CLT, Glulam or Hybrid? A Beginner’s Guide Through Five European Housing Projects
Five European housing projects show why mass timber is a kit of structural choices rather than one universal building system.
CLT, Glulam or Hybrid?
An article published on 20 May 2026 examined five European mass-timber housing projects. Their most useful lesson for beginners is not a ranking. It is that the structural system follows the problem.
Three basic choices
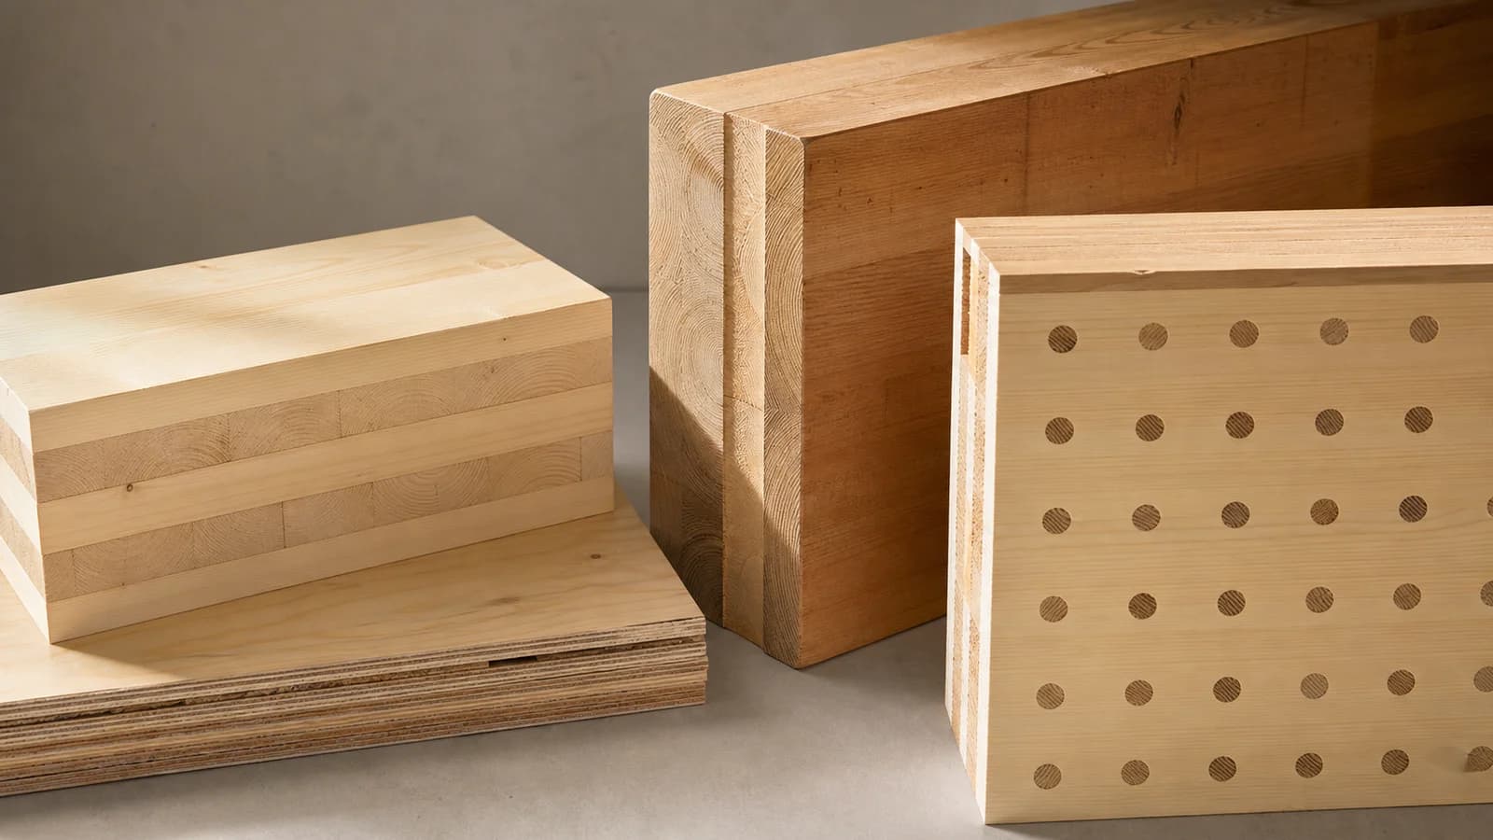
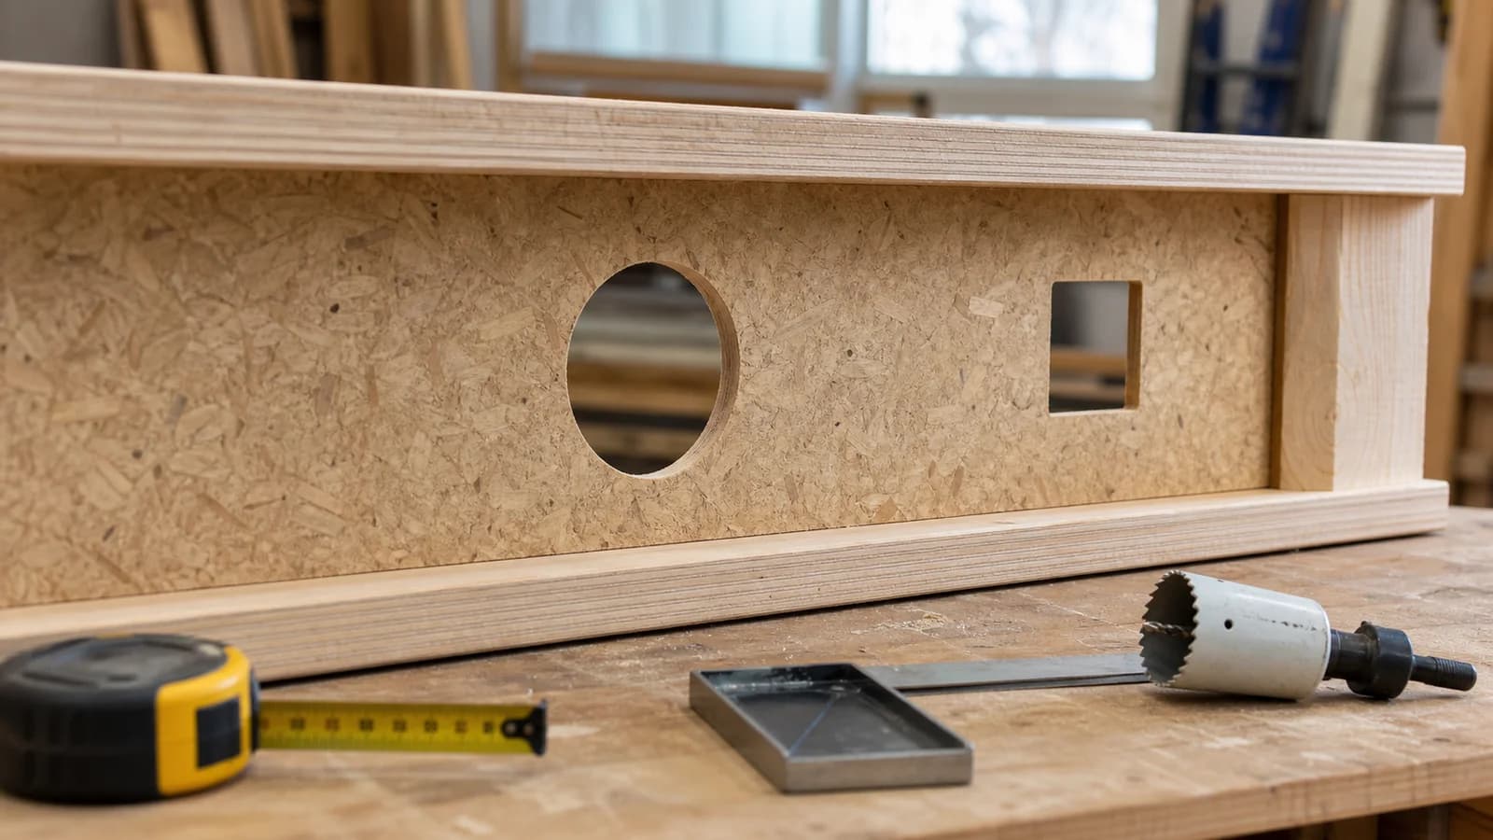
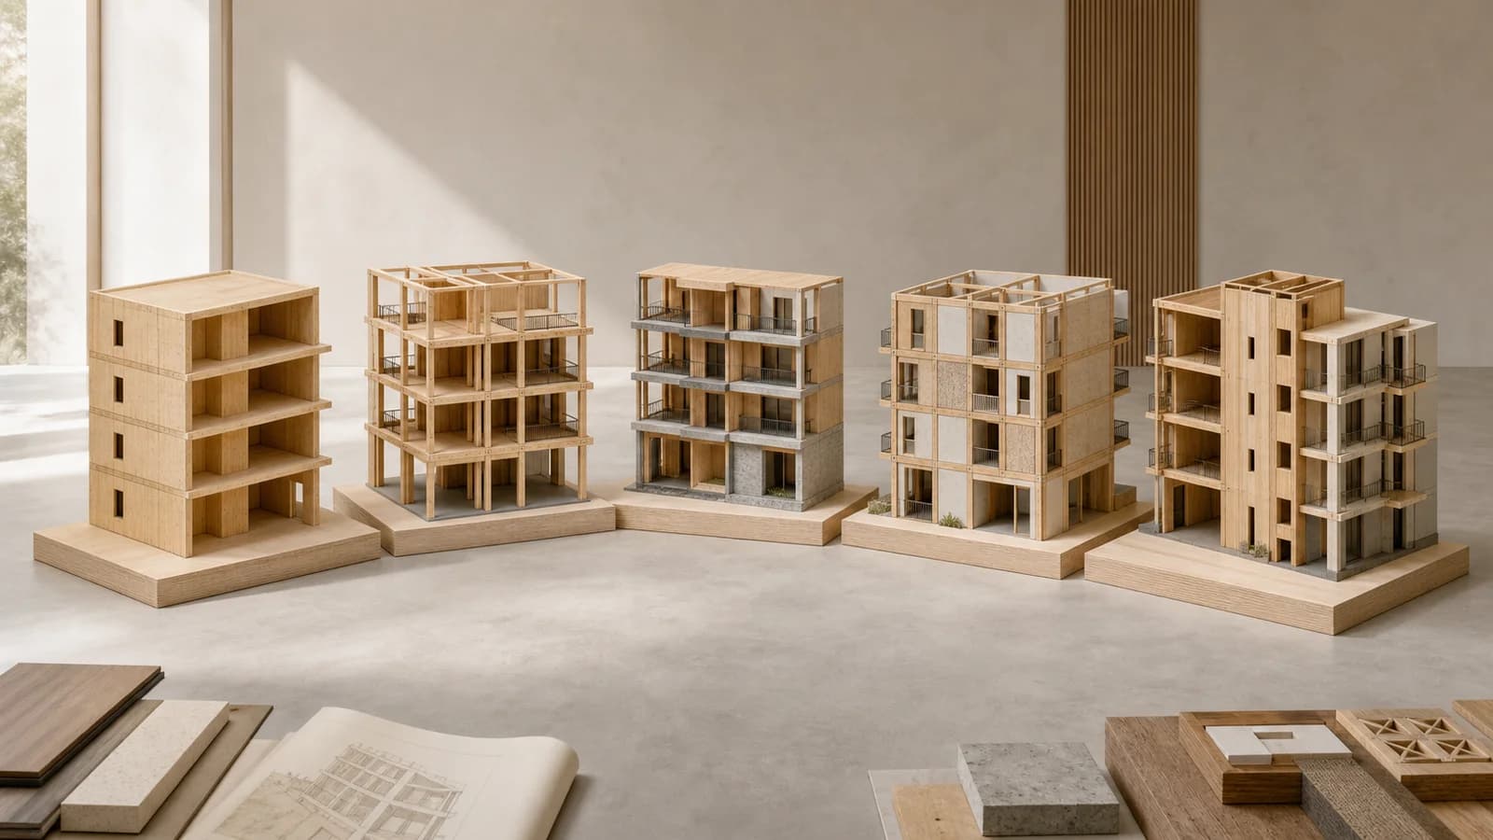
CLT forms large plates. Walls can carry vertical and lateral loads; floor panels span between supports. It suits repetitive layouts and prefabricated openings, but panel direction, joints, vibration, acoustics and transport dimensions matter.
Glulam forms beams and columns. A frame can provide longer, more open spans and flexible façades. It still needs a lateral system and floor solution, which may be timber or another material.
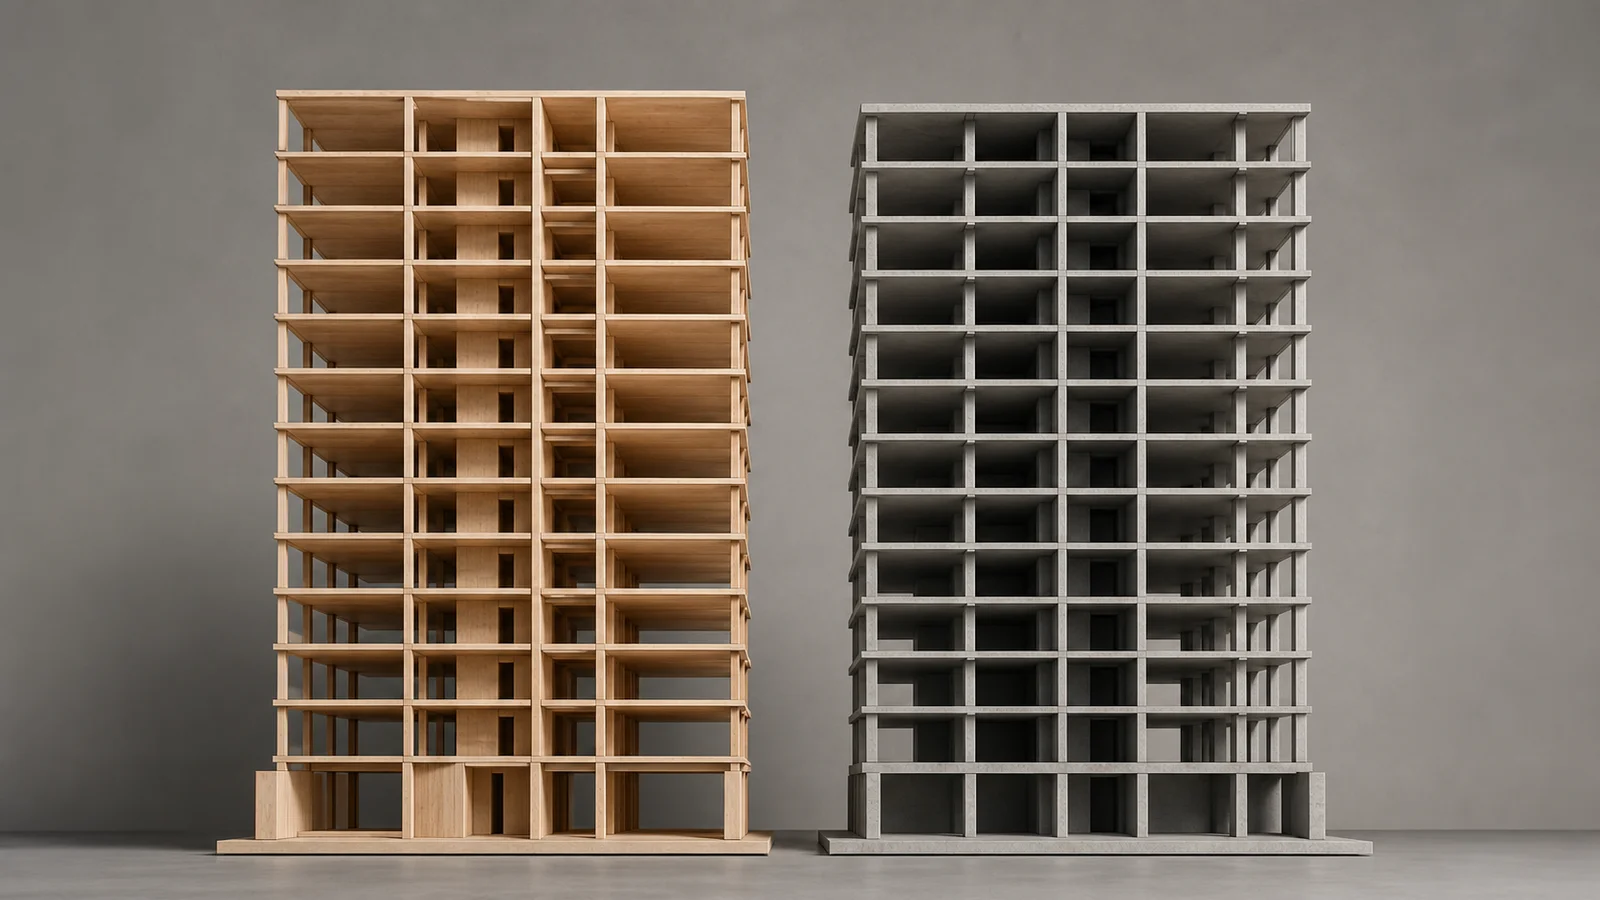
Hybrid construction combines timber with concrete or steel where their properties help: cores, transfer zones, foundations, long spans, vibration control or fire strategy. “Hybrid” is not a failure of timber purity. It can be the most resource-efficient answer.
How to compare
Ask six questions: Where do gravity loads travel? What resists wind or earthquake? What are the spans? Where do services pass? How are fire and acoustics achieved? Can the factory, transport and crane sequence deliver the proposed pieces?
The five projects show that site constraints, apartment grids and regulatory context produce different answers. Timber can reduce dead load and enable fast dry assembly, yet these benefits depend on coordination before fabrication.
Read the load path before the material palette
In a platform-style CLT scheme, loadbearing walls support floor plates level by level. Repetition can simplify panel production, but stacked openings and vertical services must be coordinated. Where apartments need open living areas or adaptable ground floors, glulam beams may transfer loads around wider spaces. A post-and-beam frame reverses the emphasis: columns and beams carry gravity loads while floors span between them and a separate system provides lateral stability.
Neither arrangement is inherently better. Short spans and repeated cellular rooms often favour plate-and-wall systems. Larger spans and changing layouts may favour frames. Transfers, cantilevers and irregular grids can erase the simplicity promised in an early diagram, so the structural concept must be tested against real plans.
Why hybrid is a design decision
Concrete cores can provide stiffness, robustness, fire-separated escape routes and familiar lift construction. Thin concrete toppings can add mass for vibration and acoustics. Steel may solve concentrated transfers or slender long spans. These materials also add embodied impacts, wet trades, tolerances and interfaces.
A useful hybrid therefore has a job description. The team should be able to say what each material contributes and why it is placed there. Using timber everywhere is not automatically lower carbon if members become inefficient, spans force excessive depth or complex connections increase waste. Conversely, defaulting to concrete before testing timber options can lock in unnecessary mass.
Five lessons from housing
First, apartment grids are service grids. Bathrooms, kitchens, shafts and corridors repeat, so early routing can protect timber beams and panels from late drilling.
Second, acoustics is an assembly problem. A bare structural panel rarely represents the finished floor. Floating layers, ceilings, resilient connections, added mass and flanking paths determine occupant experience.
Third, fire strategy affects exposed surfaces, encapsulation, member sizes, connections and compartment junctions. The desired timber appearance must be coordinated rather than assumed.
Fourth, moisture strategy begins before delivery. Panel packs, temporary drainage, roof sequence and closure criteria belong in the programme.
Fifth, tolerance moves through the building. Factory-cut timber may be precise, while foundations, cores and façades have different tolerances. Interfaces need adjustment details that do not destroy the intended load path.
A beginner’s selection workflow

Begin with a neutral grid and compare at least two plausible systems. For each, record spans, structural depth, lateral strategy, approximate volume, connection complexity, number of unique elements, transport limits and erection sequence. Add the floor and wall build-ups needed for fire, vibration, acoustics and energy; comparing bare structures gives a false result.
Then involve a timber engineer, manufacturer or fabricator early enough to challenge panel sizes, stock lengths, CNC access, lifting points and temporary stability. Early engagement is not permission to skip competitive procurement. It is a way to avoid designing pieces that no supply chain can make or move.
Cost comparisons should follow the whole construction plan. Material price alone misses foundations, programme, crane time, finishes, temporary works and earlier occupation. Carbon comparisons likewise need clear system boundaries, verified product data, transport assumptions, construction impacts and end-of-life scenarios.
What the headline does not mean
The five featured projects are examples, not universal proof that every European apartment building should use mass timber. Each was shaped by its site, team, market and rules. The article also does not establish one winner among CLT, glulam and hybrid construction.
The correct takeaway is more useful: engineered timber offers several structural languages. Beginners should learn to read their load paths and interfaces before choosing one for its appearance.
A simple decision record
For each option, keep a one-page decision record with the structural grid, assumed spans, lateral system, floor build-up, fire approach, acoustic approach, key interfaces, supplier assumptions and unresolved risks. Give every assumption an owner and review date. This prevents a concept-level choice from silently becoming a fabrication commitment.
Record why an option was rejected as well as why another advanced. A concrete core may have been retained for programme certainty; a glulam frame may have been rejected because structural depth conflicted with services; a CLT wall layout may have changed because openings did not stack. Those reasons help later teams avoid repeating the same study and make carbon or cost claims auditable rather than promotional.
The FrameVerk view
Choose a system as a connected model, not as isolated products. Grid, panel direction, supports, openings, connections and erection sequence should generate consistent quantities and fabrication data. The best early decision is the one that remains buildable when every discipline arrives.
Sources
- ArchDaily, “The Technical Reality of Mass Timber Housing: Five European Case Studies,” 20 May 2026: https://www.archdaily.com/1041598/the-technical-reality-of-mass-timber-housing-five-european-case-studies
- WoodWorks, “Mass Timber Technical Reference Guide”: https://www.woodworks.org/mass-timber-technical-reference-guide/
- Think Wood, “Mass Timber”: https://www.thinkwood.com/mass-timber