
How I Started Building a House and Ended Up Building Software.
The story of how a gold-flake-water-drinking architect's useless napkin sketch drove a DIYer to build his own browser-based timber frame design software from scratch.

FrameVerk field notes
Practical guidance for planning, designing and building timber frames, organized to help you find the next useful answer.
Choose the path closest to what you are doing now.
The story of how a gold-flake-water-drinking architect's useless napkin sketch drove a DIYer to build his own browser-based timber frame design software from scratch.
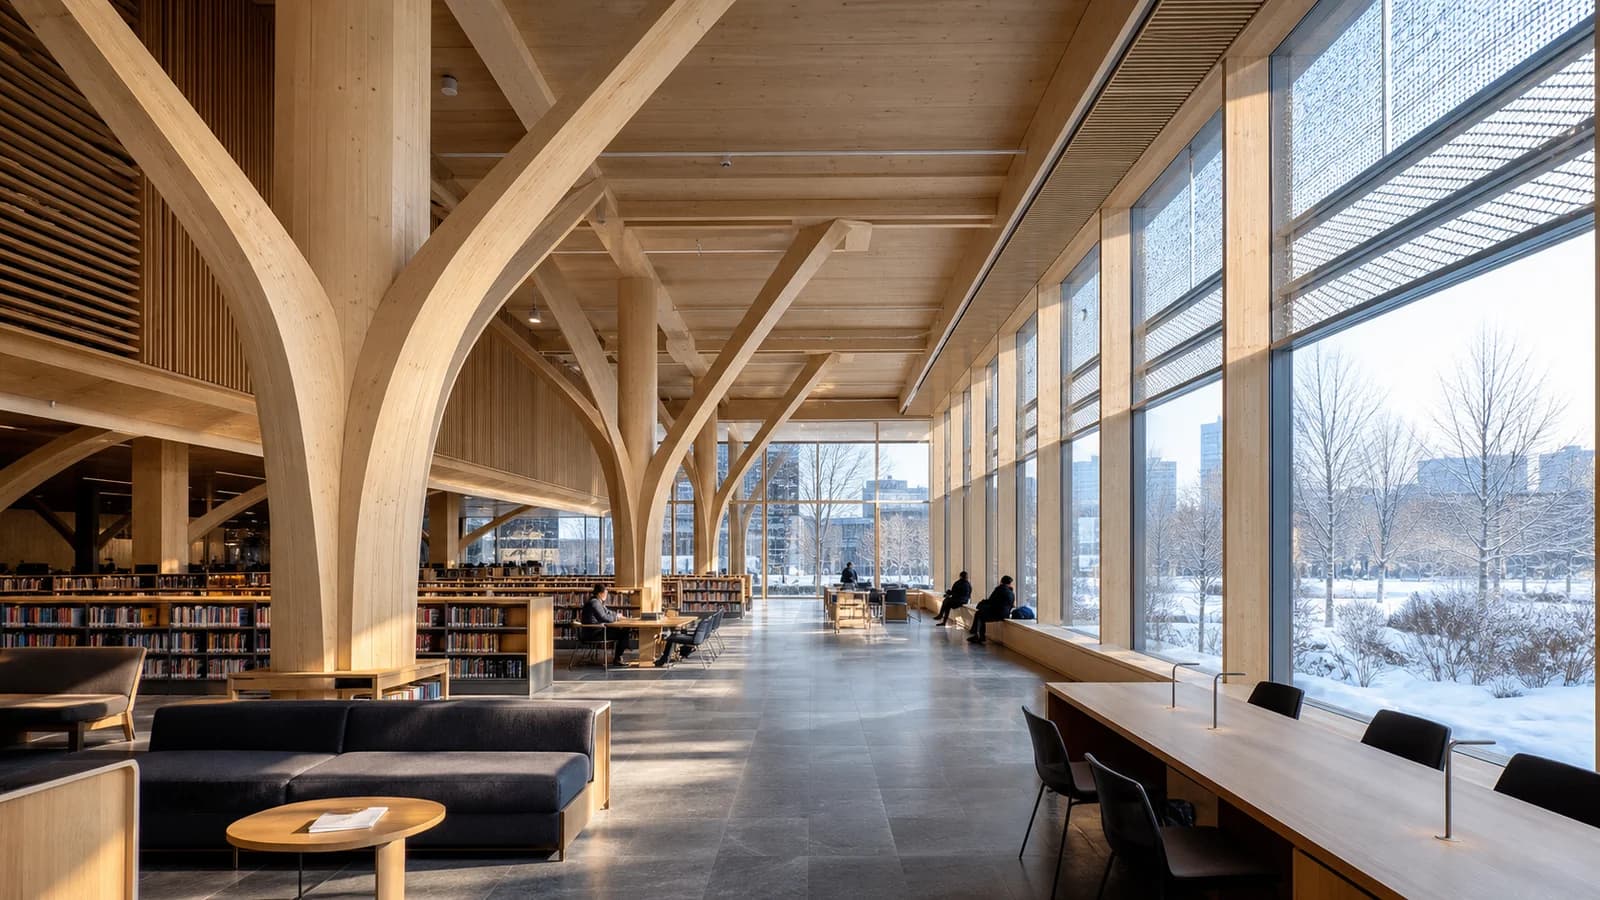
A new central library on the Canadian prairies shows why exposed wood, airtightness, daylight and efficient all-electric systems must be designed together.
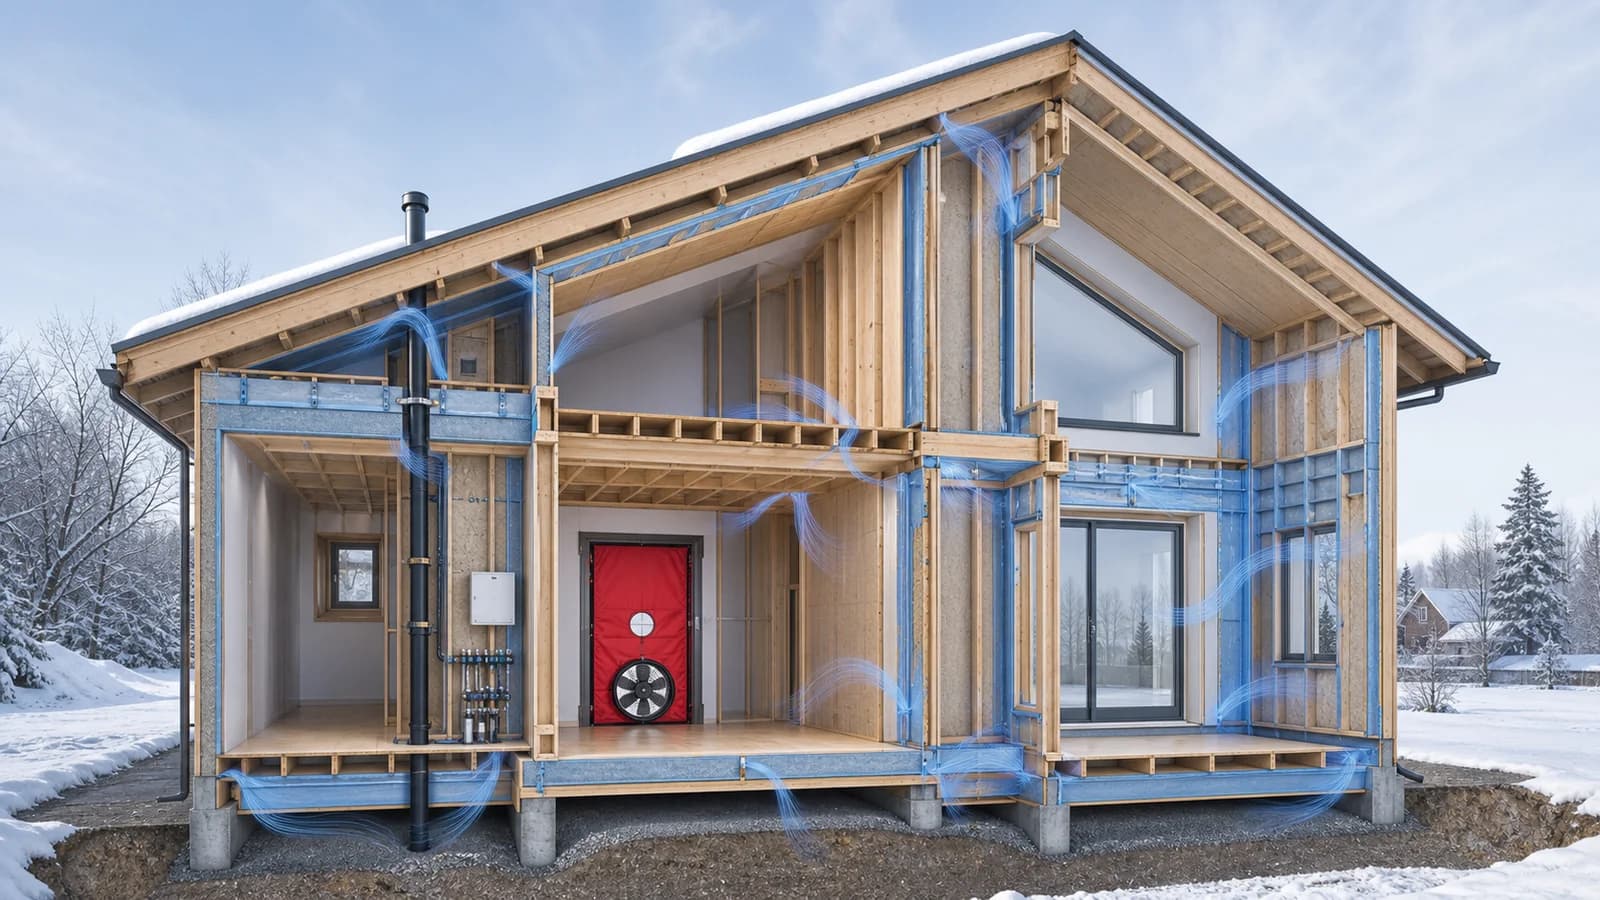
Field tests in a cold climate locate the weak points that turn a well-insulated timber envelope into an energy-performance gap.
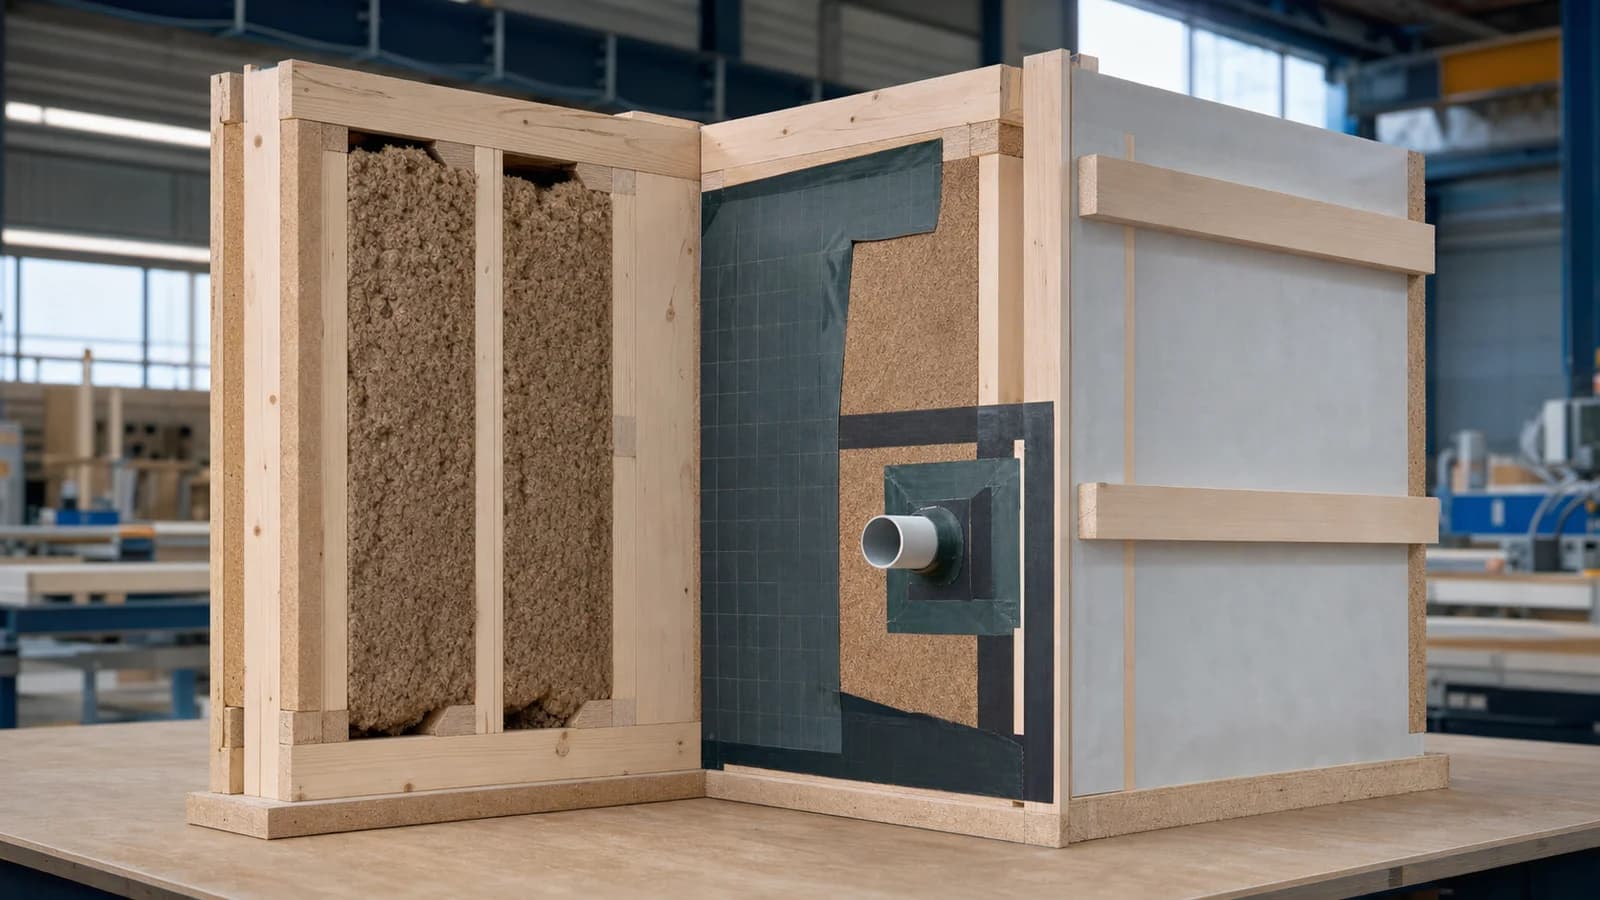
A 2026 self-build case documents one panel system’s thermal targets—and the details that decide whether factory performance reaches site.
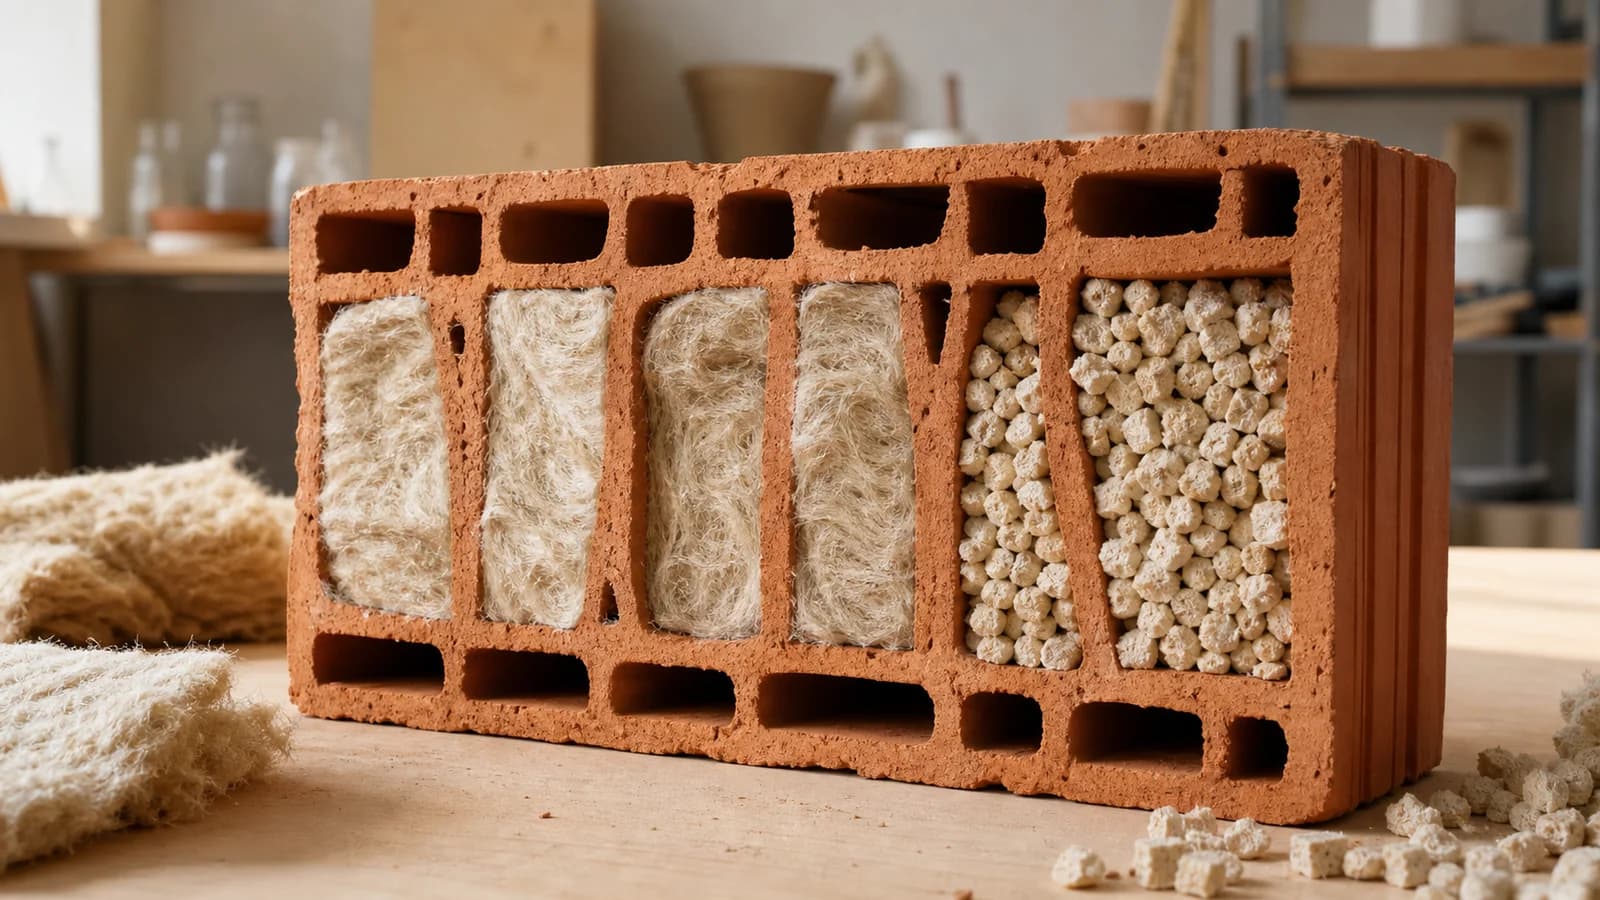
Researchers are testing mats and loose granules made from beech fibre as two ways to insulate perforated masonry.
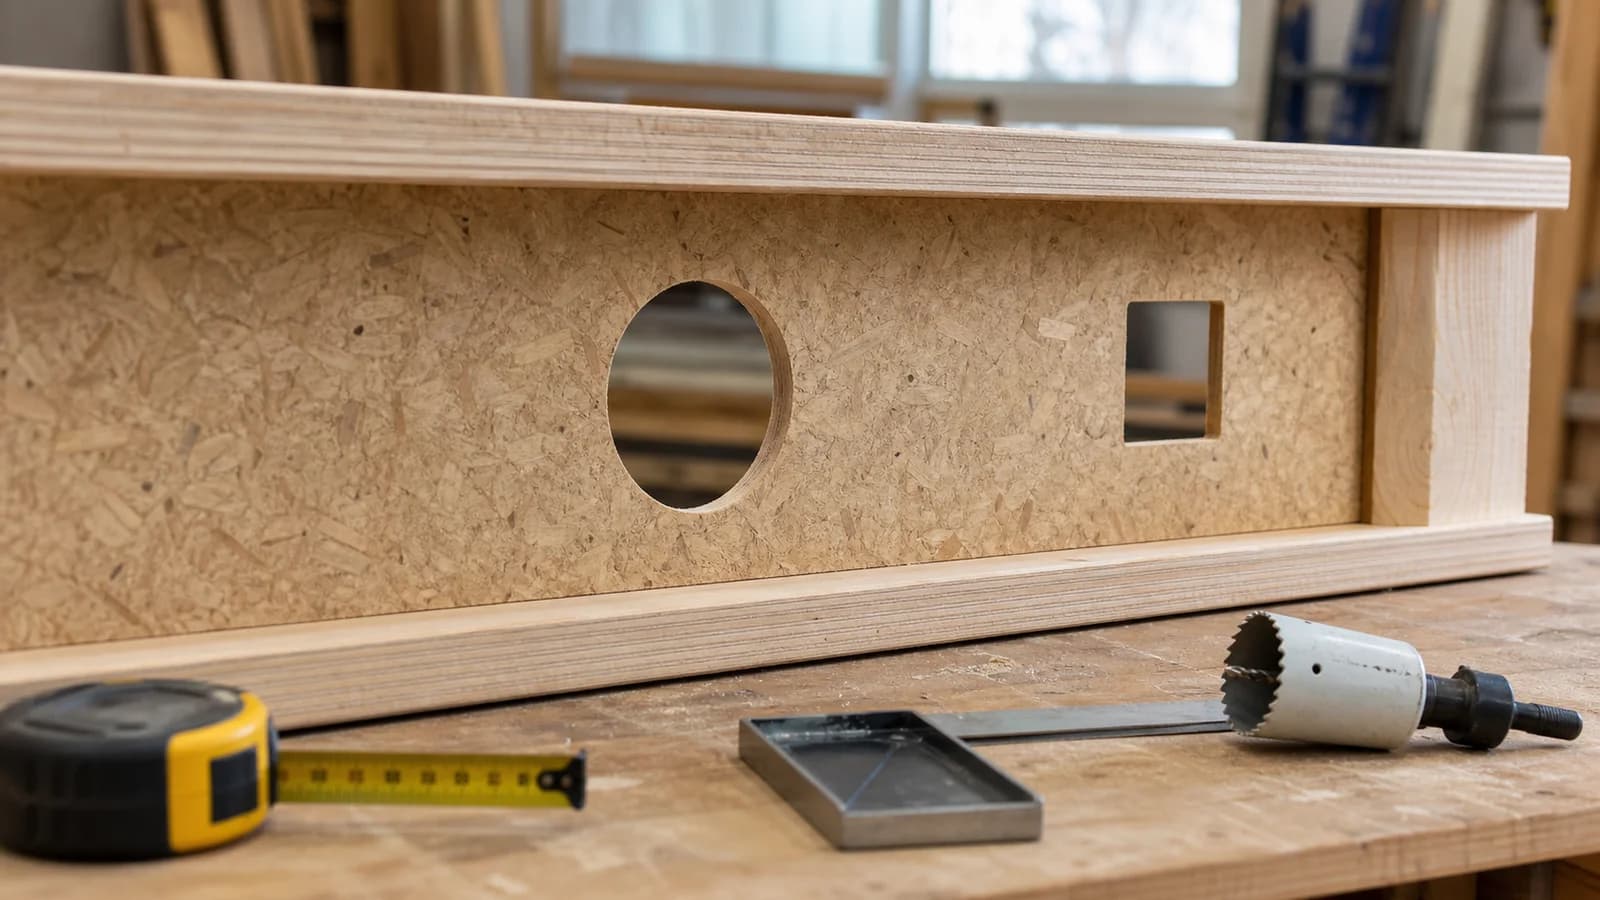
July 2026 tests show why the shape, size and location of service openings change the capacity and failure mode of wood I-joists.
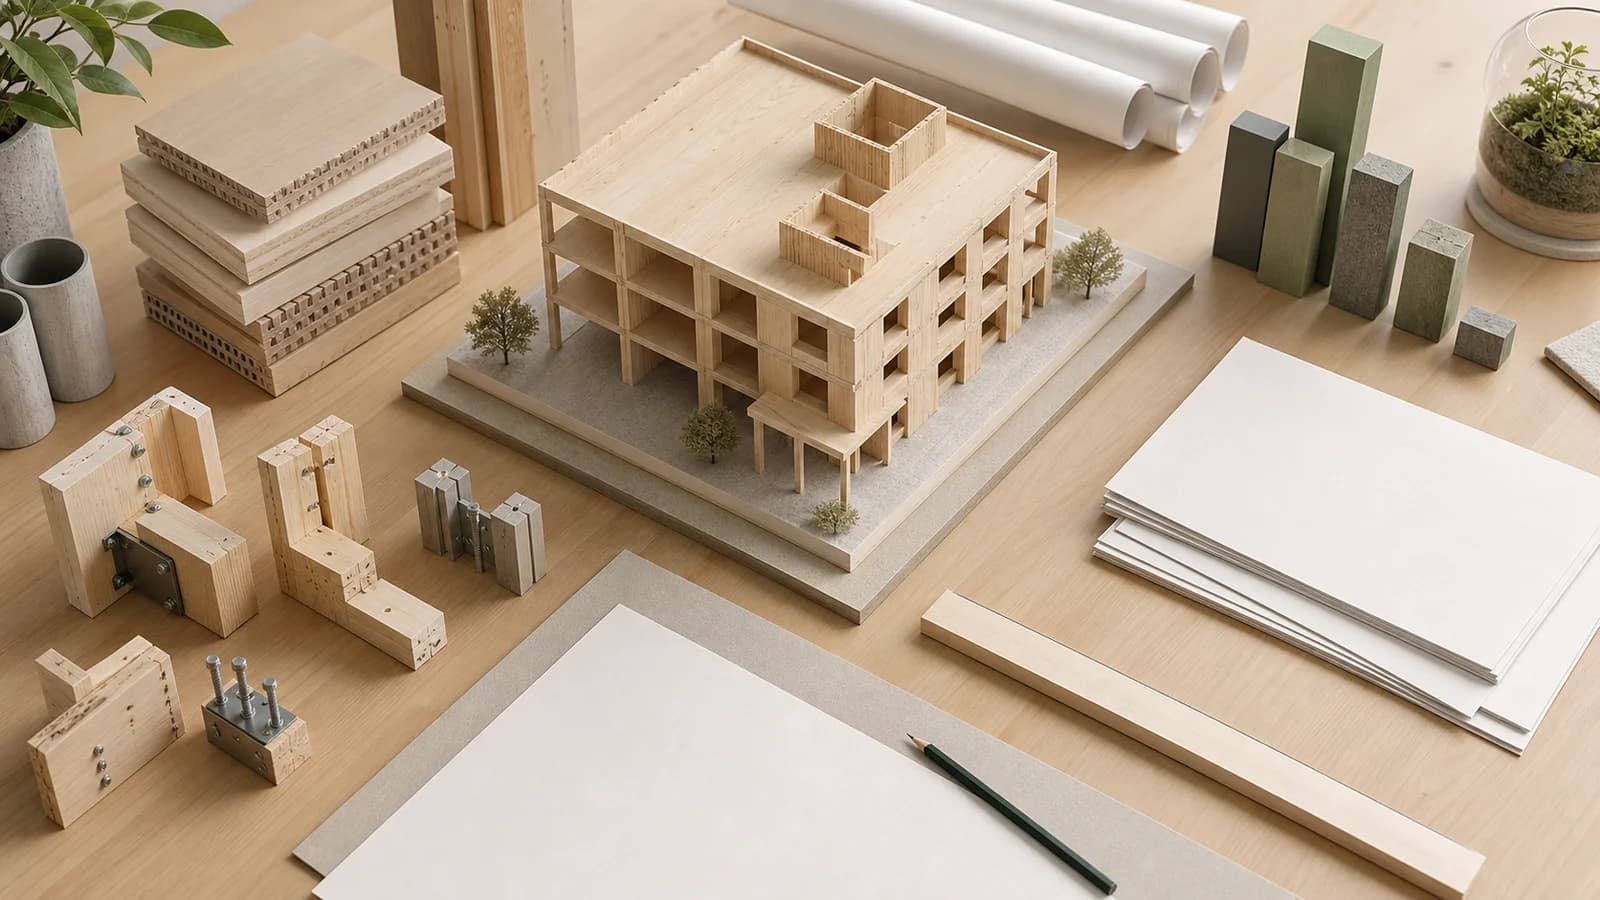
A public accelerator offers selected project teams up to $40,000 in technical support. Here is what early-stage mass-timber assistance can—and cannot—do.
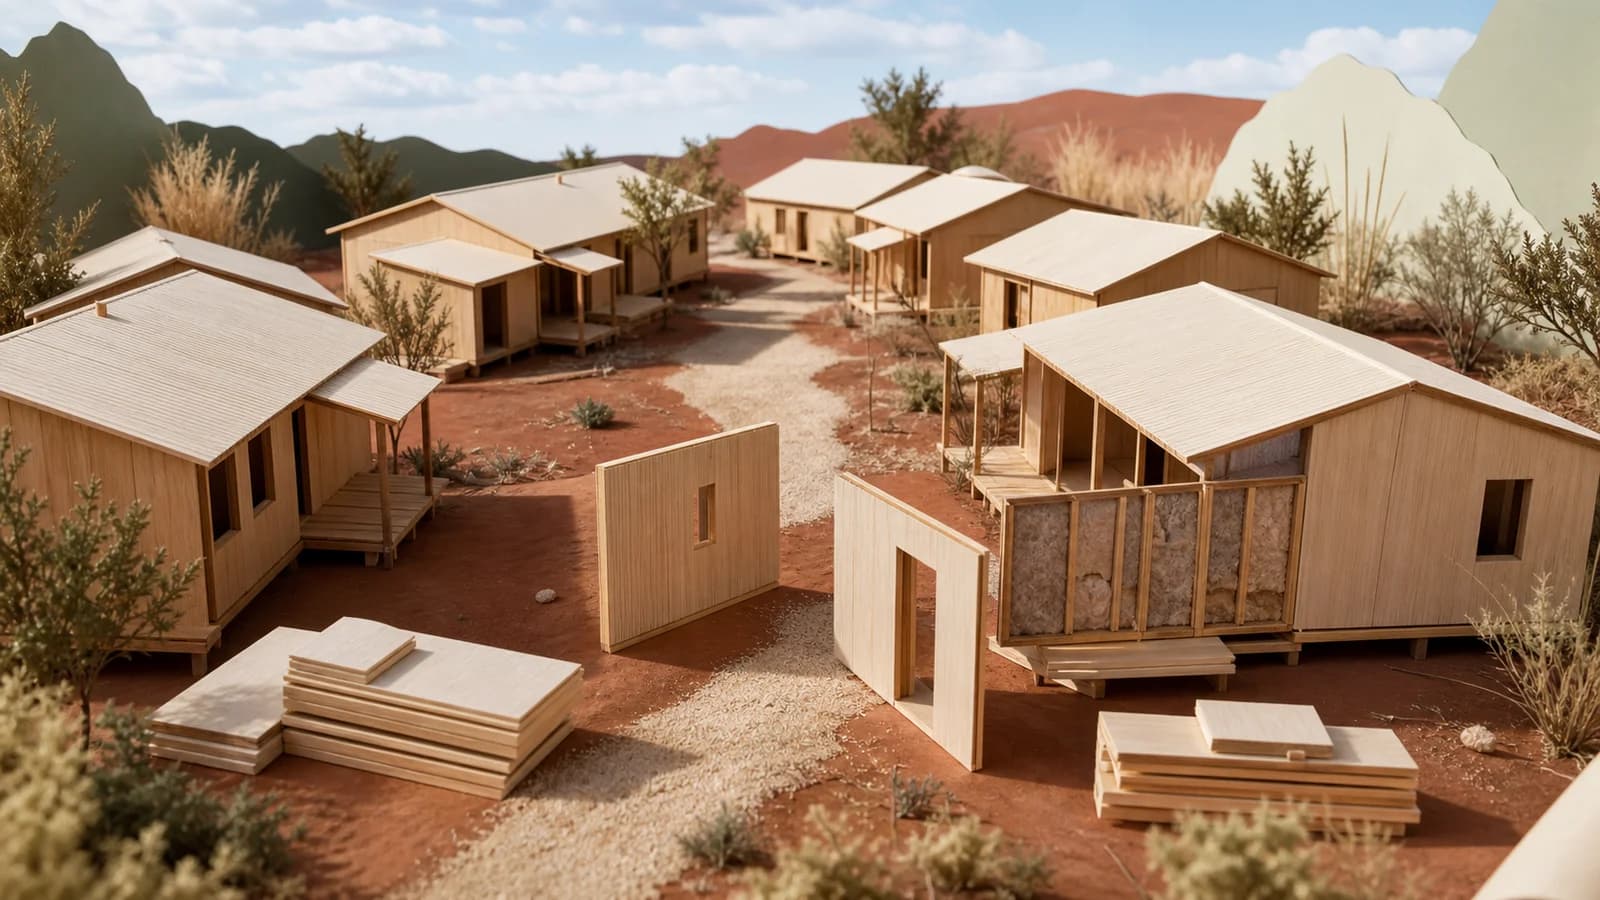
A public programme is moving from award-winning ideas to a small built test, giving Uruguay a chance to measure cost, speed and durability before scaling timber housing.
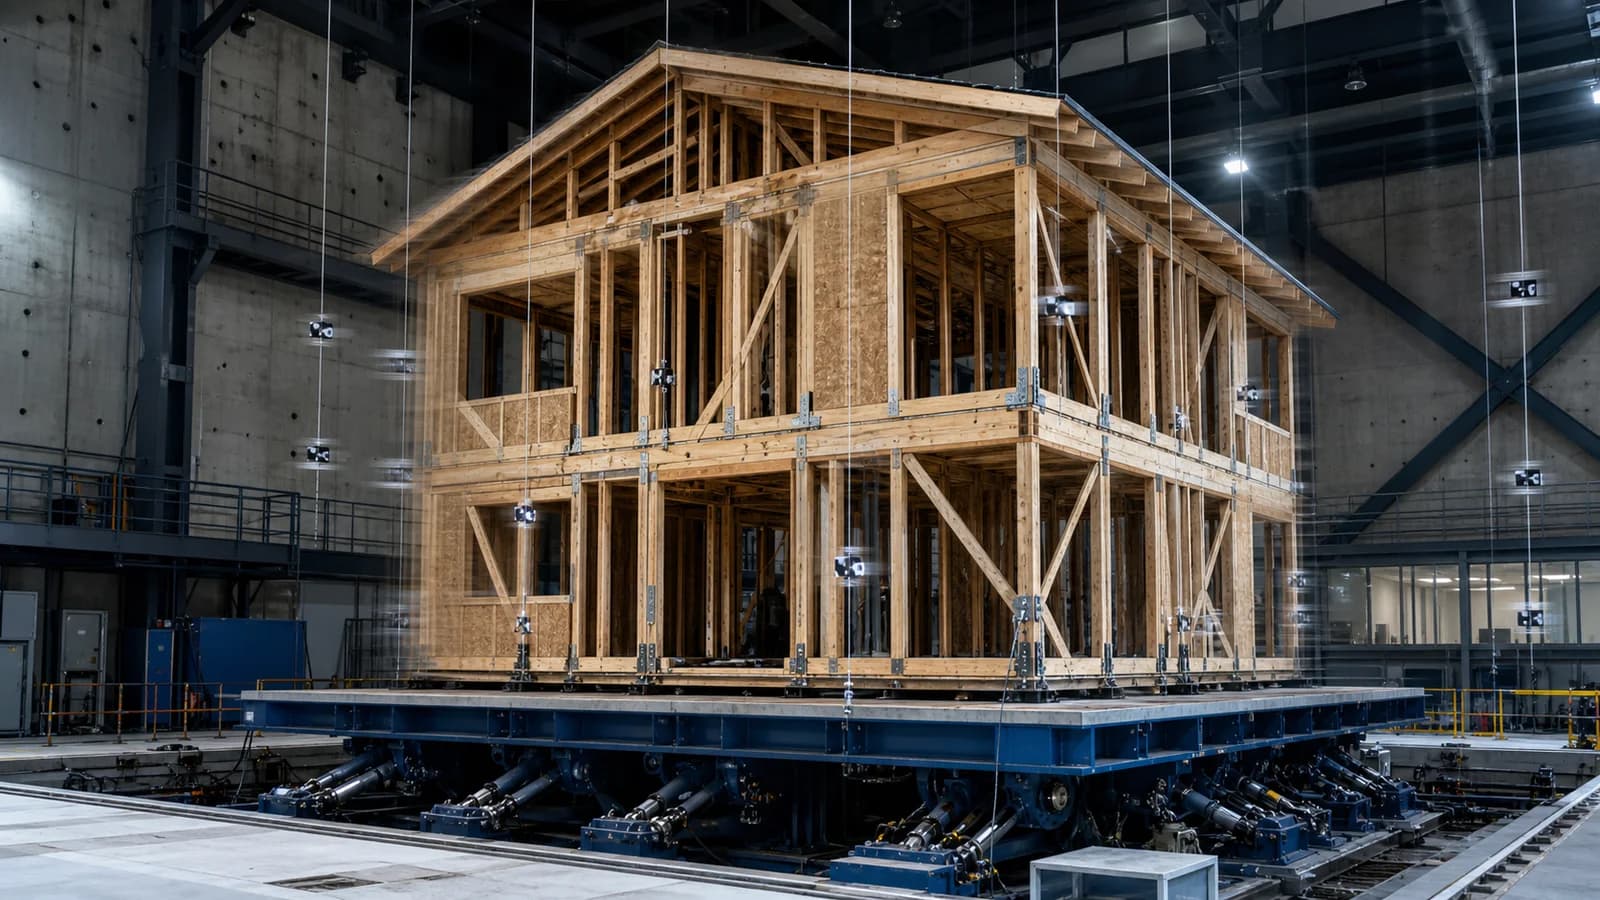
Full-scale cyclic tests published in June 2026 show how a light wood-frame building resists and deforms under simulated earthquake loading.

Convert timber dimensions or known volume into m³, ft³, board feet, estimated weight and material cost—with metric and imperial examples.
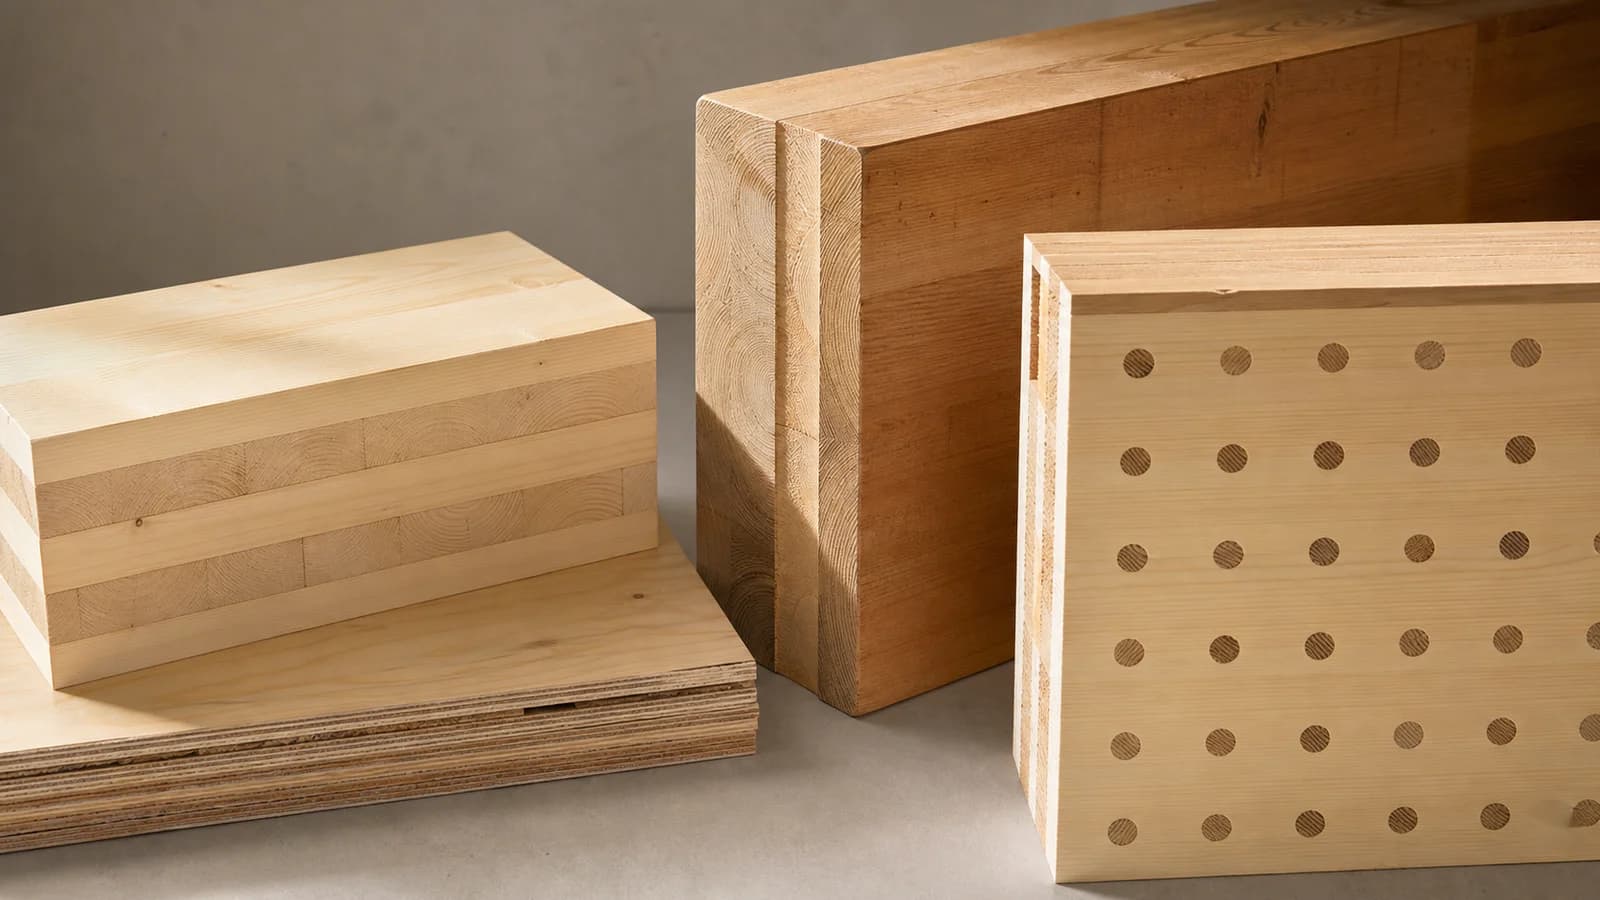
CLT, glulam, DLT and NLT are not interchangeable. Learn how product type, species, grade, bonding and moisture affect a useful quantity estimate.
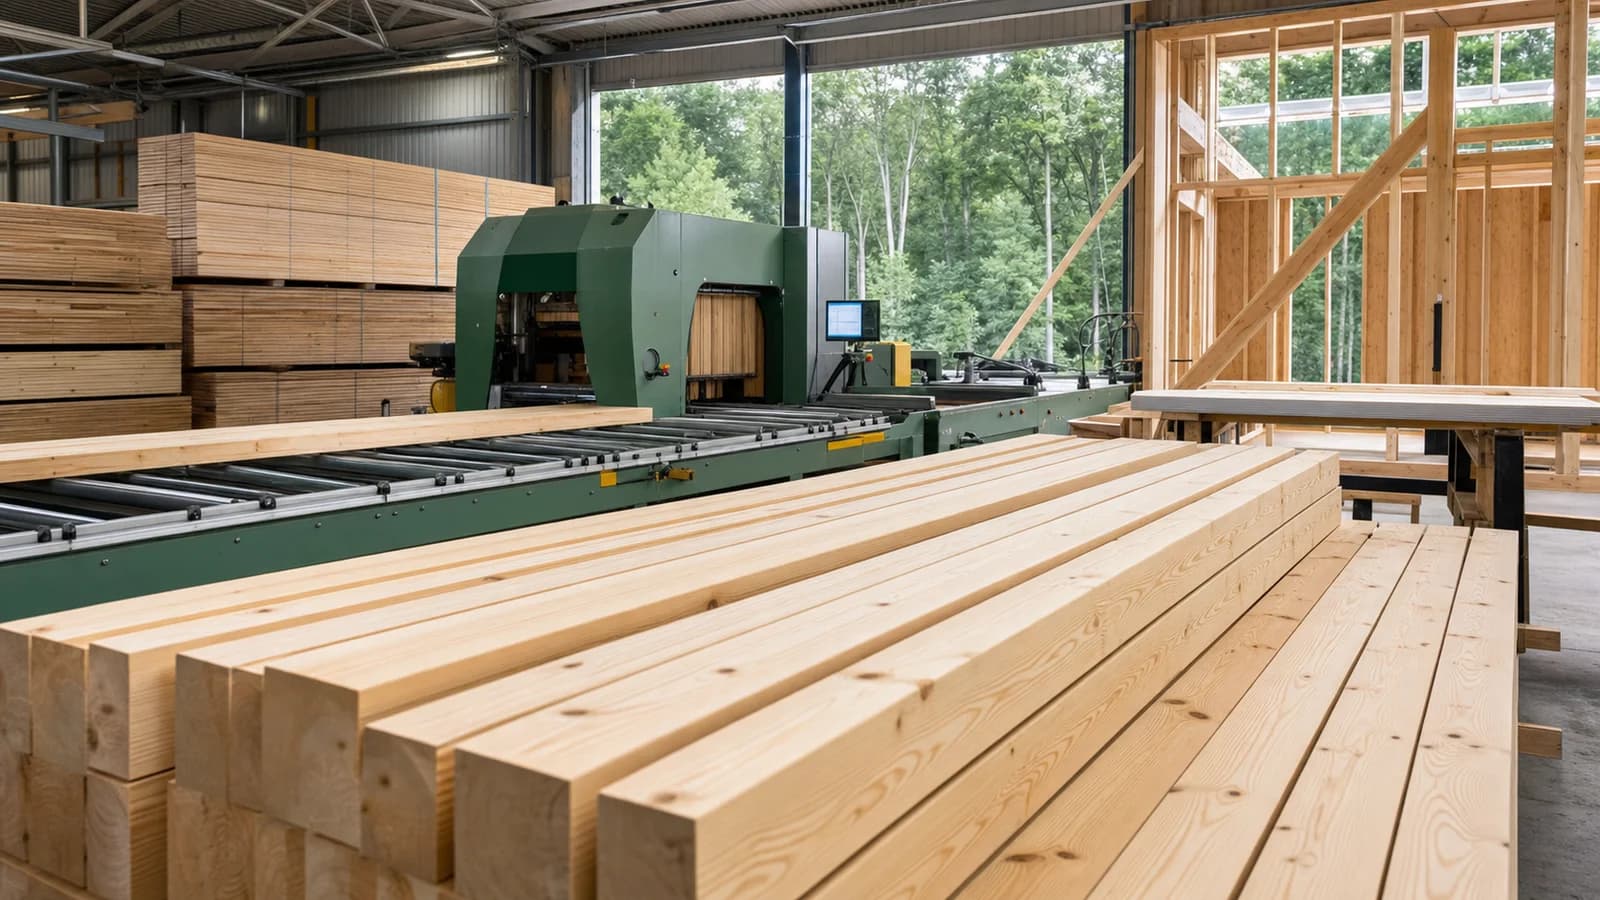
UK-grown softwood is commonly graded C16, while imported C24 remains familiar. The useful question is what the verified design actually requires.
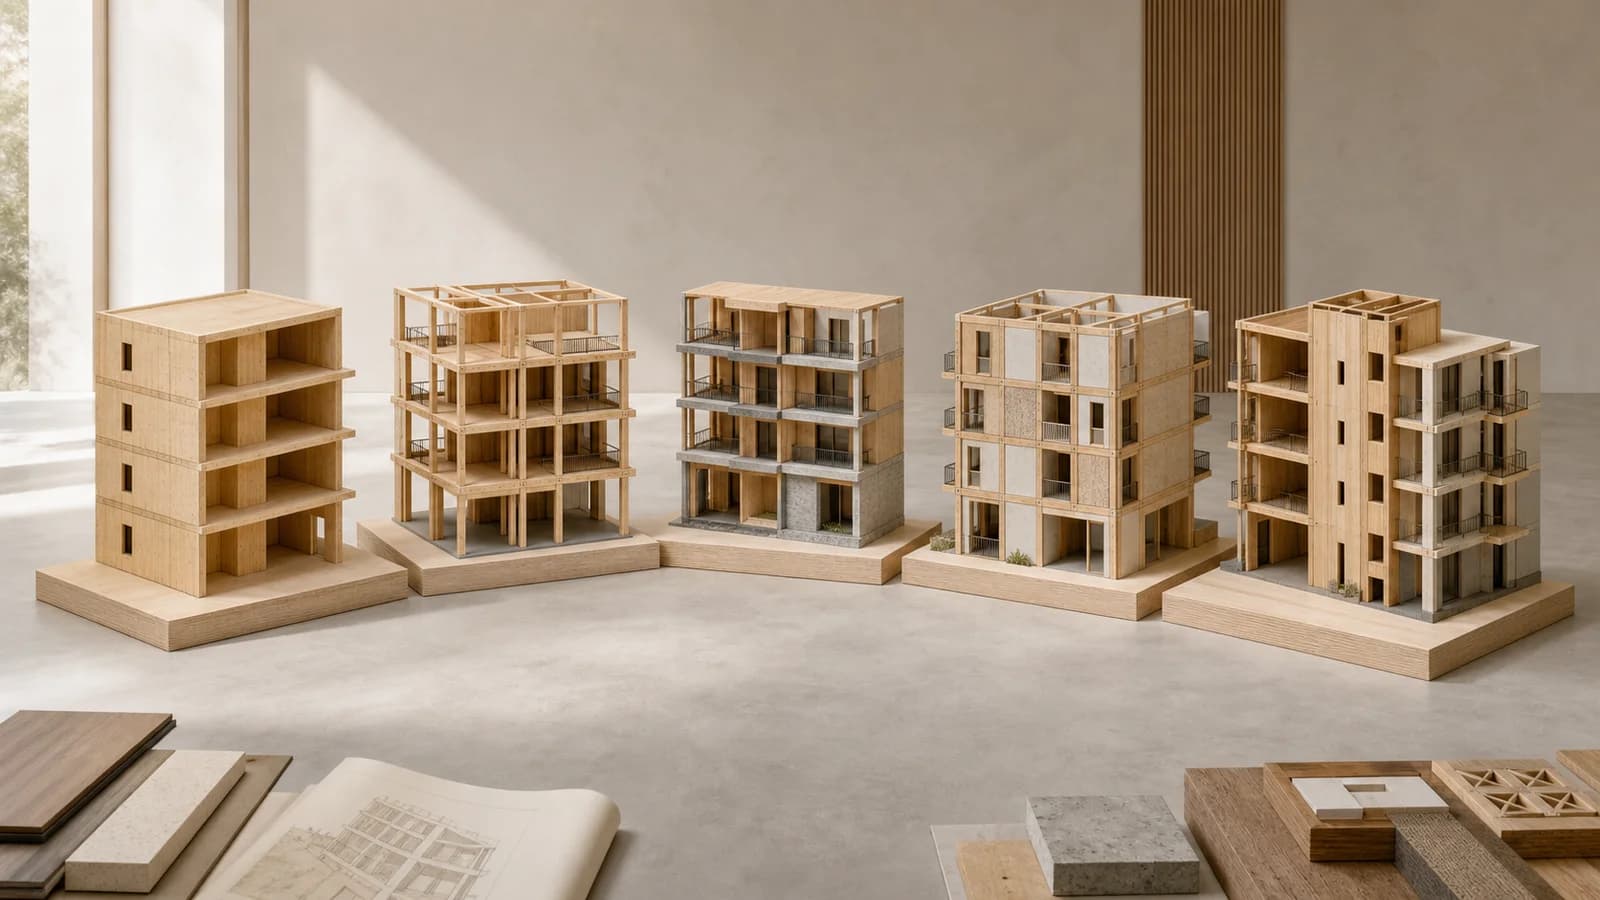
Five European housing projects show why mass timber is a kit of structural choices rather than one universal building system.
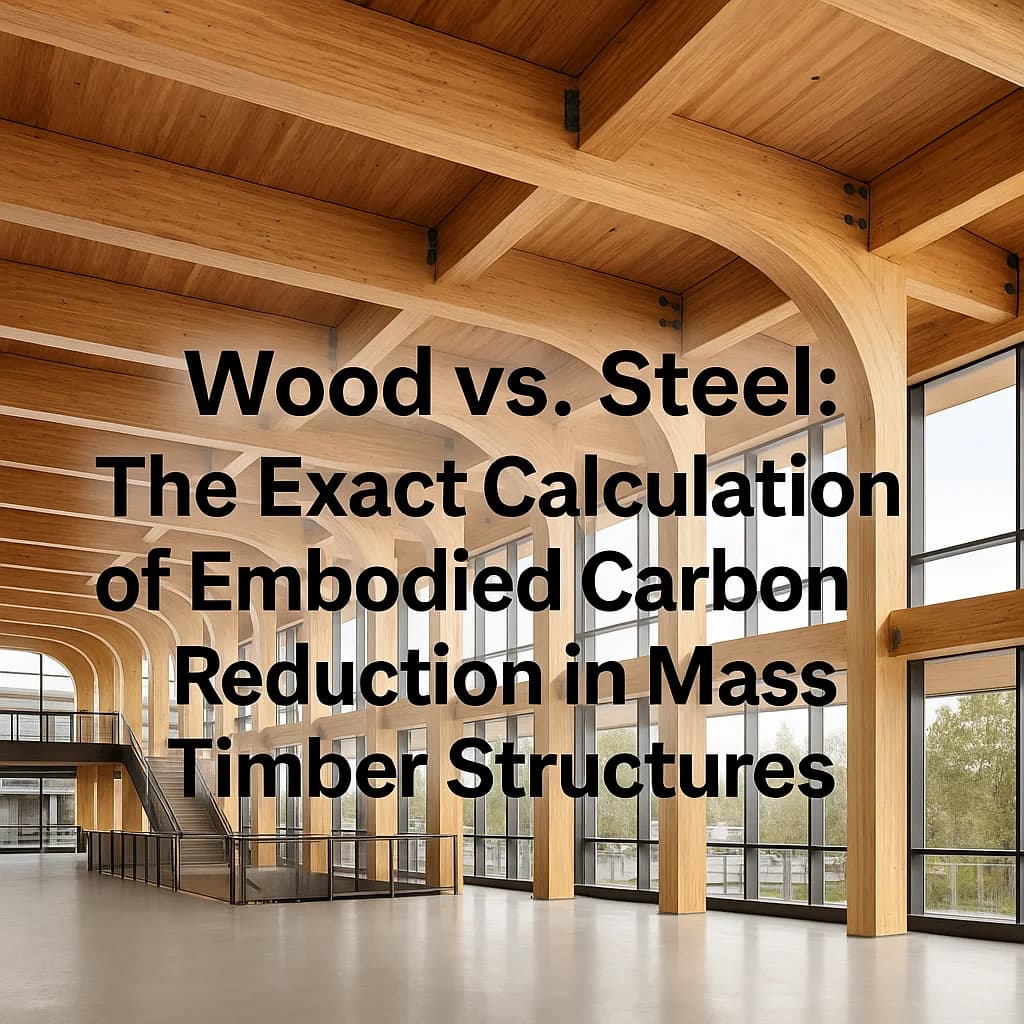
A timber structure can have lower product-stage emissions than a steel alternative, but there is no universal percentage. A useful comparison starts with equivalent function, matched quantities, one life-cycle boundary and transparent carbon factors.
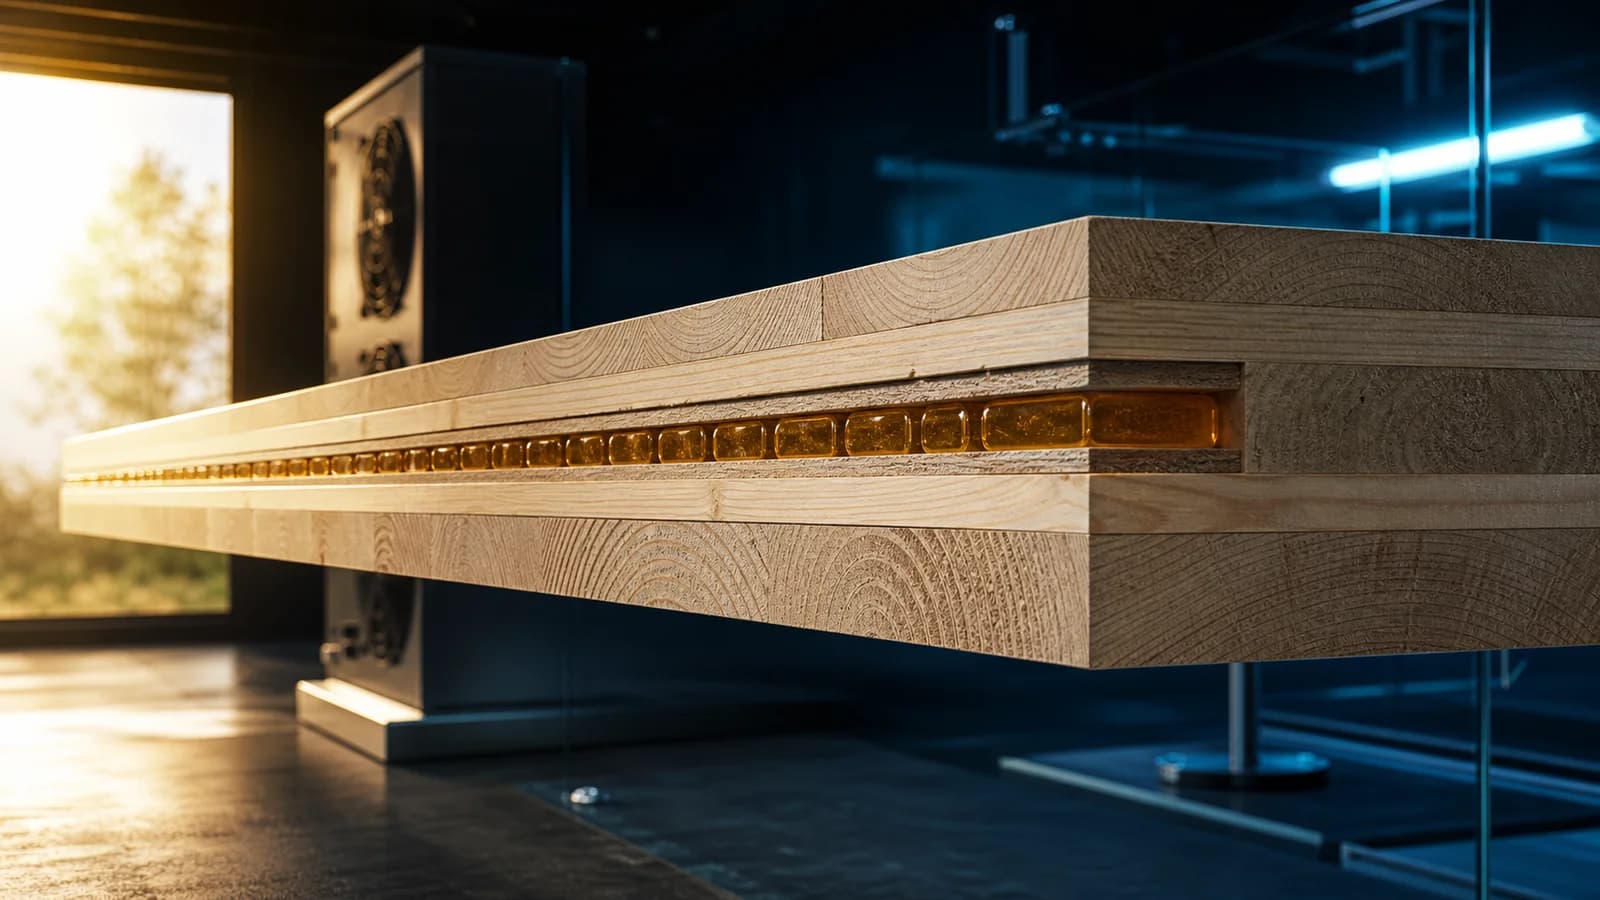
Researchers embedded a phase-change material inside timber and modelled how the modified CLT could steady temperatures and reduce annual demand.
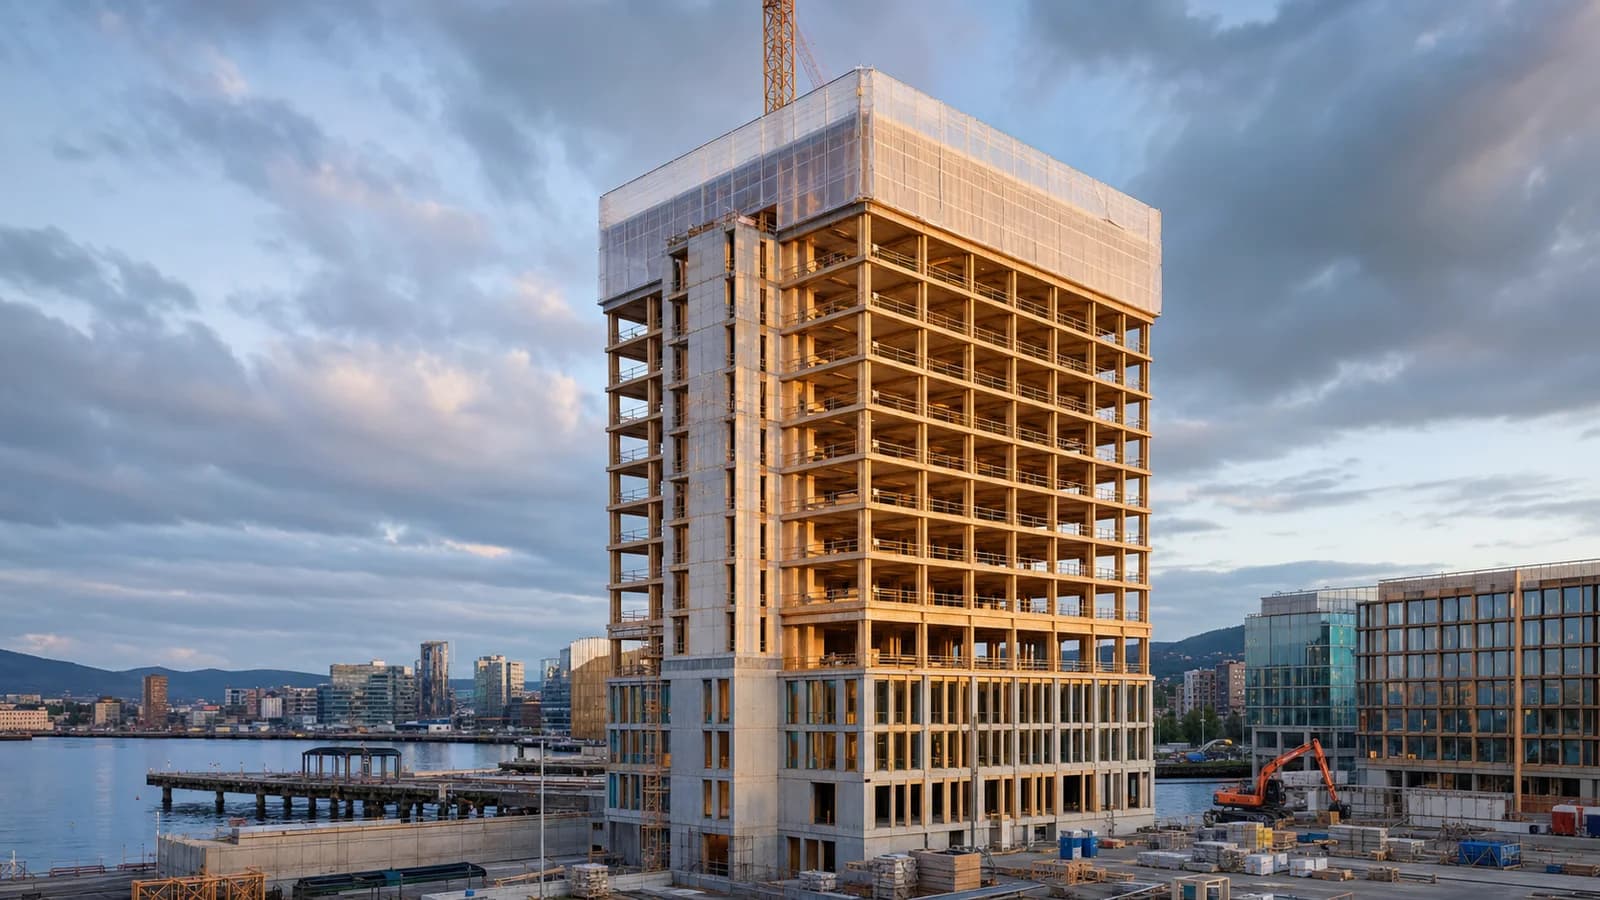
A waterfront office tower in Gothenburg has topped out, shifting attention from renderings to moisture, tolerances, sequencing and hybrid interfaces.
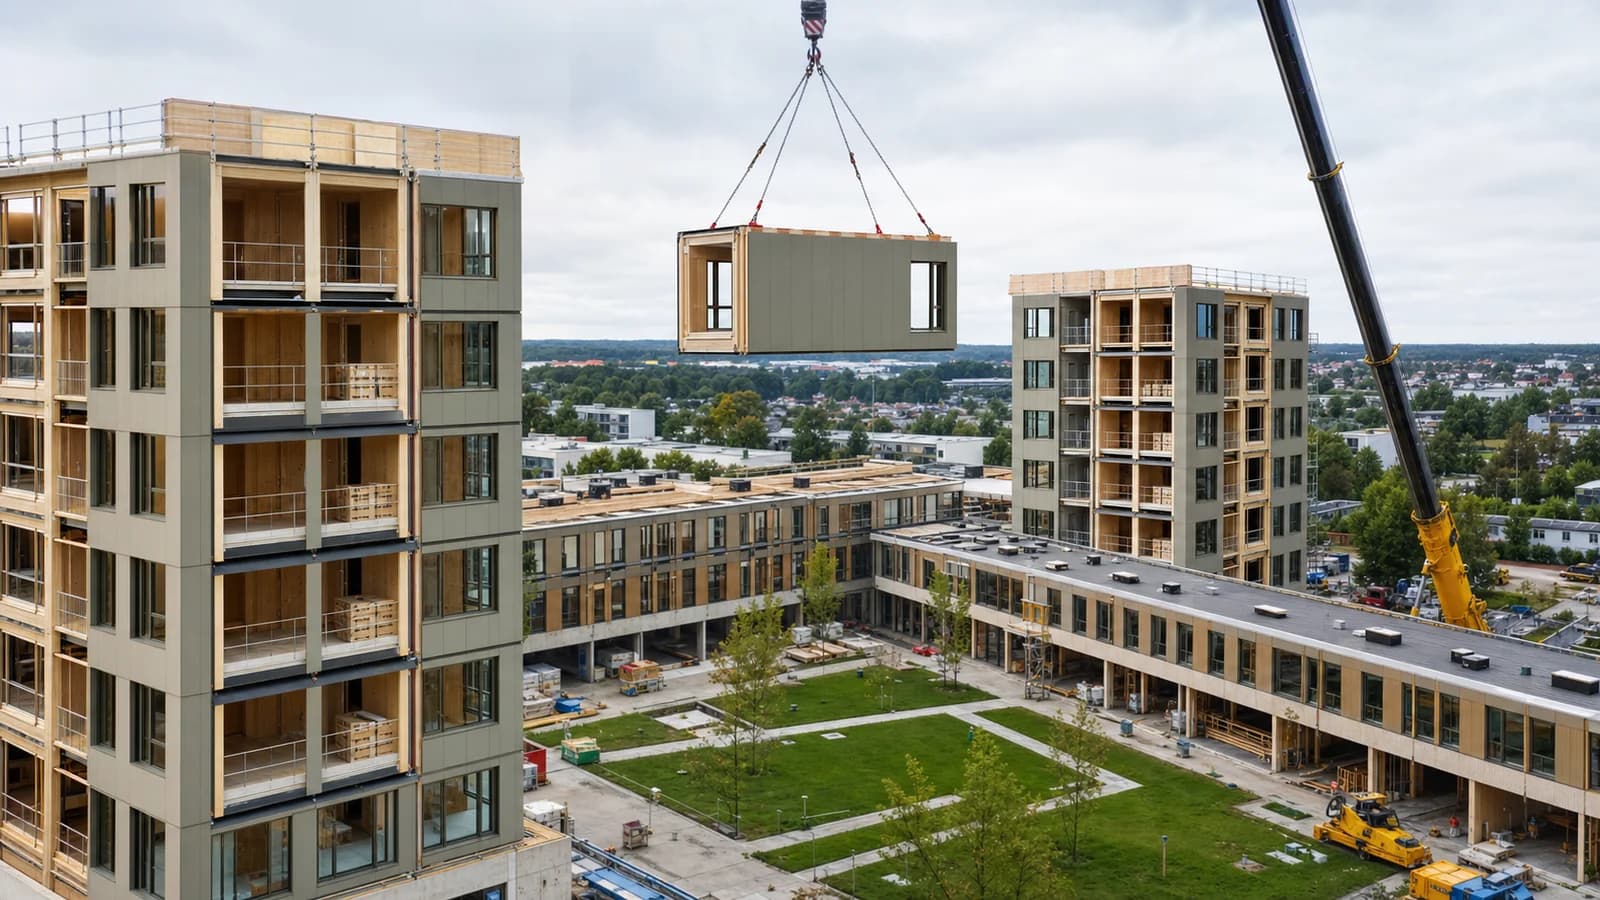
A German public campus uses roughly one thousand prefabricated timber room modules to compress a huge programme into a two-year assembly challenge.
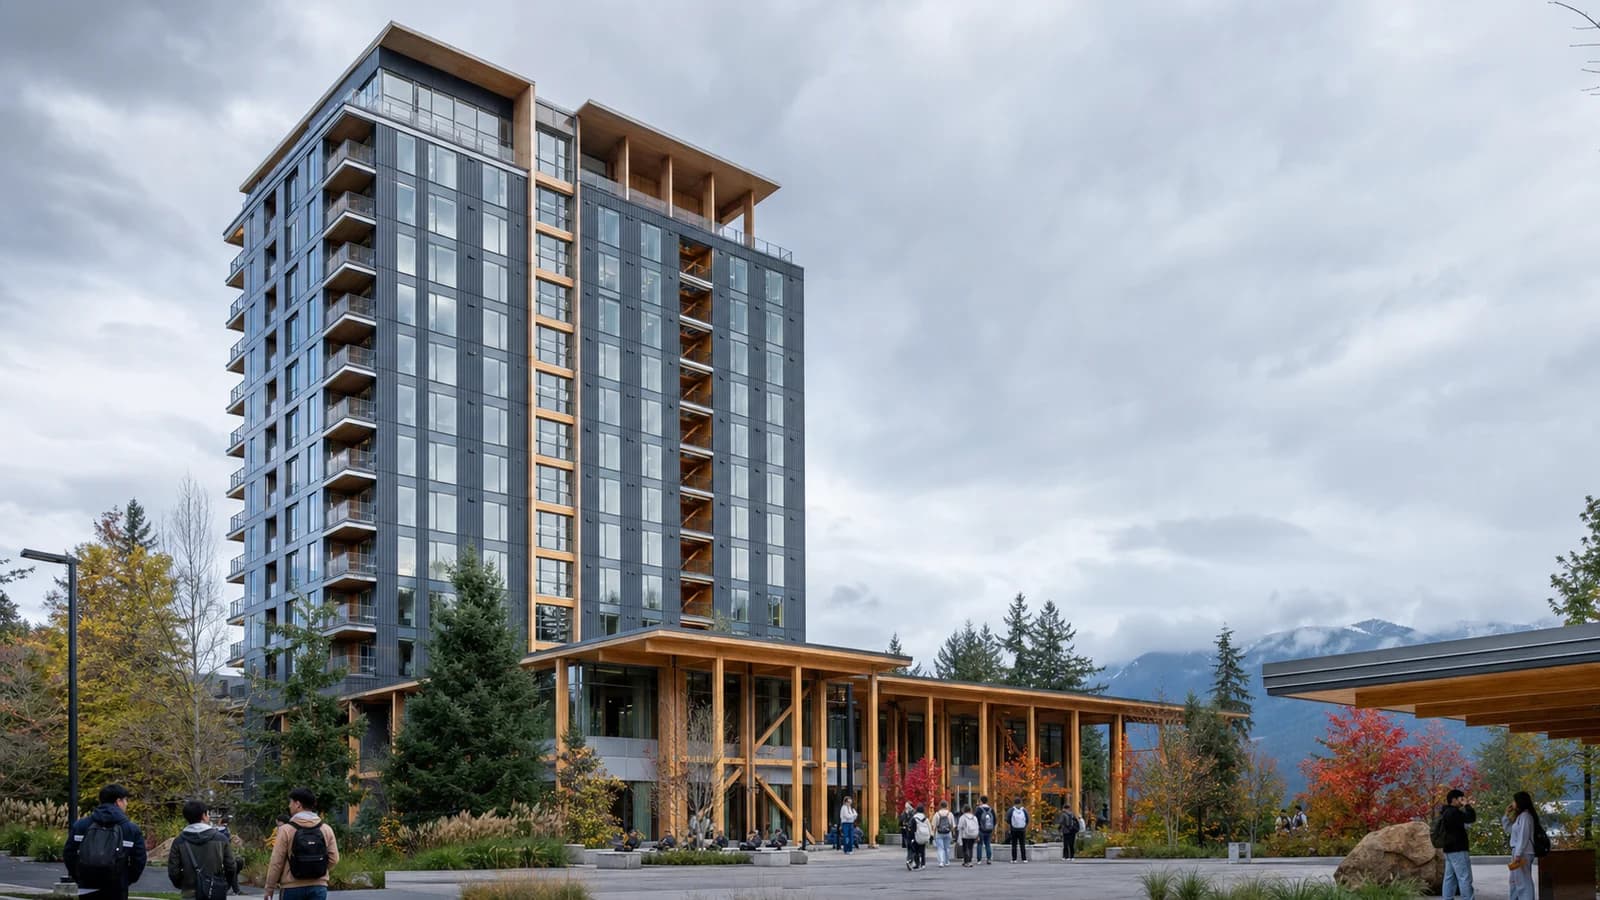
Burnaby’s tallest mass-timber building adds 469 beds while combining prefabricated CLT floors, a fully electric design and zero-carbon certification.
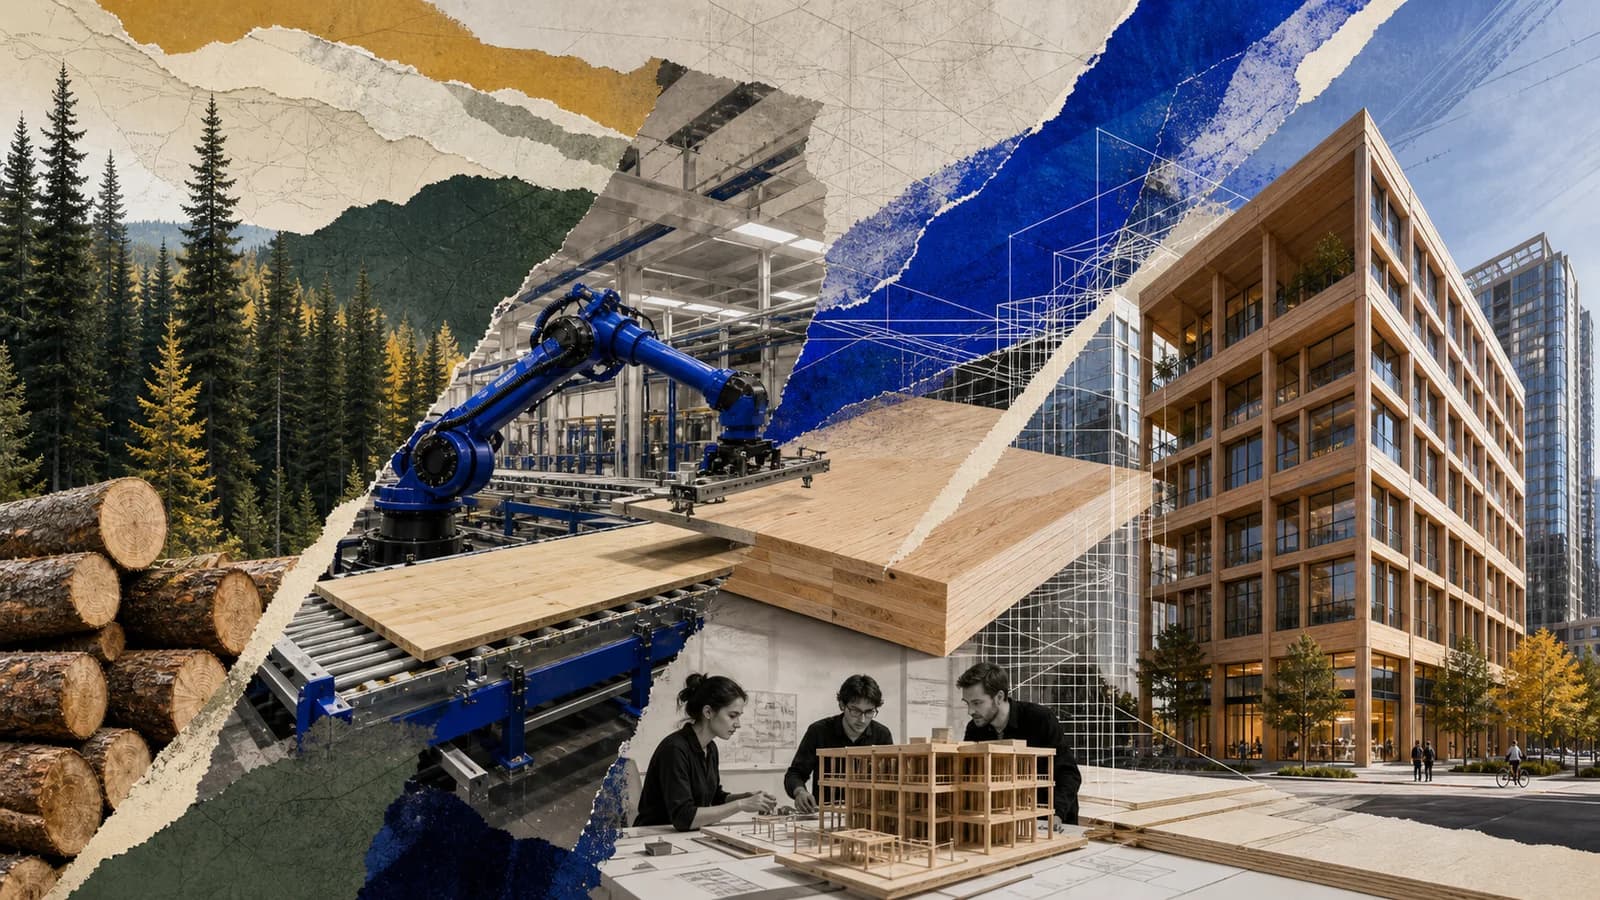
Ten federal investments connect automated timber manufacturing, Indigenous forestry, market development and research intended to support future building-code updates.
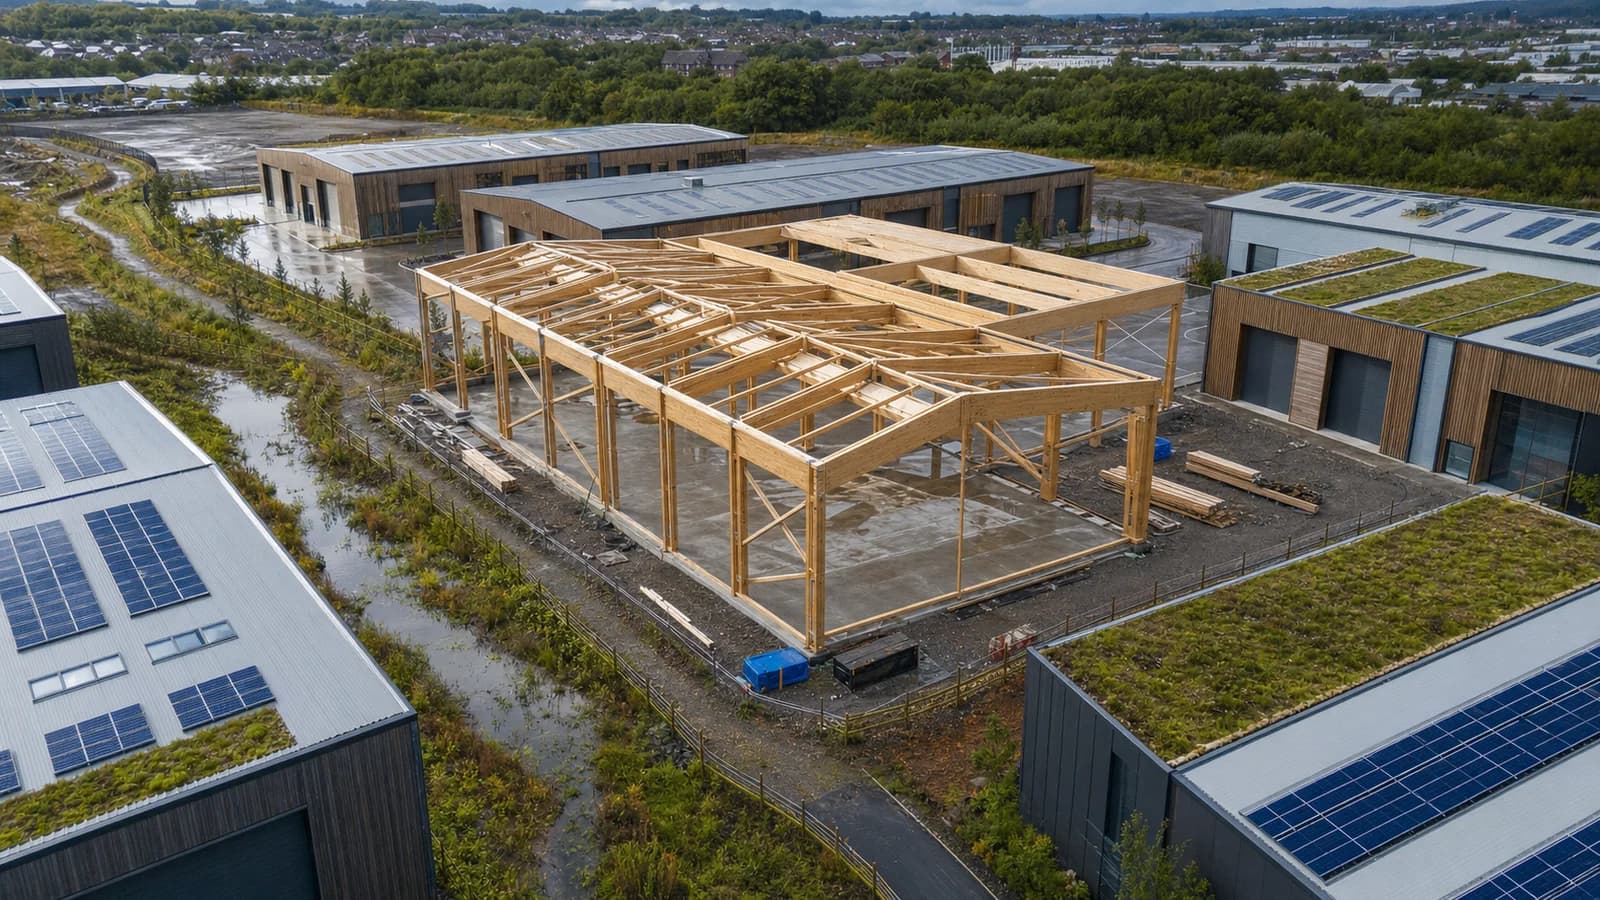
A six-unit industrial development near Manchester is replacing the familiar steel portal frame with timber—and making its carbon boundaries worth examining.