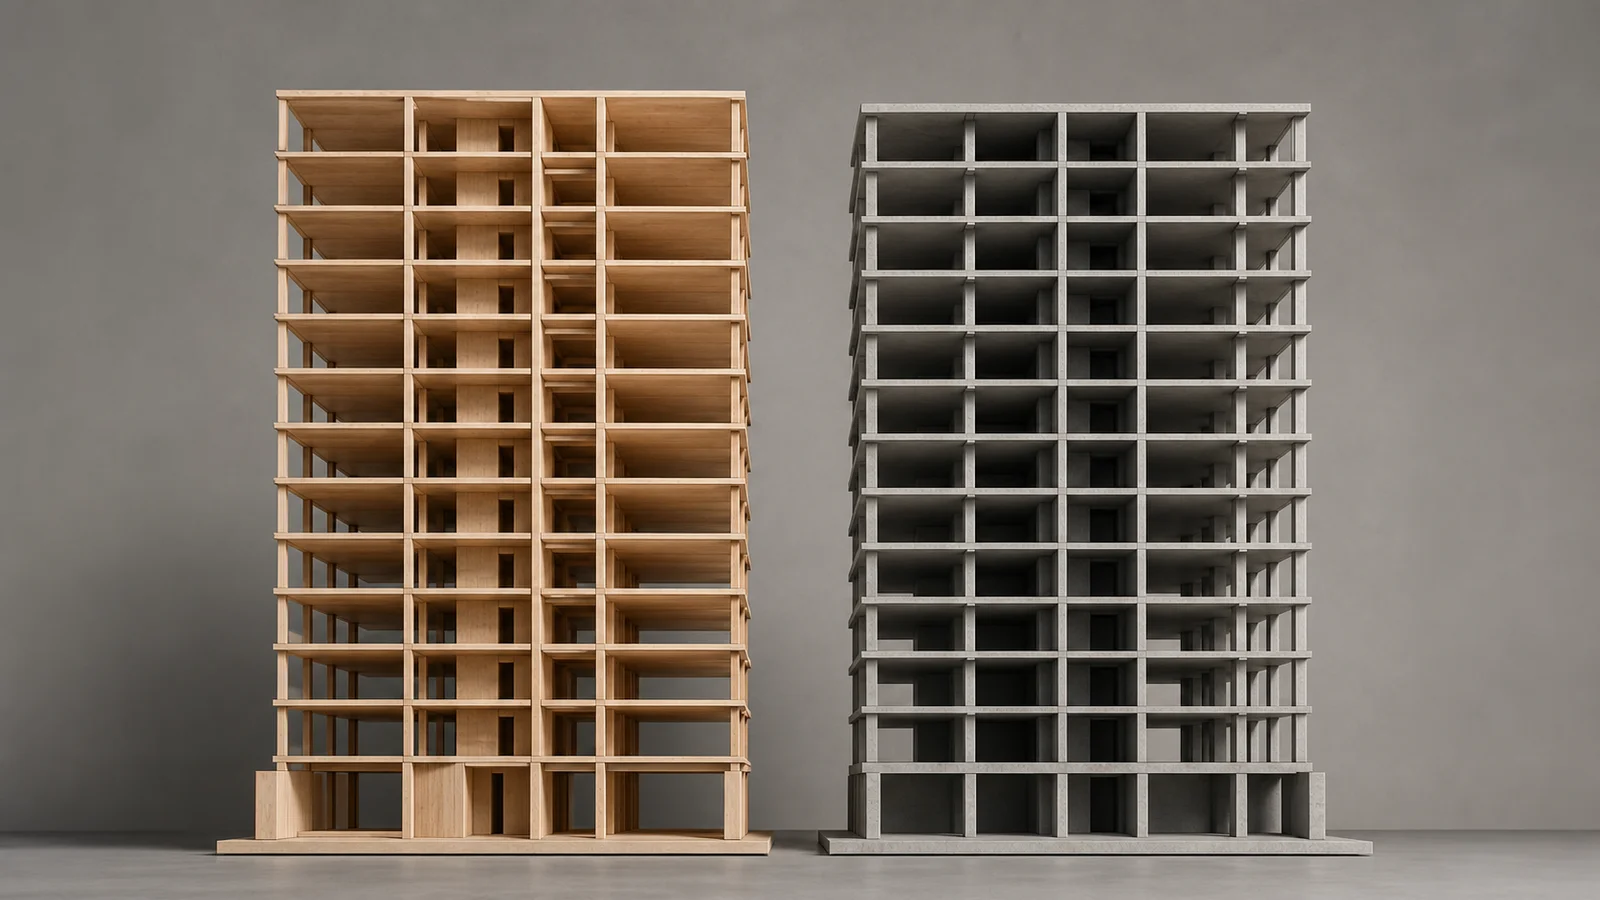
Mass Timber vs Concrete at 12 Storeys: Cost, Carbon and Time
A Dartmouth feasibility study modelled two 12-storey residential schemes. Timber reduced the study’s A1–A3 structural carbon and structural programme, while carrying a higher estimated project cost.
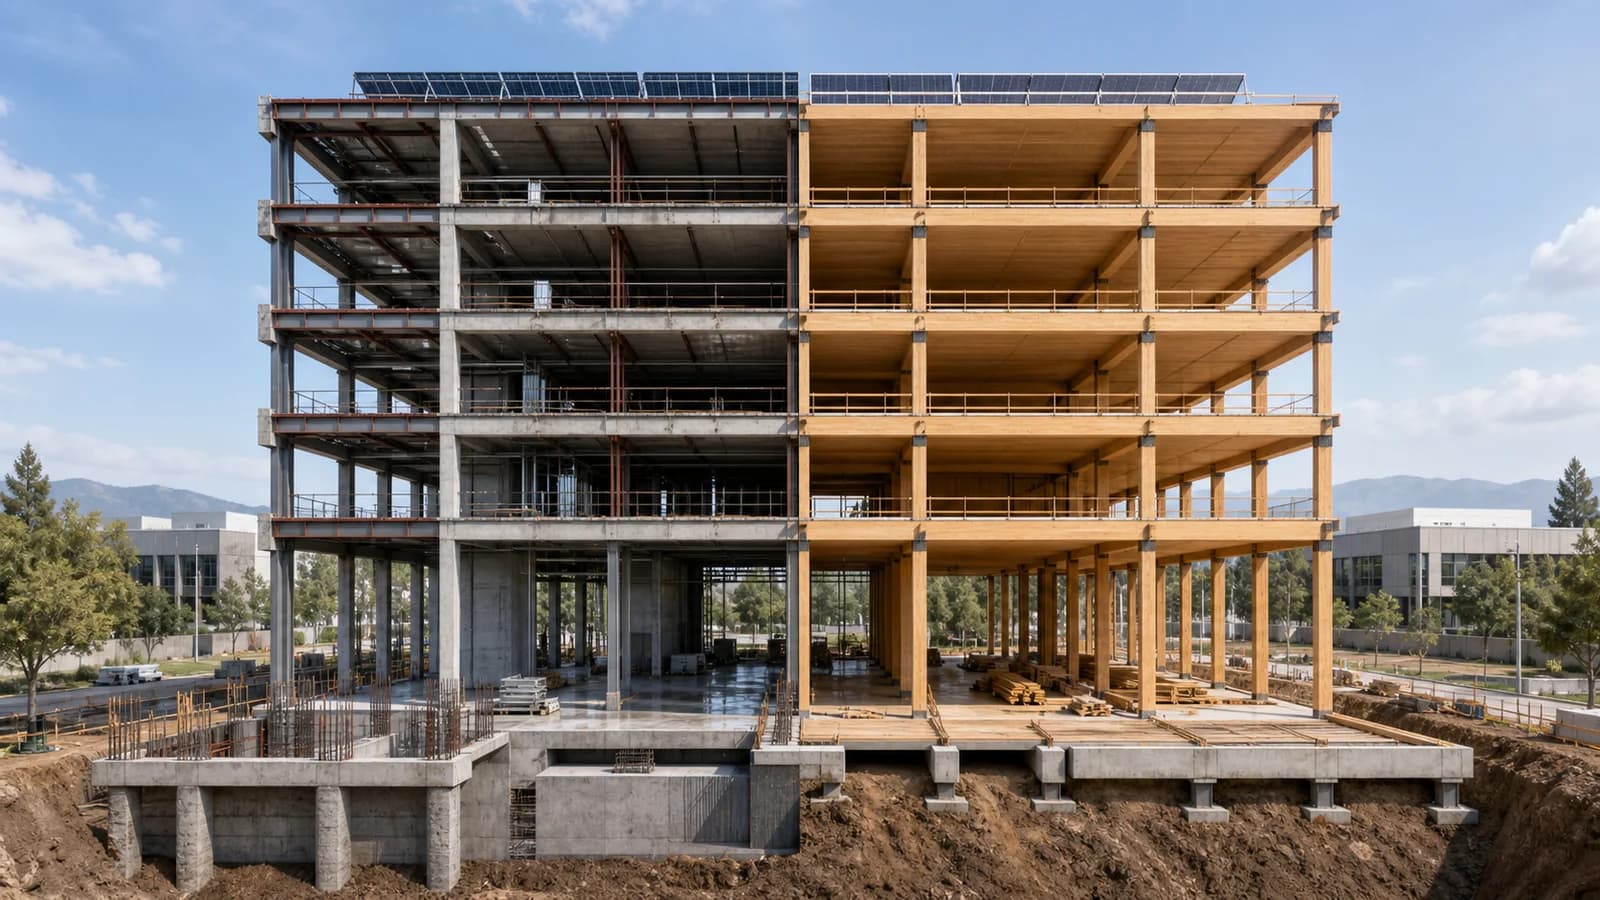
A 2026 feasibility study for a proposed residential building in Dartmouth, Nova Scotia, offers a useful mass-timber-versus-concrete comparison because it reports cost, programme and structural carbon together. Its answer is not that one material wins every category. In the study, the mass-timber option had lower modelled A1–A3 structural emissions and a shorter construction programme, while the concrete option had the lower estimated project cost.
The figures are specific to two developed schemes for one proposed building. They should be read as feasibility-study outputs, not measured performance from a completed project and not a universal rule for 12-storey construction.
What the study compared
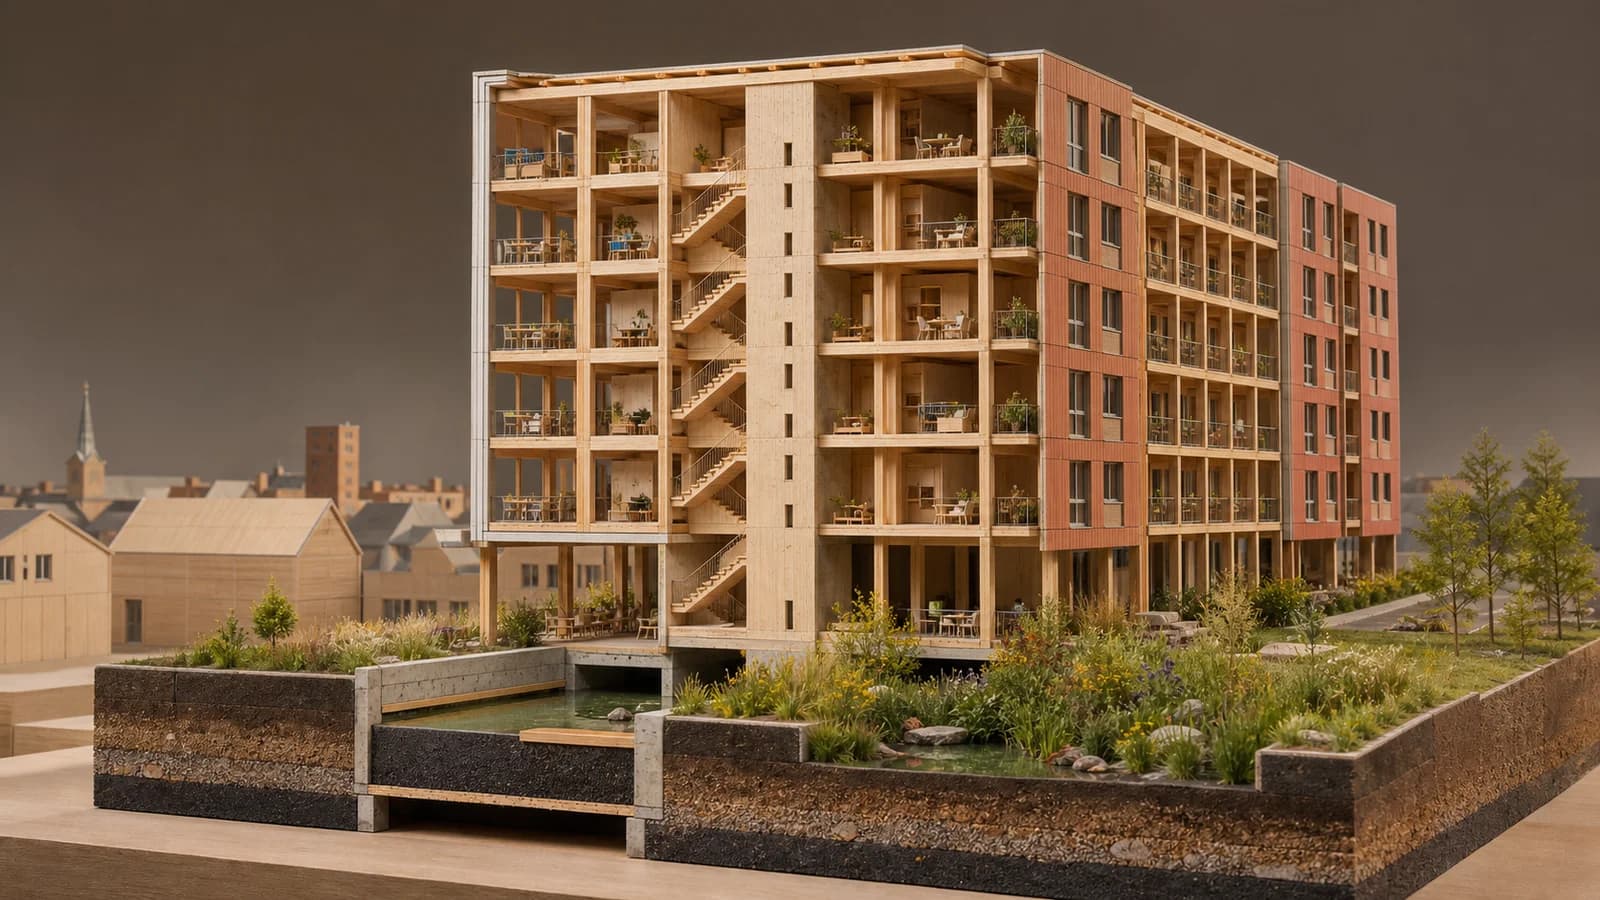
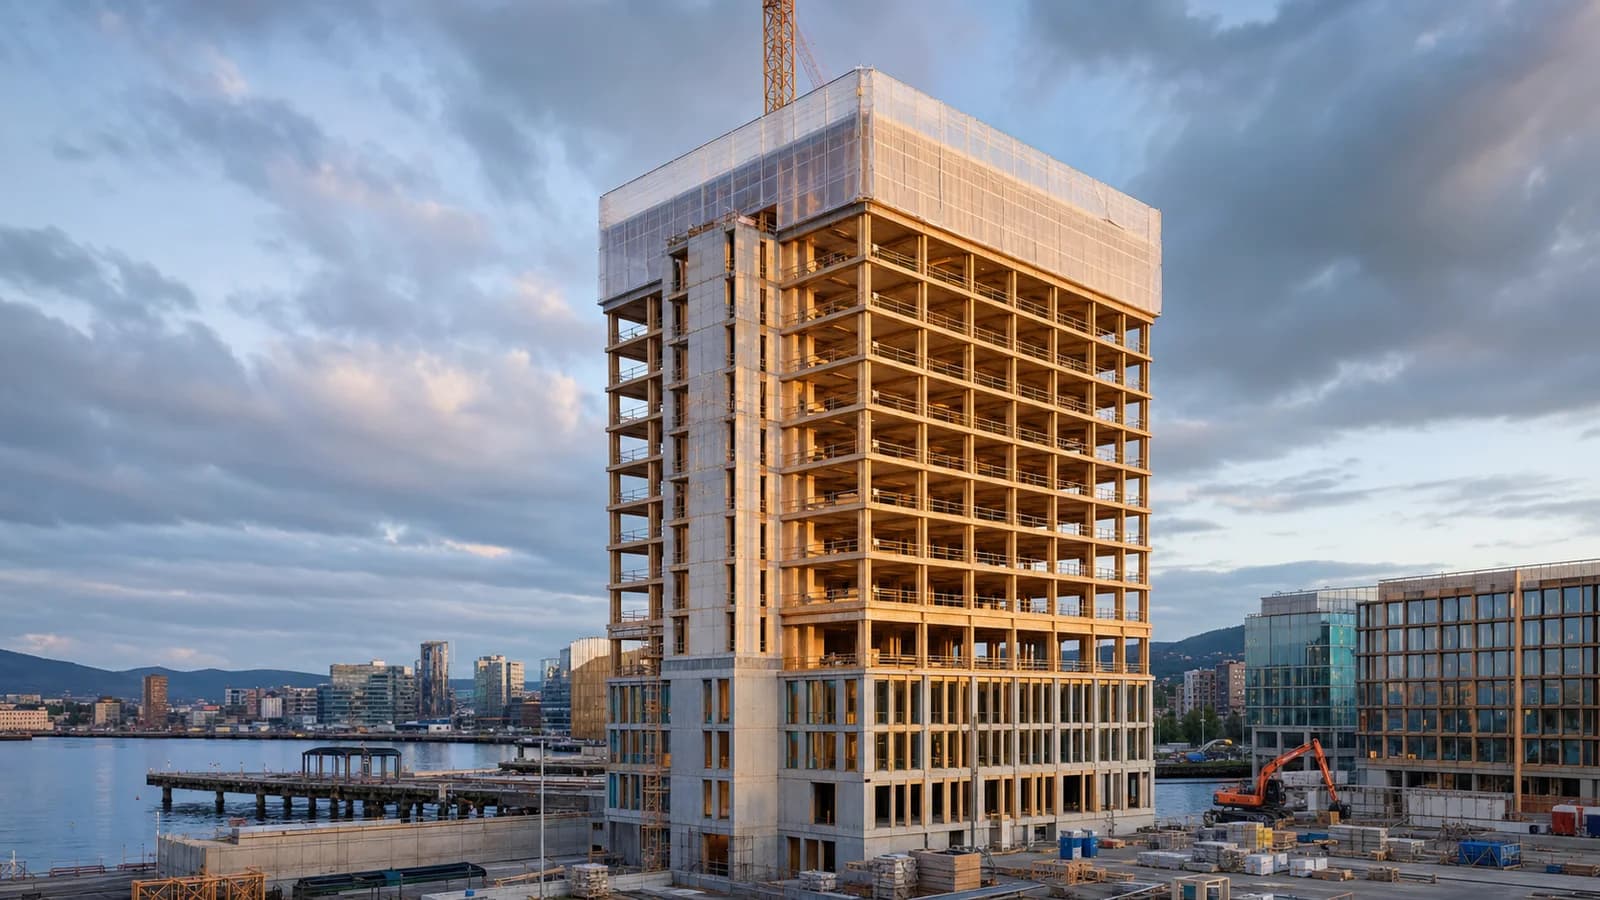
The proposal contains 199 residential units over 12 storeys, with an amenity penthouse. The mass-timber scheme is hybrid rather than all-wood: it uses 11 timber-framed levels over a concrete podium, with concrete cores and below-grade construction. The comparison is an optimised reinforced-concrete alternative prepared for the same project brief.
This distinction is important. The study did not replace each cubic metre of concrete with a predetermined quantity of timber. It developed two structural approaches, each with its own material inventory, sequencing and cost implications.
The report was prepared to test feasibility and inform a project decision. The building remained a proposal when the study was released.
The reported cost difference
Including site work, the report estimated:
- mass-timber option: $65.96 million;
- reinforced-concrete option: $61.15 million.
The reported premium for the mass-timber option was 8.39%. These are study estimates in the report’s stated dollar basis and at its pricing date. They are not supplier quotations for another site.
The result also shows why “cost parity” should not be inferred from a carbon result. Labour availability, procurement timing, local supply, temporary works, fire strategy, façade interfaces and financing assumptions can influence the comparison. A project in another market would need current quantities and prices.
The reported programme difference
For the superstructure, the study estimated six months for mass timber and ten months for reinforced concrete. That is a four-month, or 40%, reduction in the modelled superstructure period.
At whole-project level, the difference was smaller: 24 months for the mass-timber scheme and 26 months for concrete. The reported overall advantage was therefore two months, or 7.7%.
Both numbers can be correct because the superstructure is only one part of the total programme. An article should not turn the four-month structural difference into a claim that the entire project finishes four months earlier.
Programme estimates are particularly dependent on project logistics and the assumptions used by the study team. They show the opportunity identified for this proposal, not a guaranteed construction duration.
The A1–A3 structural carbon result
The report’s carbon comparison covers the structure and product stages A1–A3. It reports:
- mass-timber structure: 2,524,355 kgCO₂e, or 138 kgCO₂e/m²;
- reinforced-concrete structure: 3,750,393 kgCO₂e, or 205 kgCO₂e/m²;
- difference: 1,226,038 kgCO₂e, reported as 39%.
This is the strongest finding to connect with an early embodied-carbon calculator, but its boundary must remain attached to the number. It is not a 39% reduction for every building component, the construction site, operational energy or the full life cycle.
The study separately reports 2,629 tonnes of CO₂e as biogenic carbon stored in the timber. It then presents a larger “total potential benefit” when avoided emissions and storage are considered together. For clear decision-making, the product-stage emissions and stored-carbon indicator should remain separate. Storage depends on accounting conventions, sourcing and future scenarios; it is not the same thing as avoiding a fossil emission today.
What the result does and does not show
The study supports four limited conclusions:
- A hybrid mass-timber scheme was technically developed for this 12-storey brief.
- Its modelled A1–A3 structural emissions were lower than those of the study’s concrete alternative.
- Its estimated superstructure and overall programmes were shorter.
- Its estimated project cost was higher.
It does not establish a standard carbon reduction, cost premium or schedule saving for tall timber. It also does not isolate material choice from all other design changes.
A separate peer-reviewed US Forest Service study of functionally equivalent 12-storey timber and reinforced-concrete buildings illustrates the boundary problem. Its reported advantage changed substantially when the assessment moved from life-cycle stages A–C to a scenario including module D. That is why the Dartmouth result must remain labelled A1–A3.
Recreate the right part with your own quantities
The FrameVerk Embodied Carbon Calculator can support the product-stage portion of a similar early comparison. Enter the actual timber, concrete and steel quantities for a baseline and an alternative, then apply documented A1–A3 factors with matching units.
The useful action is: “Run the same A1–A3 comparison with your quantities.”
The calculator will not reproduce the Dartmouth study from its headline figures alone. It does not model structural design, validate equivalent performance, estimate cost or programme, calculate A4 transport, account for construction-stage energy, or complete a whole-life assessment. The project inventories and assumptions still have to be developed and reviewed.
Questions to ask before transferring the finding
Before applying the study to another project, ask:
- Is the building use, height, grid and structural function comparable?
- Does the proposed timber option still require a concrete podium, cores or other hybrid elements?
- Are the carbon factors regional and current?
- Does the comparison cover structure only or the whole building?
- Are biogenic storage and avoided emissions reported separately?
- Are cost and schedule assumptions current for the project location?
The Dartmouth study is valuable because it exposes trade-offs rather than hiding them. Used carefully, it can frame a better feasibility discussion. Used as a universal 39% promise, it would say more than the evidence supports.
Sources
- Canadian Wood Council, “Tall Wood Feasibility Study: Mass Timber and Concrete,” April 2026, primary report: https://cwc.ca/wp-content/uploads/2026/04/Apr2726_CWC_TallWoodFeasibilityStudy.pdf
- Atlantic WoodWorks, study overview and project context, accessed 30 July 2026: https://atlanticwoodworks.ca/tall-wood-feasibility-study/
- Daily Commercial News / ConstructConnect, independent project coverage, May 2026: https://canada.constructconnect.com/dcn/news/projects/2026/05/atlantic-canadas-first-tall-mass-timber-tower-dartmouth-study-compares-mass-timber-vs-concrete
- US Forest Service Research and Development, “Comparative Life Cycle Assessment of Cross Laminated Timber Building and Concrete Building,” 2020: https://research.fs.usda.gov/treesearch/60576
Embodied carbon screening
Model A1-A3 material inventories
Estimate product-stage A1-A3 emissions with bundled open, generic typical factors from Boverket’s Climate Database. This is an indicative screening estimate, not a project-specific or certified LCA.
Inputs and calculations stay in this browser session; they are not saved to a FrameVerk project or account.
Methodology and sources
The calculator uses bundled, versioned open generic typical A1-A3 factors from Boverket’s Climate Database. No factor data is fetched at runtime, and inputs and results stay in the browser.
A1-A3 boundary
A1-A3 covers raw-material supply, transport to manufacturing and manufacturing. The bundled factors are generic screening data, not project- or product-specific evidence, and this is not a whole-life assessment.
What is excluded
A4 transport, A5 construction, use, maintenance, replacement, end of life, module D and functional-performance verification are excluded.
Biogenic carbon
Timber products can contain temporarily stored biogenic carbon. Direct GWP-GHG excludes biogenic uptake and emissions; any source-reported stored carbon is shown separately and never treated as an extra credit. A1-A3 does not describe end-of-life release, reuse or recycling, or storage permanence.
Uncertainty
Boverket’s generic typical factors are not project-specific. Factor choice, geography, product specification, quantities, functional equivalence and omitted life-cycle stages can materially change this indicative estimate.
Methodology authorities
Factor sources
Sawn softwood timber — Sawn timber, u 16 %, coniferous
- Factor version
- BOVERKET-6000000007 · 02.07.000
- Declared unit
- 1 kg
- Direct GWP-GHG A1-A3 factor
- 0.064 kgCO₂e / 1 kg
- System boundary
- A1-A3
- Publisher
- Boverket (Swedish National Board of Housing, Building and Planning)
- Production geography
- Swedish market — Generic value representative of products consumed on the Swedish market; not product- or project-specific.
- Next review
- Jan 20, 2027
Cross-laminated timber (CLT) — Cross-laminated timber, u 12 %, coniferous
- Factor version
- BOVERKET-6000000167 · 02.07.000
- Declared unit
- 1 kg
- Direct GWP-GHG A1-A3 factor
- 0.096 kgCO₂e / 1 kg
- System boundary
- A1-A3
- Publisher
- Boverket (Swedish National Board of Housing, Building and Planning)
- Production geography
- Swedish market — Generic value representative of products consumed on the Swedish market; not product- or project-specific.
- Next review
- Jan 20, 2027
Glued laminated timber (glulam) — Glulam, u 12 %, spruce
- Factor version
- BOVERKET-6000000168 · 02.07.000
- Declared unit
- 1 kg
- Direct GWP-GHG A1-A3 factor
- 0.106 kgCO₂e / 1 kg
- System boundary
- A1-A3
- Publisher
- Boverket (Swedish National Board of Housing, Building and Planning)
- Production geography
- Swedish market — Generic value representative of products consumed on the Swedish market; not product- or project-specific.
- Next review
- Jan 20, 2027
Laminated veneer lumber (LVL) — Laminated veneer lumber (LVL)
- Factor version
- BOVERKET-6000000185 · 02.07.000
- Declared unit
- 1 kg
- Direct GWP-GHG A1-A3 factor
- 0.306 kgCO₂e / 1 kg
- System boundary
- A1-A3
- Publisher
- Boverket (Swedish National Board of Housing, Building and Planning)
- Production geography
- Swedish market — Generic value representative of products consumed on the Swedish market; not product- or project-specific.
- Next review
- Jan 20, 2027
Concrete C30/37 — Ready-mix made concrete, buildings C30/37
- Factor version
- BOVERKET-6000000032 · 02.07.000
- Declared unit
- 1 kg
- Direct GWP-GHG A1-A3 factor
- 0.116 kgCO₂e / 1 kg
- System boundary
- A1-A3
- Publisher
- Boverket (Swedish National Board of Housing, Building and Planning)
- Production geography
- Swedish market — Generic value representative of products consumed on the Swedish market; not product- or project-specific.
- Next review
- Jan 20, 2027
Primary structural steel — Structural steel, all sorts, 80 % primary material
- Factor version
- BOVERKET-6000000150 · 02.07.000
- Declared unit
- 1 kg
- Direct GWP-GHG A1-A3 factor
- 2.52 kgCO₂e / 1 kg
- System boundary
- A1-A3
- Publisher
- Boverket (Swedish National Board of Housing, Building and Planning)
- Production geography
- Swedish market — Generic value representative of products consumed on the Swedish market; not product- or project-specific.
- Next review
- Jan 20, 2027
frameverk_a1_a3_2026_v1 · 02.07.000 · Jan 20, 2027