England’s Future Homes Standard Is Here: Why Timber Frame Could Gain from a Fabric-First Race
England published the Future Homes and Buildings Standards in March 2026. Heat pumps, solar generation and tighter performance rules put envelope quality and repeatable off-site construction under pressure.
England published the Future Homes and Buildings Standards on 24 March 2026, setting out amendments to the Building Regulations and new statutory guidance for energy and ventilation performance.
For timber frame, the opportunity is not a special material exemption or quota. It is the growing value of predictable building fabric: insulation continuity, airtightness, thermal-bridge control and quality that survives the journey from design calculation to completed home.
What changed
The government’s Building Circular 01/2026 explains how the amended regulations are implemented. The package updates Part L for conservation of fuel and power and Part F for ventilation, alongside the new Home Energy Model used to assess performance.
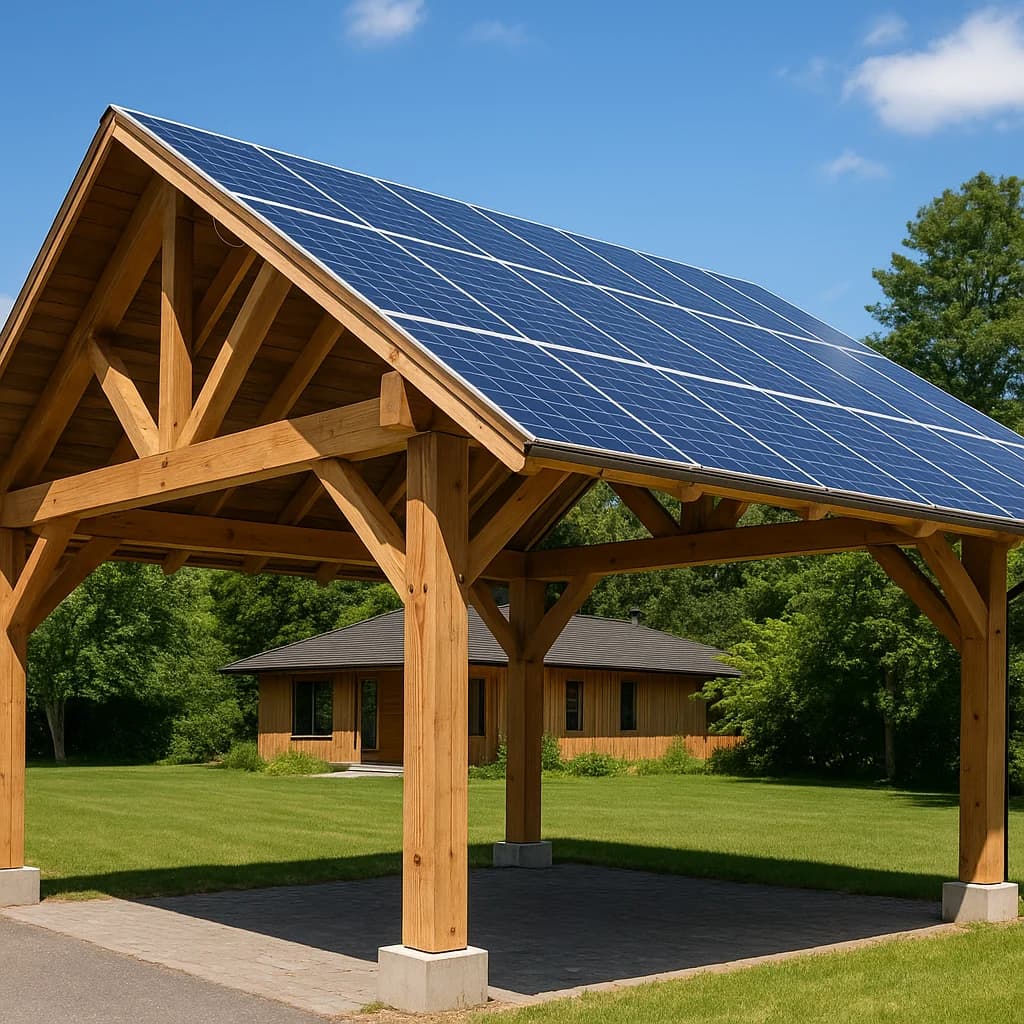
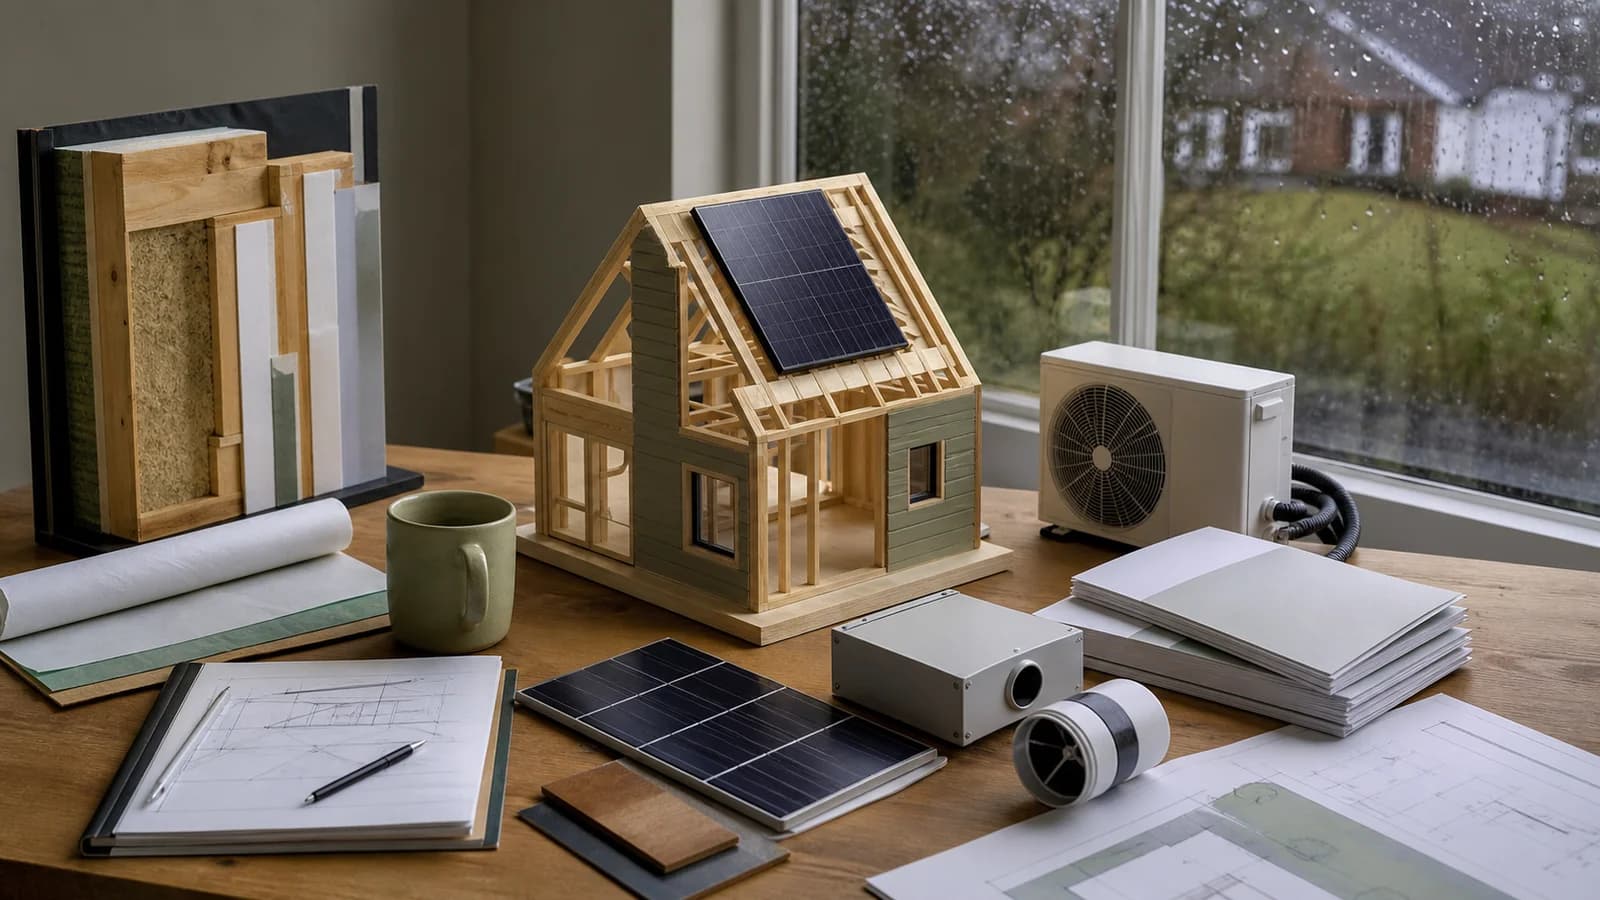
The policy direction emphasises low-carbon heating and on-site renewable electricity. New homes are expected to use systems such as heat pumps and, in most suitable cases, solar generation. Better-performing services do not remove the need for a reliable envelope; they make fabric and installation quality more visible.
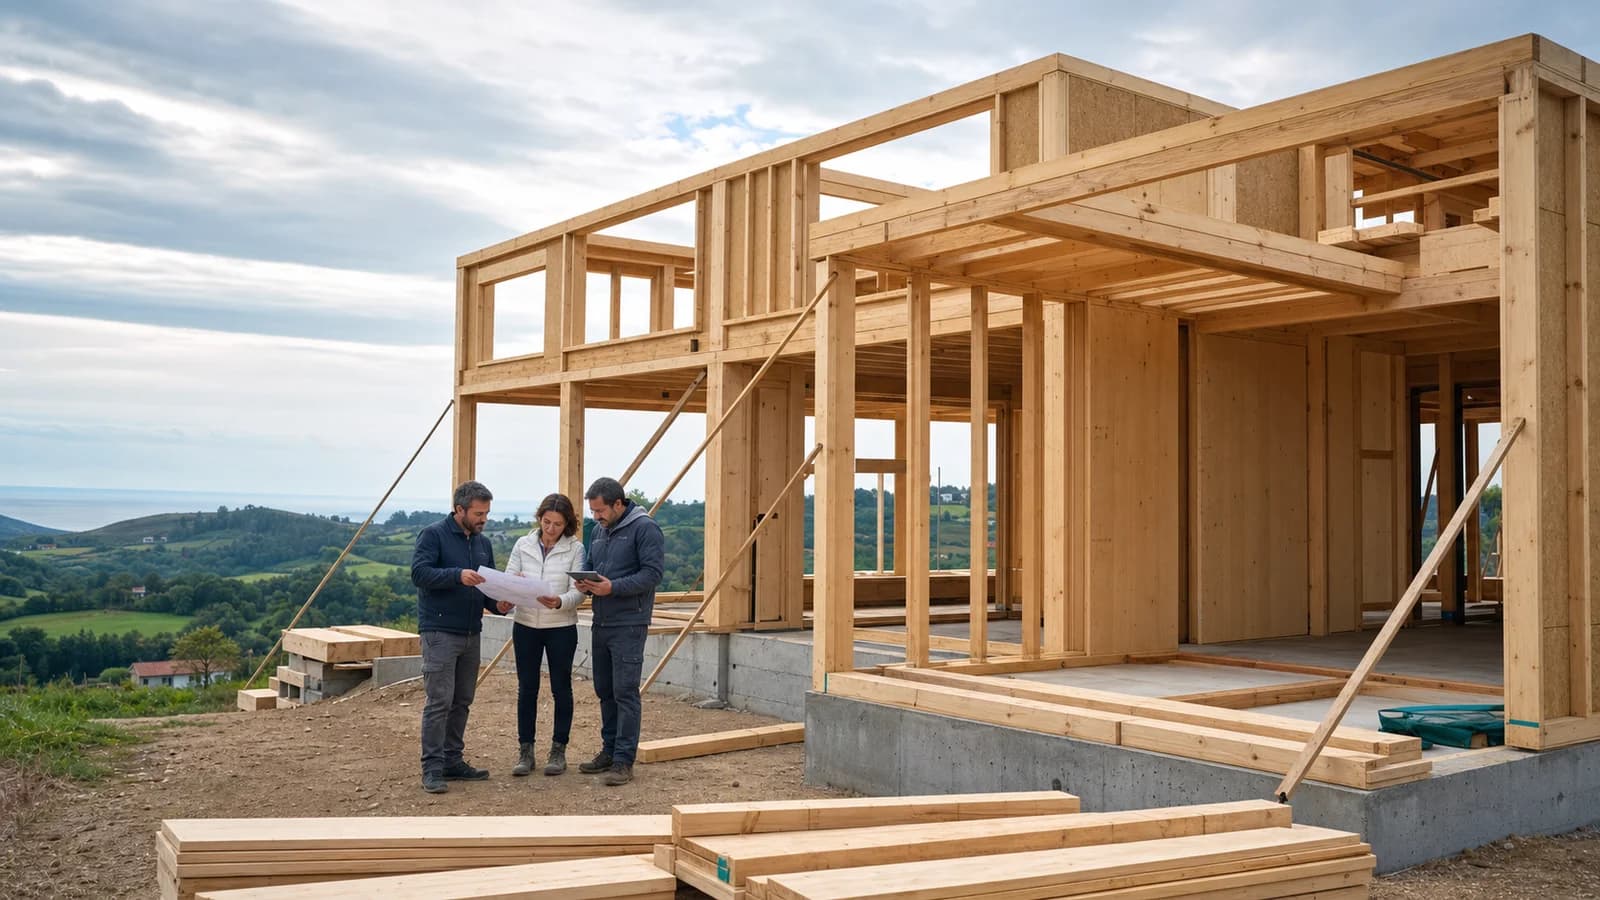
Timber frame can support this through factory-cut members, panelised walls and repeatable junctions. But “made off site” is not a synonym for “made correctly.” Air barriers, service zones, membranes, openings and connections still need coordinated details and controlled execution.
Why fabric-first suits digital timber workflows
Energy calculations depend on geometry and assemblies. A wall is not simply “timber frame”; it is a sequence of studs, sheathing, insulation, membranes, cavities, linings, cladding and junctions.
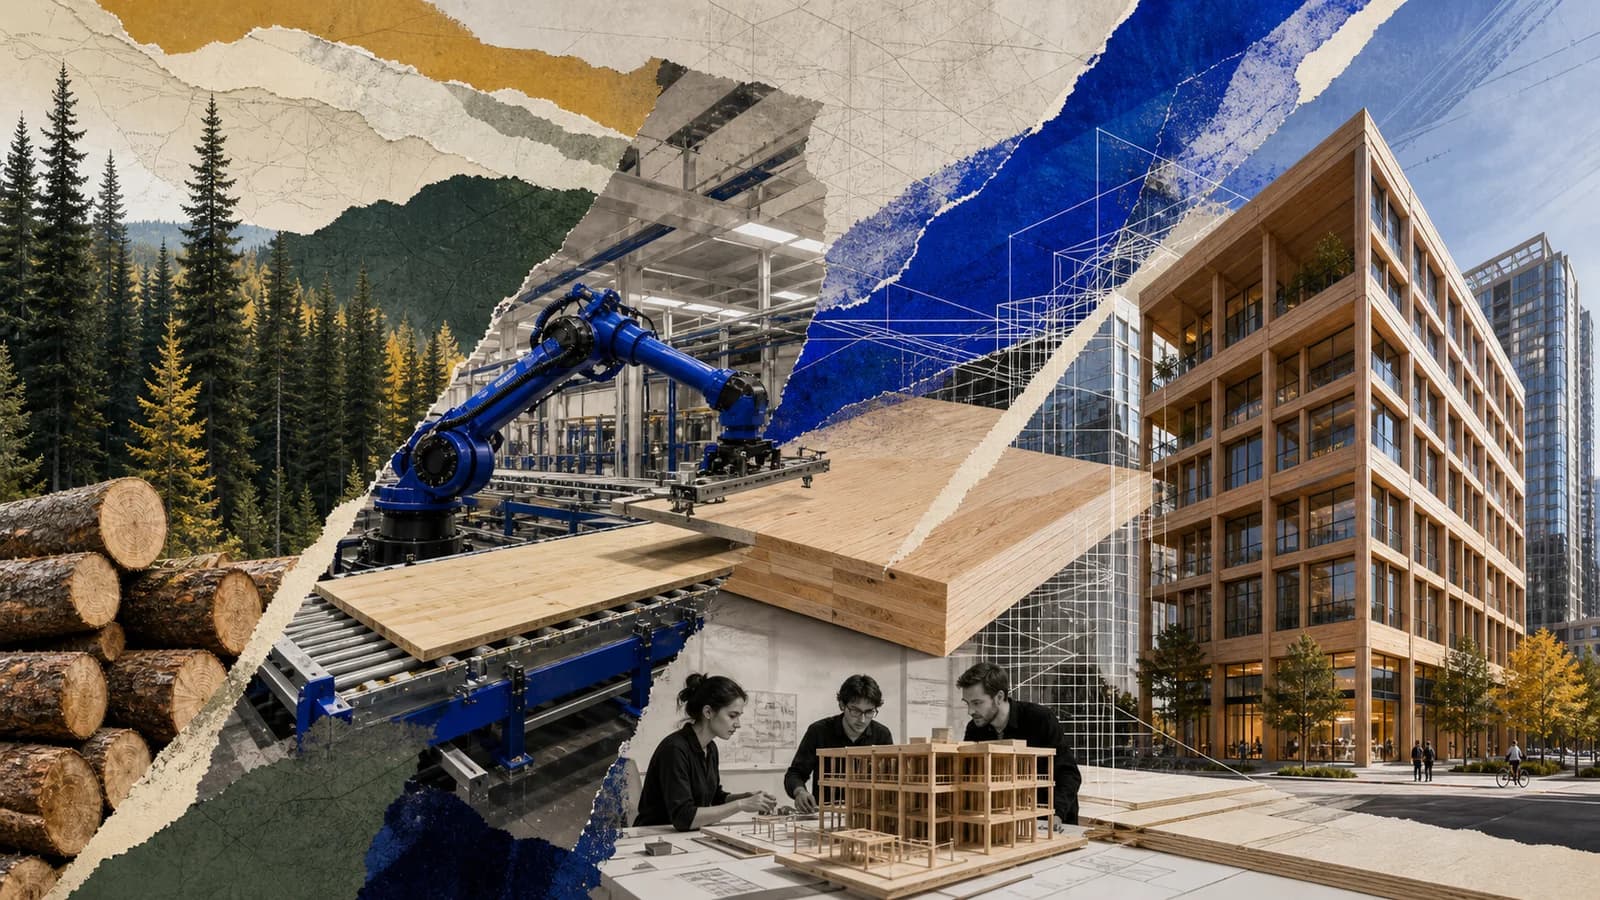
When these layers are connected to the design model, teams can check insulation continuity, identify repeated thermal bridges and coordinate openings before manufacture. The same model can inform panel drawings, cutting lists and site sequencing.
The Future Homes Hub’s delivery programme stresses the need to move from policy to repeatable industry practice. That is where timber frame may be competitive: mature manufacturing can convert a performance recipe into consistent panels across many homes.
The caution behind the advantage
Timber frame does not automatically meet the standard. Poor moisture design, damaged membranes, unsealed penetrations and insulation gaps can erase theoretical benefits. Ventilation must also be commissioned correctly in airtight homes.
The new rules should therefore increase demand for evidence. Designers need verified junction details; factories need quality records; installers need clear sequences; and completed homes need testing that reflects what was built.
Industry commentary has argued that timber frame puts developers ahead of the curve because the system already supports high levels of fabric performance. That claim is credible only when the complete assembly and workmanship deliver the calculated result.
Transition rules need programme attention
New regulatory packages normally include transitional arrangements determining which projects can continue under earlier requirements and which must follow the updated documents. Teams should check the circular, commencement provisions and project dates rather than relying on a headline summary.
This is especially important for repeat house types. A design may be used across sites reaching approval or construction at different times. Product substitutions, regional supply choices and changes to heating or ventilation can also affect compliance calculations. A controlled digital product library can help identify which version of an assembly belongs to which regulatory route.
A production challenge disguised as an energy rule
For housebuilders, the standard is not merely a change to a compliance report. Heat-pump sizing, solar layouts, ventilation, envelope design and services coordination interact. Late substitutions can trigger recalculation and physical rework.
Timber manufacturers that connect design, thermal data and fabrication can reduce those handover gaps. A stud position that conflicts with ductwork should be found in the model, not by an installer holding a saw.
The Future Homes Standard does not guarantee a timber-frame boom. It does strengthen the business case for building systems that can prove performance repeatedly. In 2026, that makes accurate information nearly as important as the timber itself.
Sources: UK Government, “The Future Homes and Buildings Standards: Building Circular 01/2026,” 24 March 2026: https://www.gov.uk/government/publications/the-future-homes-and-buildings-standards-building-circular-012026
Future Homes Hub, “Future Homes Standard 2026—Delivery at Scale”: https://www.futurehomes.org.uk/delivery-at-scale
UK Green Building Council, “Policy analysis: Future Homes and Buildings Standard,” April 2026: https://ukgbc.org/wp-content/uploads/2026/04/03_26-FHS-full-analysis-doc.pdf