Germany Enters 2026 with a Clearer Route to Five-Storey Timber Buildings
Germany’s revised Model Timber Construction Guideline extends timber-panel construction to Building Class 5, but adoption by the federal states and strict fire-safety detailing still matter.
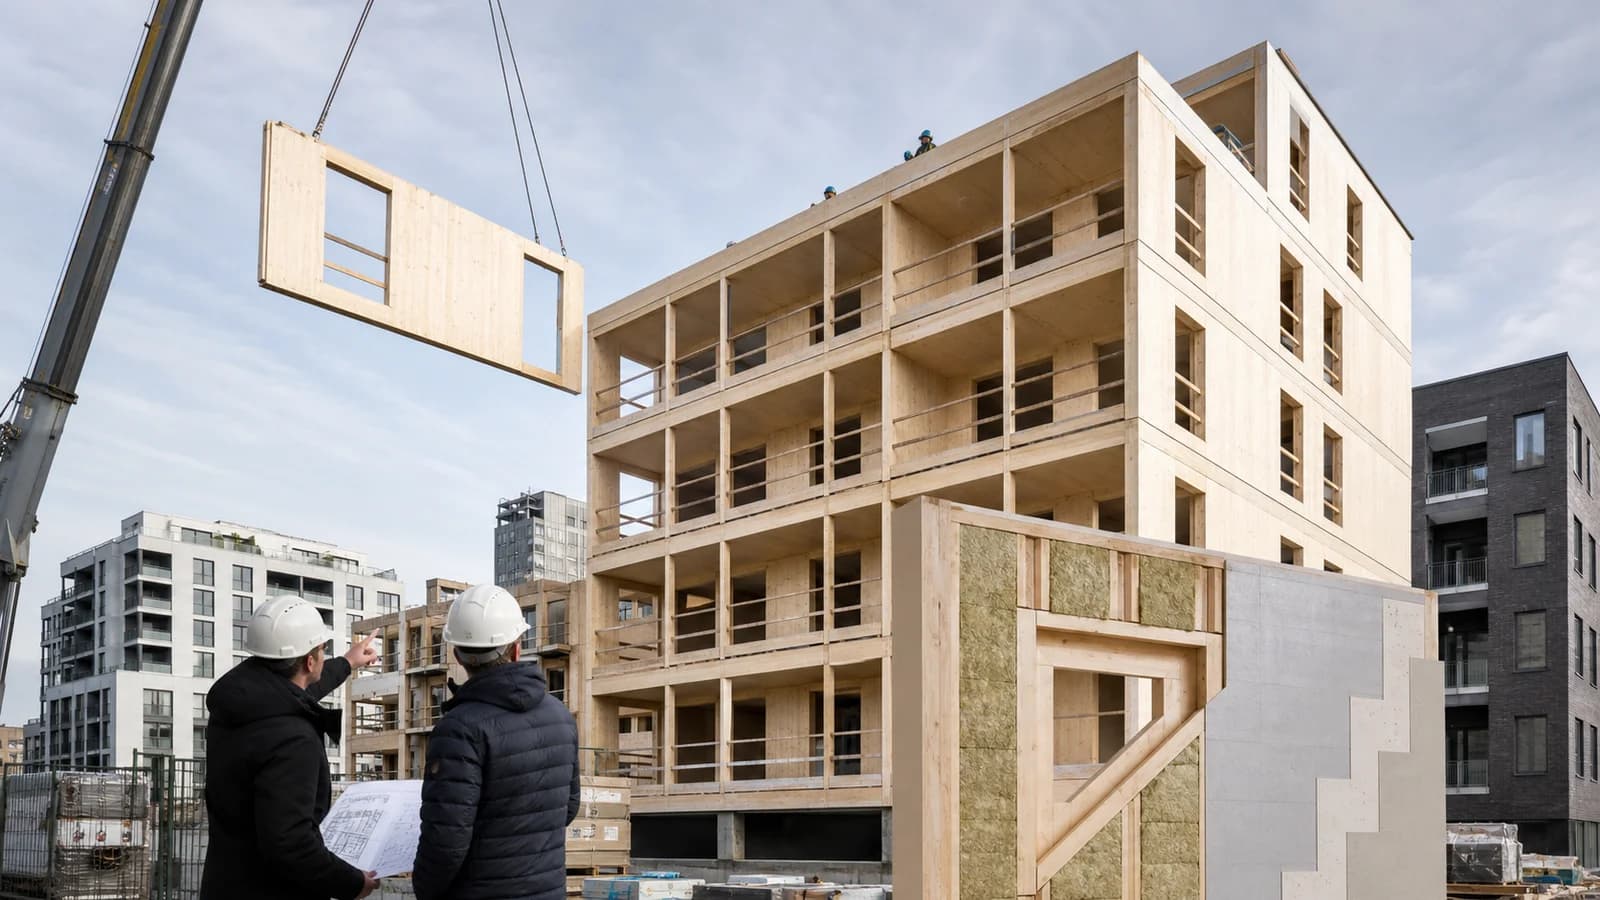
Germany’s multi-storey timber market enters 2026 with a more usable regulatory framework. The revised Model Timber Construction Guideline, known as MHolzBauRL, explicitly expands the application of timber-panel construction to Building Class 5 and creates a clearer route for projects that previously depended more heavily on project-specific approvals.
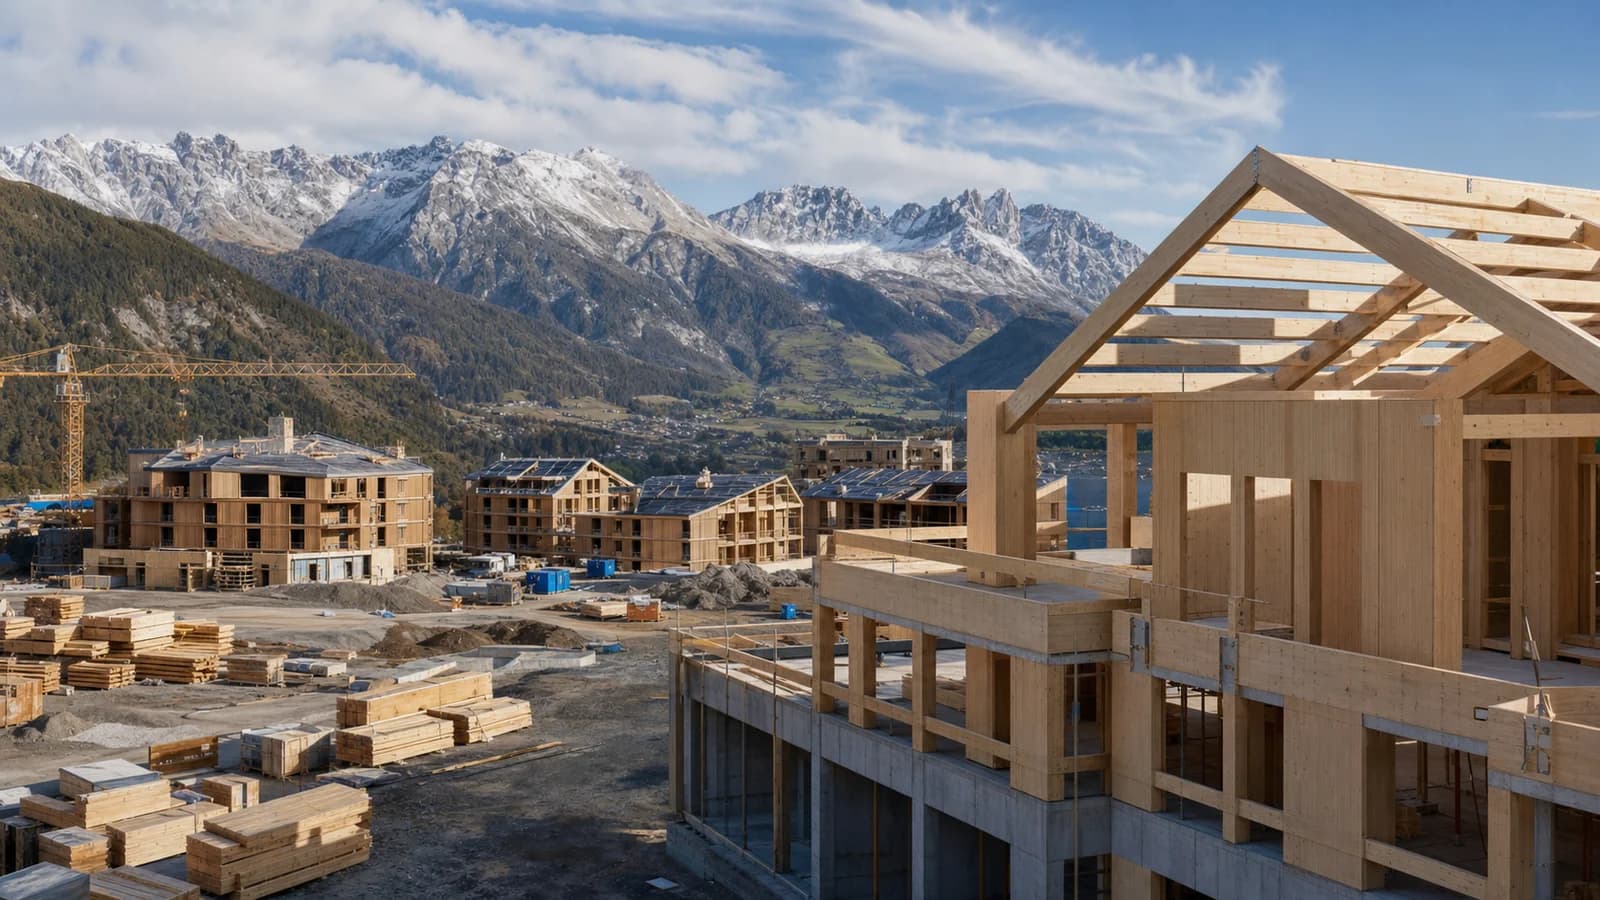
The change has become a major talking point for German timber construction this year. At DACH+HOLZ International 2026, manufacturers presented tested wall systems specifically aimed at serial and modular multi-storey buildings. The opportunity is significant: repeated, prefabricated timber assemblies can support faster housing delivery, but only if fire protection, acoustics and approvals can be planned without reinventing every wall.
The headline needs an important qualification. The MHolzBauRL is a model guideline, not a single automatically applicable national building code. Germany’s federal states determine how model rules enter their own building-control systems. The German Institute for Construction Technology states that the notified guideline may be used wherever state building law permits it. Designers must therefore check the rules in the project’s Land and the exact scope of any adoption.
What Building Class 5 means
Germany divides many buildings into five building classes. Building Class 5 covers buildings that fall outside Classes 1 to 4 but remain below the high-rise threshold. In practice, it includes a large share of urban apartment, office, school and mixed-use projects where timber-panel systems have faced demanding fire-safety requirements.
The revised guideline covers both timber-panel and solid-timber methods subject to fire-protection requirements, as well as external wall cladding in timber construction. DIBt says a central objective was to make building with wood easier while maintaining fire safety.
That balance is the core of the regulation. Wood is combustible, but a timber building is not evaluated simply by labelling its main material. Performance depends on component build-ups, encapsulation, cavities, connections, penetrations, façade details, compartmentation, installation quality and the behaviour required for the building class.
The 2024 version of the model guideline was approved by the Conference of Building Ministers in September 2024, notified and officially published by DIBt in May 2025. Its practical effects are becoming more visible in 2026 as suppliers, engineers and contractors develop systems around the expanded scope.
Why standard assemblies matter
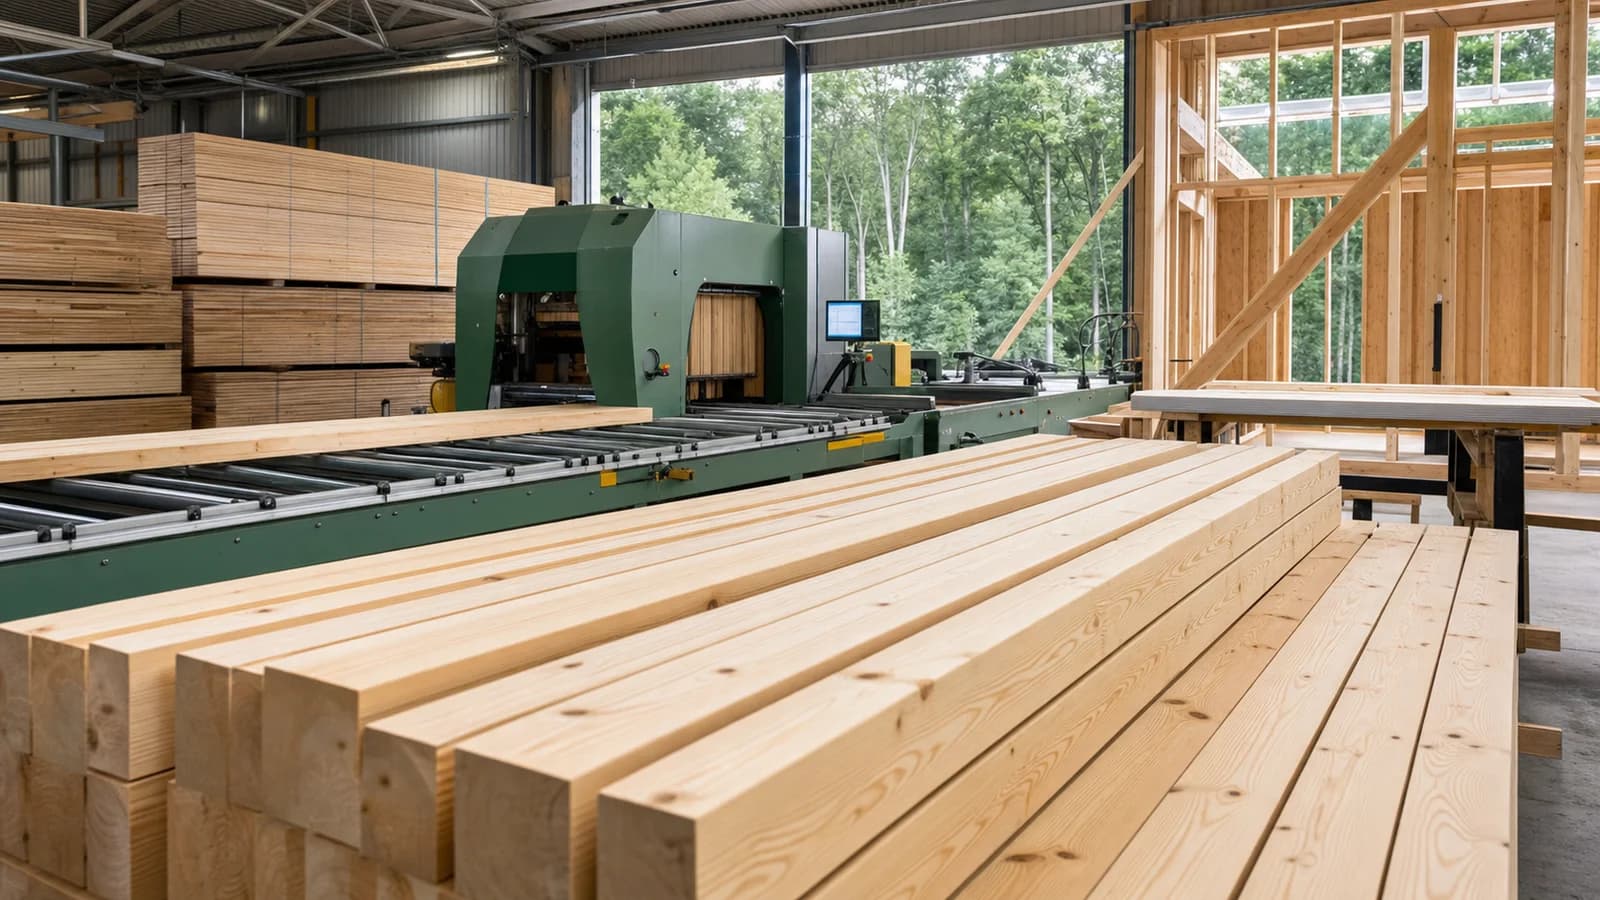
Serial timber construction depends on repetition. A factory can produce wall and floor elements efficiently when layers, connections, openings and service zones are known. If every project requires a unique fire test or an individual approval, the commercial advantage of repeatable manufacturing is weakened.
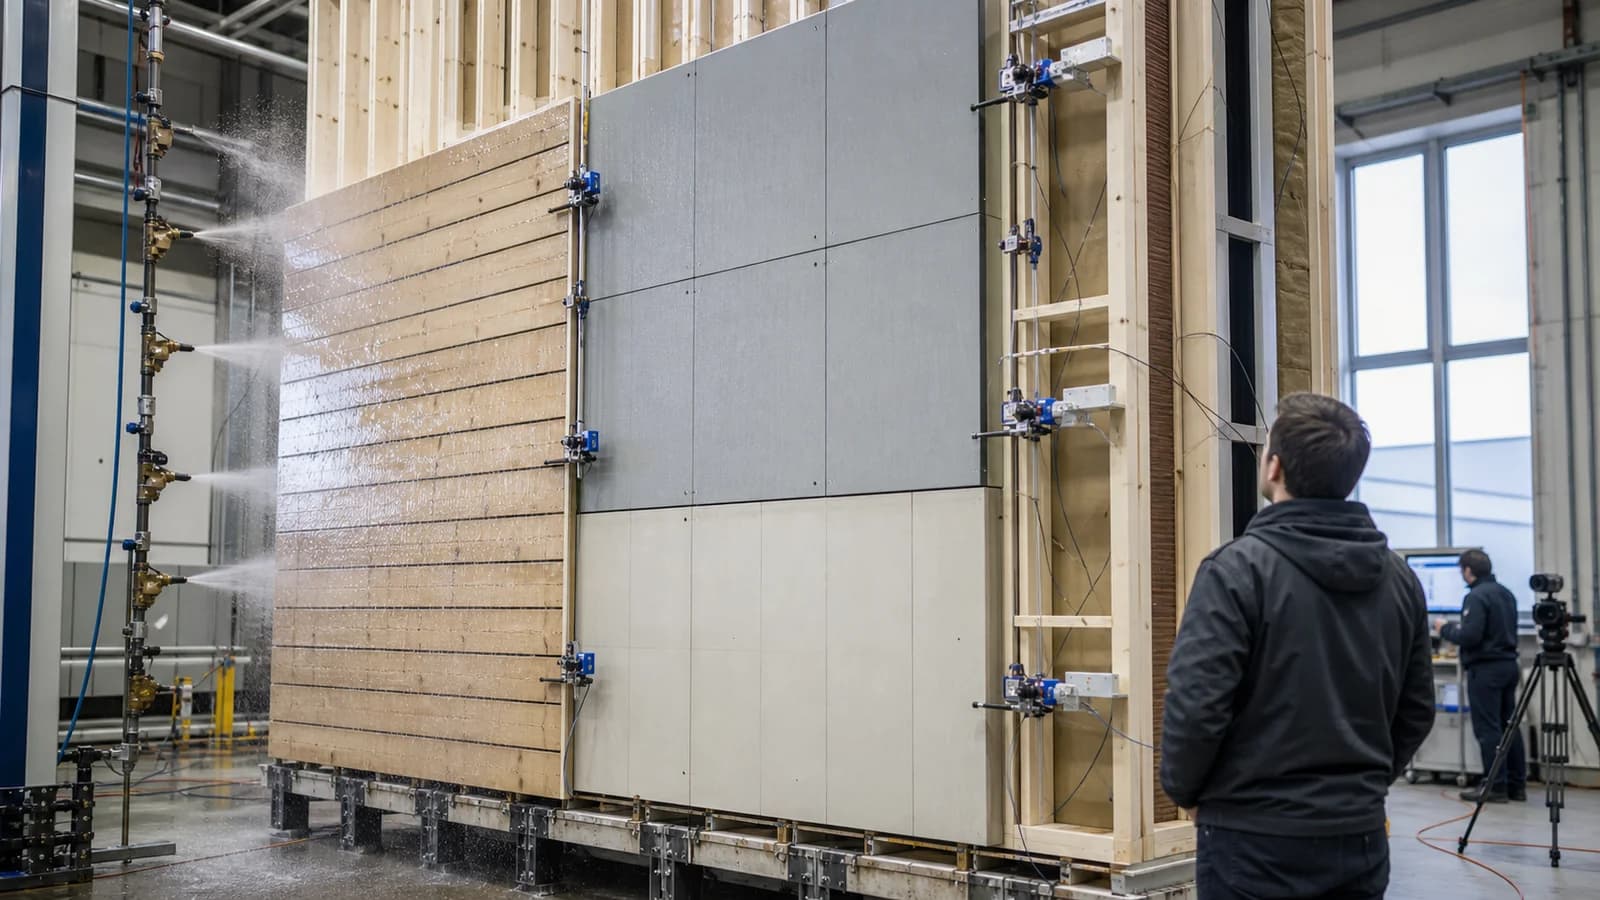
At DACH+HOLZ 2026, ISOVER and RIGIPS highlighted example constructions tested for fire and sound performance at ift Rosenheim. One apartment-separating timber-stud wall was reported at under 200 millimetres thick with sound insulation up to Rw 65 dB. The companies also presented an external-wall solution intended for use through Building Class 5.
These are manufacturer systems, not generic permission to substitute products or alter layers. Their relevance lies in the availability of documented assemblies that can be specified and manufactured consistently. Fire and acoustic performance belongs to the complete build-up, including boards, insulation, fasteners, joints and execution rules.
This is especially important for digital timber workflows. A design platform should not treat a wall as only a timber skeleton with a nominal width. For compliance and fabrication, the wall is an assembly: load-bearing studs or panels, protective linings, insulation, membranes, cavities, façade layers, penetrations and connection conditions. If an approved or tested build-up is selected, its constraints must remain linked to the model and outputs.
DIN 4102-4 also changed
The regulatory picture includes the June 2025 edition of DIN 4102-4, which replaced the 2016 edition. DIN describes it as a catalogue of classified building materials, components and special components, containing fire-test results and rules for application. Where a construction is covered by the classification, further tests may not be required for the building-authority proof of suitability.
For timber teams, the combination of the model guideline, the revised DIN catalogue and tested commercial assemblies can reduce uncertainty. It does not eliminate engineering responsibility. Interfaces between systems, unusual geometry, exposed timber, building services and deviations from tested details can still trigger additional verification.
A route to scale, not an automatic cost reduction
Industry communication often presents standardisation as a direct path to lower cost. The logic is reasonable: fewer unique approvals, thinner verified walls and repeated details can improve net floor area, engineering effort and factory productivity.
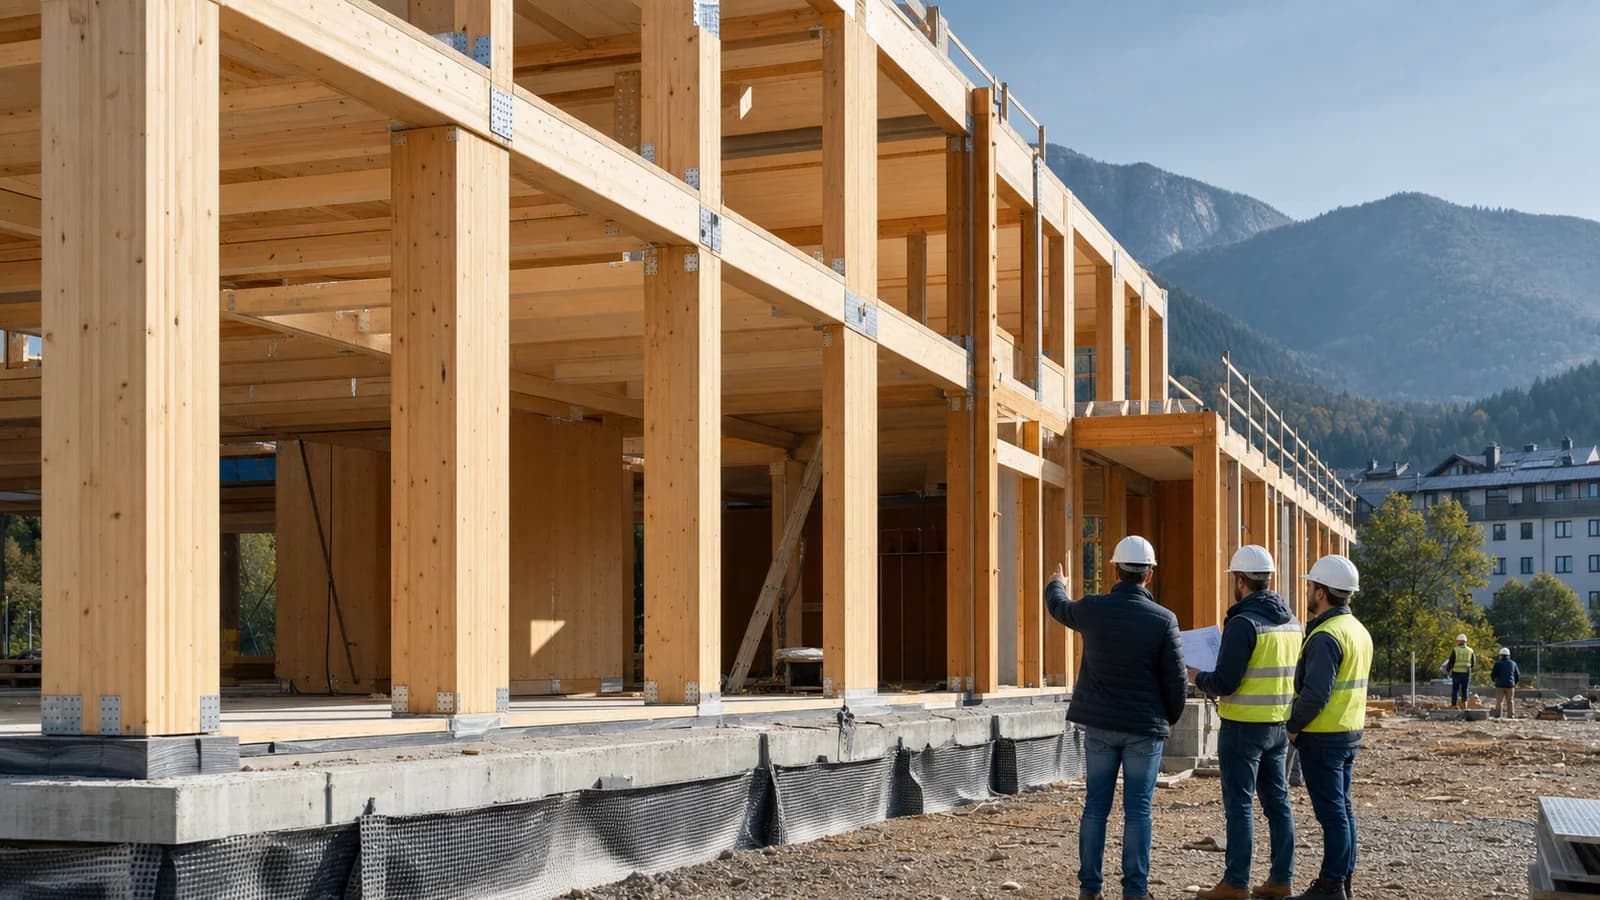
But material and approval cost is only part of a multi-storey project. Early coordination is essential. Fire, structure, acoustics, moisture, services and manufacturing must agree on penetrations and joints before production. Late changes are particularly expensive when panels have already been machined in the factory.
Germany also has 16 state building regimes. A model rule can create a common technical direction while still producing a transition period in which adoption and administrative practice differ. Project teams should document the applicable state provisions rather than assuming that a solution accepted in one Land transfers unchanged to another.
Implications for architects and manufacturers
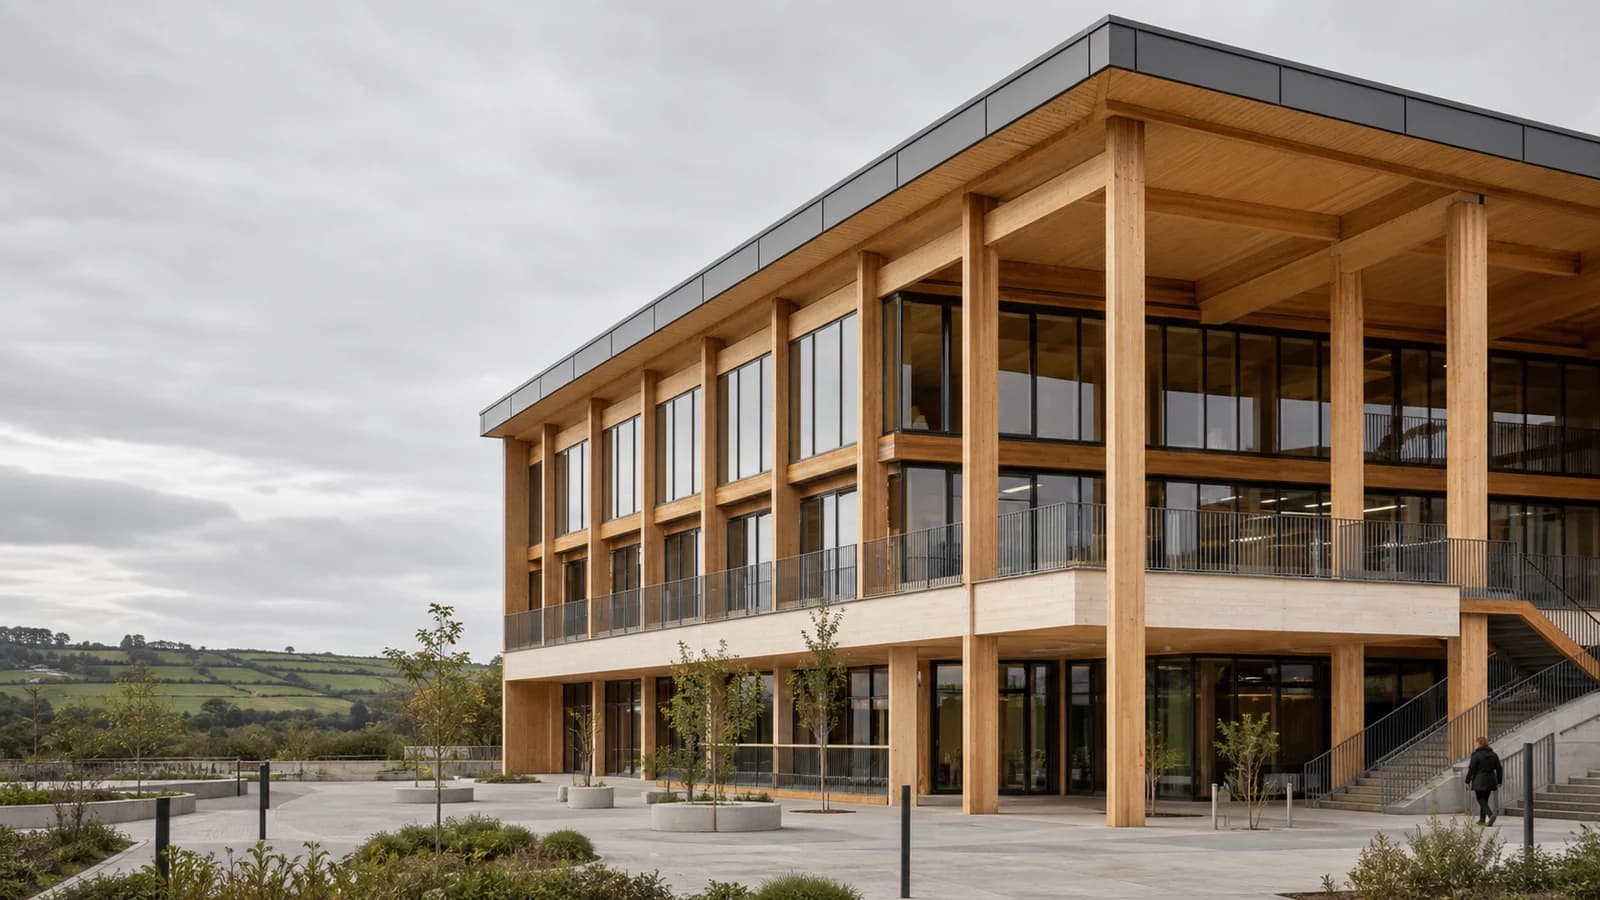
For architects, the expanded route to Building Class 5 makes timber-panel construction relevant to a broader range of urban briefs. Early selection of a fire strategy can protect both the architectural concept and the efficiency of the wall system.
For structural engineers, timber’s load paths must be coordinated with fire protection and connections. Encapsulation can affect inspection and erection sequencing; exposed elements may require a different verification route. Robustness, progressive-collapse considerations and construction-stage stability remain project-specific.
For manufacturers, the opportunity is to convert verified assemblies into repeatable product data and quality-control procedures. Every layer and fastener must correspond to what was tested or approved. Tolerances around panel joints, service openings and façade interfaces need explicit fabrication and site checks.
For software developers, compliance-aware component libraries can become a competitive advantage. A useful system would show where an assembly is intended to apply, preserve manufacturer-specific constraints, flag unverified modifications and generate traceable schedules for boards, insulation and fasteners alongside the timber cut list.
What the 2026 market should watch
Three developments will determine the real impact of the revised framework. The first is adoption and interpretation across the Länder. The second is the number of tested, economical wall and floor systems available to designers. The third is completed-project evidence on cost, acoustics, fire detailing and construction speed.
Germany has not removed fire rules for timber buildings, nor has it created a blanket approval for every five-storey wood structure. It has expanded a structured path for timber-panel construction while retaining demanding performance requirements.
That is still a meaningful shift. The market can now focus more effort on repeatable engineering and manufacturing instead of treating each mid-rise timber project as a regulatory exception. In 2026, the question is no longer only whether Building Class 5 can be built in timber, but how efficiently the sector can turn the clearer route into safe, scalable housing and public buildings.
Sources: https://www.dibt.de/de/aktuelles/meldungen/nachricht-detail/meldung/muster-richtlinie-ueber-brandschutztechnische-anforderungen-an-bauteile-und-aussenwandbekleidungen-in-holzbauweise-mholzbaurl-1 https://www.dinmedia.de/en/standard/din-4102-4/387255884 https://www.rigips.de/en/presseinfos-news/new-dachholz-2026-multi-story-serial-timber-construction