France Publishes a New Test Route for Timber-Frame Façades
FCBA’s 2026 guidance gives manufacturers and project teams a clearer way to verify how external cladding behaves on timber-frame façades under deformation and wind-driven rain.
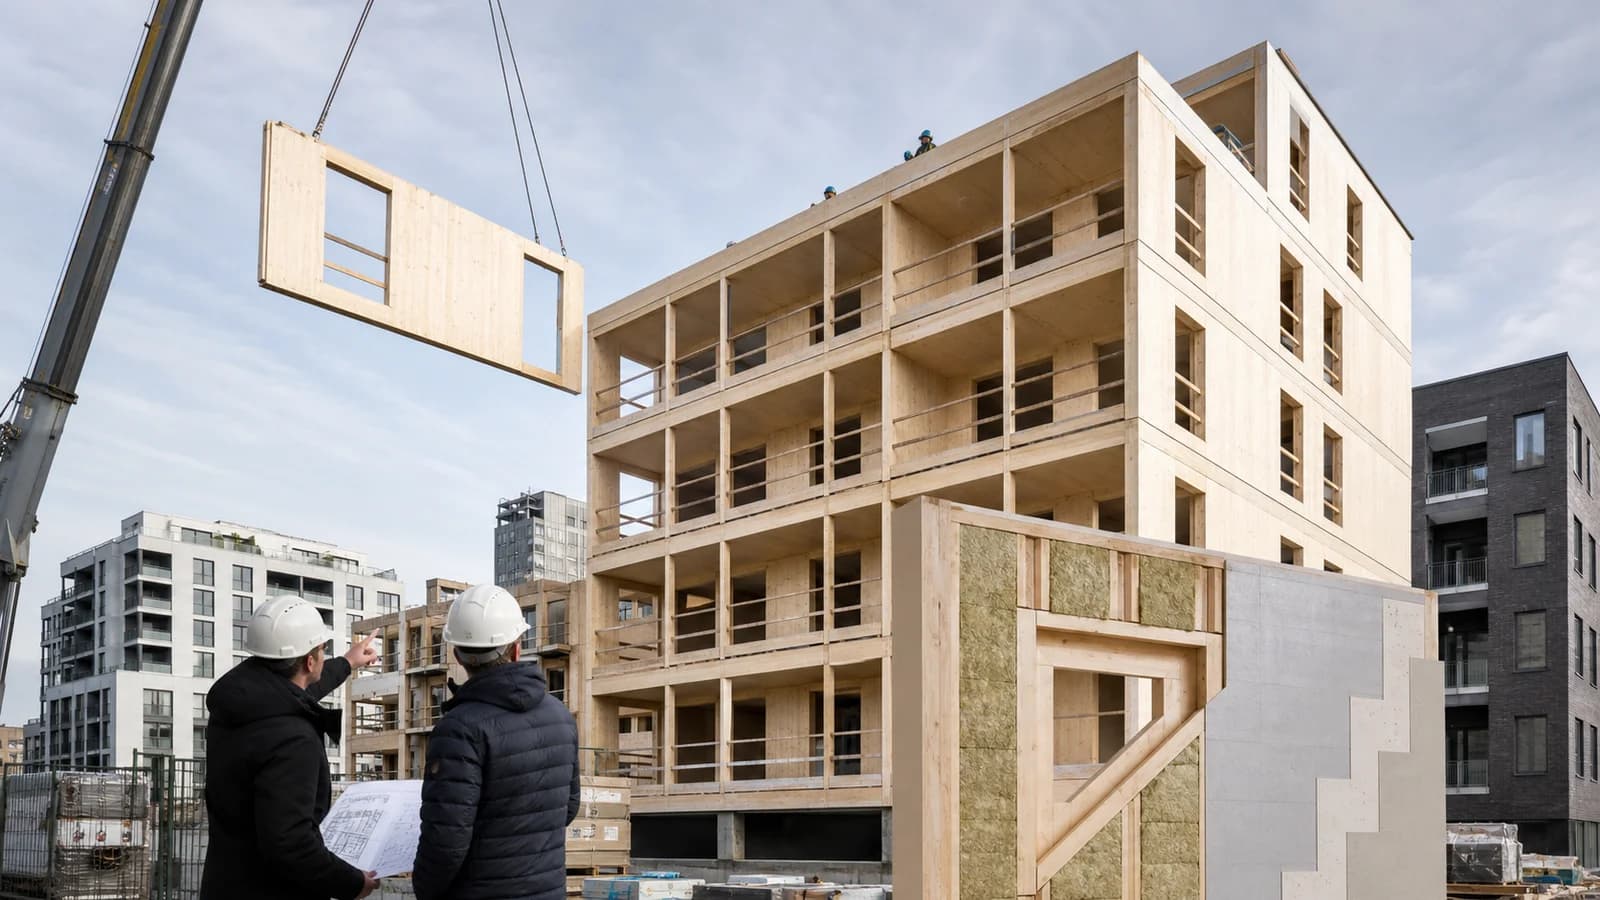
France has taken a practical step toward removing a technical obstacle for timber-frame façades. In May 2026, the FCBA technological institute brought together a new testing protocol and interim installation guidance for external finishes installed on façades à ossature bois, commonly shortened to FOB.
The issue is easy to overlook in a rendering. A timber-frame façade and its outer cladding do not behave as one perfectly rigid object. Wind, rain, long-term creep and movements in the supporting structure can deform the wall. The cladding system must accommodate those movements without losing mechanical integrity or allowing wind-driven rain to compromise the envelope.
Until recently, French projects faced a gap between the growing use of prefabricated timber façades and the assessment routes available for their finishes. FCBA says this could push otherwise credible combinations into the category of non-standard construction technique, creating uncertainty for manufacturers, designers, clients and insurers.
What the protocol tests
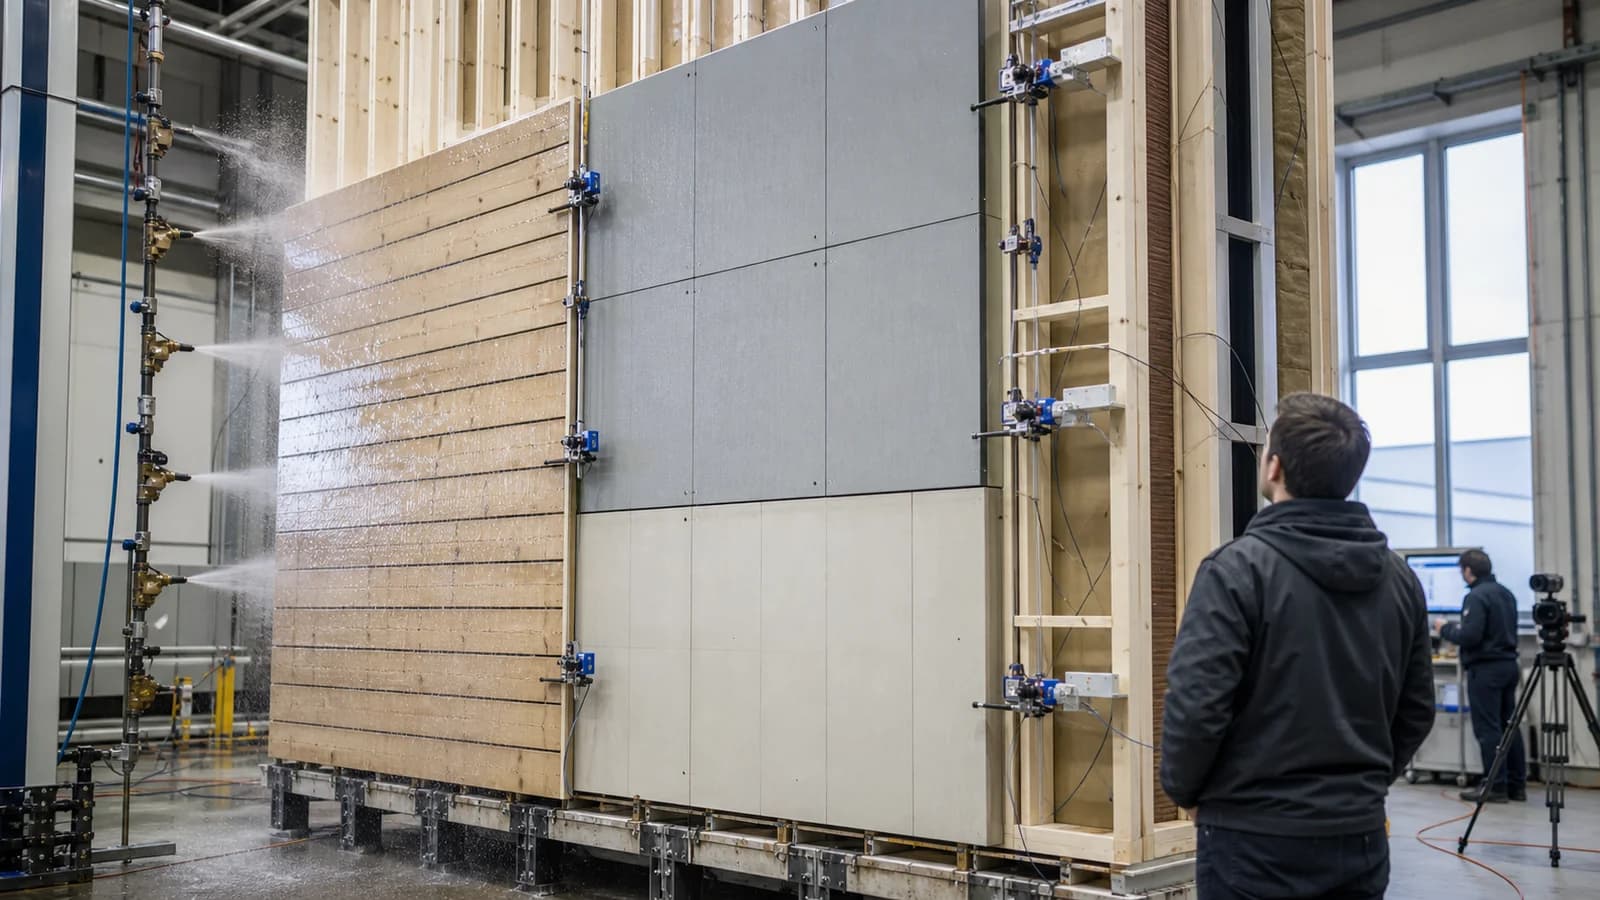
FCBA protocol 403.100 v1 is designed to verify compatibility between the deformation of a timber-frame façade and the deformation capacity of its exterior finish. The assessment combines mechanical ageing with resistance to wind-driven rain. In other words, it does not only ask whether the finish looks acceptable after movement; it tests whether the wall continues to perform one of its essential functions.
The work initially covered timber boards, high-pressure laminate panels and fibre-cement products. FCBA’s 2025 impact report says the route has since been used for other systems, including rendered multifunction boards, aluminium façades, photovoltaic elements and timber frames incorporating hemp-concrete infill. Around a dozen clients had submitted systems during the reported programme.
This matters for product innovation. A façade manufacturer can use a recognised, repeatable test programme to produce evidence about a specific assembly instead of relying on assumptions transferred from a different wall type. Project teams gain better information for technical reviews, while insurers can evaluate a defined performance record.
Interim rules before the standard changes
FCBA also published FOBBARD, an interim guide for installing timber-board cladding on timber-frame façades. The institute says the document is intended to bridge the period before the planned update of NF DTU 41.2 at the end of 2026.
The guidance is not a universal approval for every combination of frame, cavity, fixing and finish. Correct design still depends on exposure, fire strategy, moisture management, detailing, maintenance and the product’s own evidence. The main change is that the French market now has a clearer route for demonstrating compatibility where the previous framework was incomplete.
Why digital design should care
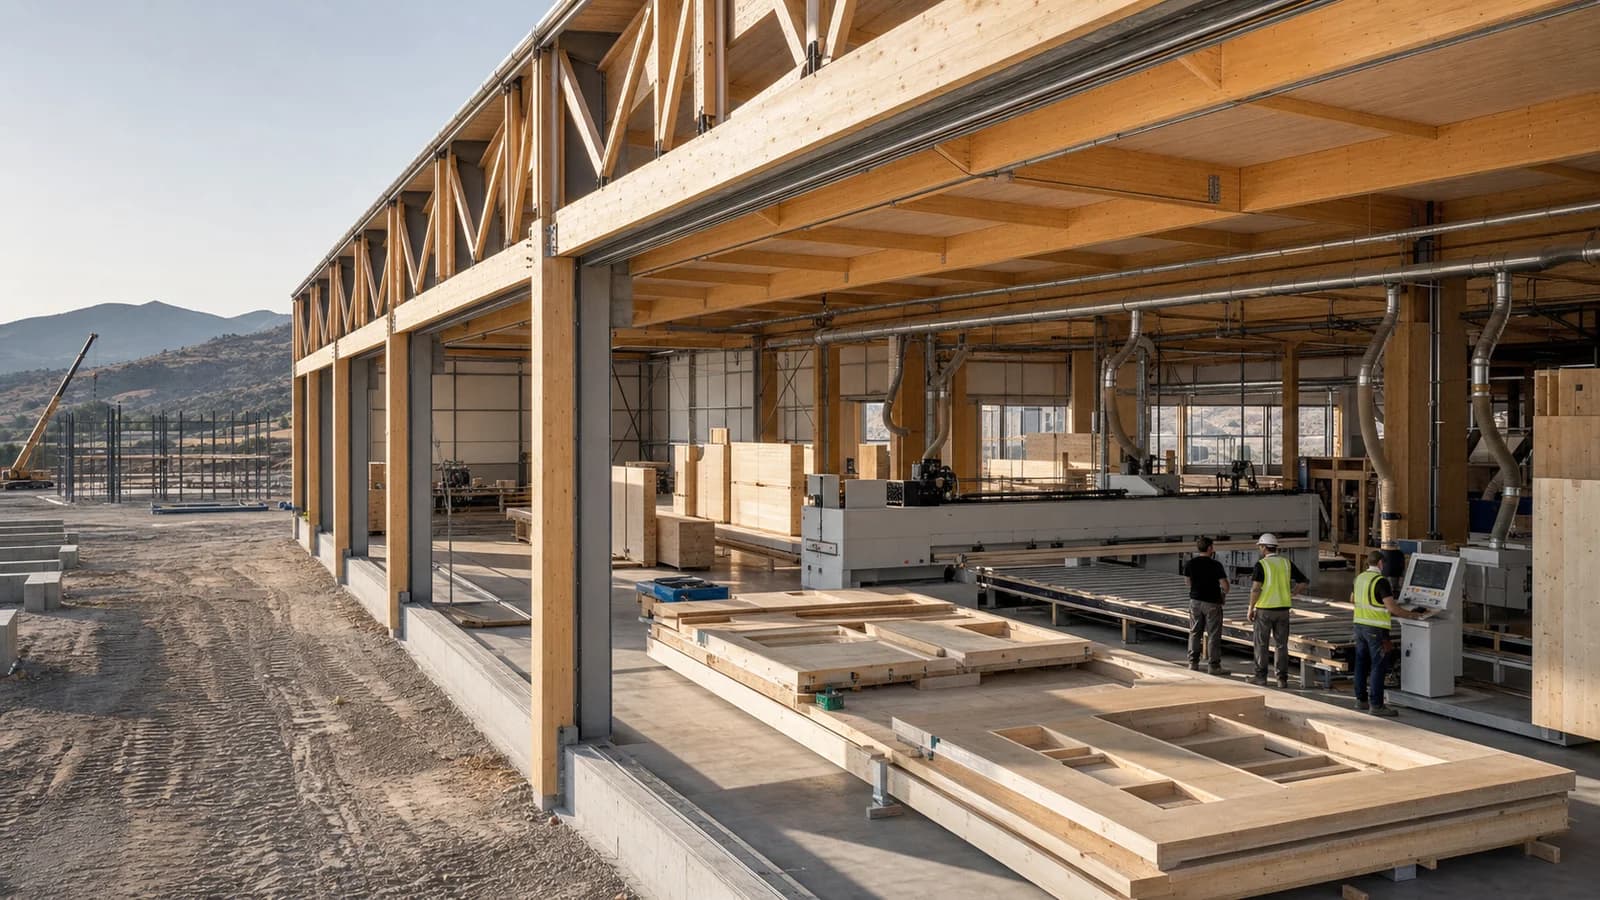
For timber software and prefabrication teams, façade performance is tied to information quality. Stud spacing, sheathing, panel joints, brackets, cavity depth, rails, openings and cladding fixings must remain coordinated as the design develops. A small change to floor-edge movement or panel geometry can affect the finishing system.
The protocol therefore reinforces a broader lesson: a timber façade is an engineered assembly, not a decorative layer attached after the structure is finished. Digital models should carry the relevant interfaces and tolerances, while fabrication outputs should preserve the tested build-up rather than silently substituting components.
France’s 2026 publications will not eliminate project-specific assessment, but they make the route from innovative façade idea to insurable construction more legible. That is a meaningful advance for off-site timber construction, where repeatable details and verified interfaces are essential to scale.
The documents also give clients a better question to ask during procurement. Instead of accepting a generic claim that a finish is “suitable for timber,” they can request evidence for the complete façade arrangement and its expected movement. That should make technical comparison more precise without closing the market to new materials.
Sources: https://www.fcba.fr/ressources/publications-facades-a-ossature-bois/ https://www.fcba.fr/success-story/interview-facades-a-ossature-bois-fob/ https://www.fcba.fr/wp-content/uploads/2026/06/FCBA-RI-2025-WEB.pdf