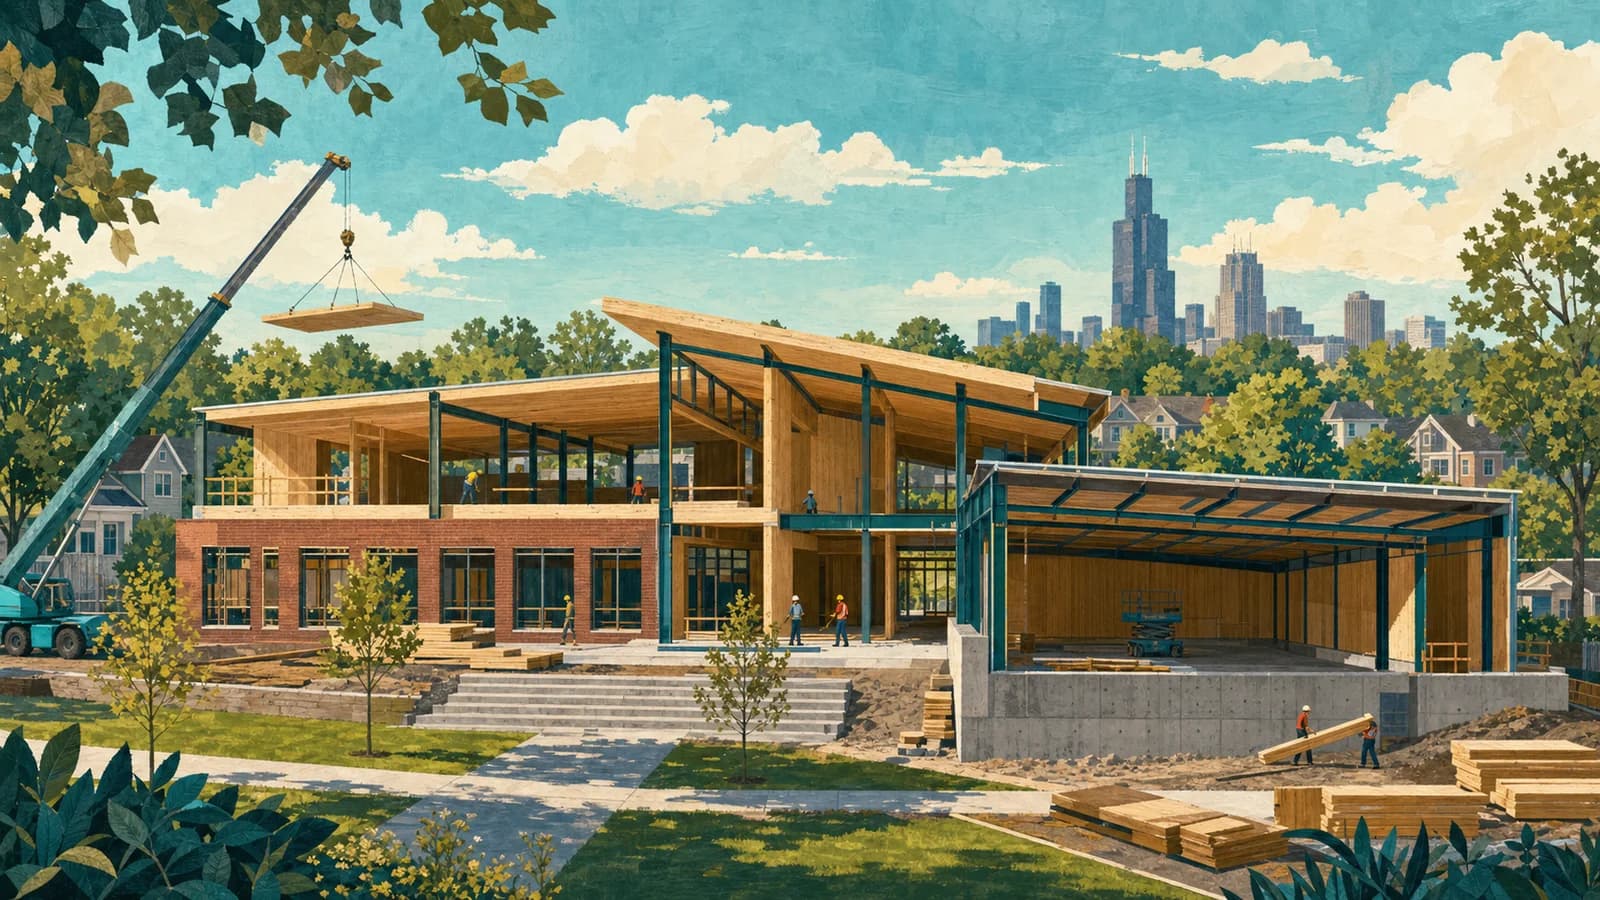
Mass Timber Is Not Just for Towers: Ann Arbor Is Building It Into Schools
A Michigan school programme challenges four common myths about mass timber, from building type and fire to energy performance and cost.
Ann Arbor’s public-school building programme put mass timber into the local spotlight in July 2026. That makes a useful myths-and-facts case study because timber headlines usually focus on towers, while schools demand repetition, durability, acoustics, safe egress and tight public budgets.
The district’s work does not prove that wood is automatically the best system for every school. It does show that mass timber can be evaluated as ordinary civic infrastructure rather than an architectural novelty.
Myth 1: Mass timber is mainly for tall buildings
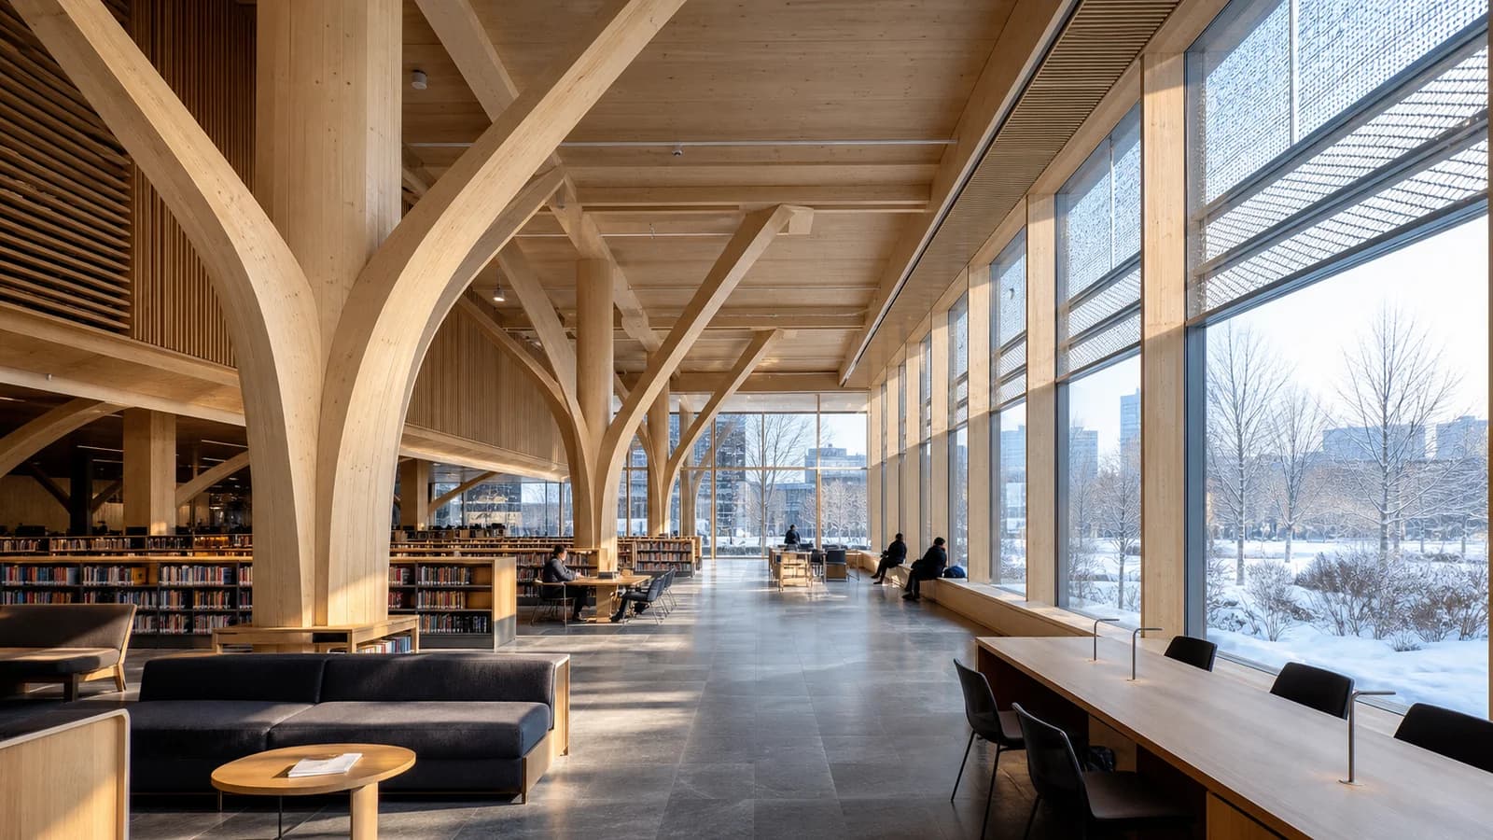
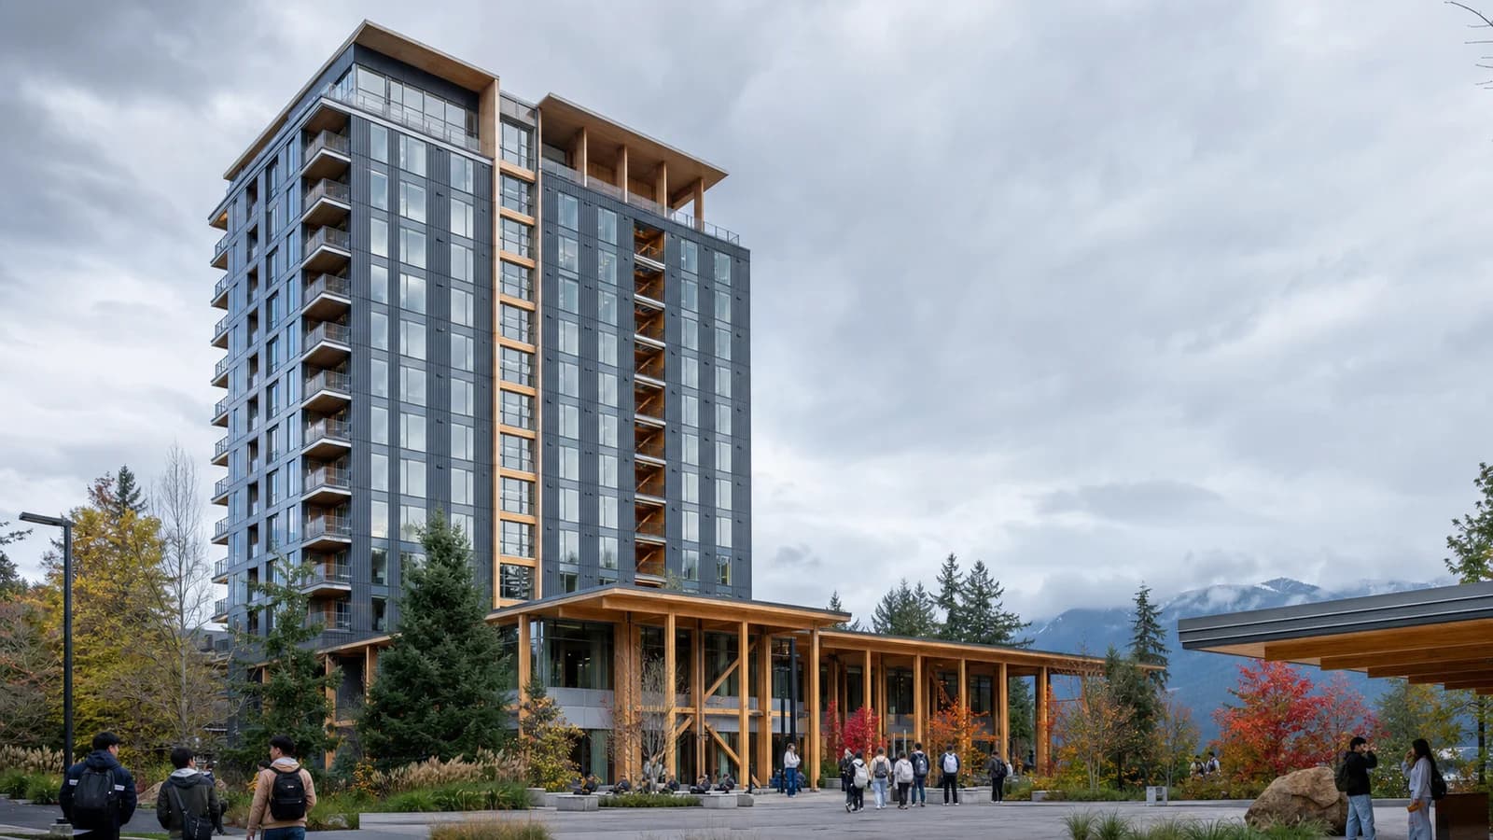
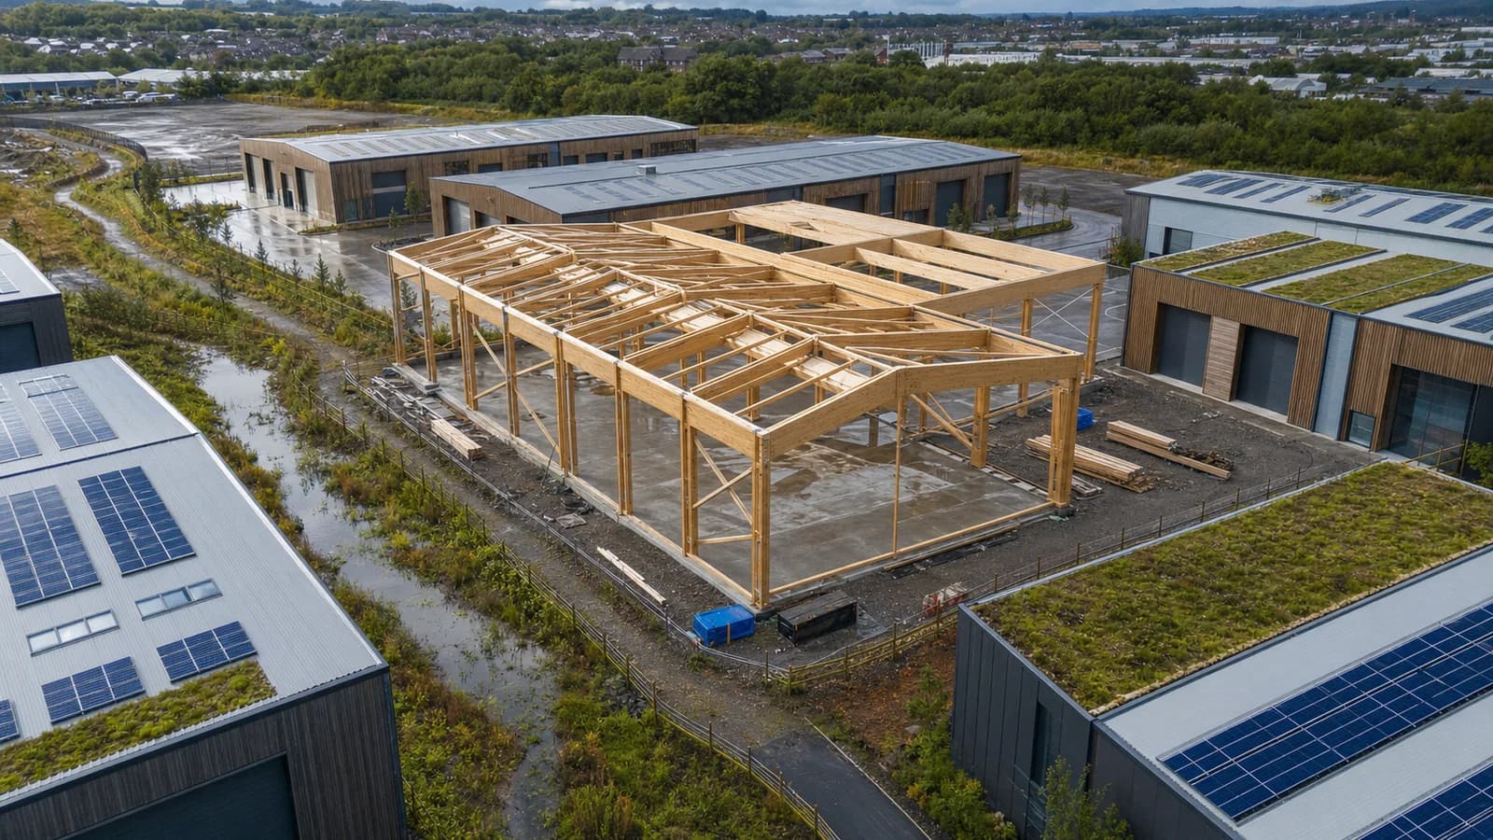
Fact: Mid-rise and low-rise buildings may be a more natural fit. Schools contain repeated classrooms, regular grids, large shared spaces and predictable daytime occupancy. Glulam frames and engineered-wood panels can support these patterns without chasing record height.
The opportunity is practical: prefabricated components, lighter structure and exposed finishes may reduce some site work. The constraints are equally practical: gyms need longer spans, classrooms need acoustic separation, and future service changes need accessible routes.
Myth 2: Exposed wood means weak fire safety
Fact: Fire performance is engineered at building-system level. Large timber sections can be designed for a calculated char layer, while connections, cavities, penetrations, sprinklers, compartmentation and evacuation complete the strategy.
No single sentence—neither “wood burns” nor “mass timber chars”—settles compliance. The design must follow the applicable code and tested assemblies. School-specific evacuation, occupant age and operational procedures remain central.
Myth 3: A timber structure makes the school energy-efficient
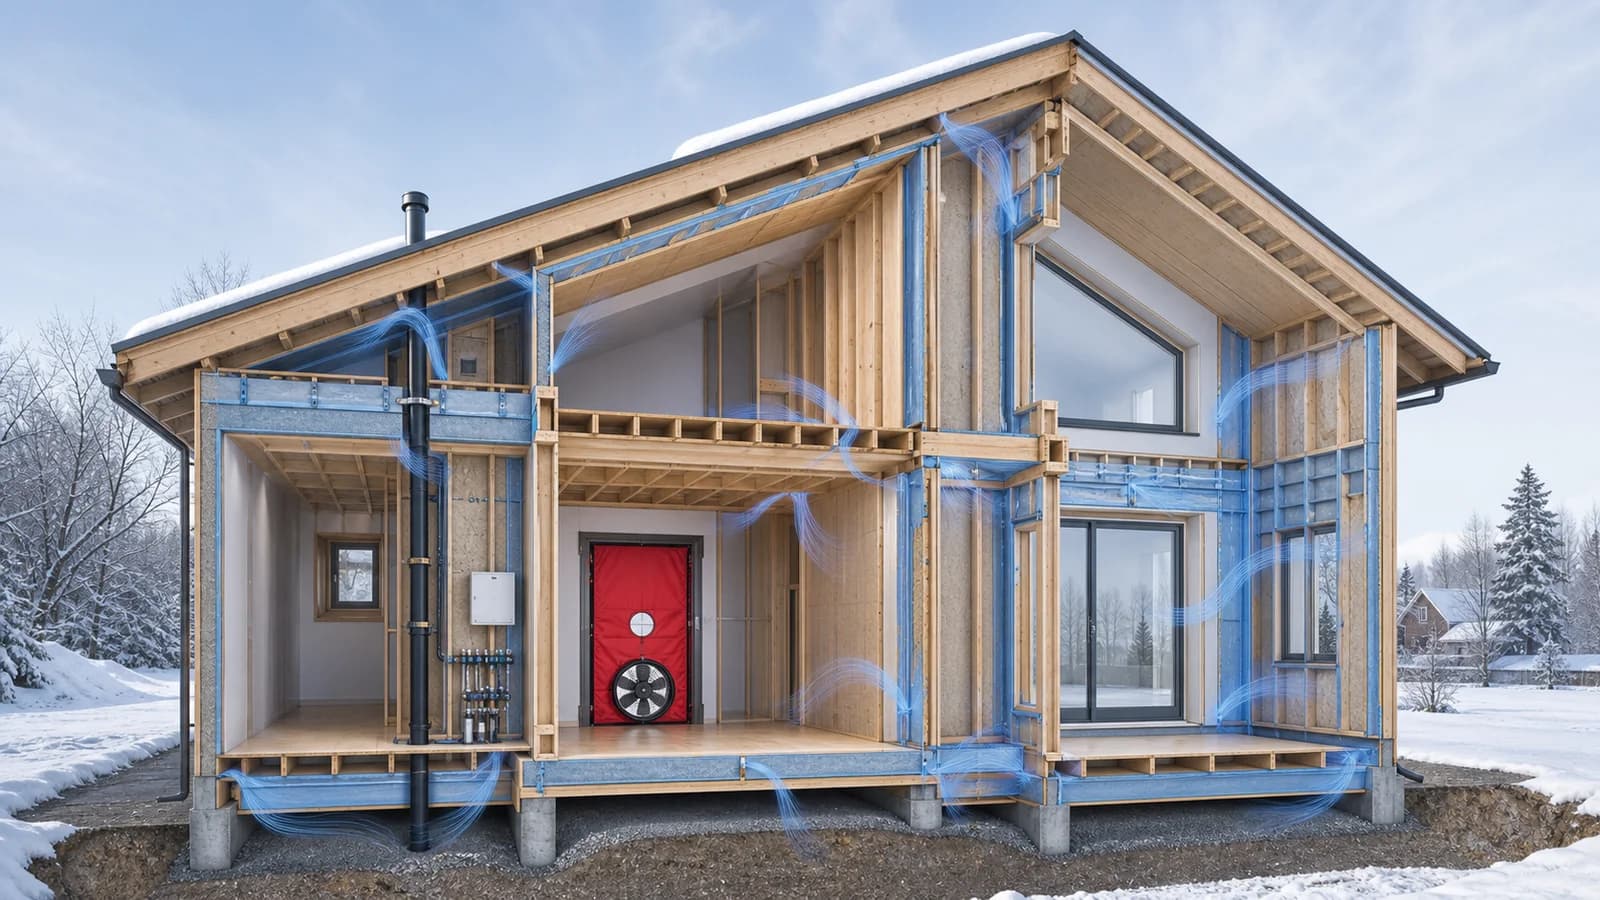
Fact: Structure and operational energy are related but different. Timber may influence embodied carbon and thermal bridges at some details, but heating and cooling depend mainly on envelope, glazing, airtightness, ventilation, controls and commissioning.
Schools have high ventilation demand and changing occupancy. Energy-efficient design needs heat recovery, useful daylight without glare or overheating, and systems that respond to real room use. Exposed wood cannot compensate for a leaky façade.
Myth 4: Prefabrication guarantees a cheaper project
Fact: Prefabrication can improve sequence and reduce structural assembly time, but cost depends on design maturity, supplier competition, transport, cranes, protection, connections and schedule value. A late change to a factory-cut panel can be more expensive than a conventional site adjustment.
Public clients should compare total installed cost and risk, not material price alone. Repeated projects may gain more because teams can retain verified details and procurement knowledge.
Myth 5: Visible timber automatically improves learning
Fact: Warm material and biophilic design may support a welcoming atmosphere, but a structural material alone cannot guarantee educational outcomes. Daylight, temperature, air quality, noise, layout, teaching practice and student support all interact.
Schools should therefore evaluate the interior as a complete environment. Post-occupancy surveys can ask students and staff about comfort and concentration, while sensors provide air, temperature, light and acoustic data. Claims about wellbeing should remain proportionate to the evidence and should not replace measurable building performance.
What schools should publish
The strongest evidence will come after occupation: energy use, comfort, acoustic results, maintenance, moisture inspections, schedule and final cost compared with the approved baseline. Transparent data can separate an attractive concept from durable performance.
The FrameVerk view
A school model should connect each classroom grid to structure, fire zones, acoustics, services, carbon, cost and future adaptability. If a wall or opening changes, the team needs to see every affected requirement.
The best lesson from Ann Arbor is not “all schools should be timber.” It is that mass timber has moved into a familiar public building type where claims can be measured repeatedly—and where myths can finally meet operating data.
Sources
- Ann Arbor Public Schools, “Mass Timber: A Sustainable Building Method for 21st Century Schools,” 22 July 2026: https://a2schoolsbond.org/news-press-item/mass-timber-a-sustainable-building-method-for-21st-century-schools/
- Ann Arbor Public Schools, public mass-timber webinar record, accessed 30 July 2026: https://a2schoolsbond.org/event/mass-timber-webinar/
- School programme project profile, accessed 30 July 2026: https://www.neumannsmith.com/ann-arbor-public-schools/