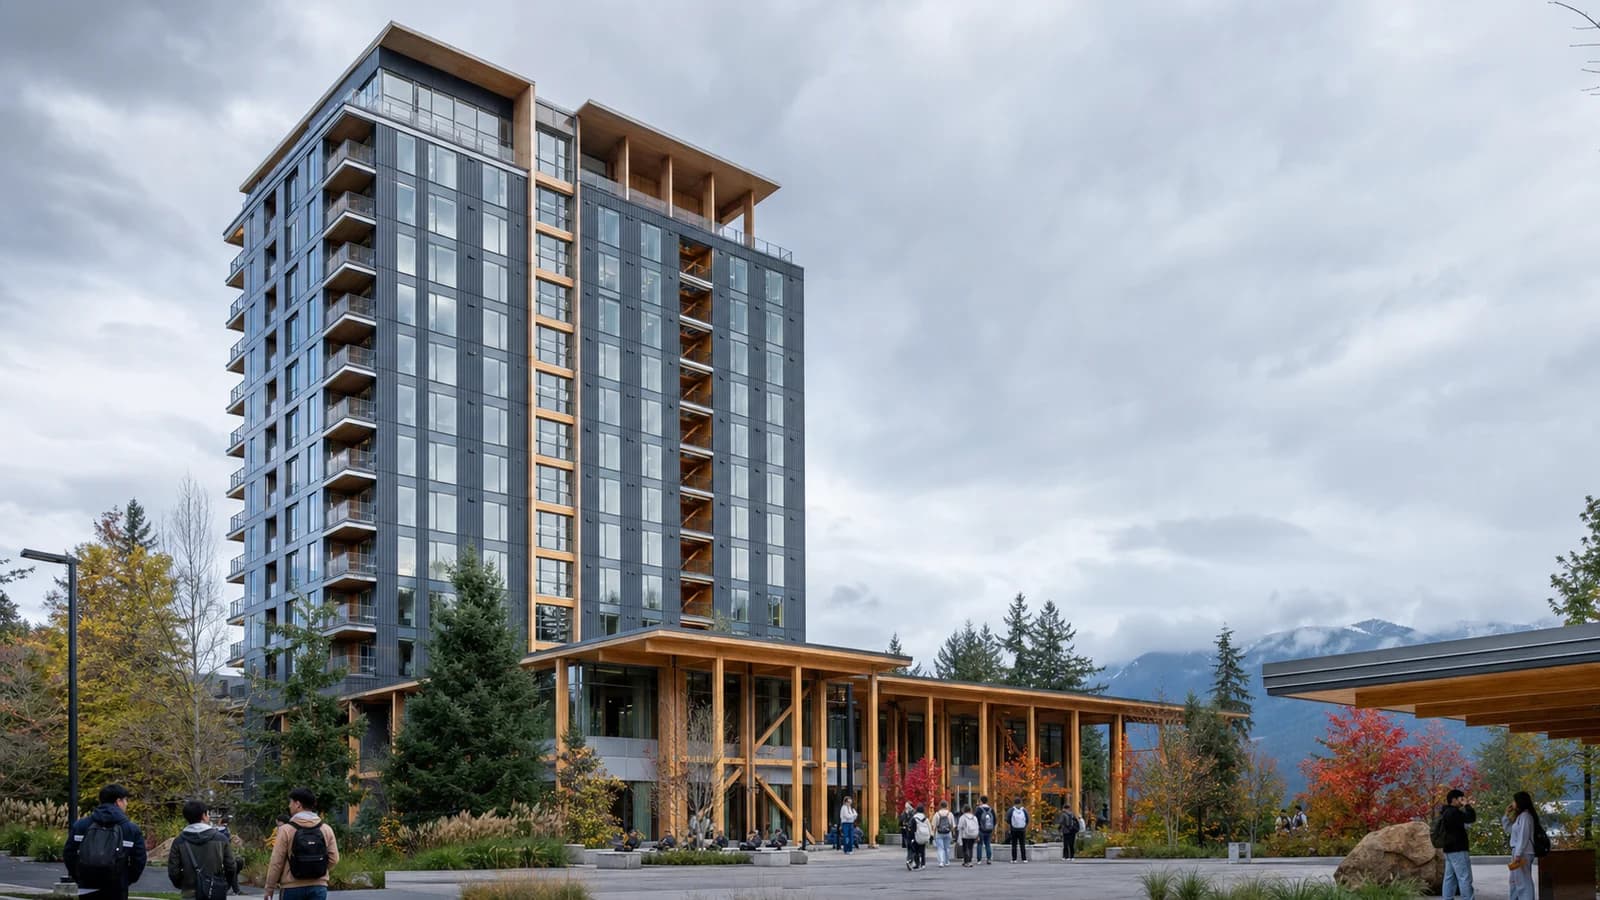
BCIT’s 12-Storey Timber Residence Turns Student Housing Into a Zero-Carbon Test Case
Burnaby’s tallest mass-timber building adds 469 beds while combining prefabricated CLT floors, a fully electric design and zero-carbon certification.
In January 2026, Perkins&Will returned attention to a building that is already doing two difficult jobs at once: easing a student-housing shortage and demonstrating how tall timber can work as ordinary institutional infrastructure. The British Columbia Institute of Technology’s new residence in Burnaby is 12 storeys high, provides 469 beds and more than doubles the campus’s residential capacity.
That is the useful headline. The deeper story is that the building is not a timber sculpture with bedrooms added. It is a carefully coordinated housing machine in which structure, services, fire strategy, envelope performance and repeatable room layouts were designed together.
A point-supported CLT system
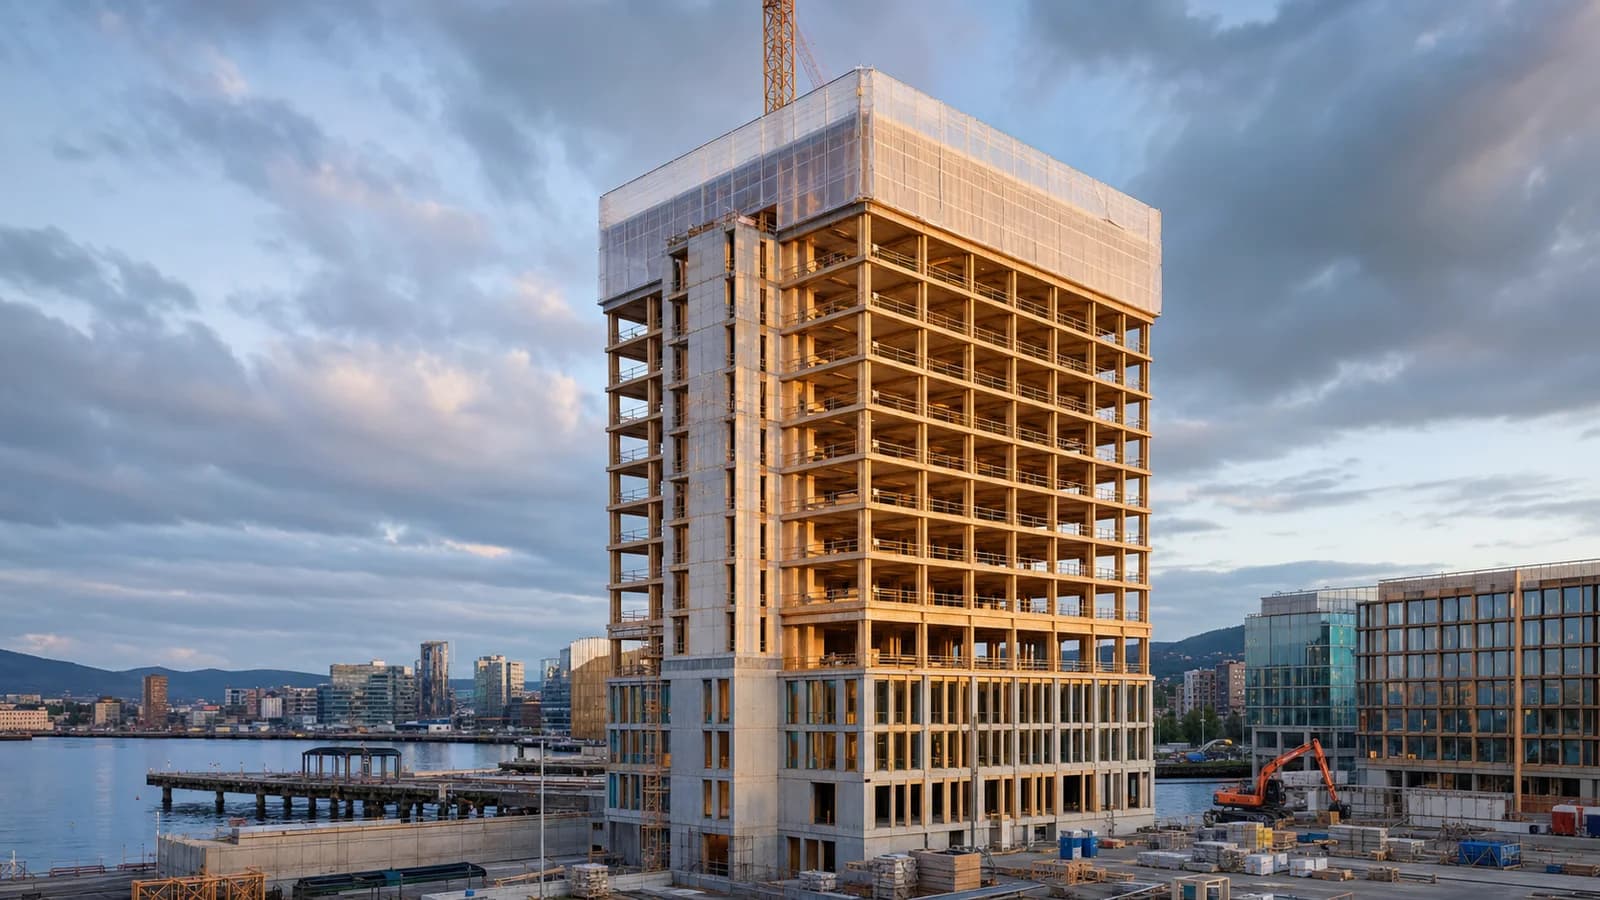
Structural engineer Fast + Epp describes the tower as two rectangular wings arranged at 90 degrees above a shared basement. Its main floor system uses cross-laminated timber panels supported on steel hollow structural-section columns. The columns are absorbed into the demising walls between units, leaving rooms free of isolated structural posts.
This hybrid decision matters. “Timber building” is often treated as a purity contest, but practical tall timber is usually an exercise in assigning each material the job it performs best. Wide-format CLT panels create a fast, repetitive deck. Slim steel columns fit the residential grid. Concentrically braced steel frames around stairs and elevators handle lateral loads and can be erected ahead of the timber floors.
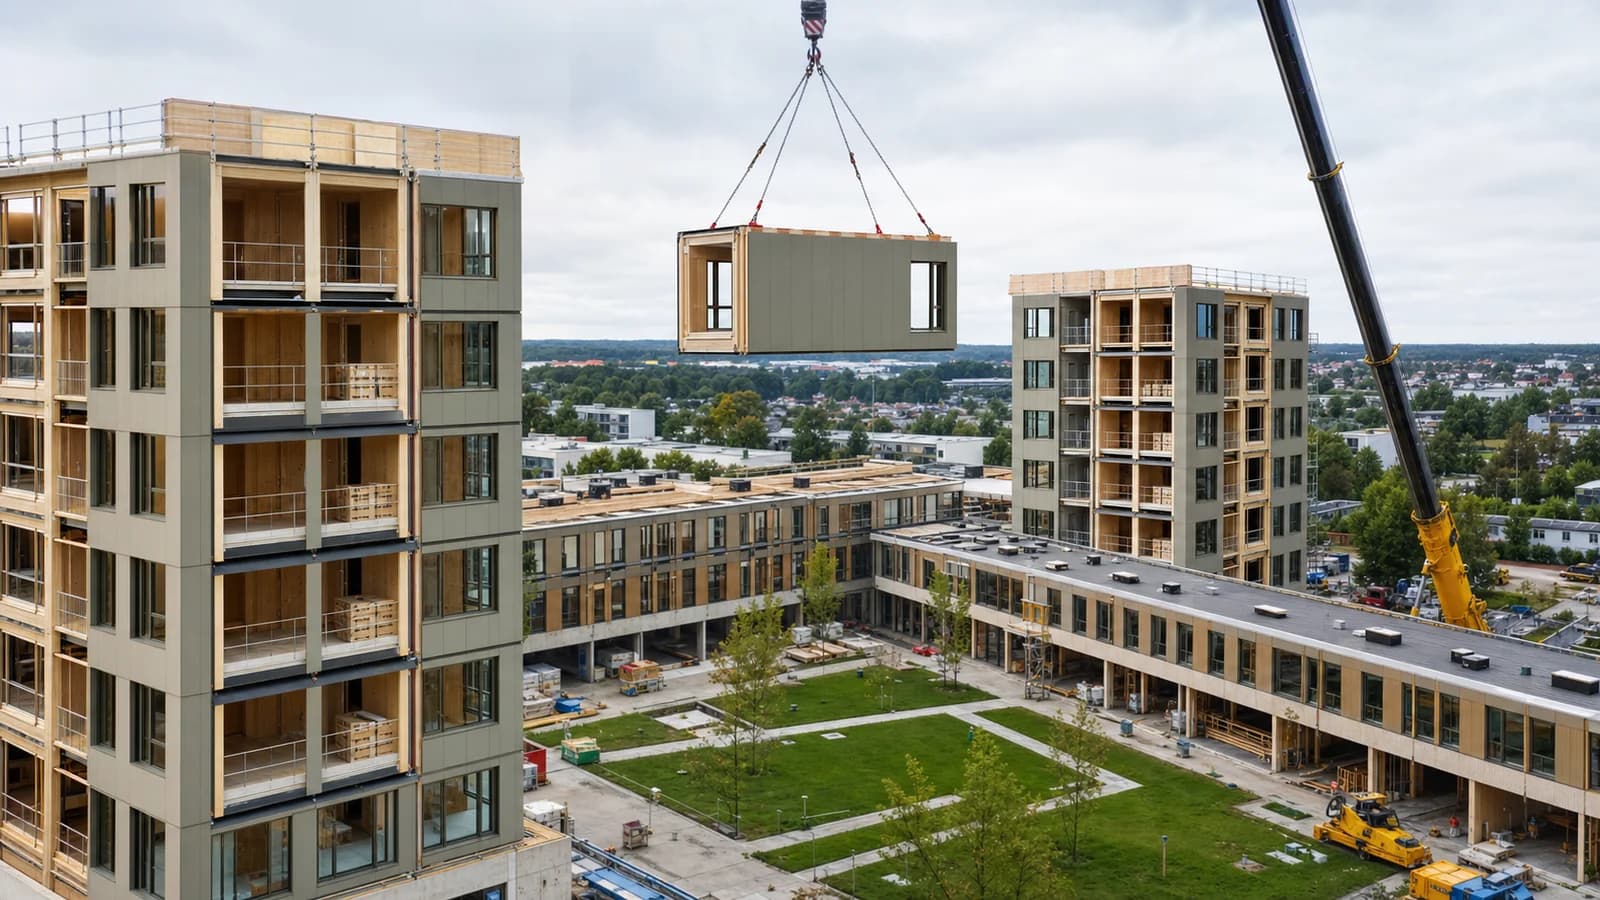
The result is a sequence that reduces trade overlap. Prefabricated panels arrive with their geometry already resolved, are lifted into position and quickly create the next working platform. That does not eliminate site planning; it makes planning visible. Tolerances, openings, edge details and service penetrations must be settled before a panel reaches the crane.
Zero carbon is more than a timber count
The residence is fully electric and has a high-performance envelope. Perkins&Will says it is the first BCIT campus building certified to the Canada Green Building Council’s Zero Carbon Building–Design standard. Provincial information also identifies it as meeting BC Energy Step Code 4 and as Burnaby’s tallest mass-timber building.
Those claims are important because timber alone does not make a building operationally efficient. Embodied-carbon benefits can be weakened by an inefficient envelope or fossil-fuel heating. Here, the structure and operating strategy are treated as two parts of the same carbon problem.
The design uses passive measures to reduce demand before mechanical systems take over. A compact form, controlled glazing, exterior shading and a carefully detailed envelope help manage heat loss and solar gain. An all-electric energy strategy then gives the building a pathway to lower operational emissions as British Columbia’s electricity supply continues to decarbonise.
Repetition without dormitory boredom
Student housing rewards standardisation. Bedrooms and bathrooms repeat, vertical services align and furniture dimensions are predictable. Timber prefabrication rewards exactly the same discipline. Yet a residence also has to avoid feeling like a storage rack for people.
The project mixes semi-suite and studio units with shared kitchens, study rooms and dining areas. Ground-floor group-study rooms, a flexible multipurpose room and an accessible outdoor plaza create places where students can meet without scheduling an event. The L-shaped plan also helps establish shared views and a recognisable centre rather than one endlessly long corridor.
This social layer is not separate from the technical design. A building that keeps students close to classrooms can reduce commuting time and transport costs. More on-campus beds can also relieve a small amount of pressure on Burnaby’s rental market. Carbon, affordability and student wellbeing do not have identical metrics, but they overlap in real life.
What timber teams can learn
The first lesson is to choose a structural grid that serves the room module. CLT panel sizes, column locations and demising walls should be coordinated before the architecture hardens into an uneditable plan. The second is to front-load services. Every late penetration in a finished panel is a reminder that “prefabricated” does not mean “decisions can wait.”
The third lesson is that a fast frame still needs a moisture plan. Factory precision does not protect panels from rain between delivery and enclosure. Packaging, delivery batches, temporary protection, drainage paths and moisture readings belong in the construction sequence, not in an appendix nobody opens.
Fire and acoustic performance also need assembly-level thinking. Tall residential buildings require tested or engineered combinations of timber, gypsum protection, membranes, toppings, insulation and connections. Exposed wood may be desirable in selected spaces, but the correct amount of exposure is the amount supported by the fire strategy, acoustic targets and maintenance plan.
A campus-scale demonstration
BCIT teaches construction and engineering, so the residence has an unusual second audience: the students who will design, fabricate and inspect future buildings. Its value is not only that it is tall or that it uses CLT. It makes several current ideas tangible in one place: hybrid structures, off-site fabrication, high-performance envelopes, electrification and carbon accounting.
The project also shows why tall timber should not be judged only by record height. A 12-storey residence with repeatable rooms, conventional circulation and a clear operating purpose may influence the market more than a taller one-off tower. Replication begins when a system feels understandable to clients, code officials, insurers and contractors.
The FrameVerk view
For digital timber workflows, this is exactly the kind of project that rewards a shared model. The architectural room grid, structural panel layout, column positions, service openings, connection zones and erection sequence cannot live in separate drawings that meet for the first time on site. They need coordinated geometry and traceable revisions.
Software cannot turn a weak concept into a strong building, but it can expose conflicts while they are still inexpensive. A changed shaft position should update panel geometry, quantities, machining information and reports. A revised acoustic build-up should be visible to the people checking floor depths and door thresholds. A delivery package should correspond to a real erection zone, not an arbitrary export folder.
BCIT’s new residence is therefore more than a handsome timber case study. It is evidence that tall wood housing becomes credible when ambitious carbon targets are translated into thousands of ordinary, coordinated decisions. The building may be made from large panels, but its success is in the details between them.
Sources
- Perkins&Will, “Perkins&Will Designs BCIT’s Zero-Carbon, Tall Timber Student Housing,” 15 January 2026: https://perkinswill.com/news/perkinswill-designs-bcits-zero-carbon-tall-timber-student-housing-to-expand-on-campus-living/ - Fast + Epp, “BCIT Tall Timber Student Housing”: https://www.fastepp.com/portfolio/bcit-student-housing/ - Government of British Columbia, “Tall Timber building boosts student housing at BCIT’s Burnaby campus,” 25 August 2025: https://news.gov.bc.ca/releases/2025PSFS0010-000787 - BCIT, Campus Plan, updated 30 January 2026: https://www.bcit.ca/sections/campus-plan/