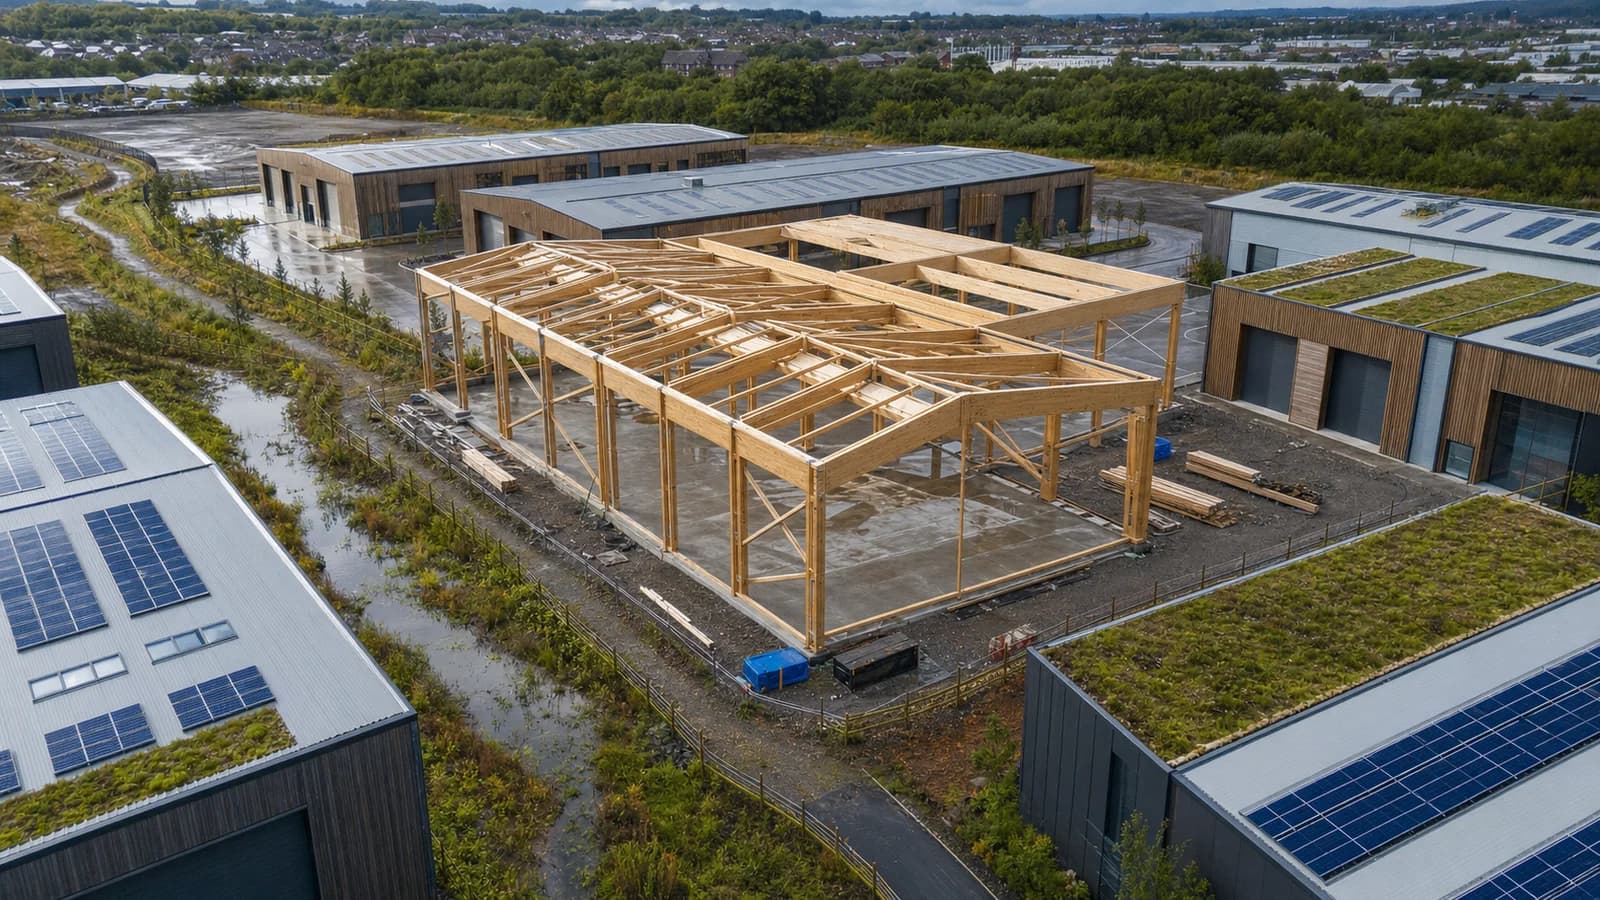
Cheadle Eco Park Raises an All-Timber Industrial Frame at National Scale
A six-unit industrial development near Manchester is replacing the familiar steel portal frame with timber—and making its carbon boundaries worth examining.
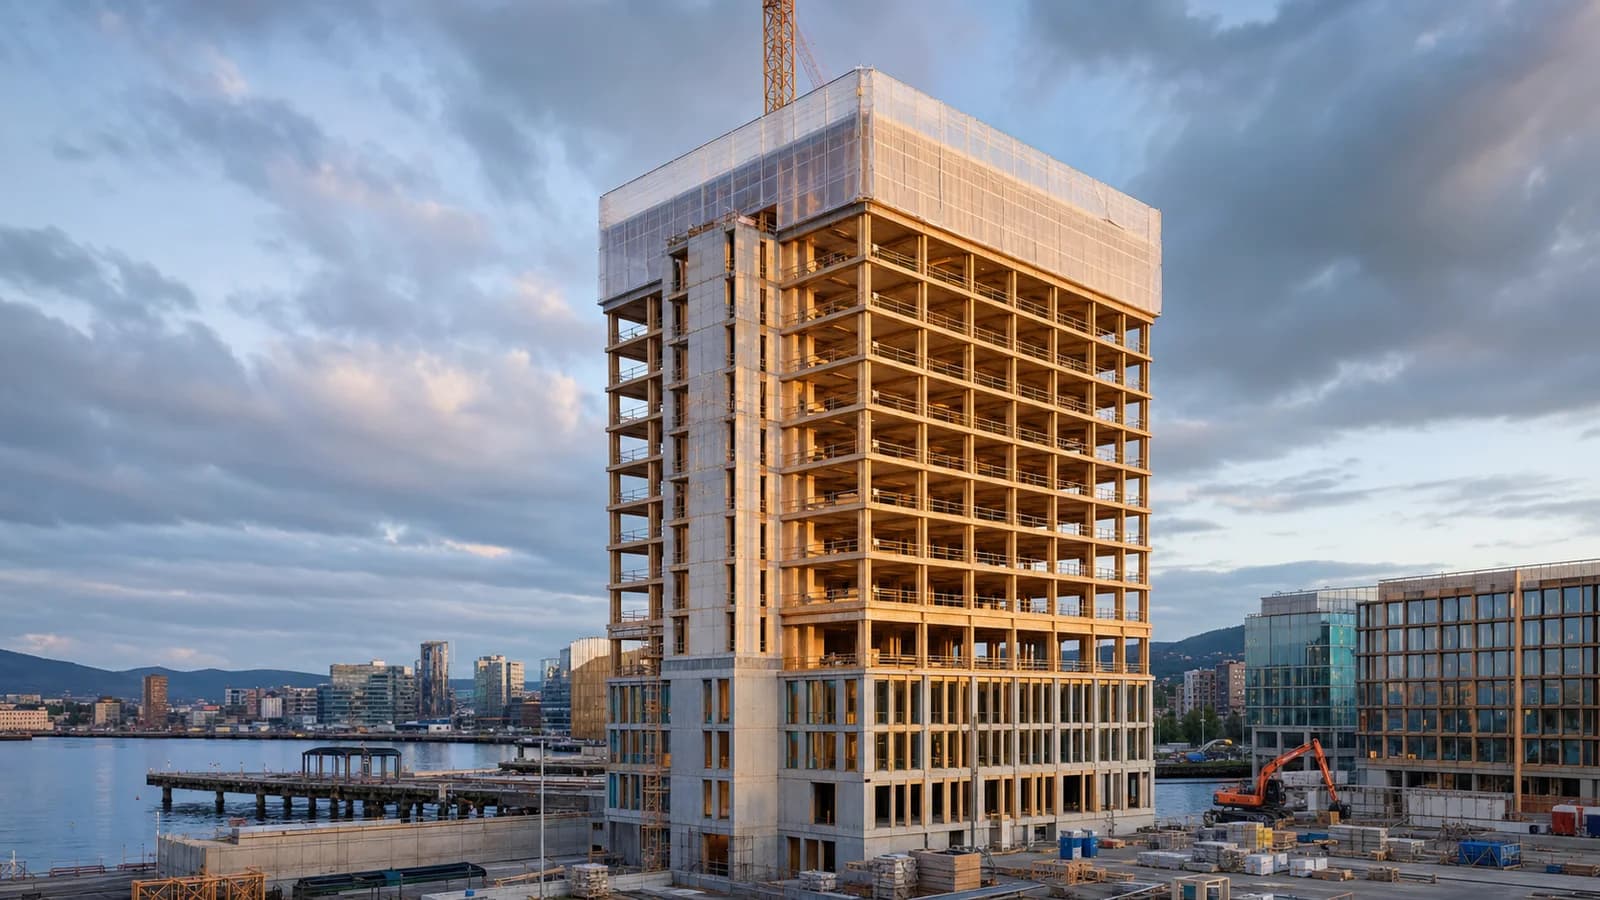
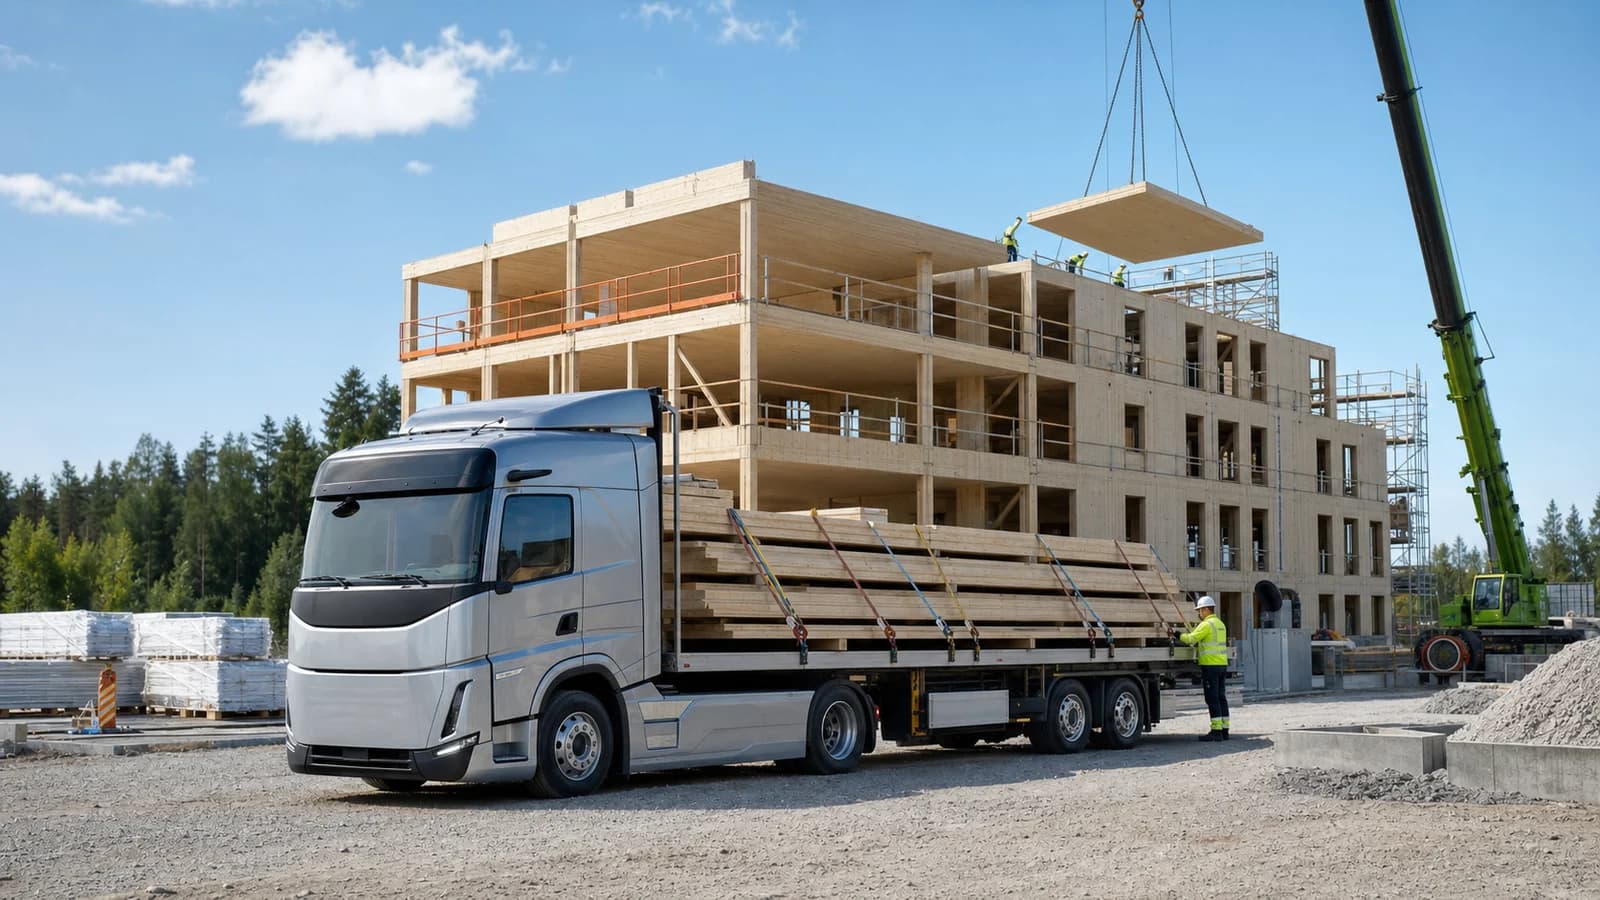
The timber frame of Cheadle Eco Park near Manchester was visibly taking shape in July 2026. Public project sources describe it as the United Kingdom’s largest purpose-built industrial and logistics scheme using an entirely timber structural frame. That is a project claim tied to the current development, not a permanent national record verified against every warehouse.
The scheme contains six units and roughly 115,000 to 117,000 square feet, depending on the project source and rounding. More important than the small area difference is the typology: industrial sheds are usually associated with steel portal frames, repetitive bays and large clear spans. Using engineered timber here tests a mainstream construction market rather than a boutique pavilion.
Why industrial timber is different
Warehouses need unobstructed floor area, robust loading zones, adaptable services and façades that tolerate movement. Timber members may be deeper than an equivalent steel solution and their connections need room, fire strategy and erection access.
Moisture protection is central because a large roof can take time to become watertight. End grain, base connections and temporarily exposed members require planned protection and inspections. Future tenants may also add conveyors, photovoltaic systems, sprinklers or suspended services, so load capacity and permitted fixing zones must remain accessible.
Fire, impact and insurance belong together
Industrial fire strategy cannot rely on member size alone. Large open compartments, stored goods, roof voids and changing tenant processes affect fire load and firefighting access. Charring calculations, sprinklers, protected connections and compartment boundaries must form one verified approach.
Insurers and owners will also want a repair plan. A forklift or lorry can damage a column at a loading edge without affecting the rest of the frame. Replaceable protection, inspectable connections and a documented method for temporary support can turn such an event from an uncertain structural investigation into a managed repair. Those operational details are part of whether timber becomes repeatable at scale.
Two carbon numbers, two boundaries
The local authority reports an expected 40% embodied-carbon reduction through the timber structure and wider sustainable material choices. The project design source presents the calculation more specifically: a 30% upfront-carbon saving from the engineered timber frame compared with a typical steel solution, plus a further 10% from optimising reinforcement.
These statements should not be casually combined as two independent savings. They describe project estimates with different wording and potentially different boundaries. The useful publication would show the reference building, life-cycle stages, floor area, product data and whether foundations, façades and services are included.
Operational energy is a separate promise
The project information describes an all-electric strategy with natural ventilation, air-source heat pumps, solar-ready or photovoltaic roofs and smart controls, alongside an ambition for high environmental certification. These features target operational demand; they do not follow automatically from the timber frame.
Actual performance will depend on tenant fit-out, door-opening patterns, equipment loads, controls and commissioning. Industrial buildings can have modest heating needs in one use and intensive power demand in another. Metered energy by end use will be more informative than the design label.
What national scale would require
One development can demonstrate spans, erection and procurement, but scale needs repeatable fire details, competitive supply, insurance familiarity and clear guidance for future modifications. The industry must also understand repair after vehicle impact and how timber interfaces behave at loading-bay edges.
The FrameVerk view
An industrial model should connect every portal member to span, loads, fire resistance, connection hardware, moisture status, lifting plan and future fixing zones. Carbon reports must keep the 30% structural comparison distinct from the broader 40% project estimate.
Cheadle Eco Park is compelling because it puts timber into an intentionally ordinary building type. Its success will be measured not by how unusual it looks, but by whether tenants, inspectors and future projects can use the system without treating it as an exception.
Sources
- Stockport Council, “Cheadle Eco Park takes shape as new timber frame goes up,” 10 July 2026: https://www.stockport.gov.uk/news/cheadle-eco-park-takes-shape-as-new-timber-frame-goes-up
- Project design profile, accessed 30 July 2026: https://www.aewarchitects.com/projects/cheadle-eco-business-park/
- Current civil-construction update, 8 July 2026: https://www.wildecivil.co.uk/2026/07/08/cheadle-eco-park-stockport/
- Public project website, accessed 30 July 2026: https://cheadleecopark.co.uk/