Saskatoon’s New Library Pairs Mass Timber With a High-Performance Envelope
A new central library on the Canadian prairies shows why exposed wood, airtightness, daylight and efficient all-electric systems must be designed together.
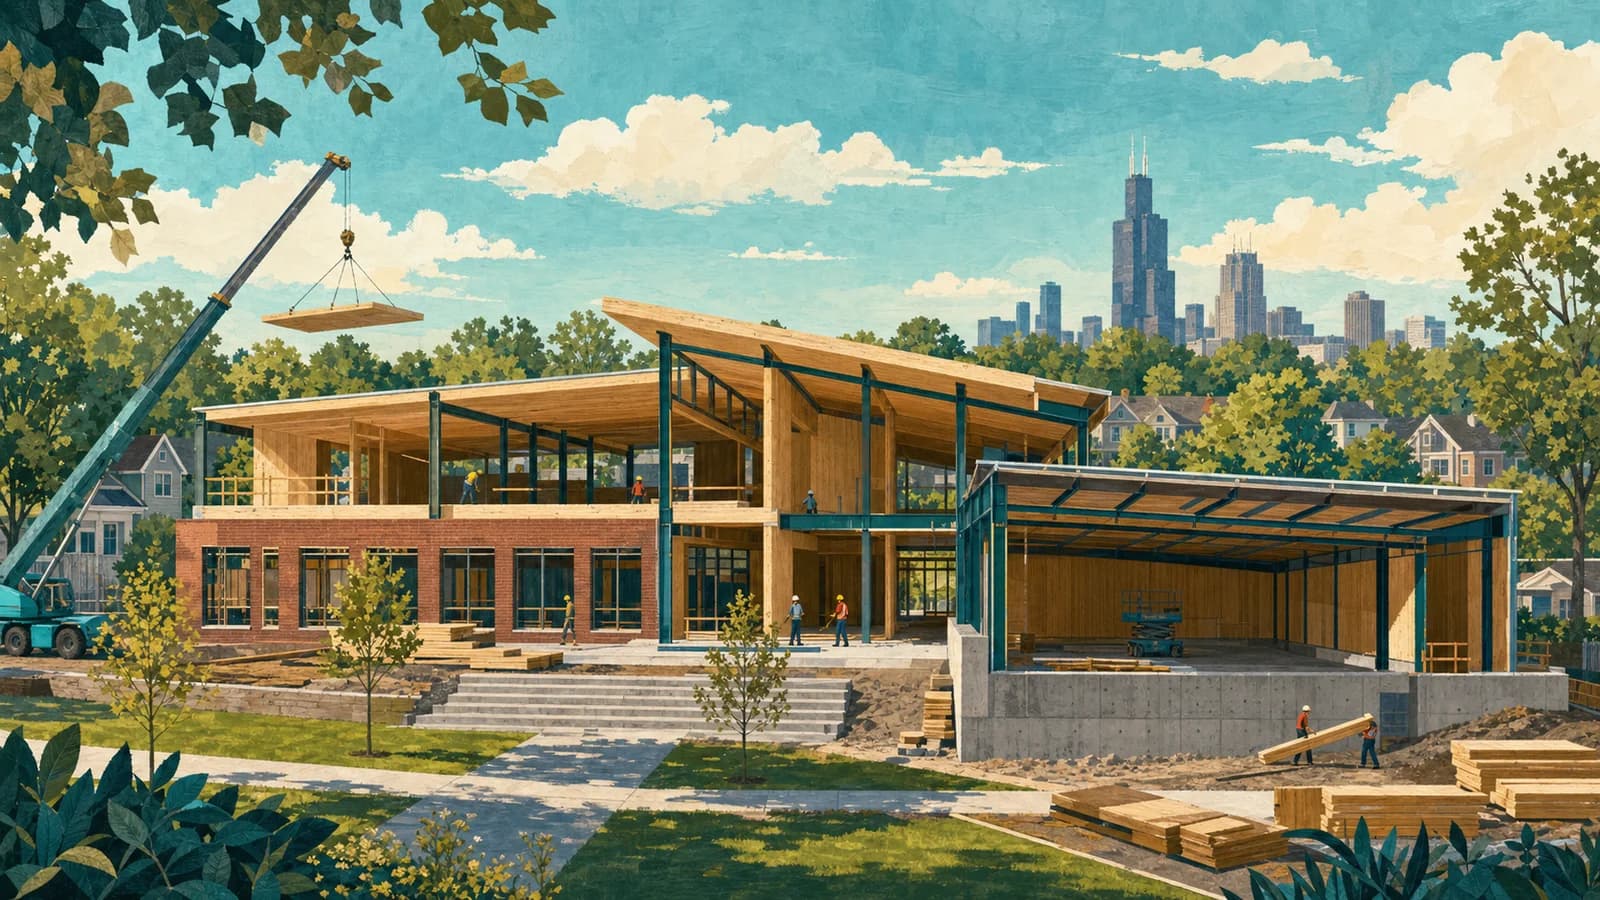
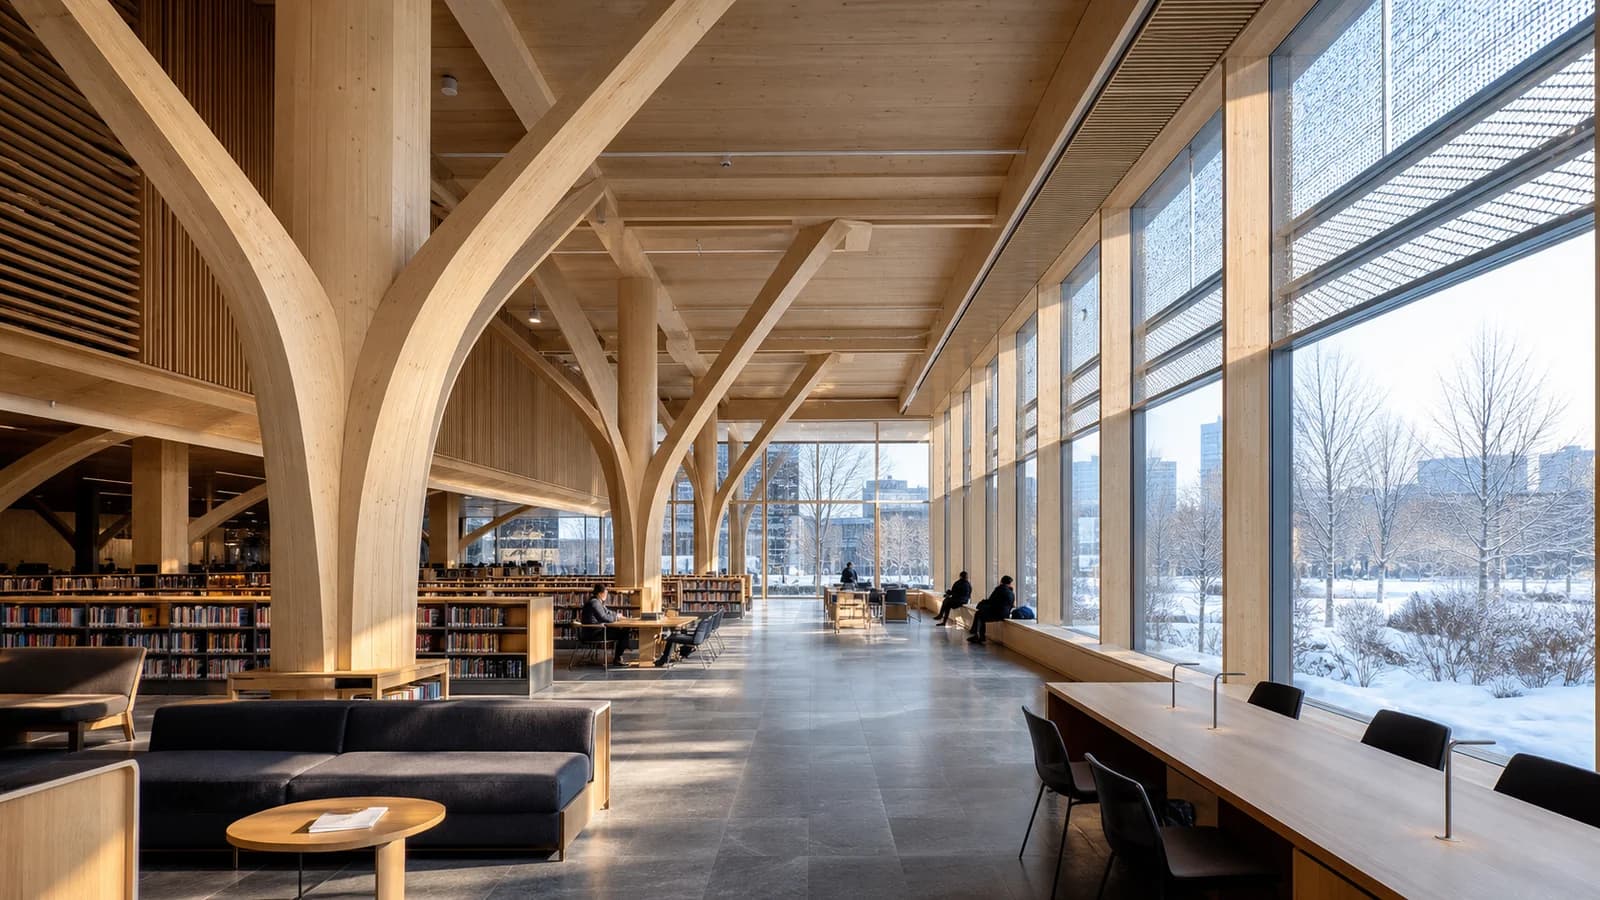
Saskatoon’s new central library entered the final stretch of construction in July 2026. Its branching timber structure will attract the photographs, but the more useful story is the way mass timber and a cold-climate envelope are being treated as one building-performance problem.
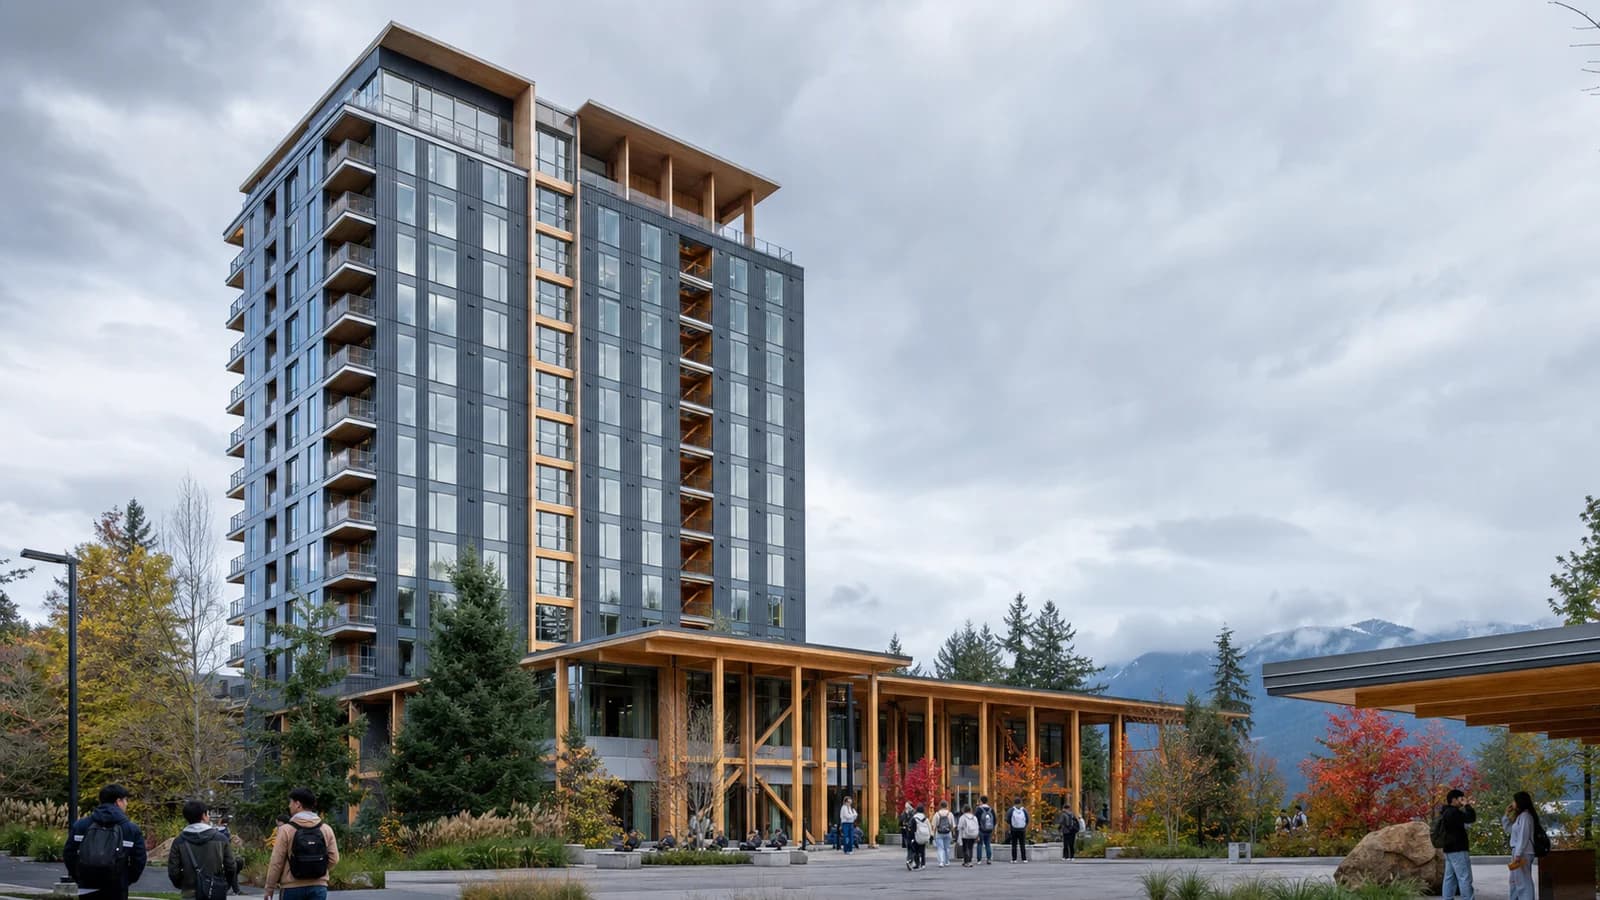
The civic building is planned as a public living room: reading areas, cultural spaces, children’s programmes and community services arranged around a daylit interior. Glulam columns and beams give that interior a clear structural rhythm. Timber is not a decorative lining hiding a conventional frame; it carries real loads and shapes the spatial experience.
Structure and skin do different jobs
Mass timber can reduce structural weight, shift work into controlled fabrication and store biogenic carbon during the building’s service life. None of that guarantees low heating demand. Saskatoon winters make air leakage, thermal bridges, glazing ratios and heat recovery decisive.
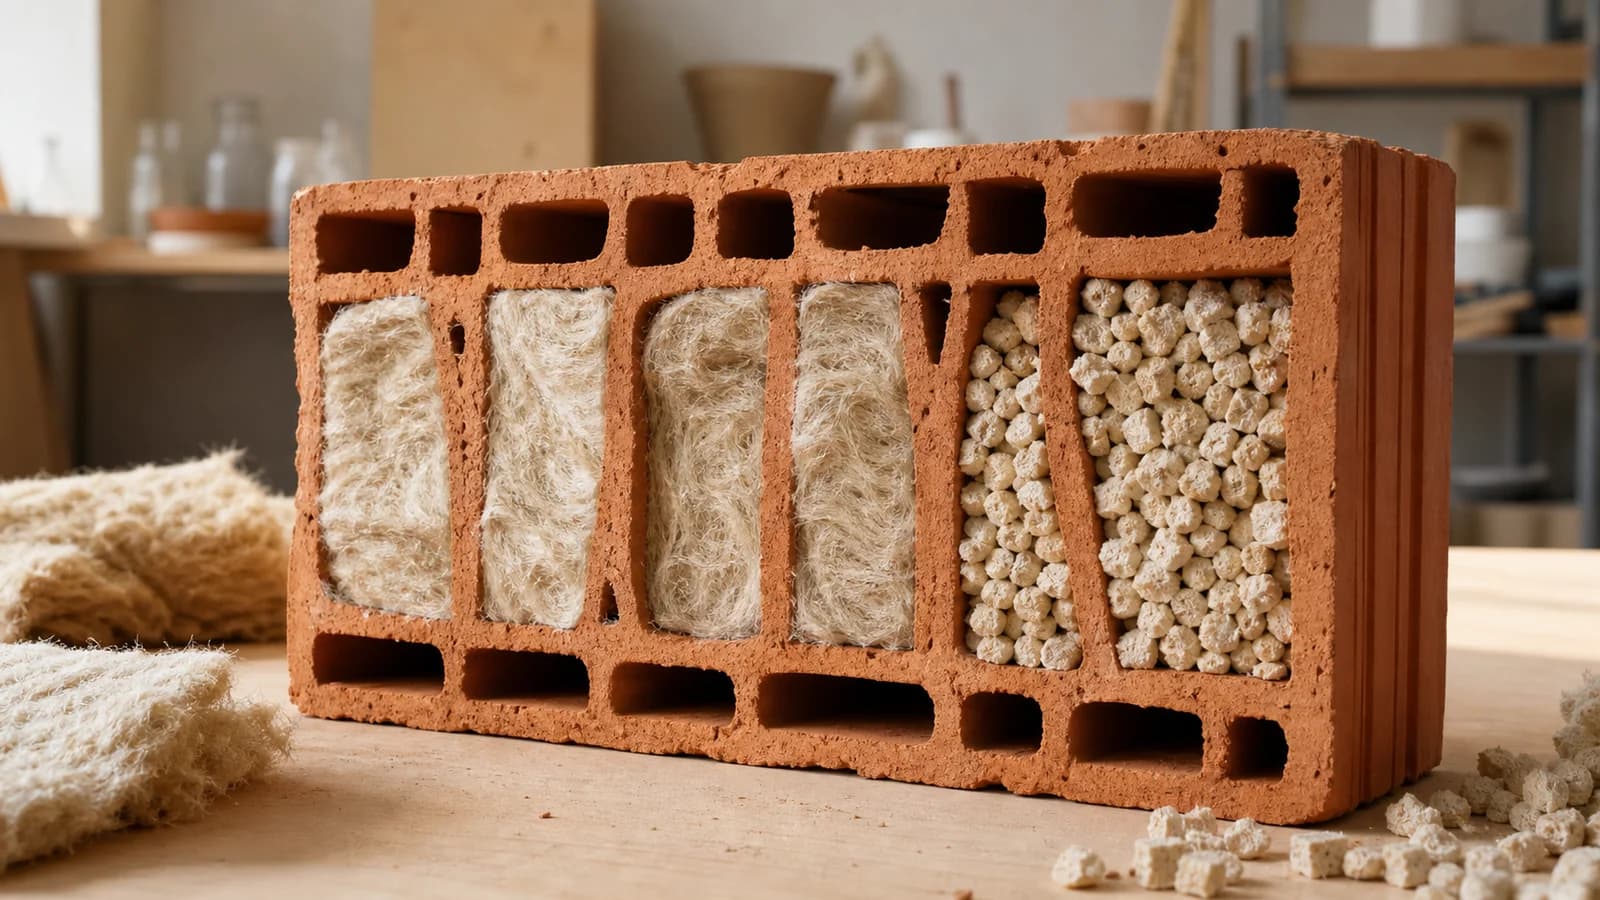
The project’s sustainability programme therefore combines the timber frame with a high-performance enclosure, efficient mechanical systems, water reduction and careful daylighting. Deep window zones and controlled areas of glass can bring useful light without turning the perimeter into a continuous radiator. Airtight layers and insulation must remain continuous where beams, façades and roofs meet.
This is the practical answer to a common misconception: a wooden building is not automatically an energy-efficient building. Structure influences embodied carbon; envelope and services largely determine operational demand. The best projects coordinate both from concept stage.
Why libraries make the coordination harder
Libraries are not simple offices. Occupancy changes throughout the day. Large public rooms, quiet study areas, meeting spaces and archives can need different ventilation, humidity and acoustic conditions. Exposed timber adds another layer: sprinklers, lighting, ducts, sensors and acoustic absorption must be integrated without turning every beam into a late-stage coordination battle.
Fire strategy is equally specific. Heavy timber can be designed with sacrificial char layers, protected connections and compartmentation, but the complete approach depends on code, geometry, fuel loads and egress. “Timber chars predictably” is a design principle, not a universal approval.
What project teams should measure
The building will become more informative after commissioning. Useful public results would include measured air leakage, heating and cooling energy, peak winter demand, indoor temperatures, humidity, daylight performance and actual water consumption. Comparing those figures with the design model would show whether envelope details survived procurement and construction.
Embodied-carbon reporting also needs a declared boundary. Timber quantities alone are not enough. Foundations, steel connectors, glazing, insulation, finishes, transport and replacements can materially change the result. Biogenic carbon should be reported separately with its assumptions rather than used to erase every other emission.
The FrameVerk view
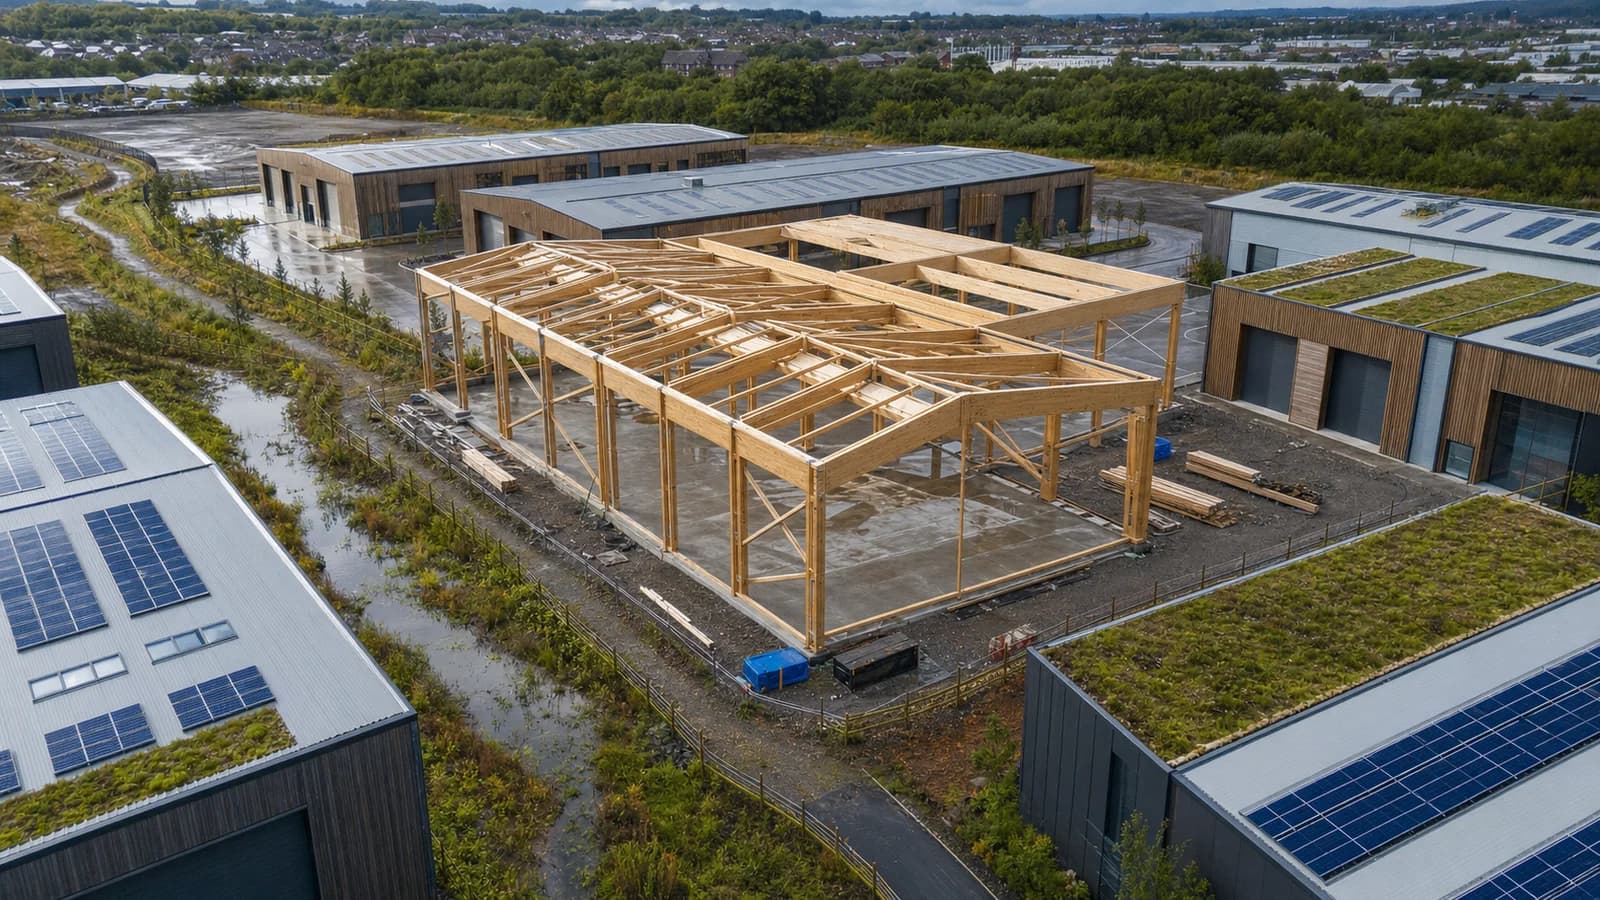
For digital timber workflows, the lesson is that the structural model cannot stop at member geometry. Every façade intersection needs a buildable thermal and airtightness detail. Penetrations should carry service, fire and acoustic data. Prefabricated elements need installation sequence, moisture protection and inspection status.
A useful model could connect each timber member and enclosure panel to quantities, product data, carbon factors and commissioning checks. When a window size changes, the team should see the consequences for structure, daylight, heat loss, cost and fabrication—not five disconnected updates.
Saskatoon’s library is compelling because visitors will experience timber directly. Its larger contribution may be quieter: proving that warm civic architecture and rigorous cold-climate performance belong in the same model.
The decisive test will come after opening, when public energy and comfort data can turn design intent into evidence for the next library.
Sources
- Journal of Commerce, “New Saskatoon library design ties the past to evolving learning spaces,” 16 July 2026: https://canada.constructconnect.com/joc/news/projects/2026/07/new-saskatoon-library-design-ties-the-past-to-evolving-learning-spaces
- Saskatoon Public Library, “Sustainability,” accessed 30 July 2026: https://saskatooncentrallibrary.ca/explore/sustainability/
- Mass Timber Services, “Saskatoon Public Library,” accessed 30 July 2026: https://masstimberservices.com/mass-timber-project-portfolio/saskatoon-public-library-mass-timber/