Where Timber Buildings Leak Air: 18 Homes Put to the Blower-Door Test
Field tests in a cold climate locate the weak points that turn a well-insulated timber envelope into an energy-performance gap.
A field study published on 20 July 2026 measured airtightness in 18 dwelling units across eight lightweight timber houses in Tianjin, a cold-climate region of China. The results replace a common myth with a more useful fact: timber construction is not inherently airtight or leaky. Performance depends on how windows, services, membranes and structural junctions are detailed and built.
What the tests found
Blower-door measurements at 50 pascals produced air-change rates from 3.43 to 7.89 per hour, with an average of 4.83. The mean leakage rate normalized by envelope area was 6.102 cubic metres per square metre per hour. Those figures describe the tested sample, not all timber buildings.
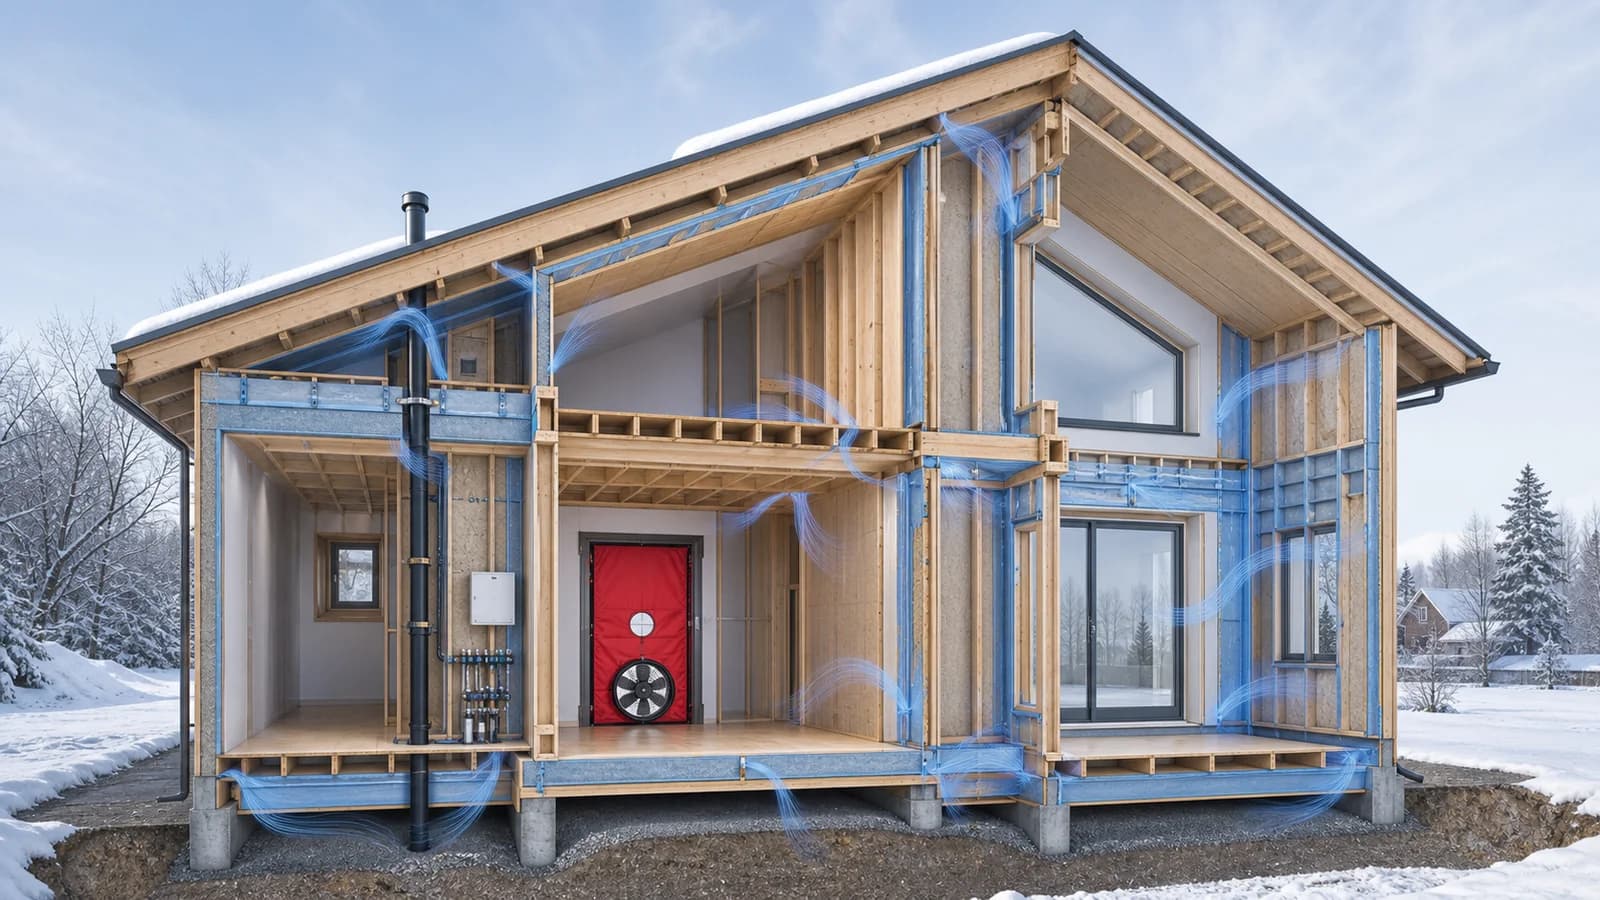
The researchers combined measurement with leakage detection. Openable window frames accounted for 20.0% of identified leakage and fixed frames for 18.4%. Service penetrations represented 9.9%. Some airflow could not be assigned to a single visible defect and was traced to diffuse leakage at structural junctions.
The study also proposes a rapid prediction model intended to estimate airtightness from key variables. Such a model can help early diagnosis, but it cannot replace a final pressure test of the completed envelope.
The myth: more insulation solves the energy problem
Insulation and airtightness do different jobs. Insulation slows heat conduction through the assembly. The air-control layer limits uncontrolled airflow through gaps. A thick wall can still perform poorly if air bypasses the insulation at a window perimeter or service route.
In cold weather, leakage increases heating demand and can carry indoor moisture into colder layers, where condensation risk rises. In hot-humid climates, inward moisture movement creates a different risk. The correct air and vapour strategy therefore depends on climate and assembly, even when the structural frame is similar.
Why windows and services dominate
Windows interrupt several control layers at once. The frame must connect continuously to water, air and thermal layers while tolerating movement and installation tolerances. “Seal around the window” is not a buildable specification; drawings need materials, overlaps, corner treatment and sequencing.
Services create the same coordination problem at smaller scale. Pipes, cables, ducts and electrical boxes often arrive after the airtight layer is installed. A service cavity inside the air barrier can reduce penetrations. Where a penetration is necessary, its sleeve, gasket or tape must match the substrate and expected movement.
Diffuse leakage at junctions is harder to repair because it may extend behind finishes. Wall-to-floor, wall-to-roof and panel-to-panel connections should therefore be resolved in the production model, not improvised on site.
What the study does not say
The sample is limited to selected lightweight timber dwellings in one climate region and reflects local materials and workmanship. It does not prove that timber performs worse than other structures. Airtightness studies from Europe show that lightweight timber can achieve strong results when the air-control system is continuous and tested.
The reported percentages describe identified paths in this dataset. They should guide inspection priorities, not become fixed design coefficients for every project.
The FrameVerk view
Airtightness should be modelled as a continuous system with identifiable components. Every window, service penetration and panel joint needs an owner, product-neutral detail, installation sequence and inspection state. A three-dimensional model can reveal where the air-control line changes plane or disappears behind a connection.
The practical workflow is simple: define the layer, minimize penetrations, review junctions, test early, repair, and test again at completion. Store results by detail type so future projects learn which junctions repeatedly fail.
The July study makes the invisible visible. Energy performance is often lost not across the middle of a timber panel, but around the edges where different trades meet.
Sources
- Buildings, “Airtightness of Lightweight Timber Buildings in China’s Cold Climates: Field Measurements, Leakage Pathways, and a Rapid Prediction Model,” 20 July 2026: https://www.mdpi.com/2075-5309/16/14/2881
- Journal of Building Engineering, “Airtightness of cross-laminated timber envelopes: Influence of moisture content, indoor humidity, orientation, and assembly,” 2021: https://www.sciencedirect.com/science/article/abs/pii/S235271022100468X
- Tallinn University of Technology proceedings, “Airtightness field results for wooden buildings,” 2026: https://dspace.ut.ee/bitstreams/d077f861-19da-4554-886e-cc050896d1b9/download