Timber-Frame Pergola Tools and Material Planning Guide
Plan a pergola tool kit, safer cutting workflow and timber takeoff in metric or imperial units—without treating a shopping list as structural design.
A timber-frame-style pergola can look simple while placing demanding loads on its posts, beams, connections, foundations and temporary supports. That is why the first item in a responsible tool kit is not a saw. It is a project-specific set of drawings that defines the geometry, timber specification, connections, bracing, foundations and site conditions.
This guide helps you plan tools and material quantities after those decisions have been made. It does not size members, design joints or decide whether a permit is required. A qualified designer, the relevant authority and the product manufacturers remain the sources of truth for those questions.
Start with the design, not the shopping list
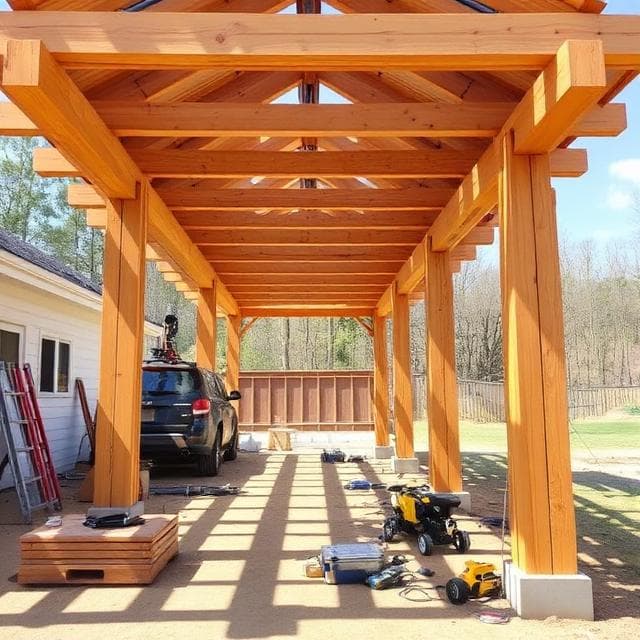
“Timber-frame-style” describes an appearance, not one structural system. A pergola may use traditional timber joinery, proprietary connectors, exposed steelwork or a combination. Those alternatives do not share one universal fastener schedule or cutting method.
Before purchasing or hiring equipment, confirm that the project information identifies:
- the actual finished size, species or product, grade and treatment of every timber;
- the location and geometry of every joint, hole, notch and bearing;
- the specified connector and its complete fastener schedule;
- foundation, post-base, bracing and durability details;
- any lifting, access or temporary-support requirements;
- the approvals and inspections required at the site.
Do not replace a specified connector with a similar-looking item or assume that one screw size works everywhere. Connection capacity depends on the timber, fastener, geometry, edge distances, load direction, exposure and installation requirements.
Layout and verification tools
The drawings determine the tolerances; the tool kit must let you check them. A long tape or laser distance meter can cover the overall footprint, while a reliable square, marking tool, level and straightedge help transfer individual dimensions. String lines may be useful for a site layout when the approved method calls for them.
Use one unit system consistently while setting out. If the drawings are metric, keep the working dimensions metric. If they are imperial, avoid converting every mark in the field. Mixing rounded conversions is an easy way to accumulate error.
Check the calibration and condition of measuring tools before work starts. Record the design dimensions separately from observed site dimensions so that an unexplained discrepancy is escalated rather than quietly distributed through the frame.
Choose cutting tools by verified capacity
Large timber does not automatically require one particular saw diameter. Compare the largest actual section and required cut geometry with the cutting capacity stated in the tool manual. Capacity may change with bevel angle, and blade diameter alone does not prove that a tool can complete a cut.
For context, one current manufacturer specification for a 260 mm circular saw lists a maximum cutting depth of roughly 97 mm at 90 degrees—not 150 mm. Other models differ. Always use the exact manual for the tool in front of you.
If the required cut exceeds the documented capacity or cannot be supported and guided safely, stop. Suitable options may include shop fabrication, a correctly rated machine or a competent timber fabricator. Do not improvise with an unsuitable blade, remove a guard or force a portable tool to perform beyond its rating.
OSHA and the Canadian Centre for Occupational Health and Safety both stress guarding, appropriate accessories, secure work and following manufacturer instructions for portable power tools. Inspect the tool and blade before use, isolate power before adjustments, use the specified personal protective equipment and keep the workpiece on stable support. Tool-specific training is more valuable than a generic list of “must-have” machines.
Holding, handling and access
Clamps and stable supports make marking and machining more controlled, but they are not a substitute for an installation or lifting plan. Timber mass rises quickly with cross-section and moisture content. Long pieces can also rotate unexpectedly even when their total mass appears manageable.
Plan unloading, storage, movement and erection before delivery. Keep timber supported and protected as required by the project specification. Use lifting equipment, access equipment and temporary works selected by competent people for the actual loads and site. Do not infer a safe manual lift from the calculator’s estimated weight.
Drilling and fastening
Select drills, bits, drivers and torque-control equipment from the connector and fastener manufacturer’s instructions. Predrilling may be required depending on the fastener system, timber species, moisture condition and geometry. Never treat its omission as a default.
Use only the specified fasteners with proprietary connectors. Substituting a different diameter, length, head or coating can change performance and durability. Exterior exposure and treated timber can also affect corrosion risk, so the material and coating need to match the specification rather than a visual preference.
Traditional joinery demands the same discipline. Joint geometry, remaining section and bearing are structural matters. A chisel, router or saw can produce a neat recess that is still wrong for the design.
Surface preparation and finishing
Finishing tools depend on the specified appearance and protective system. Dust extraction, abrasive selection and coating preparation should follow the tool, coating and timber-product instructions. Confirm that machining or sanding will not remove required grade marks, reduce a structural section or alter a designed joint.
Exterior durability is not determined by appearance alone. Species, sapwood content, treatment, detailing, moisture exposure, coatings and maintenance all matter. Pressure-treated timber should not be rejected through a blanket claim; use the durability strategy stated for the project.
Turn the approved timber schedule into quantities
Once the design is fixed, group identical pieces by actual thickness, width and length. Record the count, product or species, declared density, purchasing unit and supplier price. Keep net design quantity separate from any waste allowance, stock-length rounding or minimum order.
Use the Timber Volume, Weight & Cost Calculator to convert that approved schedule into cubic metres, cubic feet, geometric board feet, total linear length, estimated weight and material cost. Run different sections as separate groups when necessary.
The result is a planning estimate. Density varies with species, product and moisture; price depends on the supplier’s commercial basis. The tool does not validate member sizes, joints, fasteners, foundations, wind or snow actions, permits, lifting operations or total project cost.
A safer procurement checklist
Before ordering, reconcile the material list with the latest approved drawing revision. Confirm actual sizes, grade marks, treatment, moisture requirements, machining, connector compatibility and delivery constraints with the relevant professionals and suppliers. Then verify that every hired or purchased tool has the capacity, guards, accessories and instructions needed for its assigned operation.
A useful pergola tool kit is not the biggest collection of machines. It is the smallest verified set that can execute an already-resolved design without asking a tool—or its operator—to solve a structural question on site.
Sources
- Occupational Safety and Health Administration, “Hand and Power Tools”: https://www.osha.gov/hand-power-tools
- Canadian Centre for Occupational Health and Safety, “Powered Hand Tools—Saws—Circular”: https://www.ccohs.ca/oshanswers/safety_haz/power_tools/saw_circ.html
- Representative manufacturer specification, 260 mm circular saw cutting capacities: https://makitatools.com/products/details/HS0600/
- American Wood Council, “How are deck beams or girders attached to posts?”: https://awc.org/faq/how-are-deck-beams-or-girders-attached-to-posts/
- USDA Forest Products Laboratory, “Corrosion of Fasteners in Wood Treated with Newer Wood Preservatives”: https://www.fpl.fs.usda.gov/documnts/fplgtr/fpl_gtr220.pdf
Free timber planning tool
Timber Volume, Weight & Cost Calculator
Calculate timber volume, estimated weight and cost from dimensions or a known volume. Supports metric, imperial and geometric board feet.
Results update instantly. No account is required, and inputs stay in your browser. Exchange rates and structural sizing are not included.
Estimate results
Enter valid values to see the estimate.