Finland’s Award-Winning Puusauna Lets Whole Trees Carry the Roof
Jaakko Torvinen’s island sauna combines hand-hewn logs, CLT, glulam and minimally processed tree trunks in a structural experiment with crooked wood.
Most timber grading begins by removing irregularity. Puusauna, winner of a 2026 Wallpaper* Design Award, asks what happens when the forks, knots and curves stay in the building.
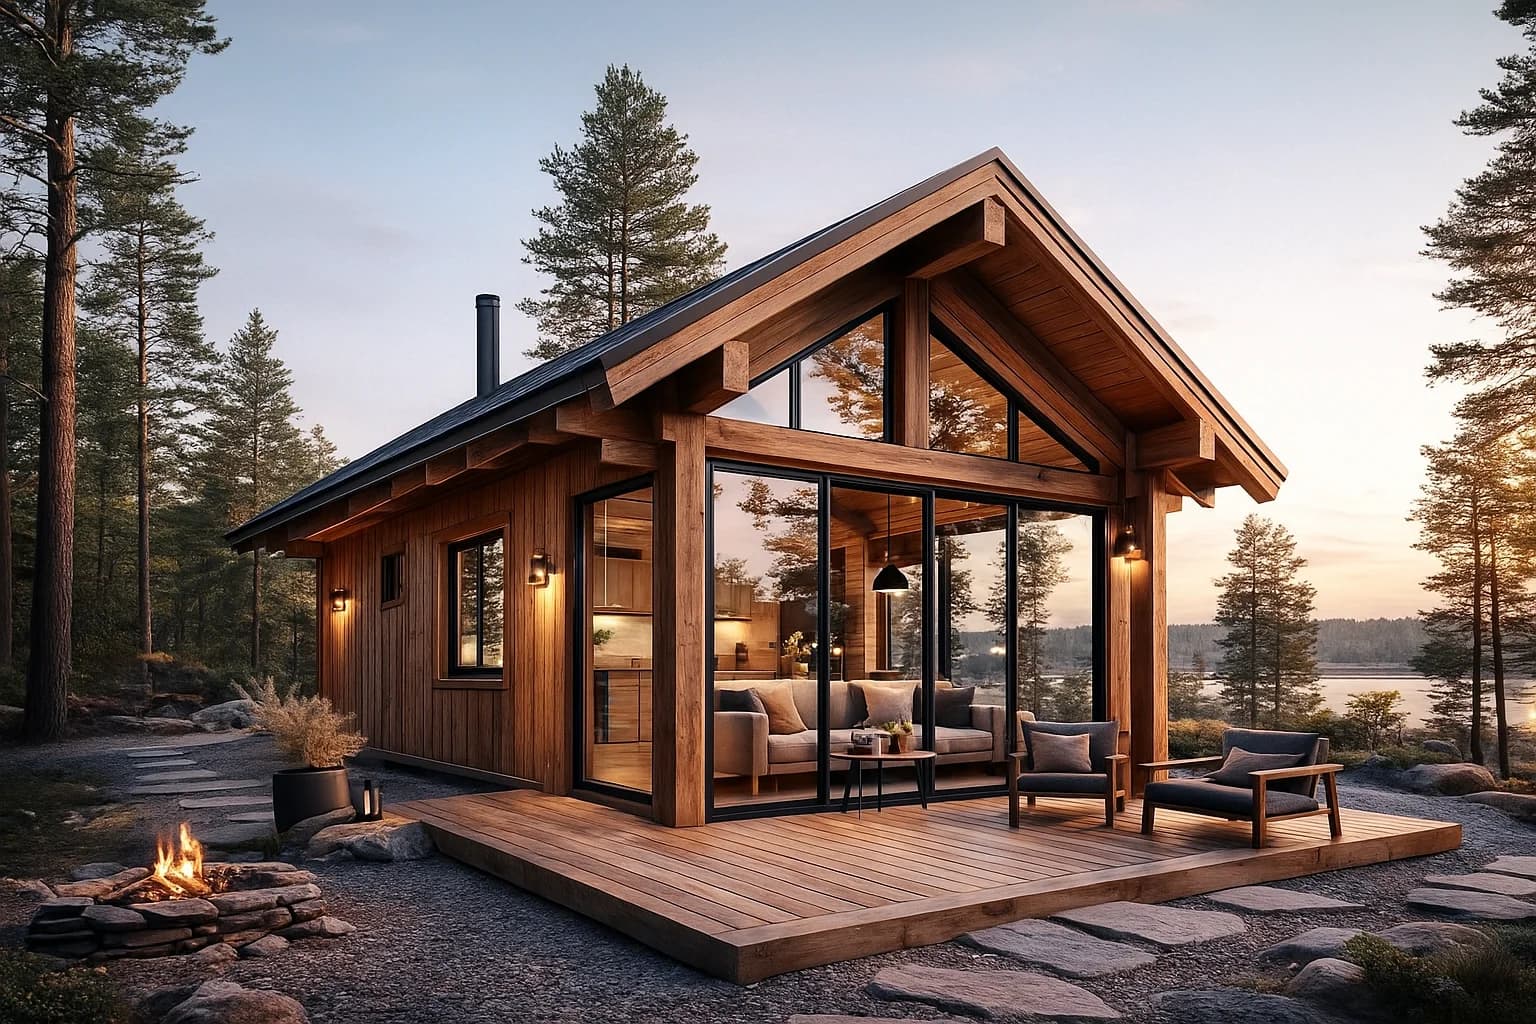
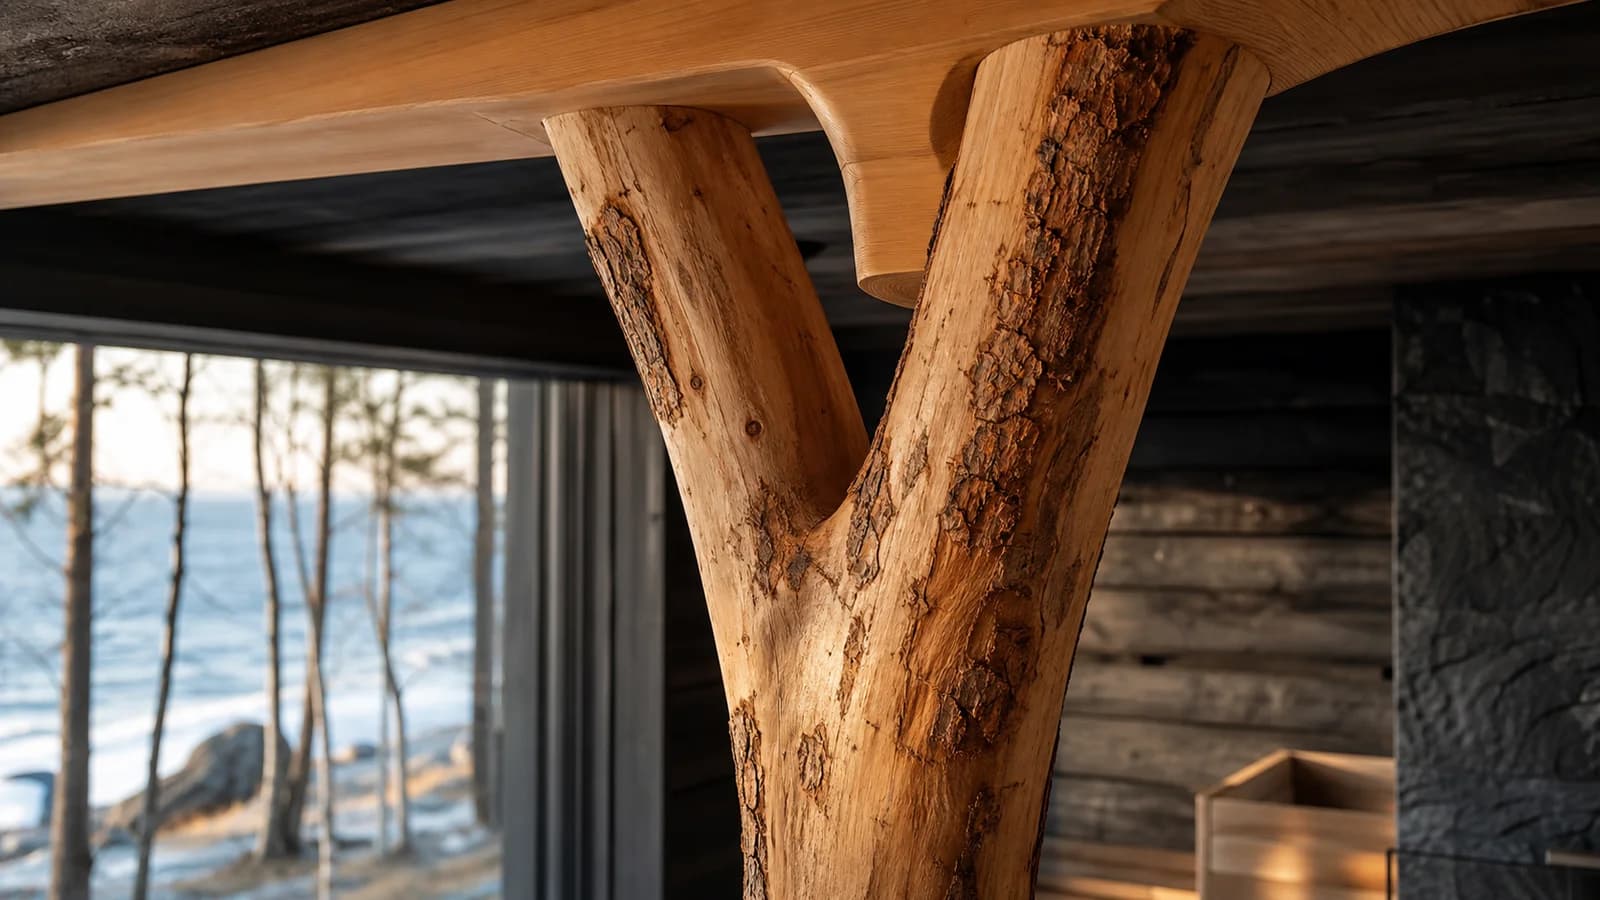
Architect Jaakko Torvinen designed the private sauna on Kaunissaari island in the eastern Gulf of Finland. It combines traditional log construction with CLT modules, LVL roof elements, glulam beams and whole pine trunks used as upright supports.
The tree is not pretending to be a column
The minimally processed trunks retain branches and natural taper. They support a roof structure separated from the horizontal log walls. That separation answers a practical problem: log walls settle as the timber dries and shrinks, while vertical trunks change length differently. Allowing the roof to rest on the upright elements gives the two systems room to behave.
Inside, a two-storey wood-fired sauna is paired with a light tea room influenced by Japanese architecture. Hand-hewn surfaces preserve tool marks, while charred timber creates a darker sauna interior. Large windows look toward the sea and surrounding birch forest.
Can “misfit” wood become structural?
Torvinen’s wider research examines naturally shaped trees that conventional processing often rejects or downgrades. Aalto University highlighted a calculation approach that could help designers evaluate irregular trunks as load-bearing components.
This is not an invitation to place a charming branch into a structural model and hope for Nordic magic. Irregular members require measured geometry, material assessment, connection design and clear load paths. Their uniqueness also challenges standard fabrication and replacement procedures.
Digital capture could make that uniqueness manageable. A scanned trunk can become an identifiable component with orientation, dimensions, strength assumptions and a specific location in the building. Instead of forcing every tree into a rectangular catalogue, designers can match available shapes to suitable loads.
From forest inventory to component inventory
That workflow would reverse a familiar design sequence. Instead of drawing an ideal column and ordering material to match it, a team could begin with a catalogue of available trunks. Software could search the inventory for suitable diameter, curvature, fork geometry and length, then reserve a specific piece for a specific load case.
Such a system would require conservative engineering. Scans cannot reveal every internal defect, strength values need verified methods and connections must accommodate non-planar surfaces. Replacement is also harder when every member is unique. These constraints do not invalidate the idea; they define the research programme needed to make it credible.
Designers would also need a different visual language. Conventional drawings assume straight axes and standard sections; a whole-tree component may need a three-dimensional inspection view, reference markers and an installation orientation that survives transport. The component label becomes as important as its silhouette. Misplacing two apparently similar trunks could change both fit and structural assumptions.
The economic and carbon case still needs evidence at scale. Surveying and engineering unique trunks may cost more than using standard products, and not every irregular tree is structurally useful. But Puusauna demonstrates a valuable principle: efficiency can mean using more of what the forest already grew, not only processing it into greater uniformity.
The award recognises a small building, yet its question is large. If digital tools can describe natural variation reliably, architecture may gain a new material category between raw tree and industrial product. Sometimes the straightest path to innovation is, quite literally, a crooked column.
Sources
- Aalto University, “Wallpaper Design Award: Puusauna by Jaakko Torvinen is Life-Enhancer of the Year 2026,” 13 January 2026: https://www.aalto.fi/en/news/wallpaper-design-award-puusauna-by-jaakko-torvinen-is-life-enhancer-of-the-year-2026 - Jaakko Torvinen, project and practice information: https://www.jaakkotorvinen.com/home - Wallpaper*, “This Finnish island sauna is Life-Enhancer of the Year 2026,” January 2026: https://www.wallpaper.com/architecture/wallpaper-design-awards-2026-life-enhancer-of-the-year-puusauna-finland - Aalto University, “From waste-wood to load-bearing feature, a simple calculation could change the way we use misfit wood,” June 2026: https://www.aalto.fi/en/news/from-waste-wood-to-load-bearing-feature-a-simple-calculation-could-change-the-way-we-use-misfit-wood