Cape Town’s 3D Timber Dome: What “Extreme Mass Timber” Actually Means
A free-form dome in Cape Town shows how engineered wood, computational geometry and precise fabrication can turn irregular curves into buildable parts.
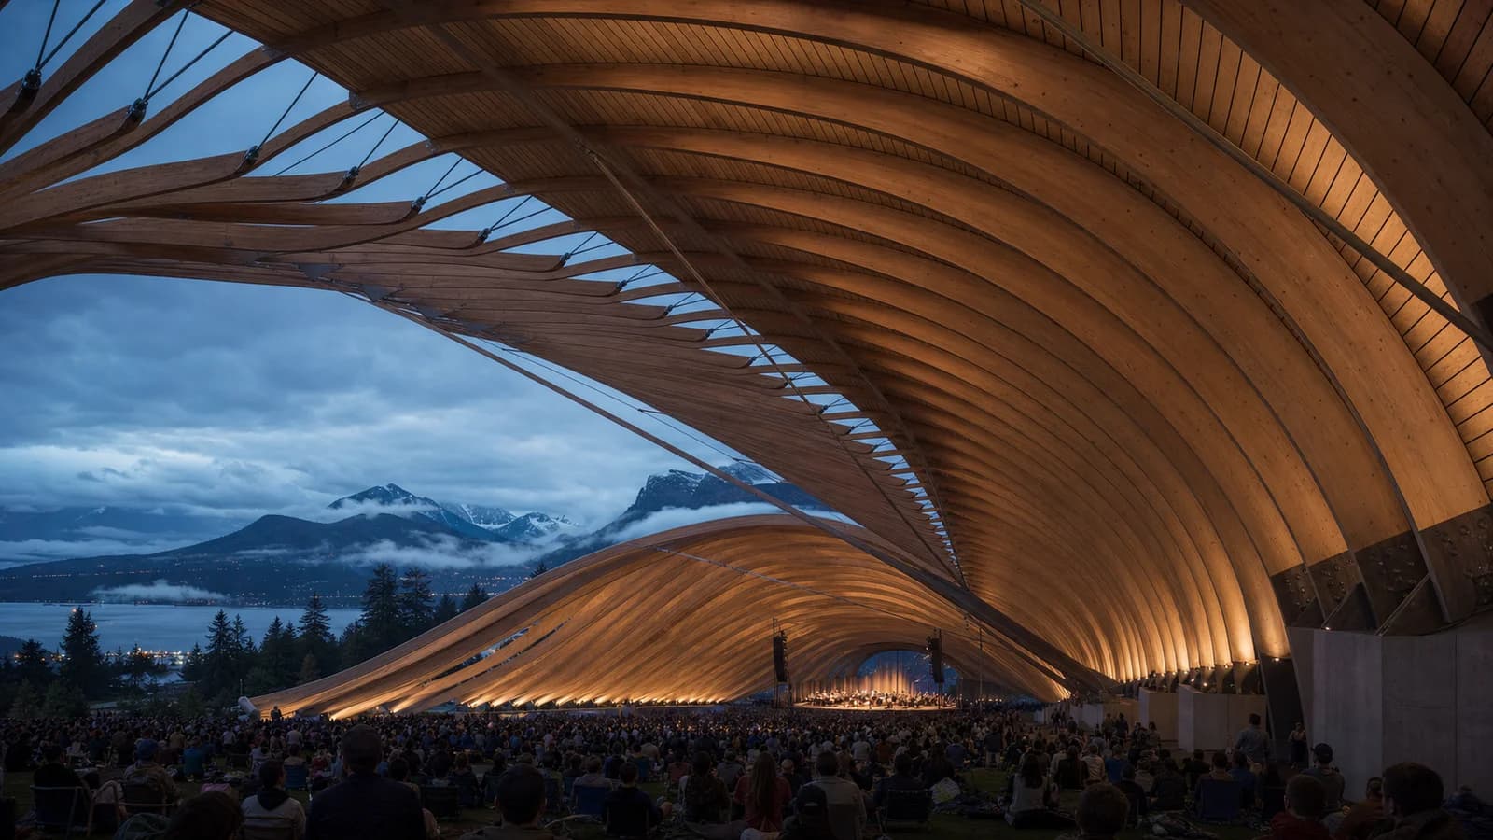
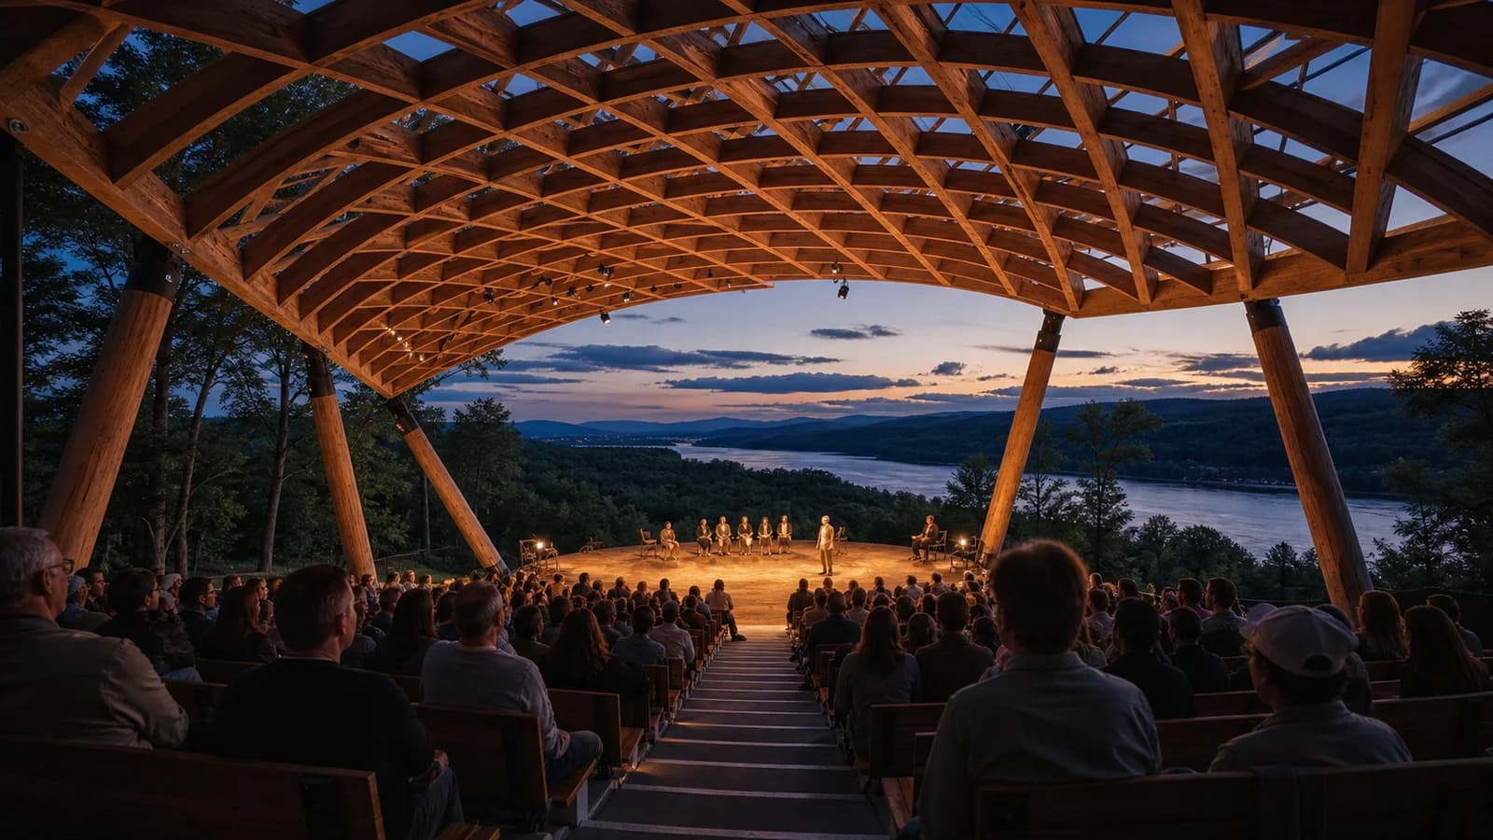
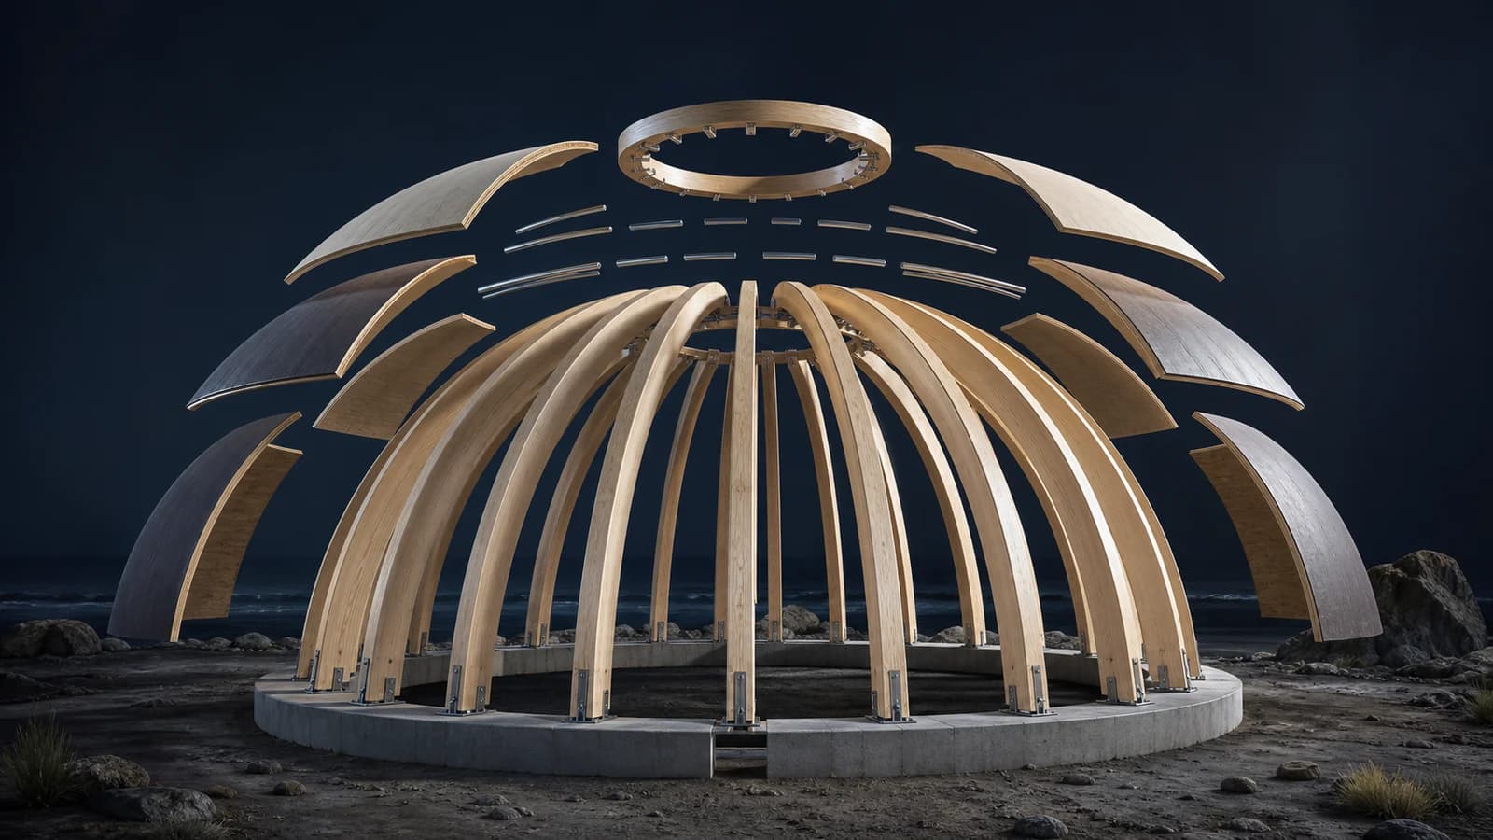
A three-dimensional timber dome in Cape Town drew new attention in July 2026 under the memorable label “extreme mass timber.” The phrase is not a formal material category or building-code class. It describes an unusually demanding use of engineered wood: curved geometry, non-repetitive members and connections whose location and orientation must be derived from a coordinated digital model.
The dome forms part of an environmental education setting. Its value is therefore both structural and communicative. Visitors can see how a renewable material becomes a spatial system, while designers and fabricators confront a problem very different from a regular column-and-beam grid.
From smooth surface to discrete pieces
A digital dome may look continuous, but construction happens through individual ribs, panels, nodes and fasteners. The design team must divide the surface into pieces that can be engineered, machined, transported, identified and assembled.
Each curved member needs a defined centreline, cross-section, grain orientation, end geometry and connection reference. Small angular errors can move the far end significantly. In a network, one inaccurate node affects several neighbours, so tolerance cannot be left to final site adjustment.
Computational design helps rationalise the shape. It can search for repeated families, limit curvature, check clashes and produce machine-ready geometry. That does not remove engineering judgment. Loads, stability, fire exposure, moisture, durability and connection behaviour still need verified physical rules.
Why the connections are the real geometry
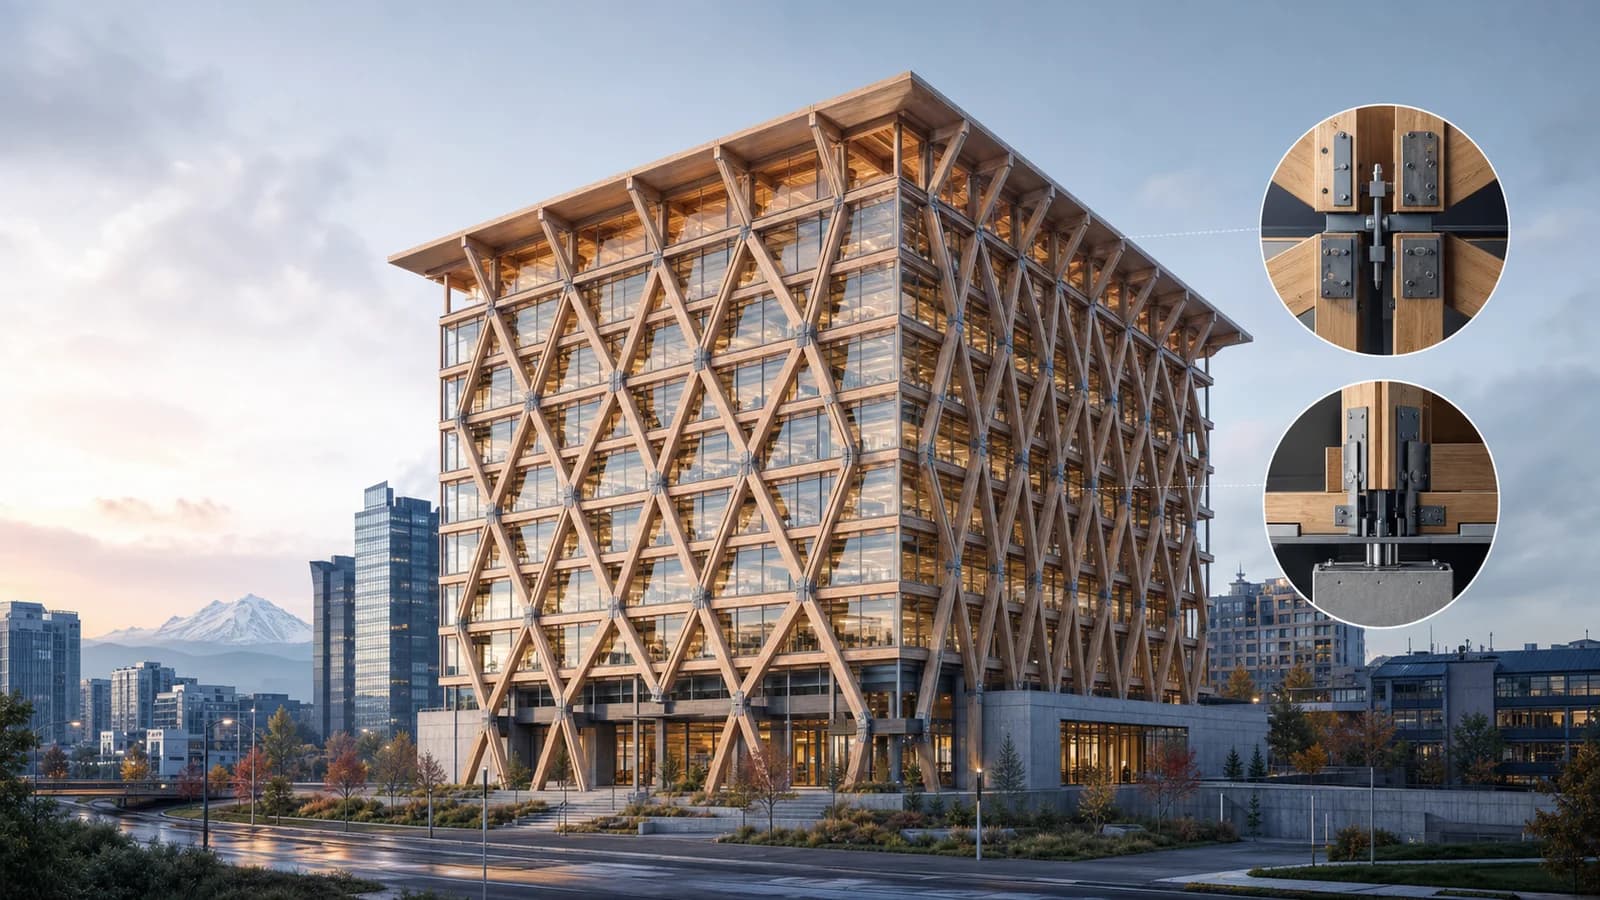
Spectacular timber shells often look as though the wood alone creates the form. In practice, nodes decide whether force can move safely through it. Steel plates, screws, bolts or custom timber interfaces must fit within limited space and remain installable in the planned sequence.
Connections also affect appearance and maintenance. A concealed node may look clean but be harder to inspect. An exposed one can communicate the structure while requiring corrosion protection and careful fire design. Access for tightening, replacement or monitoring should be considered before machining.
The finished shape is not the erection shape
A dome becomes stable as enough of its network is connected. Before that moment, individual ribs and partial arches may behave very differently from the completed shell. The erection design therefore needs temporary supports, lift studies, safe release sequences and limits for wind during installation.
Numbering and packing are part of that engineering. A correct member delivered in the wrong order can block access or force unnecessary rehandling. Survey points should confirm the geometry at planned stages, allowing the team to stop before a deviation propagates. Temporary works must be modelled as real load-bearing elements, even though they disappear from the finished photograph.
What the headline does not prove
The project does not mean any organic surface can be converted directly into timber. Fibre direction, available stock, manufacturing limits, transport and temporary stability constrain the form. Nor does the label “extreme” provide performance evidence. The reliable evidence is calculations, test data, material certification, inspection and an as-built record.
The FrameVerk view
Free-form timber demands a single geometric source of truth. A member identifier should connect the analytical model, fabrication file, connection hardware, packing order, lifting point and final survey. If geometry is simplified for visualisation, that approximation must never leak into machine output.
The dome is an excellent image for timber innovation, but its transferable lesson is disciplined information. Complex form becomes buildable only when every unusual piece has precise identity, physical properties and a verified relationship to its neighbours.
Sources
- Timber industry report, “Building a Dome with Extreme Mass Timber,” 17 July 2026: https://timber.co.za/news/article/building-a-dome-with-extreme-mass-timber
- Technical project article, accessed 30 July 2026: https://www.hho.co.za/news/articles/eeg/
- City of Cape Town, environmental education centre and dome information poster, accessed 30 July 2026: https://resource.capetown.gov.za/documentcentre/Documents/Graphics%20and%20educational%20material/EEGandDomeInformationPoster.pdf