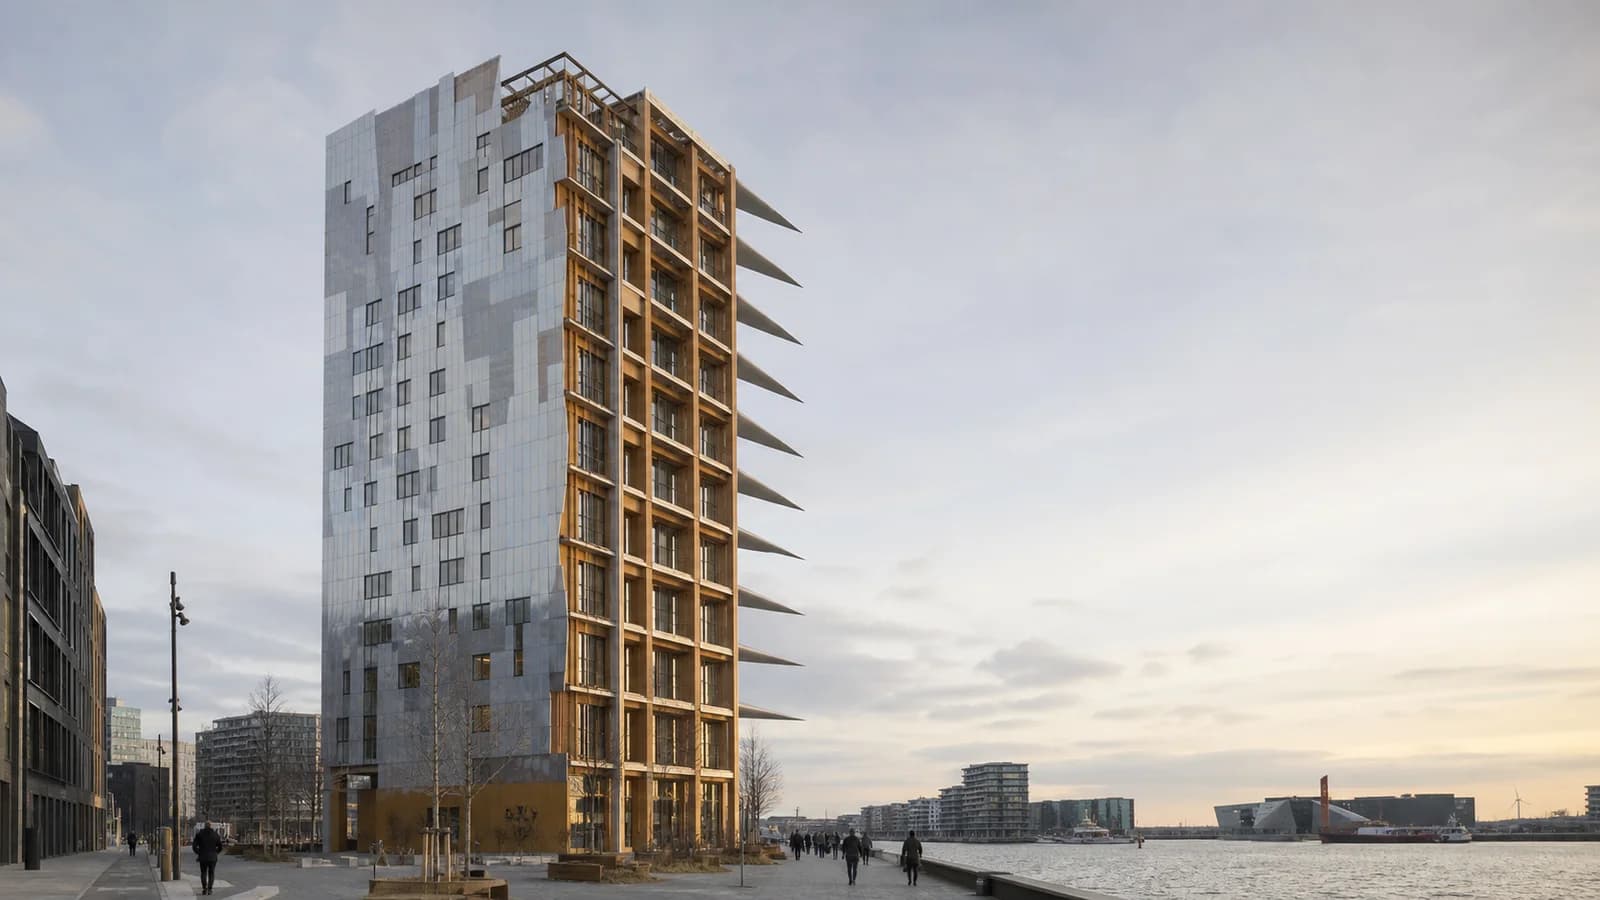
TRÆ Pairs a Timber Tower with Reclaimed Aluminium and Wind-Turbine Blades
The 20-level, 78-metre TRÆ building in Aarhus combines a timber-led hybrid structure with reused façade materials and turbine-blade sunshades, offering a pragmatic model for circular high-rise construction.
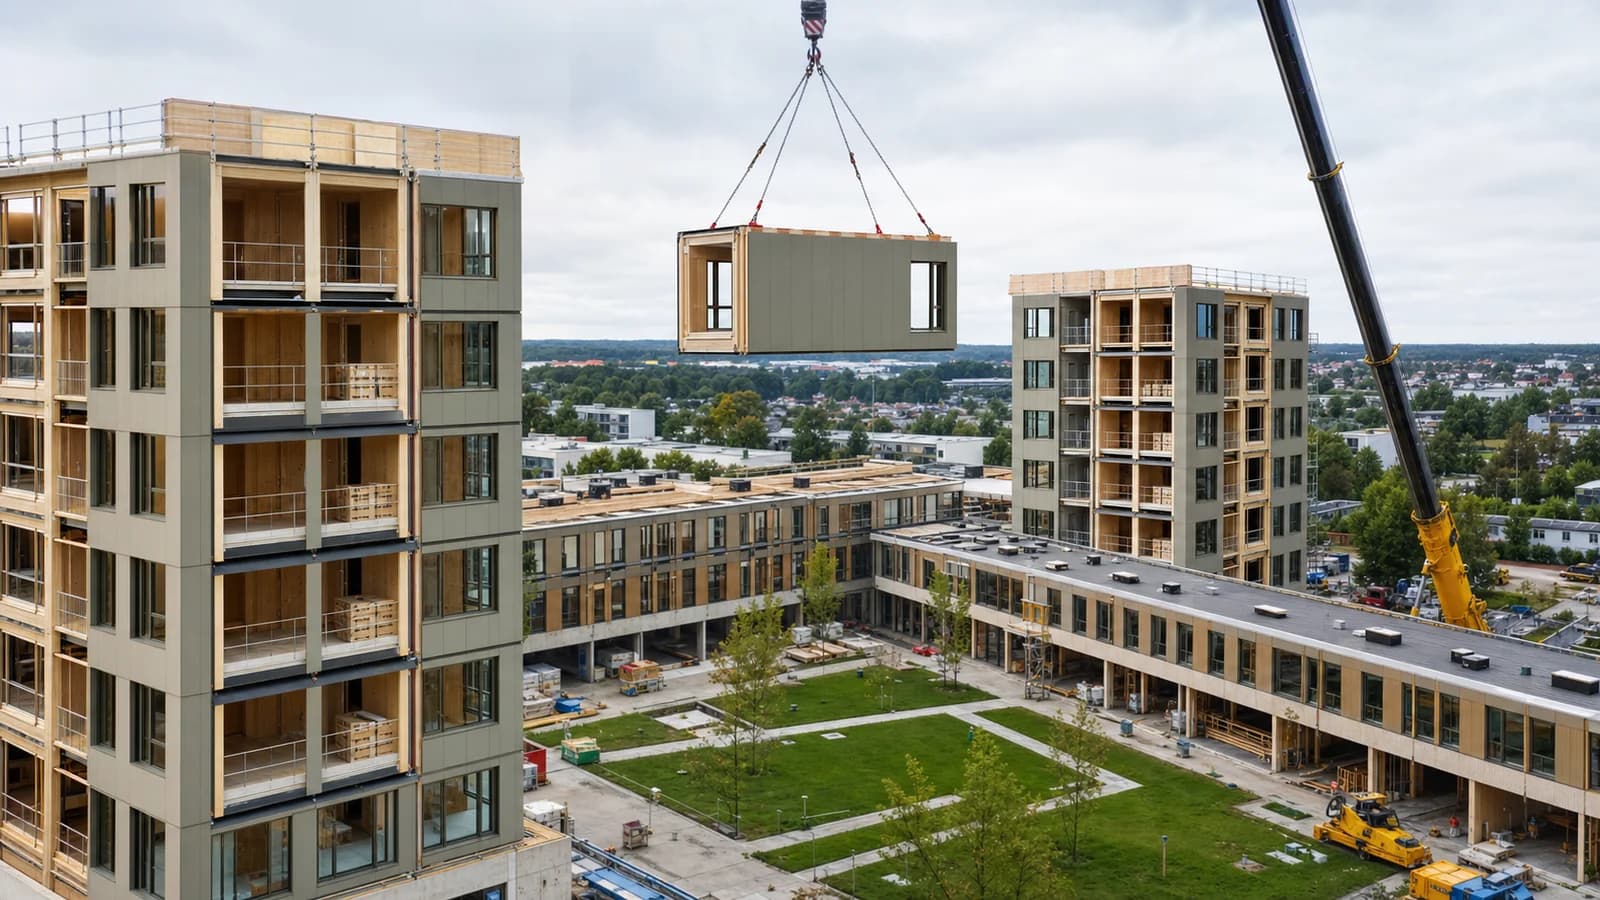
TRÆ has added an unusual landmark to the Aarhus waterfront. Rising 20 levels and approximately 78 metres, the Danish office building is presented as the country’s tallest timber building. Its more important contribution may be the way it combines a timber-led structural strategy with reclaimed and repurposed components.
The façade uses recovered aluminium sheets, while retired wind-turbine blades have been adapted as large external sunshades. Other reused elements appear throughout the project. Instead of hiding variation, the architecture allows the patchwork and previous life of materials to remain visible.
The building was inaugurated in May 2025. It is not a pure all-wood tower: like most tall timber projects, it is a hybrid system that uses different materials where required for stability, foundations, fire strategy, connections and performance. Describing that honestly makes the circular achievement stronger, not weaker.
Designing with what already exists
Reuse changes the normal design sequence. Conventional projects define a specification and order identical new products. Circular construction must begin with available stock: dimensions, condition, previous use, testing needs and quantities. The design then adapts to real material constraints.
Wind-turbine blades are especially challenging. They are large composite components that are difficult to recycle into raw material. Reusing sections as shading elements extends their useful life without claiming that the composite has become a structural timber product.
Recovered aluminium offers another advantage. Producing primary aluminium is energy intensive, so keeping existing sheets in service can avoid a significant share of new-material impacts. Reuse nevertheless requires surveying, cleaning, sorting, attachment design and acceptance of visual variation.
The reported carbon result
Project coverage reports an estimated carbon footprint around 26% lower than a conventional reference building. That number should be understood as a project-specific comparison based on stated boundaries, design assumptions and available environmental data—not a universal reduction for timber towers.
The result comes from a package of decisions: structural optimisation, timber products, reuse, material reduction and circular detailing. Focusing on one photogenic element would miss the system.
TRÆ also demonstrates that circularity needs information. Designers must know each reclaimed component’s dimensions, condition, location, performance and attachment. Manufacturers and contractors need tolerances and inspection rules that allow non-standard stock to become a reliable building part.
Digital models can provide that chain of custody. Each physical element can carry provenance and reuse status alongside geometry, quantities and fabrication data. For FrameVerk, this points toward design tools that treat reclaimed materials as identified components rather than generic surface textures.
A useful precedent, not a universal formula
The tower’s specific mix will not suit every building. Local salvage markets, codes, insurance, warranties and available expertise all affect reuse. Wind-blade sunshades are a project response, not a standard product category.
What can be repeated is the method: measure existing resources, assign them appropriate roles, combine them with new high-performance components and document the result. TRÆ shows that a tall timber building can be both an engineering project and a material-reuse project—and that the most credible low-carbon architecture often comes from several coordinated decisions.
Sources: PFA, “See Denmark’s tallest wooden building,” May 2025; Aarhus Municipality architecture information for TRÆ; Træ.dk project coverage; published project reporting on the 26% reference-building comparison.