The Hive Reaches Structural Completion: How a Timber Tower Recenters After an Earthquake
Vancouver’s ten-storey timber office uses perimeter glulam braces and self-centering connections to manage earthquake forces without a conventional concrete core.
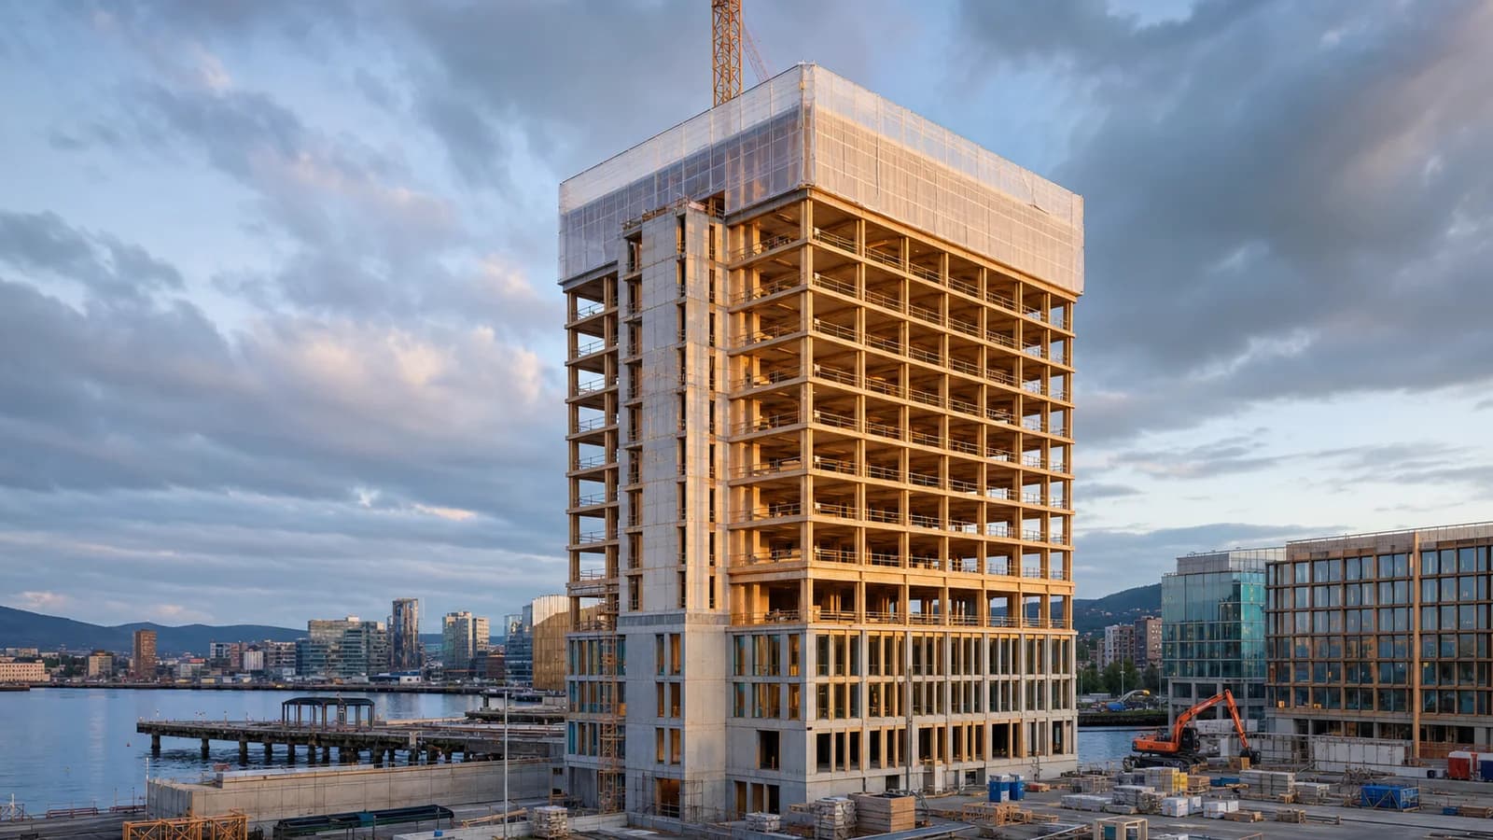
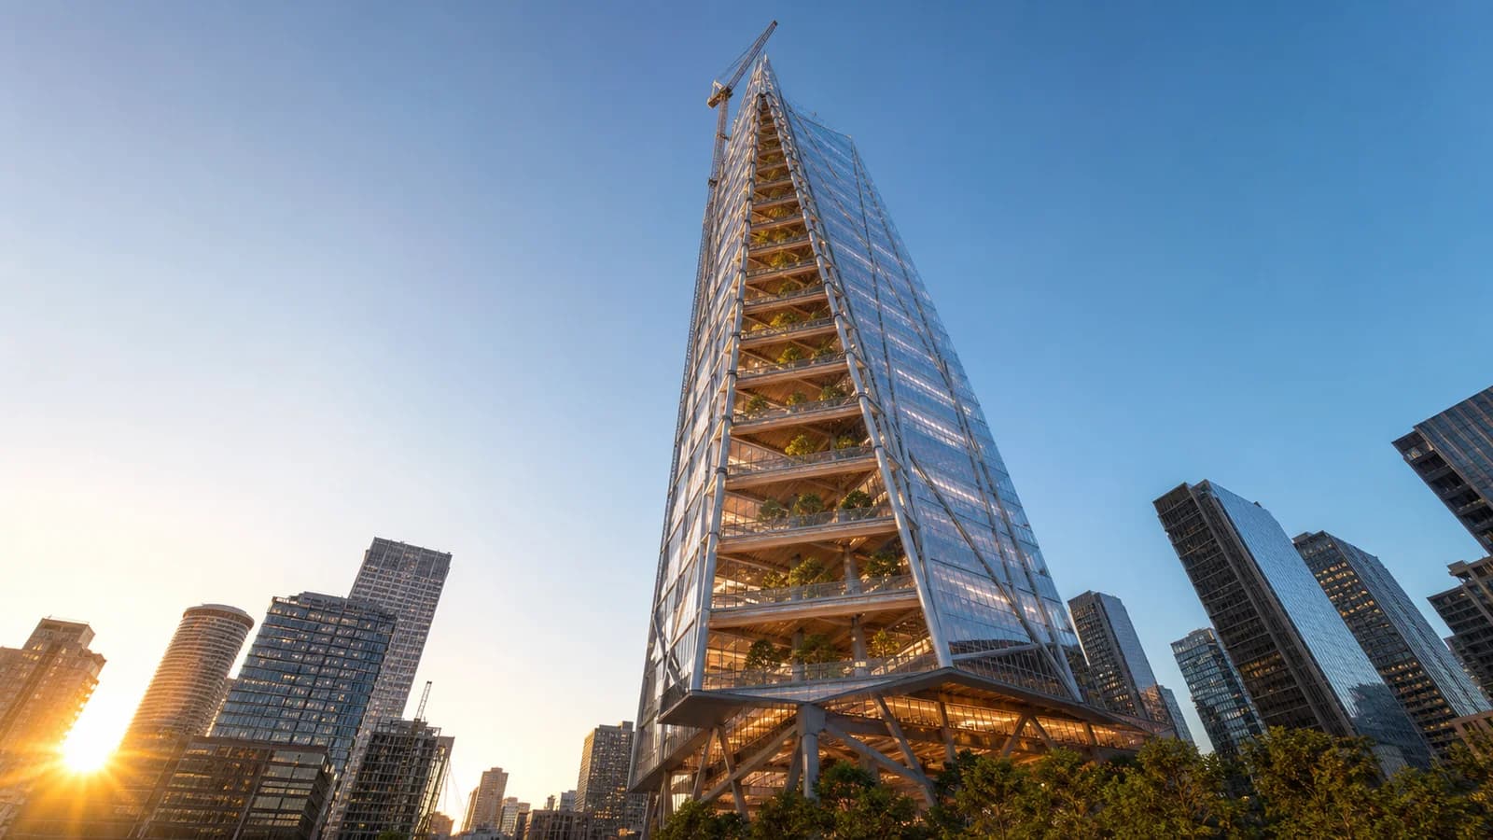
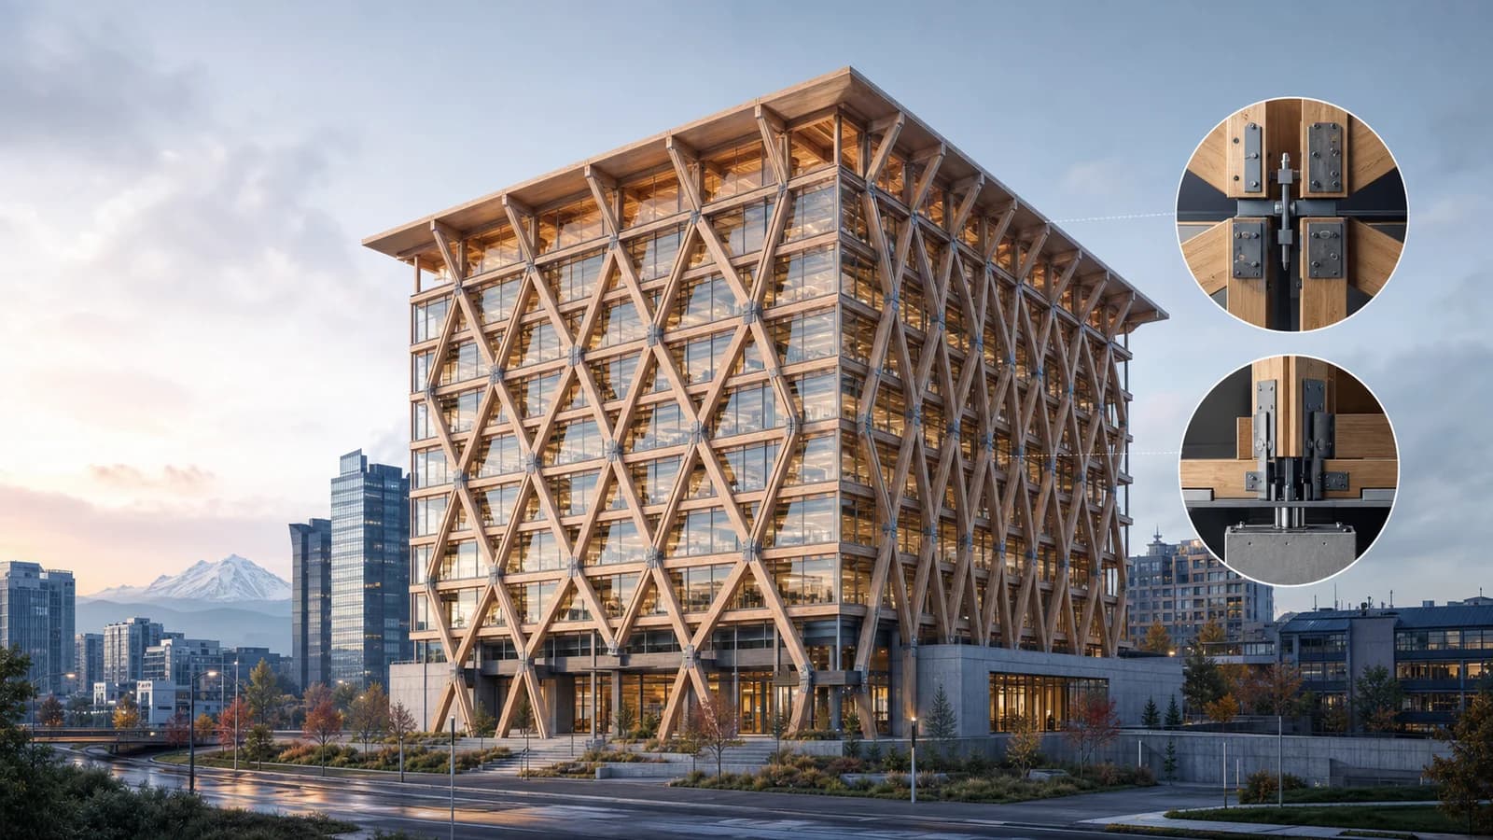
The Hive in Vancouver reached structural completion in May 2026, leaving interior fit-out as the main work still ahead. The ten-storey office is more than a handsome timber landmark. Its nine mass-timber levels rise above a concrete ground floor and use a perimeter bracing system designed to move during an earthquake, dissipate energy and then pull the structure back toward its original position.
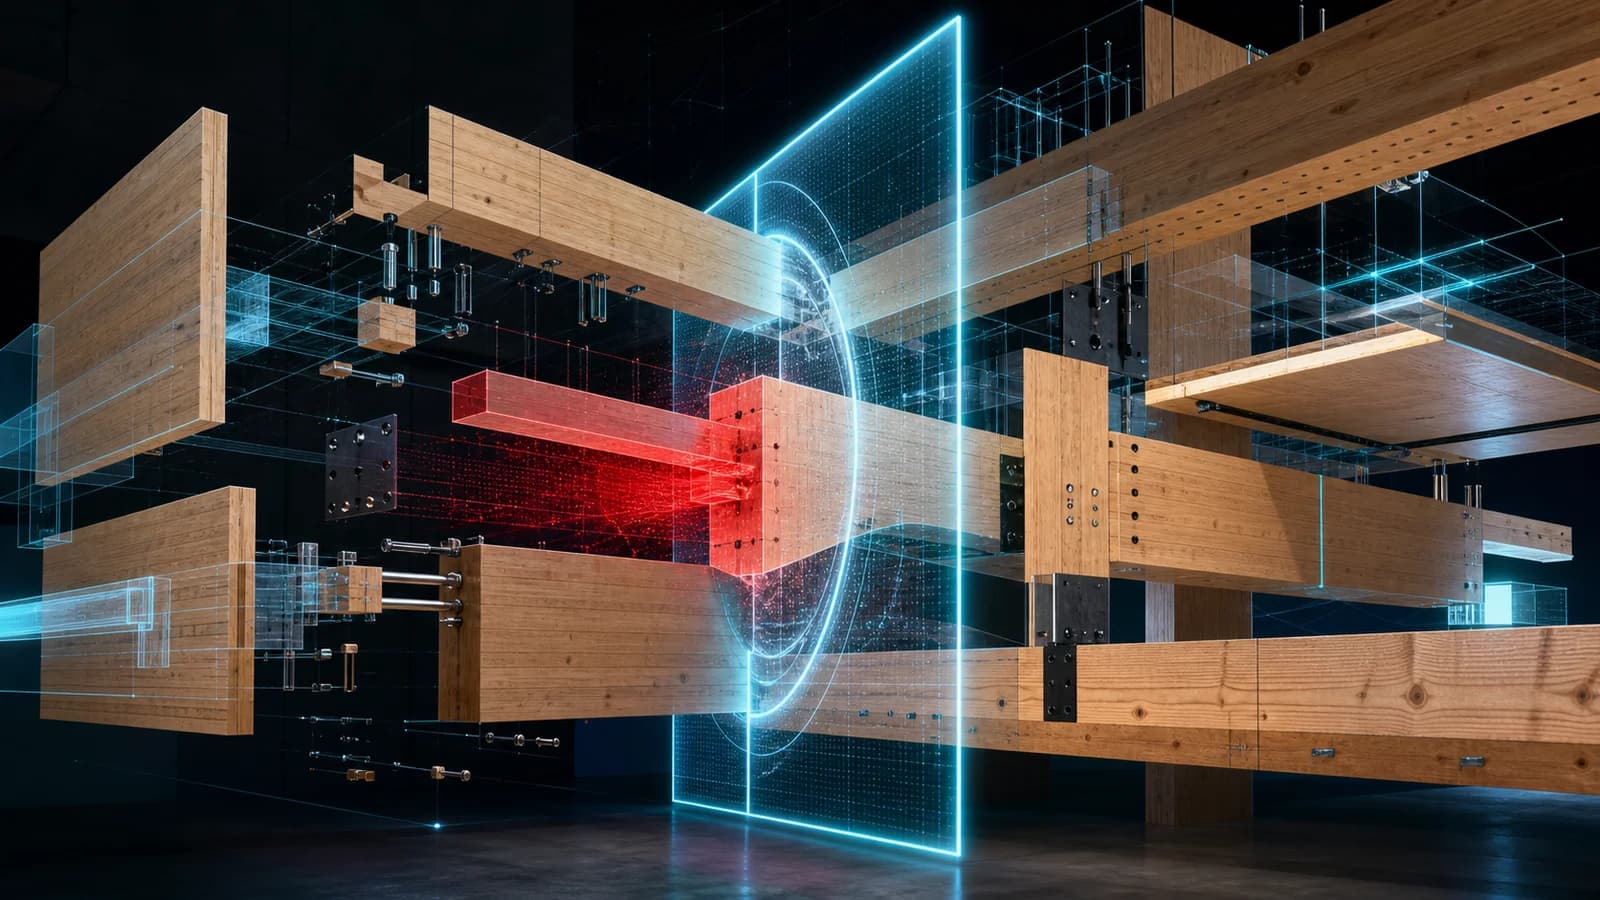
That makes the project a useful case study for a question that has followed tall timber into every seismic market: can a predominantly timber lateral system do more than survive shaking? The answer here is not a slogan. It is a coordinated system of glulam braces, cross-laminated-timber shear walls, steel hardware and 105 energy-dissipating connections.
What reached completion
The May milestone is structural completion, not public opening. The building still requires fit-out, and reported occupancy is possible in 2027. Keeping that distinction matters: a completed frame proves erection and structural coordination, while operational performance will only be assessed after commissioning and use.
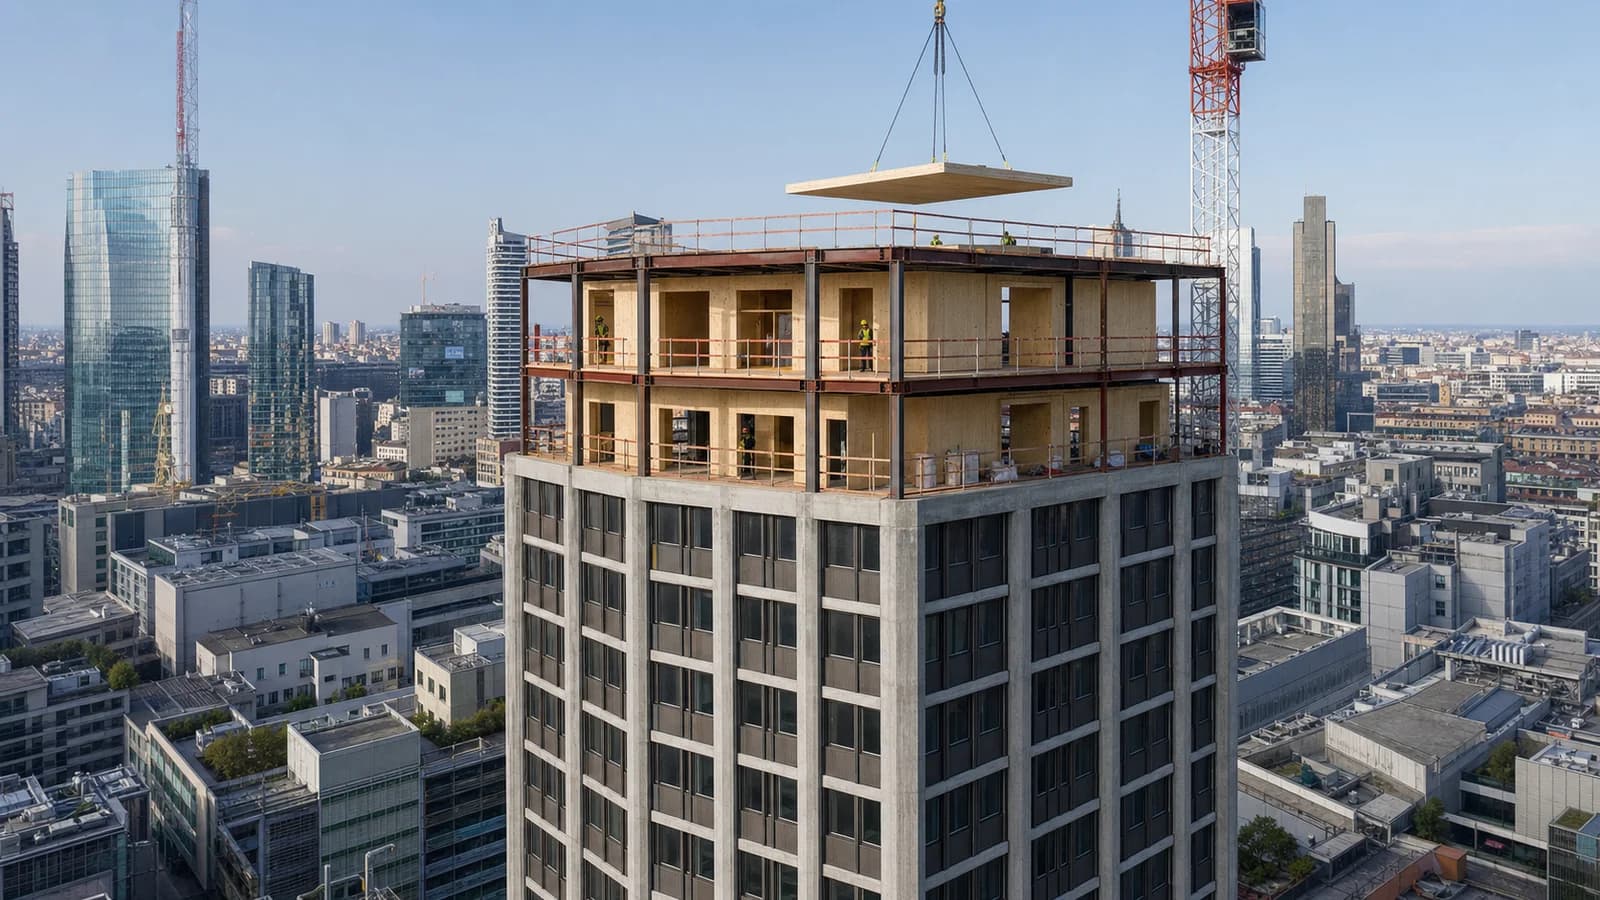
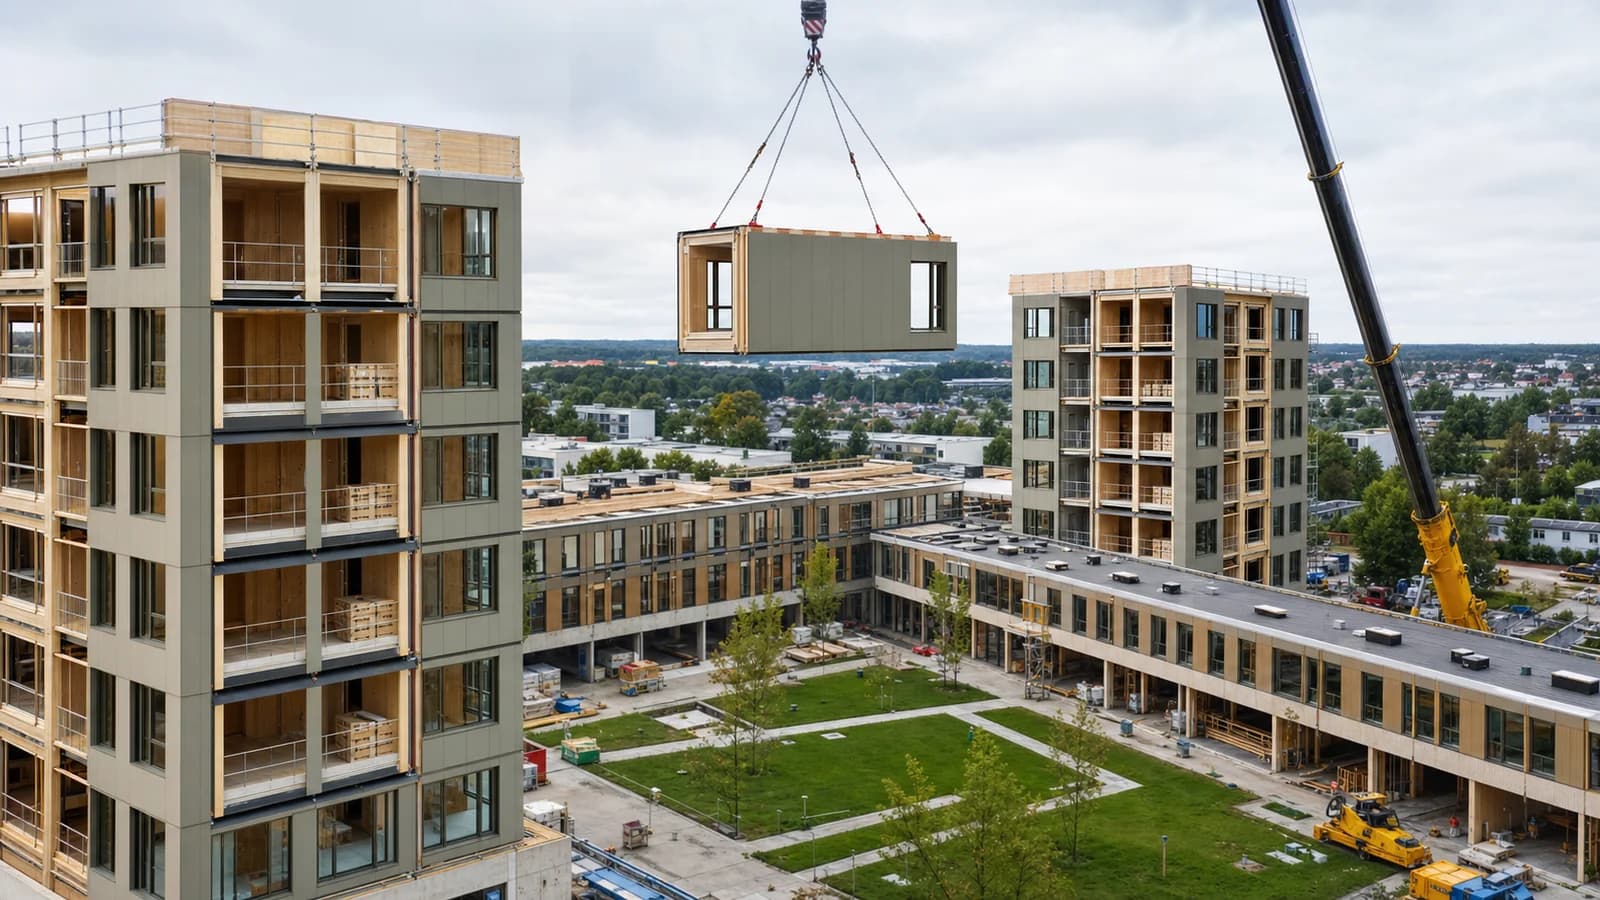
The building has a concrete base with nine timber storeys above it. Glulam columns, beams and diagonal braces remain legible around the perimeter. CLT is used in walls and floor panels, and prefabricated balcony and enclosure components reduce work at the edge. The external bracing creates the honeycomb expression that gave the project its name, but the geometry is not decoration placed over a conventional frame. It is part of the seismic load path.
How the self-centering system works
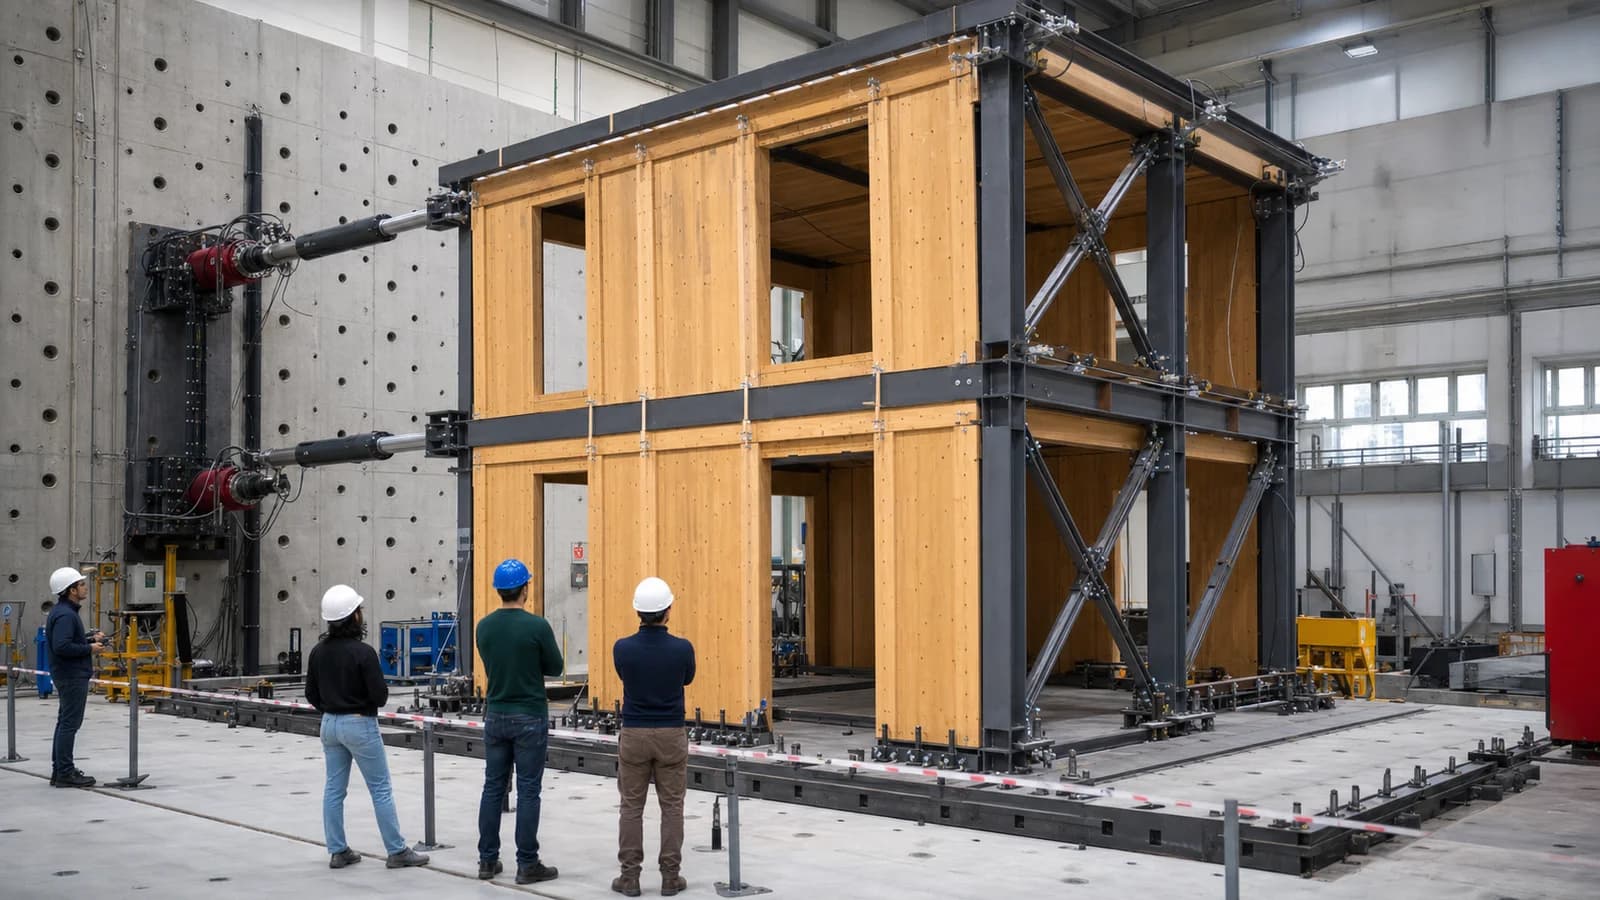
In an earthquake, a completely rigid building is not necessarily the goal. Structures are designed to accept controlled movement while preventing collapse and limiting damage. At The Hive, special connectors within the timber-braced frame can deform and dissipate seismic energy. Post-tensioning or restoring action then helps the system return toward plumb when the shaking stops.
The approach separates two jobs that conventional ductile systems often combine. Replaceable or inspectable components absorb energy, while the primary timber members provide stiffness, strength and a restoring framework. The CLT shear walls and external braces work together; the concrete base, diaphragms, connections and foundations complete the load path. Calling the building “a wooden tower that wiggles” is memorable, but incomplete. Its behavior depends on a carefully engineered hybrid of materials and devices.
Why the braces are outside
Moving much of the lateral system to the perimeter frees the interior from large shear walls and supports more open office floors. It also increases the structural lever arm: forces are resisted farther from the building’s center. The trade-off is demanding façade coordination. Braces, balconies, glazing, thermal continuity, drainage, fire protection and replacement access must occupy the same zone without undermining one another.
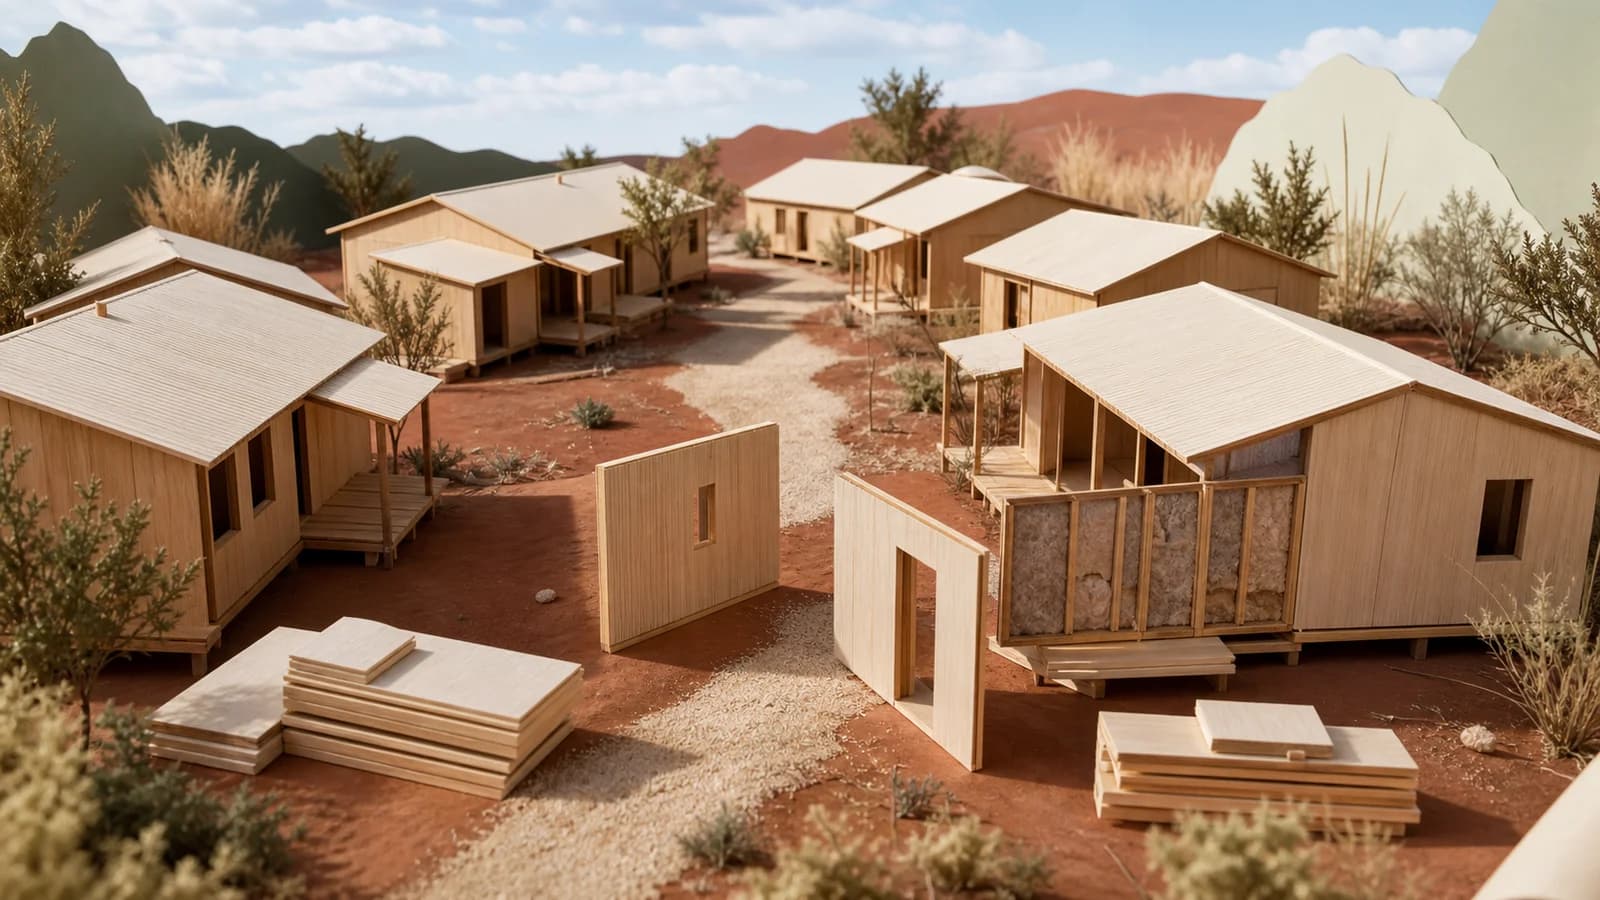
Prefabrication helped make that coordination buildable. Major timber, enclosure and balcony components were prepared off site and lifted into place. This shifts effort into design, tolerances, digital models and sequencing. A misplaced opening or connection is harder to improvise around once a finished CLT panel arrives on site.
What the carbon claims mean
The design team reports that using structural timber instead of a more concrete-intensive alternative avoided 1,542 tonnes of carbon-dioxide emissions. That figure should be read as a project calculation, not a universal conversion factor for timber. Results depend on the reference design, product declarations, transport, foundations, steel content, construction waste and the accounting treatment of biogenic carbon.
The building is also designed as an all-electric workplace and targets LEED Gold. Those operational goals are separate from embodied carbon. A timber structure does not automatically produce a low-energy building; envelope performance, services, controls and commissioning still decide energy use.
What the headline does not mean
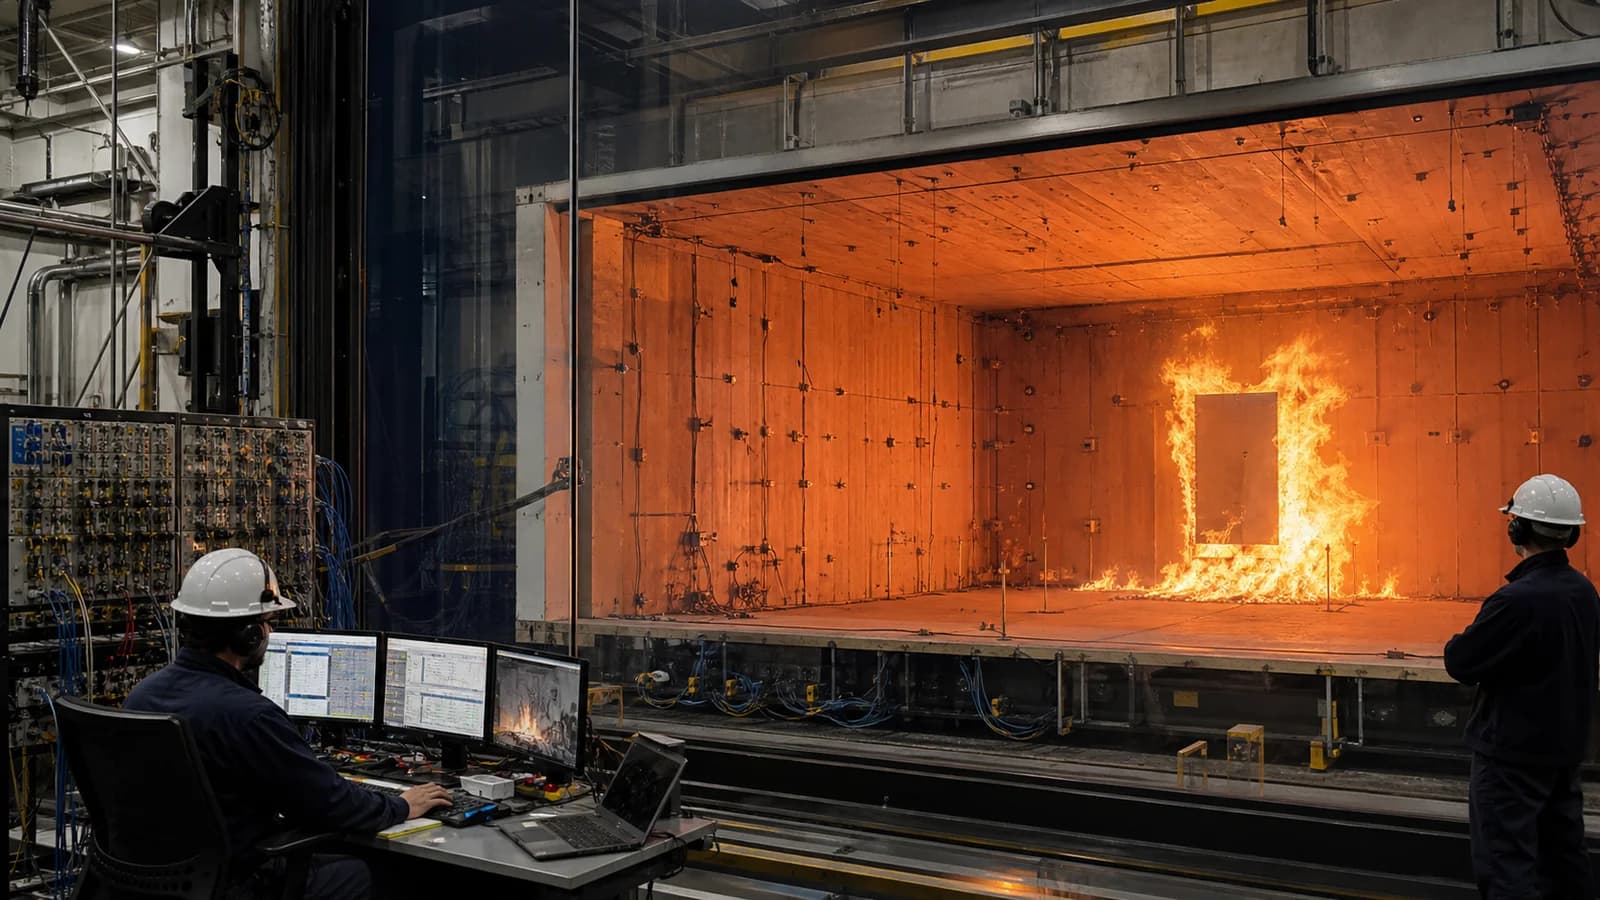
Structural completion does not prove that every timber high-rise should copy this system. Seismic demand, soil, geometry, occupancy, local code, supplier capability and repair strategy change from project to project. Nor does self-centering mean “no damage.” Non-structural partitions, façades and services must tolerate movement, and connectors still require inspection after a major event.
It also does not remove the need for conventional materials. Concrete, steel and timber each perform specific jobs here. The relevant innovation is not purity; it is choosing a clear role for each material and modelling their interfaces before fabrication.
A repairability question, not only a strength question
The deeper promise of a self-centering system is not simply greater capacity. It is the possibility of reducing permanent drift and making post-earthquake recovery more predictable. A building can protect life and still become uneconomic to repair if floors remain out of alignment or hidden connections are inaccessible. For owners, insurers and city authorities, the next evidence will therefore come from inspection protocols: which devices can be checked, how damage is recorded, what can be replaced and how quickly spaces can reopen.
That recovery lens also changes design coordination. Façade joints, stairs, partitions, pipes and cable routes need movement allowances compatible with the structural model. If the frame recenters but brittle non-structural systems do not, downtime may still dominate the result. The project’s long-term value will depend on whether the whole building—not only its timber skeleton—can translate controlled movement into faster, safer reoccupation.
The FrameVerk view
The most transferable lesson is digital continuity. A seismic timber frame cannot be designed as an architectural shell, engineered later and fabricated from a third interpretation. The analytical model, connection geometry, CLT openings, brace nodes, shop drawings, erection sequence and inspection record need a reliable common source.
For design software, that means connections cannot remain generic symbols. They need identity, capacity, movement range, installation orientation, access and replacement data. Diaphragm edges, hold-downs and brace intersections must carry tolerances that survive export to fabrication. Quantities should distinguish primary timber from replaceable steel devices, and carbon reports should expose their baseline and system boundary.
The Hive is news because its structure is visible. It matters because the real innovation is mostly invisible: a load path, restoring mechanism and coordinated dataset that let a timber building move on purpose—and find its way back.
Sources
- Journal of Commerce, “Vancouver’s The Hive, built with perimeter mass timber seismic bracing, becomes an instant landmark,” 21 May 2026: https://canada.constructconnect.com/joc/news/projects/2026/05/vancouvers-the-hive-built-with-perimeter-mass-timber-seismic-bracing-becomes-an-instant-landmark
- DIALOG, “2150 Keith Drive,” accessed 30 July 2026: https://dialogdesign.ca/projects/2150-keith-drive/
- Environment Journal, “Distinctive timber building in B.C. achieves decarbonization by design,” 8 May 2026: https://environmentjournal.ca/distinctive-timber-building-in-b-c-achieves-decarbonization-by-design/