The Hague Signs Off on a 76-Metre Timber Government Tower
A 19-storey office for the Dutch education ministry and DUO will combine a timber structure, natural ventilation, prefabrication and a digital twin.
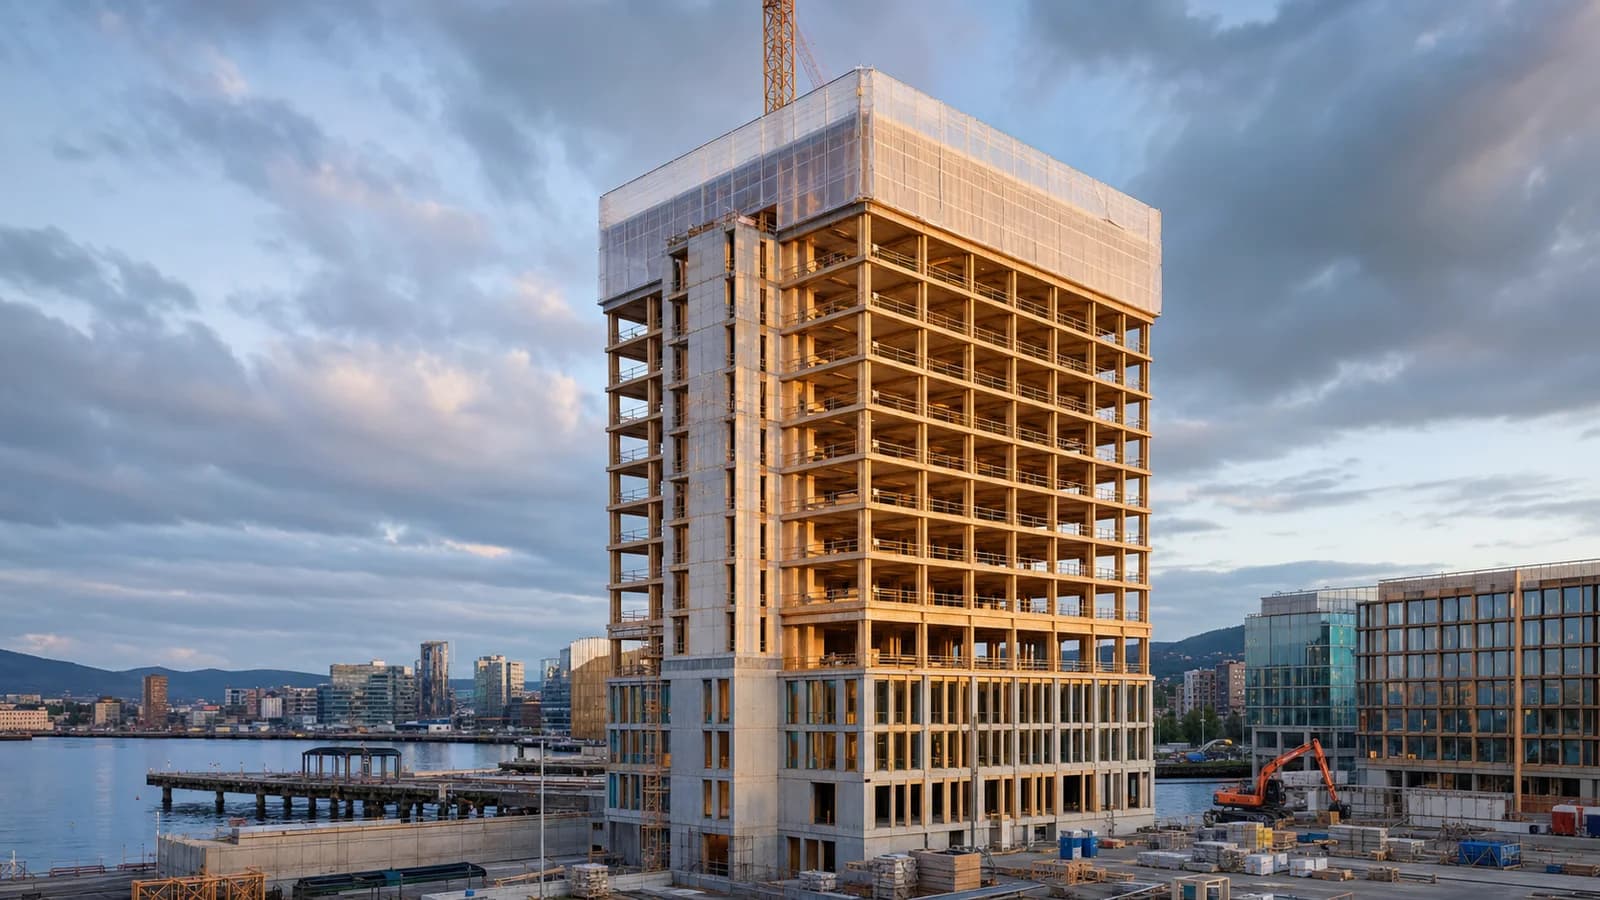
The Dutch government is preparing to put timber at the centre of a 76-metre office tower. In February 2026, the Rijksvastgoedbedrijf and BAM signed the design, construction and maintenance contract for a new government building on Juliana van Stolberglaan in The Hague.
The 19-storey building will house the Ministry of Education, Culture and Science and the Education Executive Agency, DUO. It is scheduled to open in the second quarter of 2030. Cepezed and cepezedinterieur lead the architectural and interior design within BAM’s team.
The announcement matters because public clients shape markets. A government tower brings timber into the procurement, maintenance and risk framework of a long-term institutional owner. It also demands more than a low-carbon structure: the building has to remain secure, adaptable, comfortable and economical over decades.
Timber as the primary load-bearing material
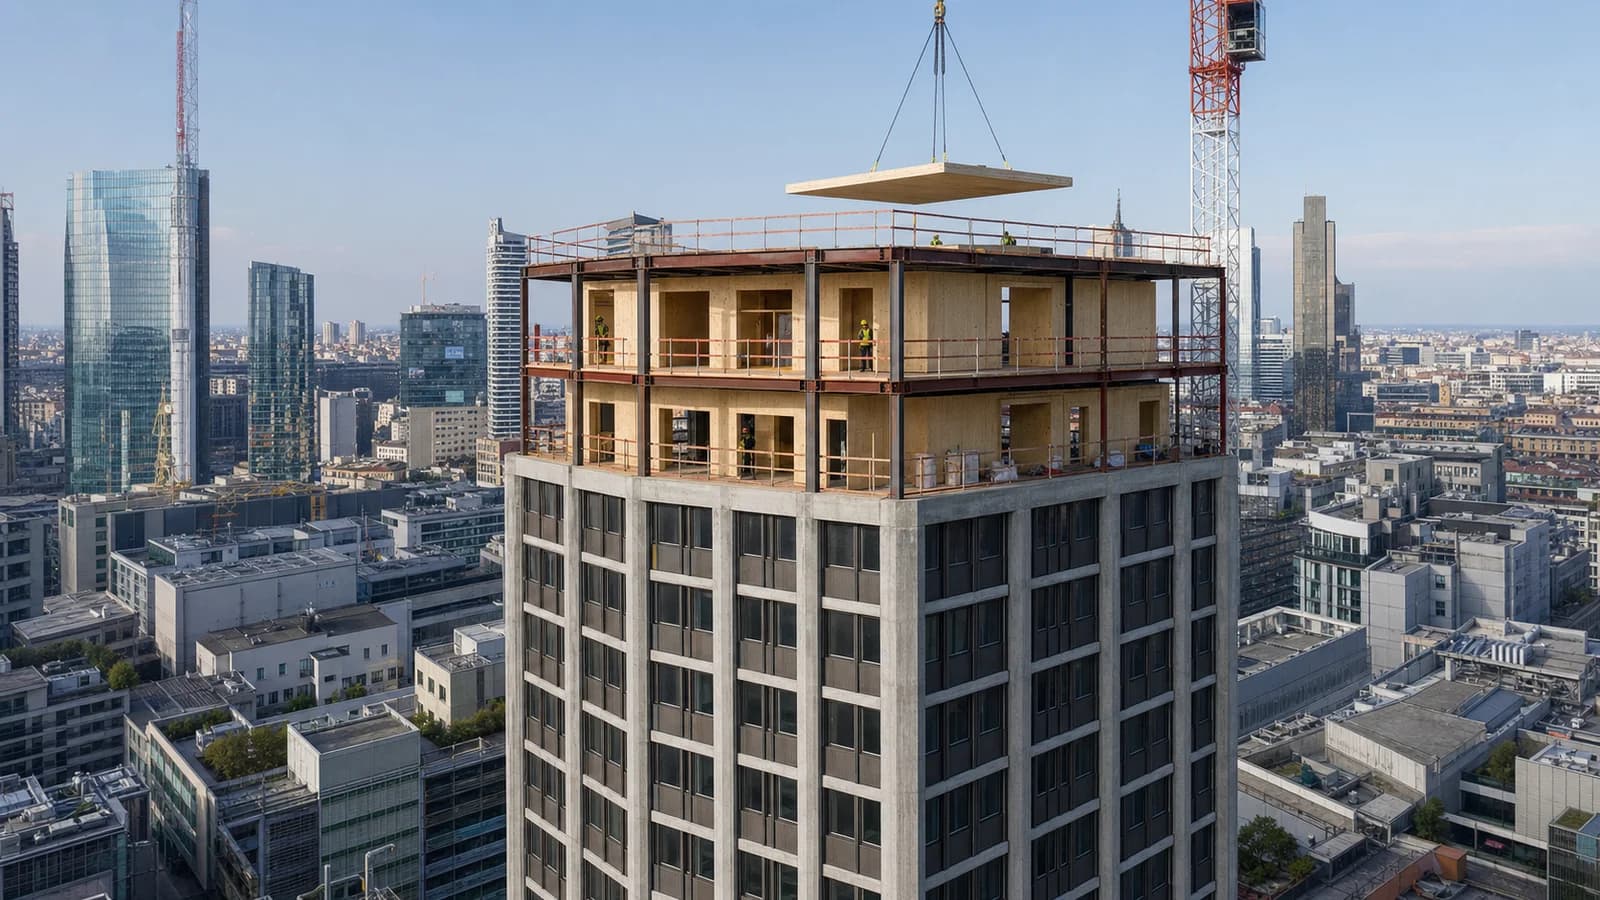
BAM says the tower will use timber for its load-bearing structure and floors, with timber also being investigated for core elements. Binderholz is the strategic timber partner. Arcadis is responsible for structural, geotechnical and landscape engineering, while Sweco, Peutz and other specialists cover services, fire safety and environmental performance.
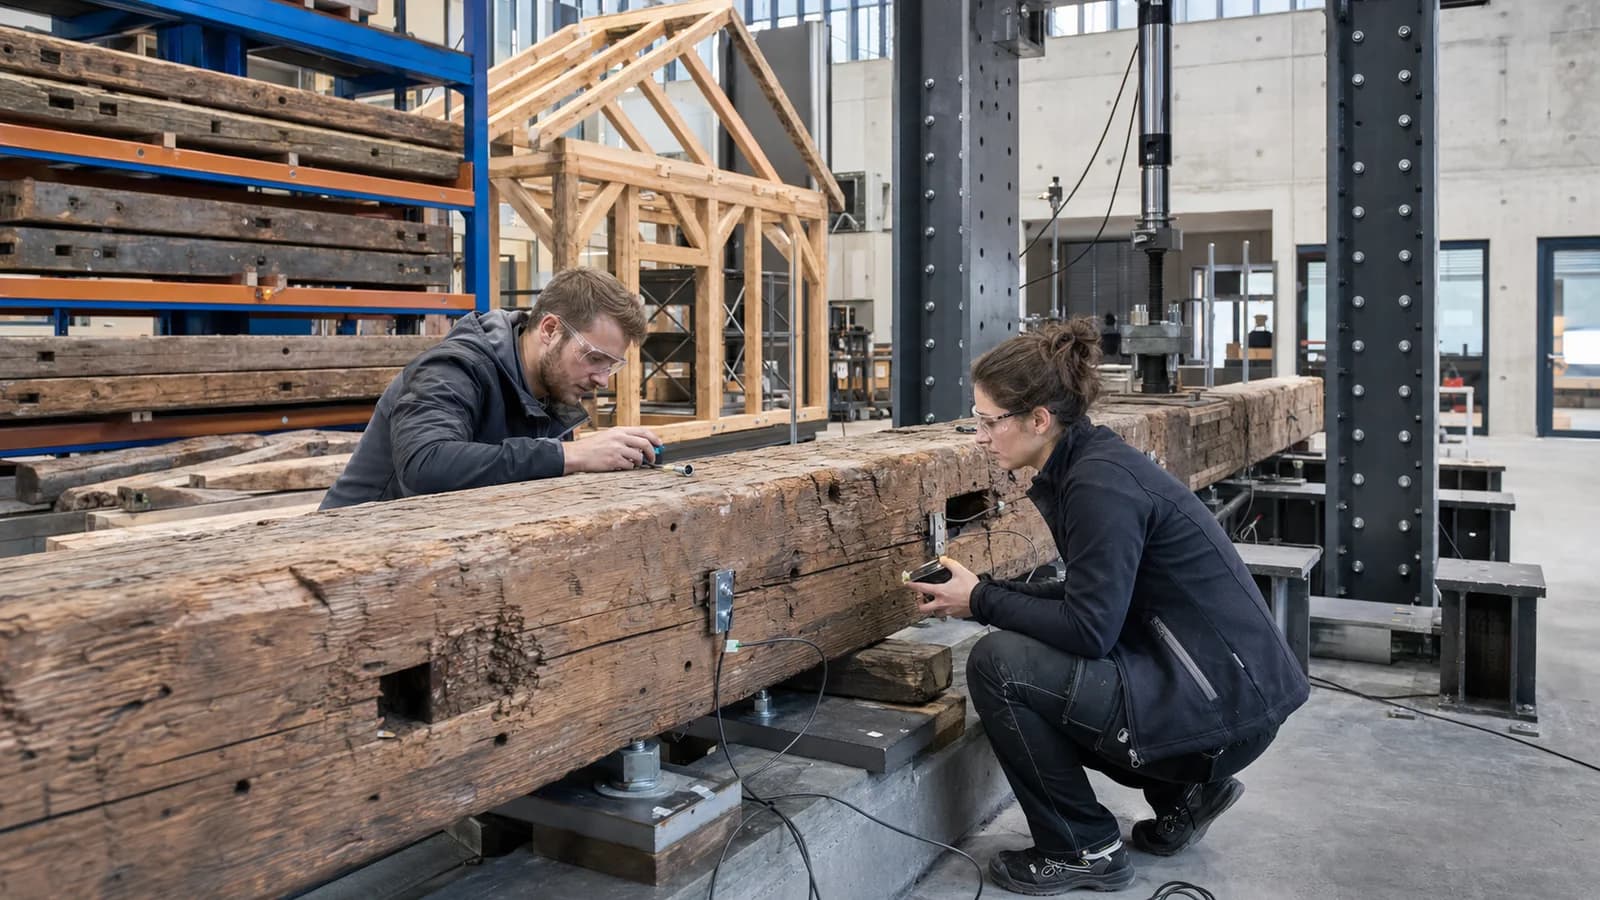
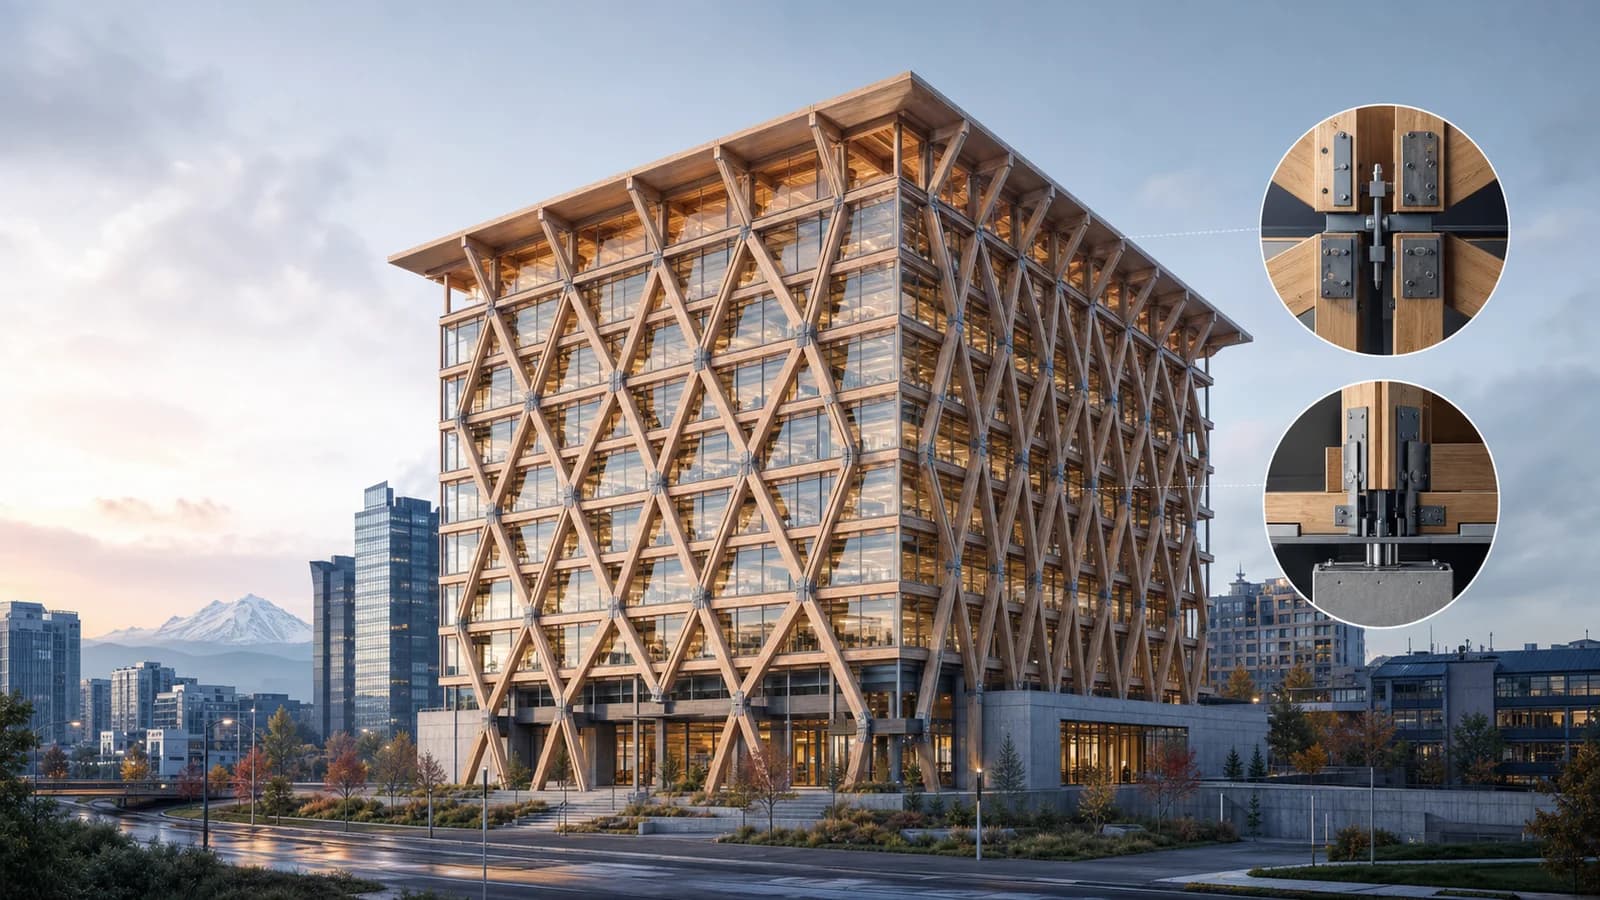
At this height, “wooden tower” is shorthand for a carefully engineered system. Connections, robustness, vibration, fire resistance and façade movement must be resolved together. Some concrete and steel are likely to remain where they best satisfy foundations, transfer conditions or local performance requirements.
The useful question is therefore not whether every component is wood. It is whether the design reduces whole-building impact while maintaining verifiable performance.
Natural ventilation in a high-rise office
The project incorporates an EWF natural-ventilation concept intended to reduce dependence on large mechanical systems. Daylight, biophilic design and natural materials are also central to the workplace strategy.
Natural ventilation at 76 metres is not as simple as opening a window. Wind pressure, stack effect, outdoor noise, air quality, user control and seasonal comfort require modelling and controls. The system’s success will depend on how architecture, façade and services operate together in real conditions.
If it performs as intended, reducing mechanical equipment can lower energy use, material demand and maintenance. If users experience draughts, noise or overheating, they will reach for workarounds. Post-occupancy measurement will be essential.
Prefabrication and a constrained urban site
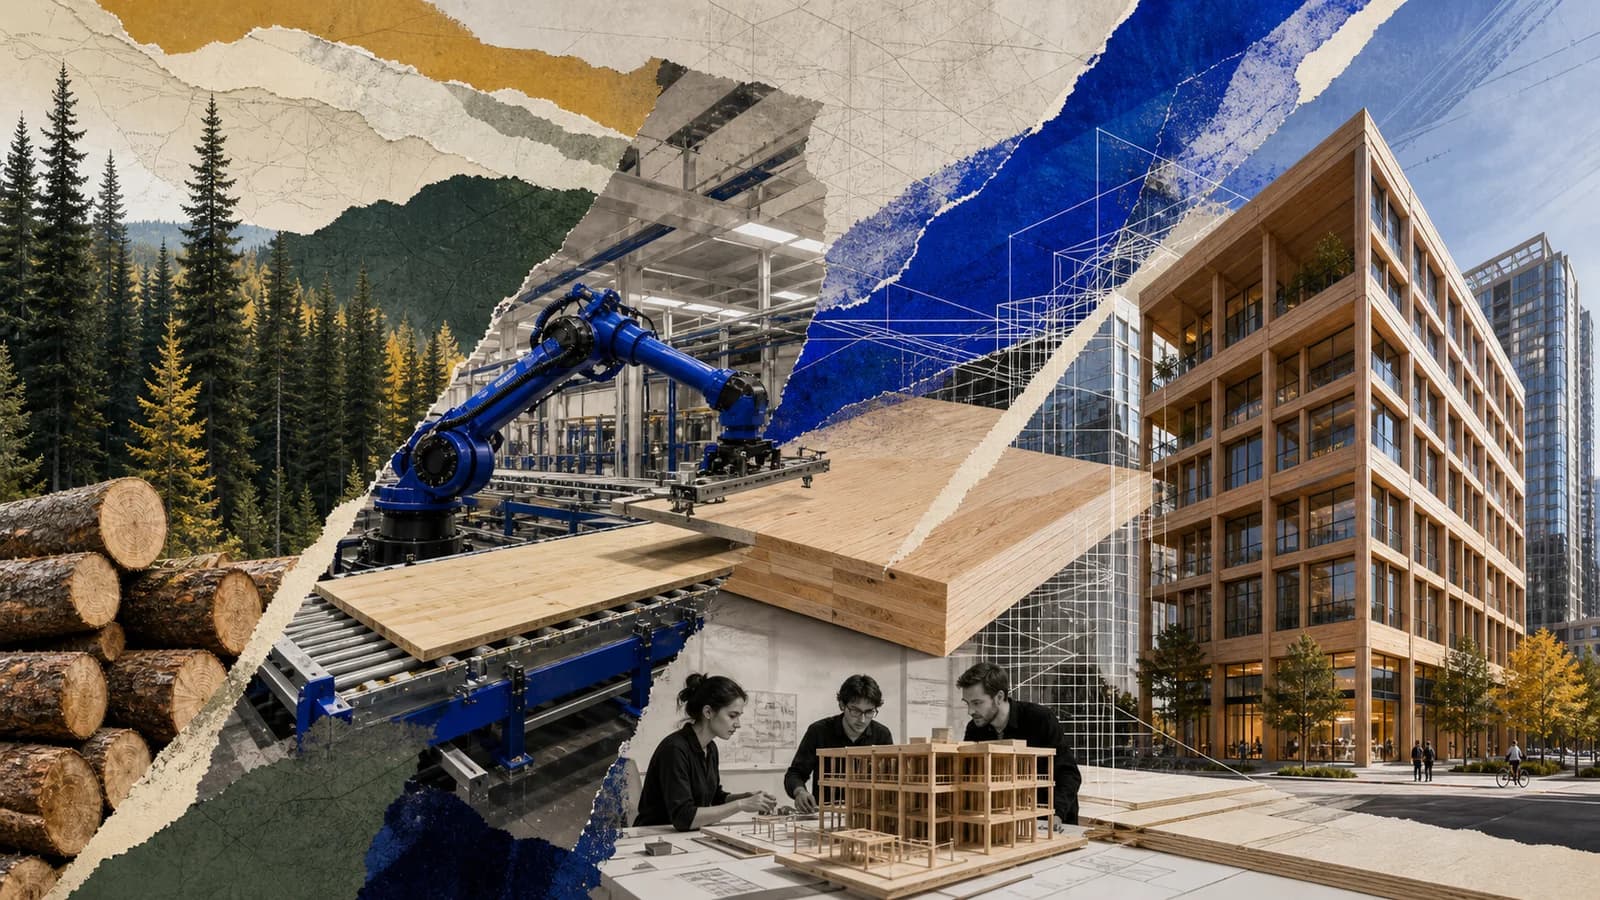
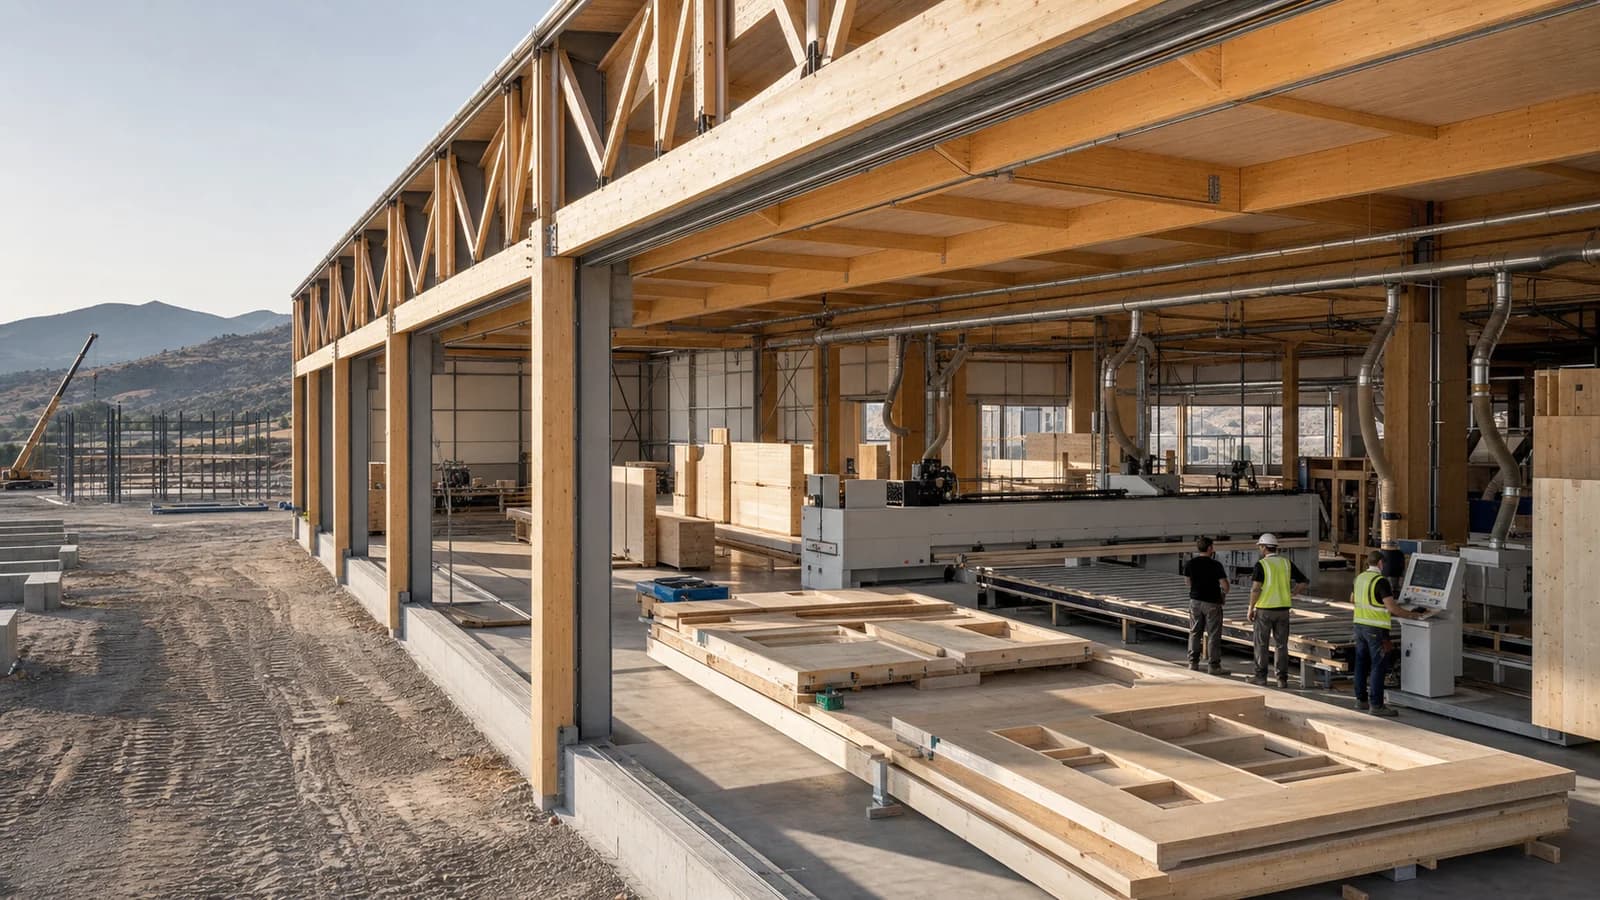
The project team plans to manufacture building elements off-site and route them through a logistics hub in Moerdijk. Electric transport and just-in-time deliveries are intended to reduce disruption in The Hague.
Timber is well suited to this approach because large components can be machined and prepared in the factory. Yet just-in-time delivery makes reliable information critical. A late design revision can affect machining, packing order, transport frames, crane planning and the work of every team waiting for a component.
The planned construction period extends to the end of the decade, leaving time for detailed design and regulatory review. That timeline also means many current claims remain design intentions. The industry should follow the project’s measured outcomes rather than treating the contract signing as proof of performance.
A digital twin that survives handover
BAM says a digital twin will be built up during construction, recording how the building and its installations are assembled. After handover, the model will connect to building management and long-term maintenance planning.
This is more consequential than a polished three-dimensional model. A useful operational twin needs trusted asset identifiers, installed-product data, inspection records and clear responsibility for updates. Without governance, it becomes a beautiful historical photograph of the day the contractor left.
Timber makes that continuity especially valuable. Facility managers may need access to moisture-monitoring locations, concealed connection details, approved drilling zones and fire-protection assemblies. A future tenant change should not begin with exploratory holes in a structural panel.
The partnership behind the tower
On the same day as the project announcement, BAM and Binderholz described a broader strategic partnership to scale multi-storey timber construction in the Netherlands. The Hague office is its first major application.
This link between a flagship project and a longer supply relationship could help standardise design, production and quality assurance. Repeated collaboration allows teams to retain lessons about connection families, logistics, tolerances and moisture management.
There is also a market risk: standardisation should enable competition and transparent performance rather than lock public projects into opaque proprietary systems. Clear interfaces and transferable data will matter.
What public timber leadership should look like
A government client can do more than commission a prominent building. It can publish performance requirements, procurement lessons and post-occupancy evidence. It can require responsible sourcing and credible life-cycle assessment. It can distinguish stored biogenic carbon from avoided emissions and state assumptions clearly.
The Dutch Central Government Real Estate Agency already frames the project as part of a new generation of sustainable offices. The strongest version of that claim will arrive after energy, comfort, maintenance and embodied-carbon data are available.
Public leadership also means acknowledging trade-offs. Timber may reduce structural emissions, but fire protection, acoustics, foundations and façade systems still carry impacts. Natural ventilation may reduce plant, but requires disciplined façade design. Prefabrication can shorten site work, but moves risk earlier into design.
The FrameVerk view
The project’s four central ideas — timber structure, prefabrication, natural ventilation and a digital twin — all depend on coordinated information. They cannot be managed as separate innovation packages.
A structural opening affects timber fabrication. A façade change affects ventilation. A connection inspection affects the operational record. A product substitution affects carbon data and maintenance. The model should make those relationships visible before they become site conflicts.
For timber-design platforms, the opportunity is to connect concept decisions to real products and rules. Early layouts should carry structural grids, fire zones, service reservations, transport constraints and carbon assumptions. Later fabrication models should preserve that intent rather than replacing it with disconnected shop data.
The Hague tower is not yet built, and the most responsible headline includes that fact. What happened in 2026 is a contract and a commitment: the Dutch government selected a 19-storey timber-led office as a serious route toward lower-impact public property.
If the project delivers its ambitions and publishes the evidence, its influence could extend well beyond the skyline. The tower’s most important export may not be its image, but a repeatable way for public clients to procure, build and maintain tall timber.
Sources
- Royal BAM Group, “Rijksvastgoedbedrijf en BAM bouwen nieuw biobased rijkskantoor,” 11 March 2026: https://www.bam.com/nl/pers/persberichten/2026/3/rijksvastgoedbedrijf-en-bam-bouwen-nieuw-biobased-rijkskantoor - Cepezed, “Timber high-rise for The Hague,” 12 March 2026: https://www.cepezed.com/recent/houten-hoogbouw-den-haag/ - Arcadis, “Arcadis werkt mee aan houten Rijkskantoor in Den Haag,” March 2026: https://www.arcadis.com/nl-nl/nieuws/europe/netherlands/2026/3/arcadis-werkt-mee-aan-houten-rijkskantoor-in-den-haag - Rijksvastgoedbedrijf, project overview for Juliana van Stolberglaan: https://projecten.rijksvastgoedbedrijf.nl/groups/27-juliana-van-stolberglaan/welcome