Milan Adds Timber Floors to an 80-Metre Tower Instead of Demolishing It
The Richard Towers retrofit uses a lightweight steel–timber extension and 300 cubic metres of CLT to add two storeys to an existing 16-storey tower, showing how mass timber can unlock vertical reuse.
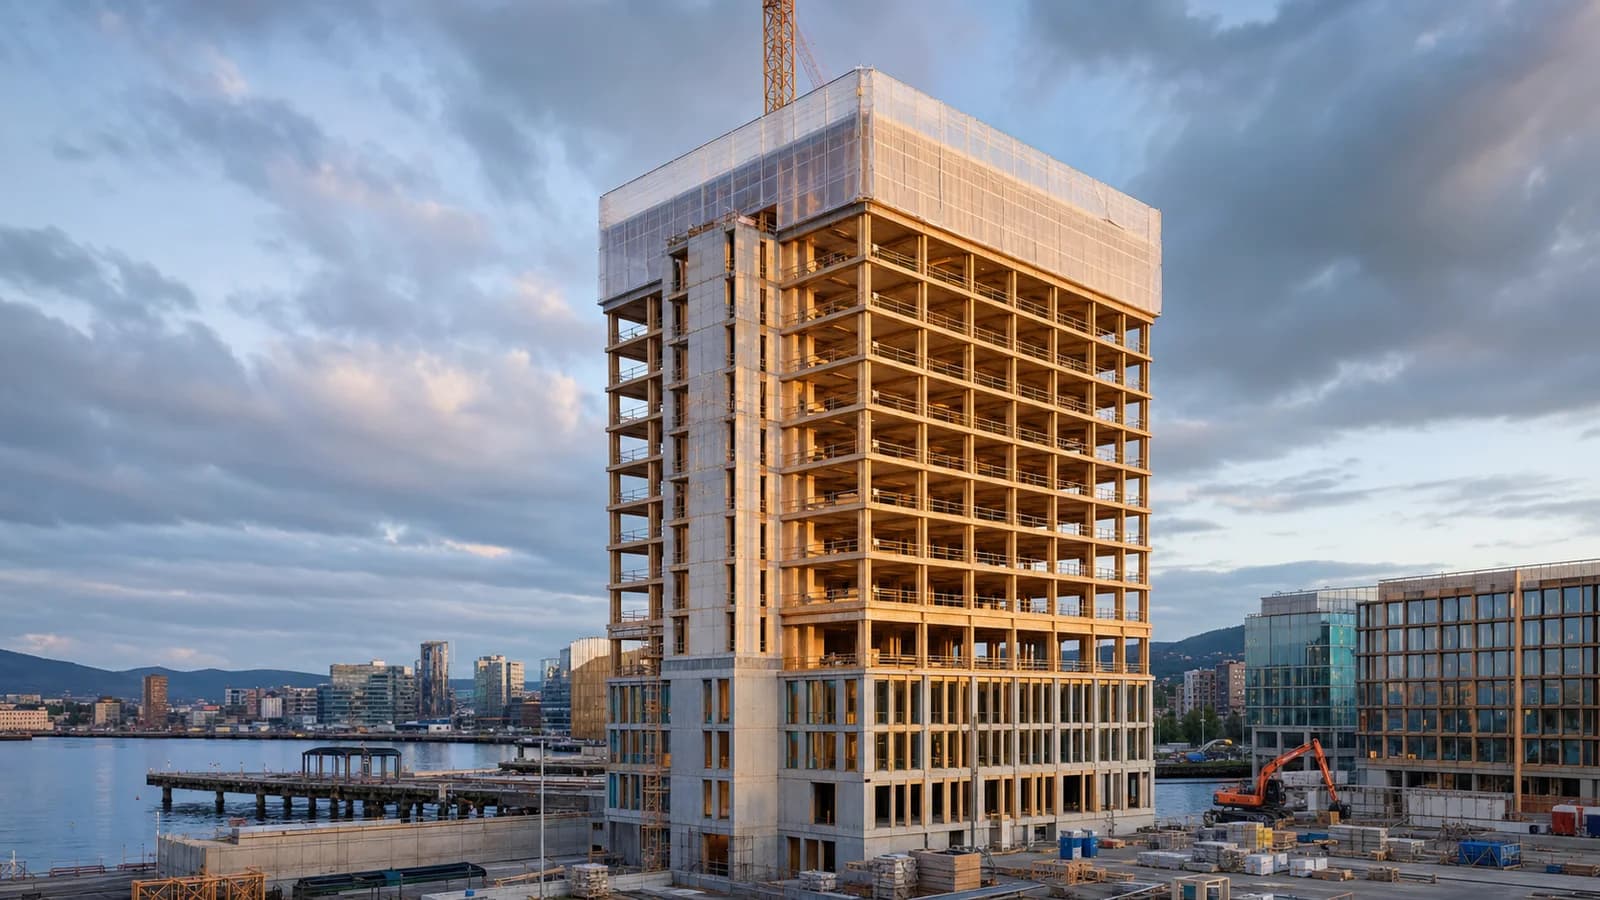
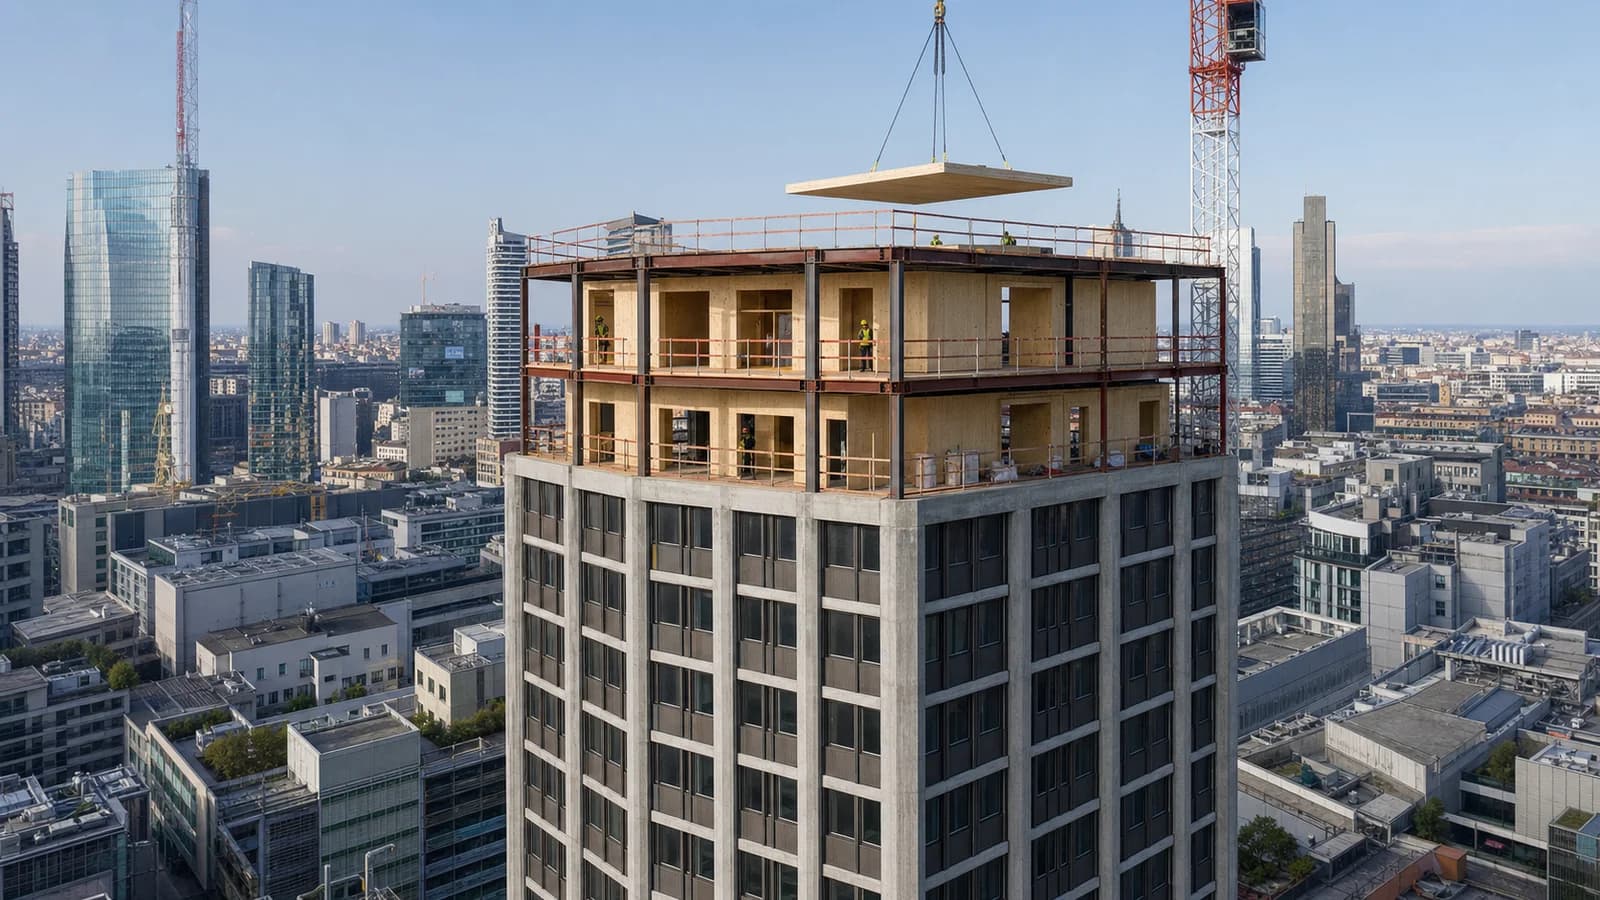
An office and residential tower in Milan has become a striking case study for mass timber retrofit. The second building in the Richard Towers complex was stripped back, reclad and extended from 16 to 18 storeys. The newly added floors use a steel–timber hybrid structure at a height of roughly 80 metres, with about 300 cubic metres of cross-laminated timber supplied for the project.
The important story is not simply that timber was installed high above Milan. It is that the light extension allowed the existing concrete structure to be retained without extensive structural strengthening, according to timber supplier THEURL. In a market facing both carbon pressure and a large stock of ageing buildings, that is a powerful design proposition: add useful area while preserving the frame that already embodies years of material, energy and urban history.
The carbon value of keeping the structure
Demolition and replacement can produce an efficient new building, but it also discards materials whose emissions have already occurred and creates demand for a new structural frame. Retrofit changes the sequence of questions. Before asking what the lightest new building would be, the team asks what can safely remain, what must be upgraded and how much new load the existing foundations and columns can accept.
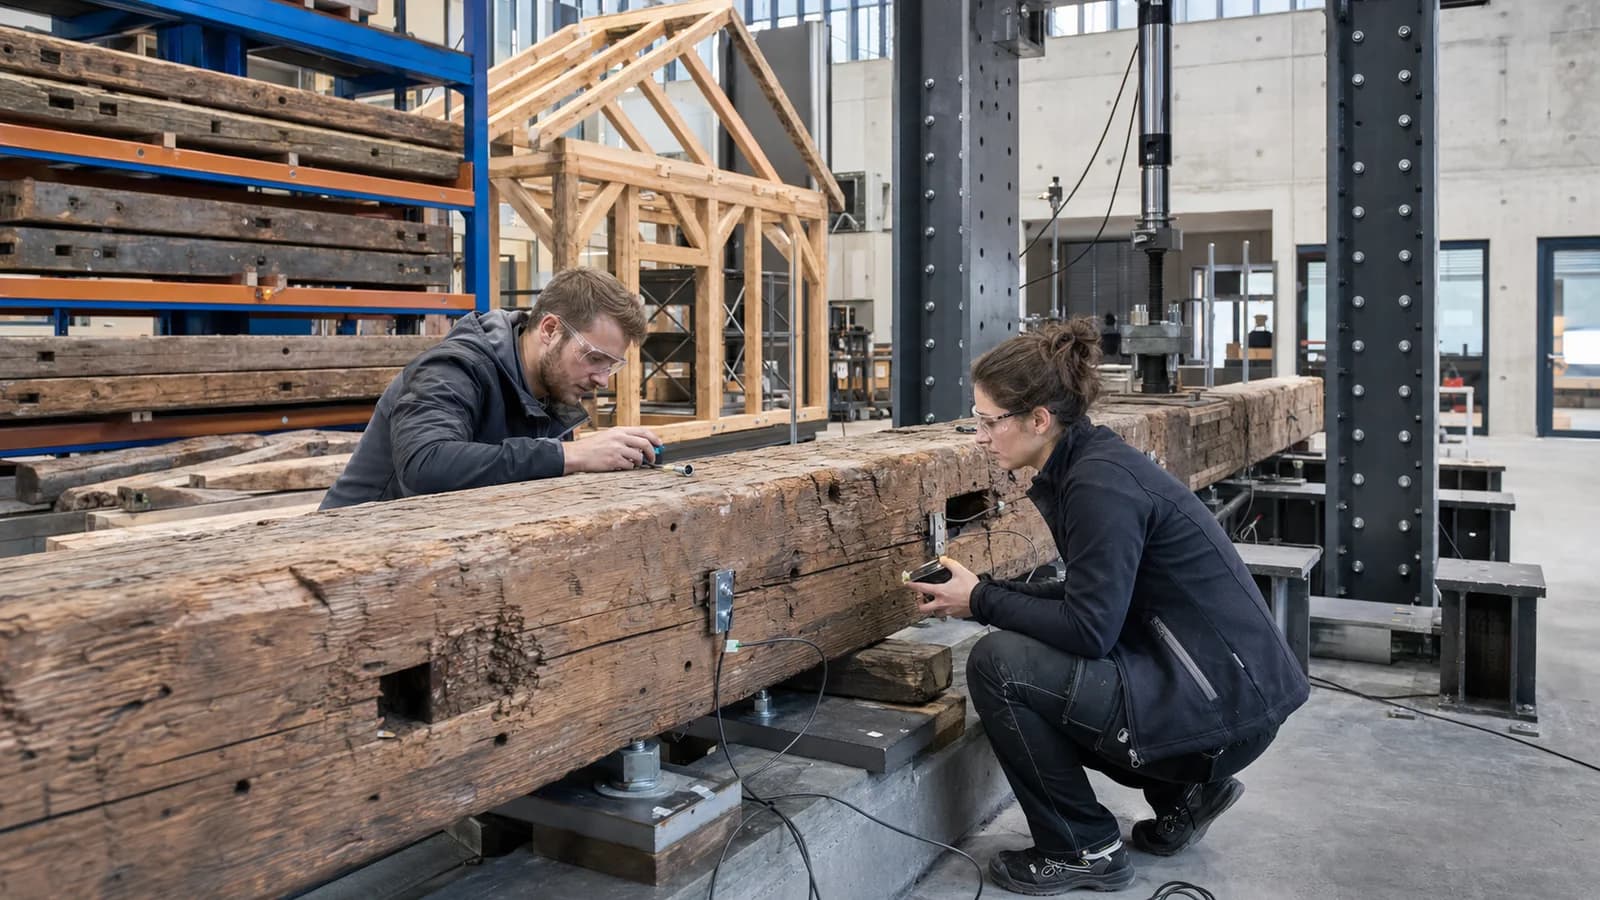
Timber is valuable in this equation because its strength-to-weight ratio can make additional floors feasible where heavier construction would trigger major reinforcement. This does not make every rooftop a development site. Engineers still need reliable surveys, material testing, load paths, wind and seismic checks, fire design and a strategy for connections between old and new work. Richard Towers demonstrates the opportunity, not a universal recipe.
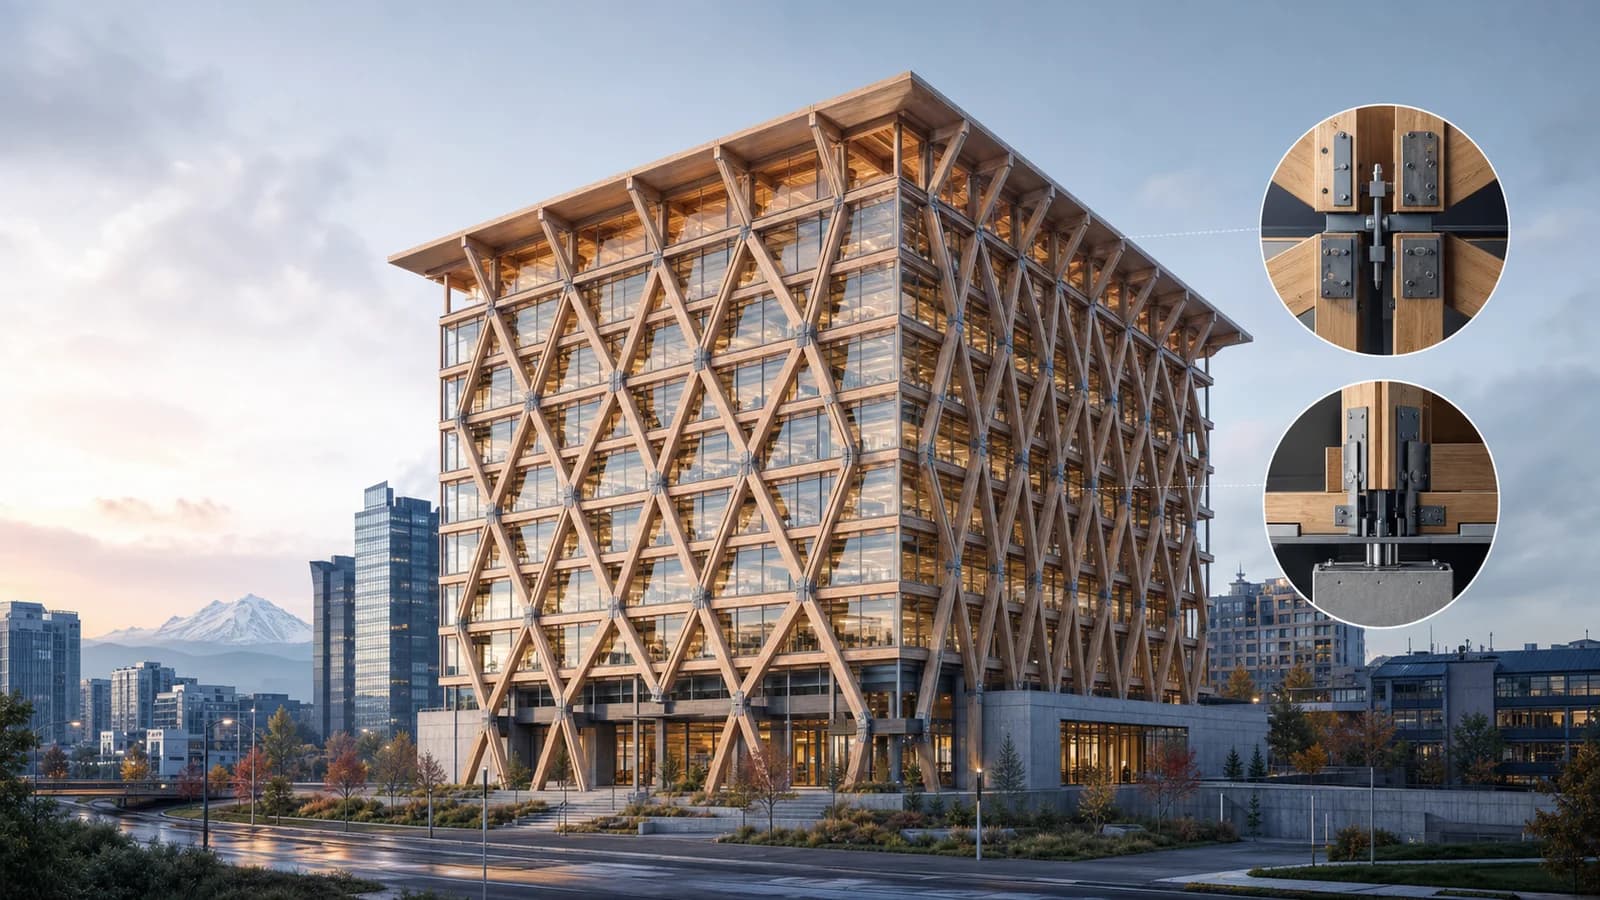
The retained lower floors are concrete. They were gutted and given a new façade, while the extension uses a hybrid combination of steel and timber. That mix is a reminder that low-carbon retrofit is often about choosing each material for the task it performs best. Existing concrete carries forward its structural value. Steel helps resolve concentrated forces and slender connections. CLT provides large, accurately manufactured elements at relatively low weight.
Designing at 80 metres
Adding timber at this height changes the engineering and construction context. Wind actions, movement, vibration, fire compartmentation and façade interfaces must be coordinated with an existing tower whose geometry may differ from historic drawings. The extension also needs a clear load transfer into the retained frame.
Accurate survey information is therefore essential. A digital model for the new floors cannot be treated as an idealised object floating above a nominal grid. Connection zones must reflect the measured building, and tolerances must be resolved deliberately. Prefabrication is most effective when uncertainty is removed before components reach the site.
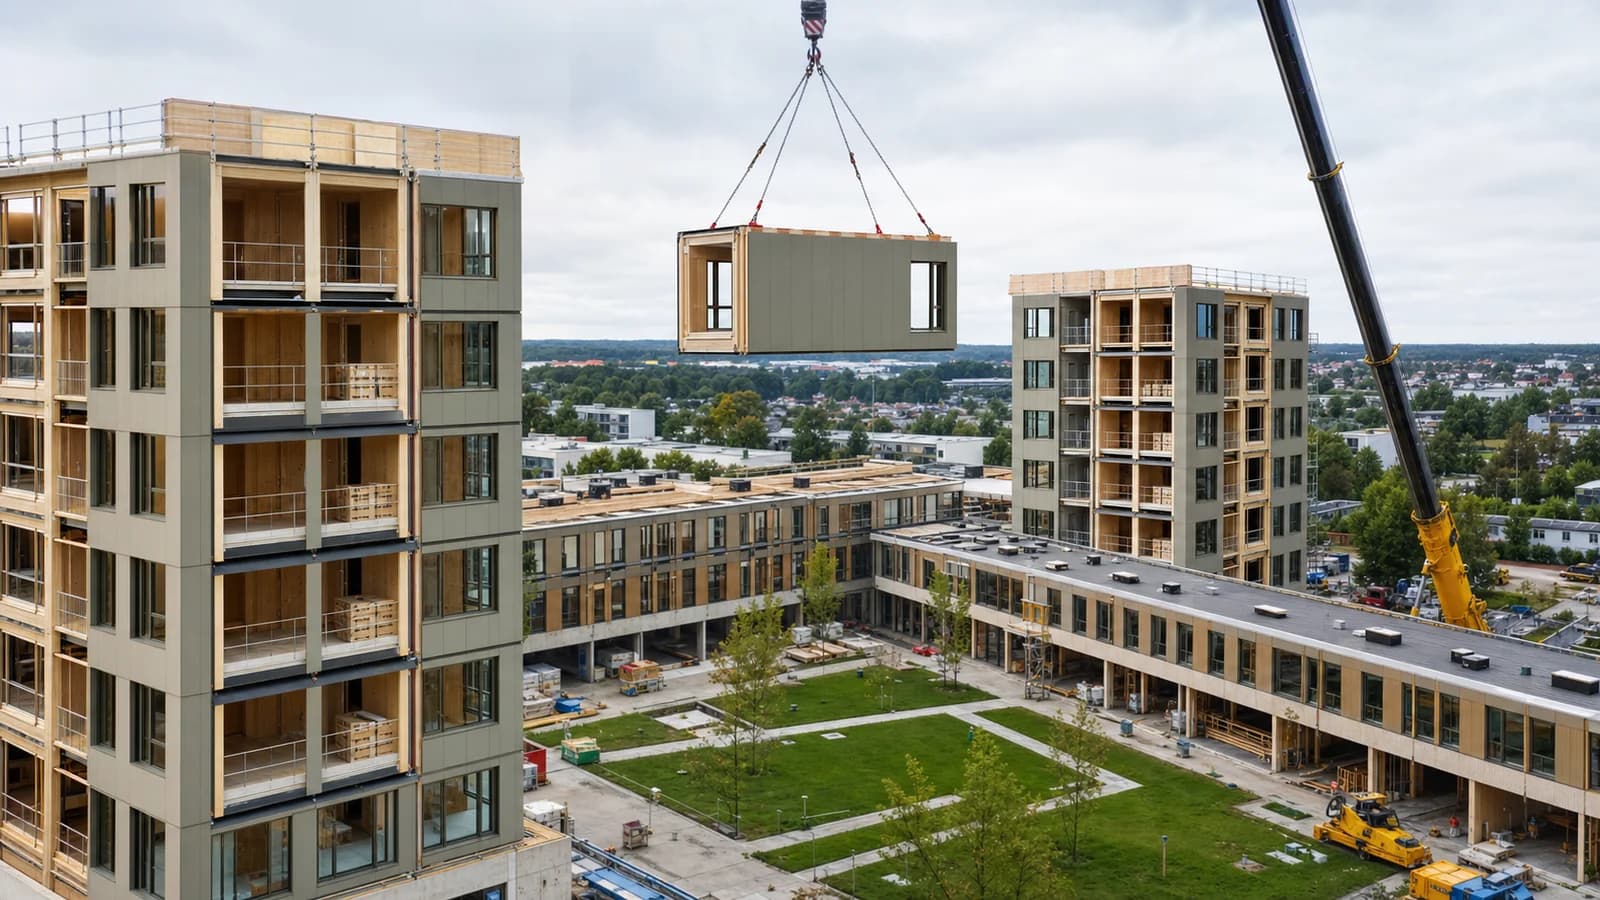
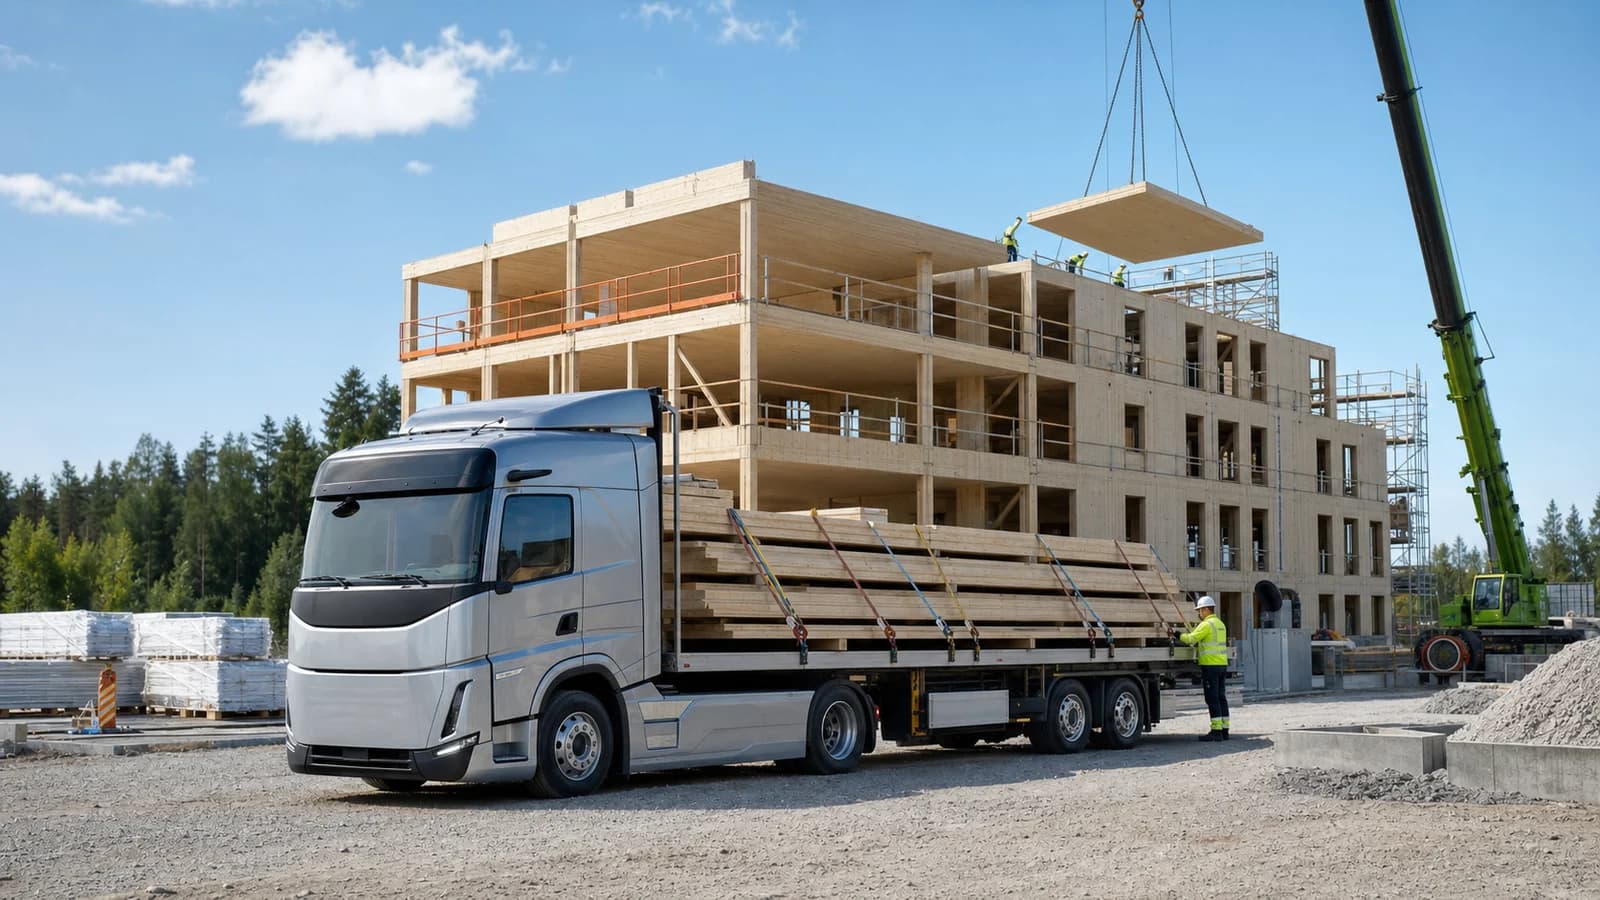
The Richard Towers supply package illustrates that manufacturing is only half the off-site workflow. THEURL reports using digital loading-space optimisation to plan the truck loads in three dimensions. Components were arranged in the order required for assembly, then delivered just in time and lifted directly from the vehicle. That approach was necessary because central Milan offered little room for storage and required temporary road closures for unloading.
The sequence connects design decisions to city logistics. Panel geometry influences packing. Packing influences truck order. Truck order influences crane picks and installation. If the model changes late, the consequences can travel through the entire chain. A fabrication-aware platform should therefore treat identifiers, erection order and transport constraints as part of the project data, not as annotations added after drawings are issued.
Retrofit as a growing mass-timber market
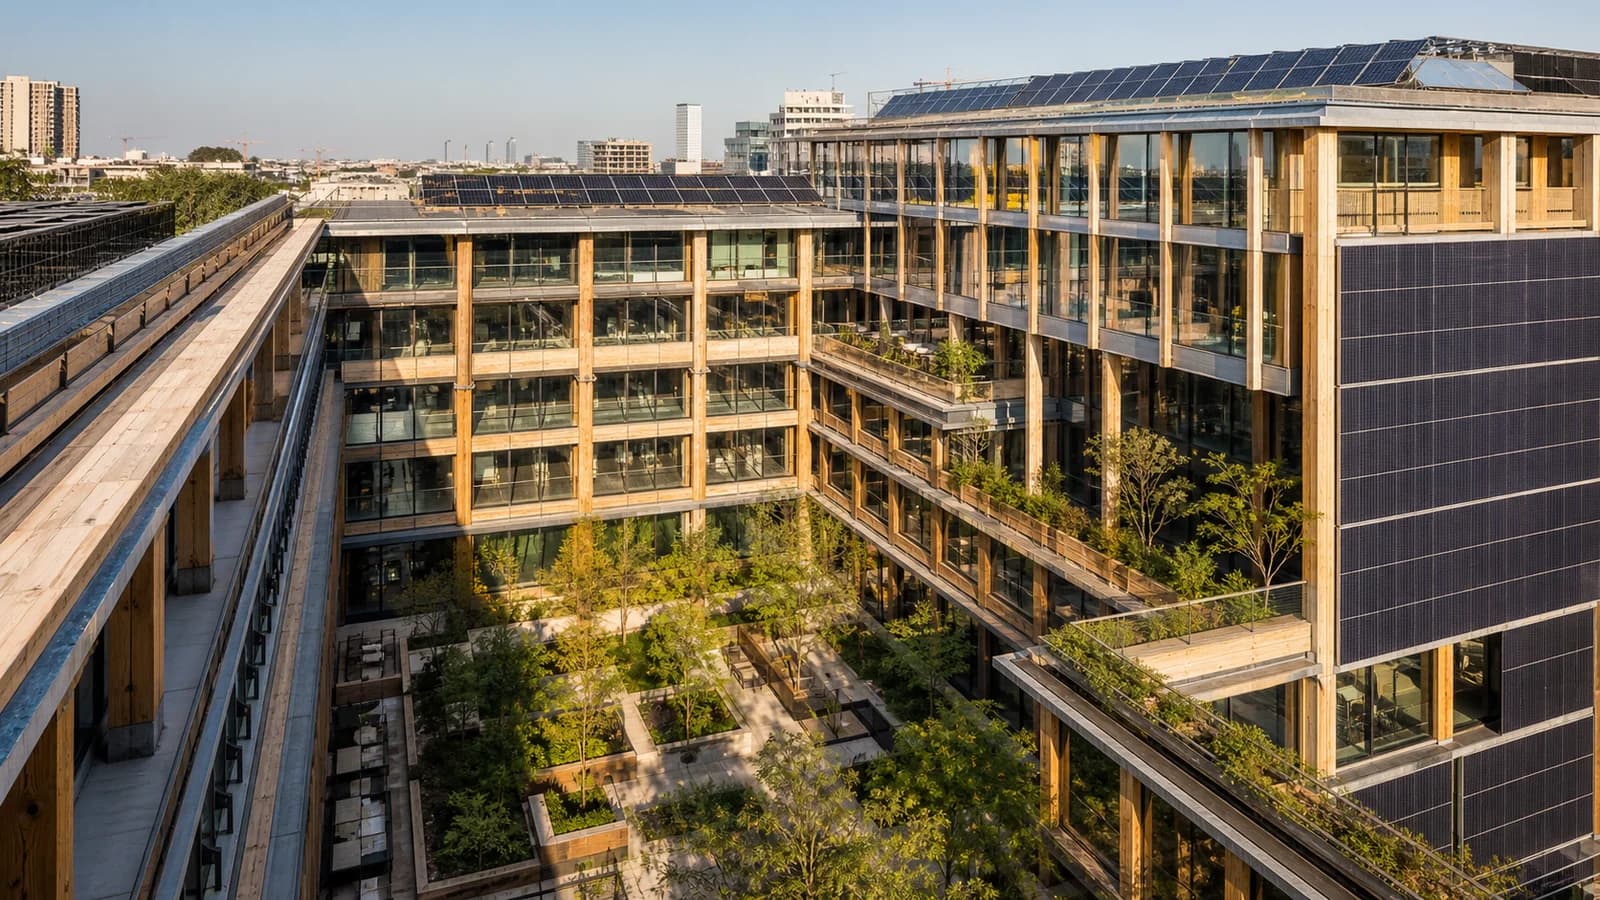
Tall new timber buildings attract attention, but extensions may become an equally important market. European cities contain many reinforced-concrete and masonry buildings in locations where land is scarce and demand remains high. Adding floors can finance upgrades to façades, services and energy performance while avoiding expansion onto undeveloped land.
Lightweight prefabrication can also reduce disruption compared with a conventional heavy extension. Large elements arrive with much of their geometry already defined, enabling rapid dry assembly. The benefit depends on design maturity and site management: transport slots, crane access, weather protection and temporary stability have to be planned in detail.
For owners, the commercial case includes more than the value of the added floor area. Retention can shorten parts of the programme, reduce waste and preserve the building’s urban footprint. Exposed timber may improve the character of new interiors, although fire and acoustic strategies determine how much structure can remain visible.
For manufacturers, retrofit introduces a demand for flexible production. Unlike a new building designed around a regular timber grid, an existing tower can contain irregular bays, deviations and unique interfaces. CNC machining and model-based coordination allow panels to absorb some of that complexity, but only when surveys and approvals are controlled.
What the project proves—and what it does not
THEURL describes Richard Towers as the first time it supplied and implemented timber construction elements at around 80 metres. That is a company milestone, not a claim that the project is Italy’s first or tallest timber building. The supplier’s project page is also the main public source for the timber quantities and logistics, so those figures should be understood as project-reported information.
The case study does not publish a whole-life carbon comparison, the cost premium or saving, or the complete fire and structural design. It would be misleading to infer exact reductions without those data. Its evidence is physical and practical: two floors were added to a retained 16-storey tower using a light hybrid system, and a tightly sequenced digital delivery process was used in a constrained urban location.
A model for software-led reuse
Richard Towers points toward a productive role for timber design software. The critical task is not just generating a clean new frame. It is connecting measured existing conditions to buildable new components, then preserving that information through engineering, machining, packing and erection.
Future retrofit tools could compare extension systems at concept stage, estimate the added dead load, identify where structural investigation is required and show how alternative grids affect panel sizes and logistics. Later, the same model could generate fabrication data and a material passport for the added structure.
Milan’s tower extension shows why mass timber should not be discussed only as a substitute for concrete in new construction. Its low weight and factory precision can help cities reuse what they already have. In a dense urban market, the greenest square metre may be the one added without throwing the existing building away.
Sources: https://www.theurl-holz.at/en/references/torre-richard/ https://www.comune.milano.it/argomenti/rigenerazione-urbana/mappa-dei-progetti-di-rigenerazione-urbana/viale-richard-24-programma-integrato-di-intervento