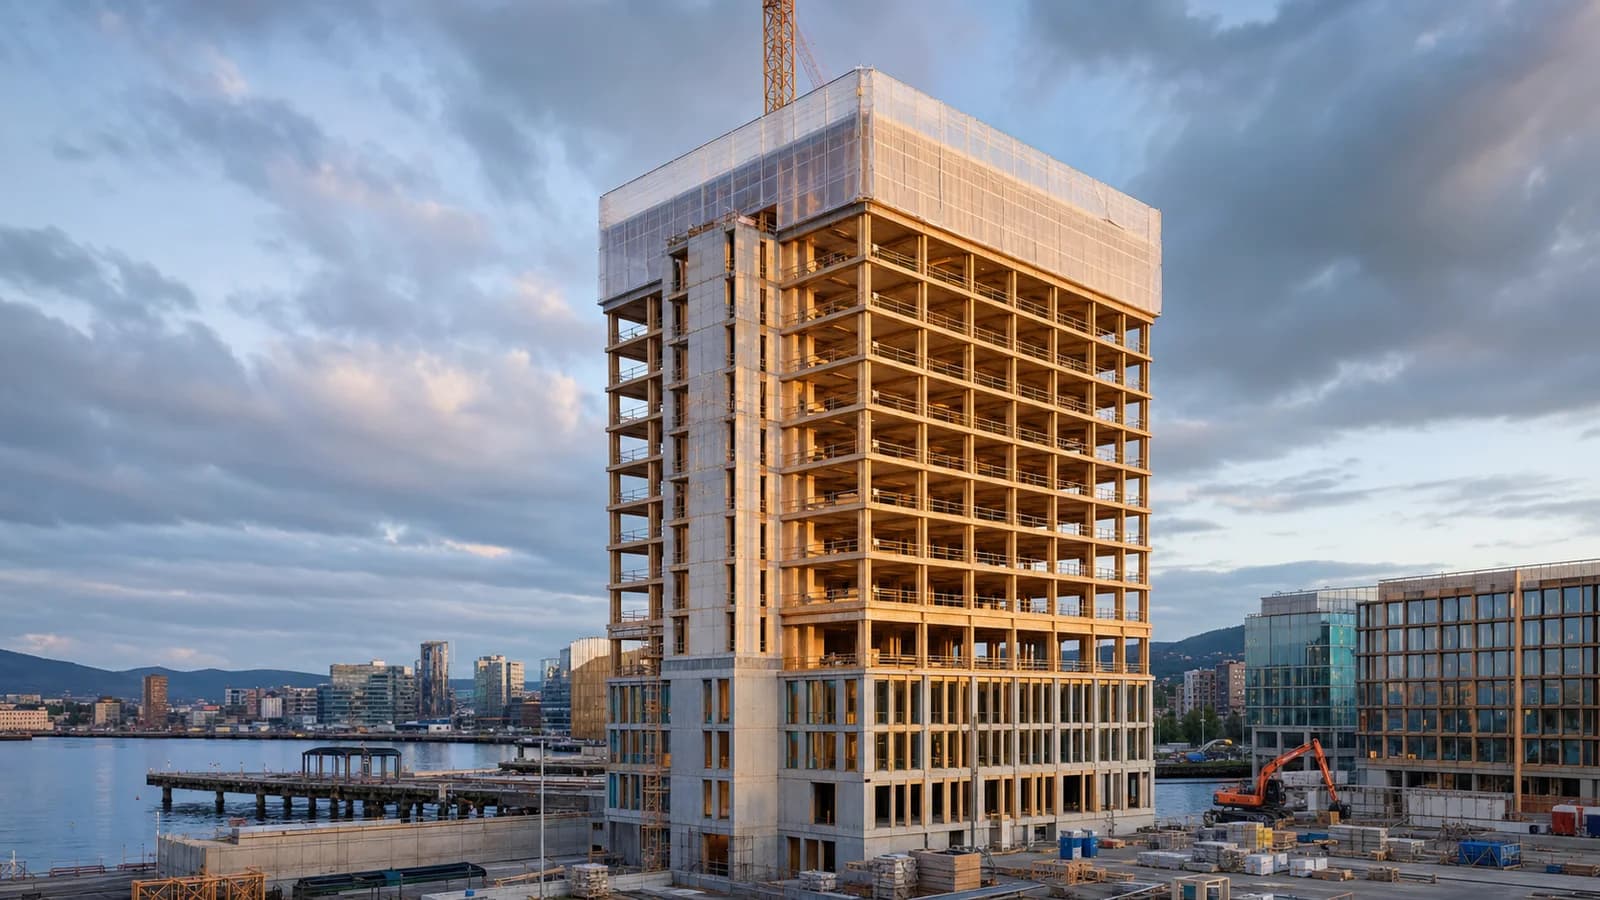
Kaj 16 Reaches Full Height: What Sweden’s 78-Metre Timber Hybrid Teaches the Jobsite
A waterfront office tower in Gothenburg has topped out, shifting attention from renderings to moisture, tolerances, sequencing and hybrid interfaces.
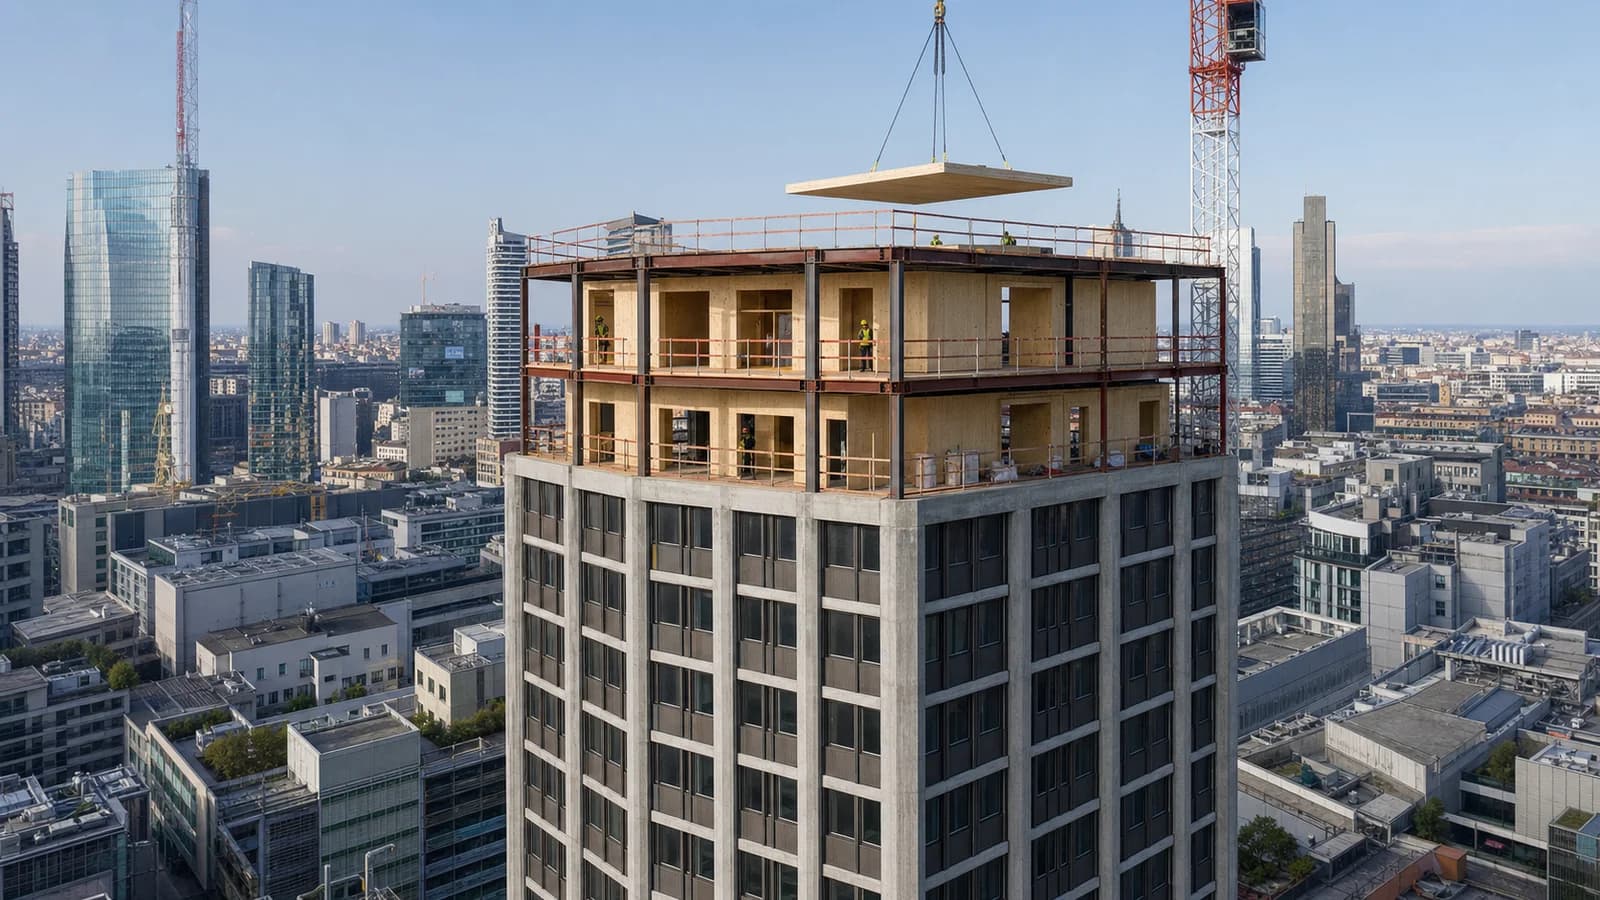
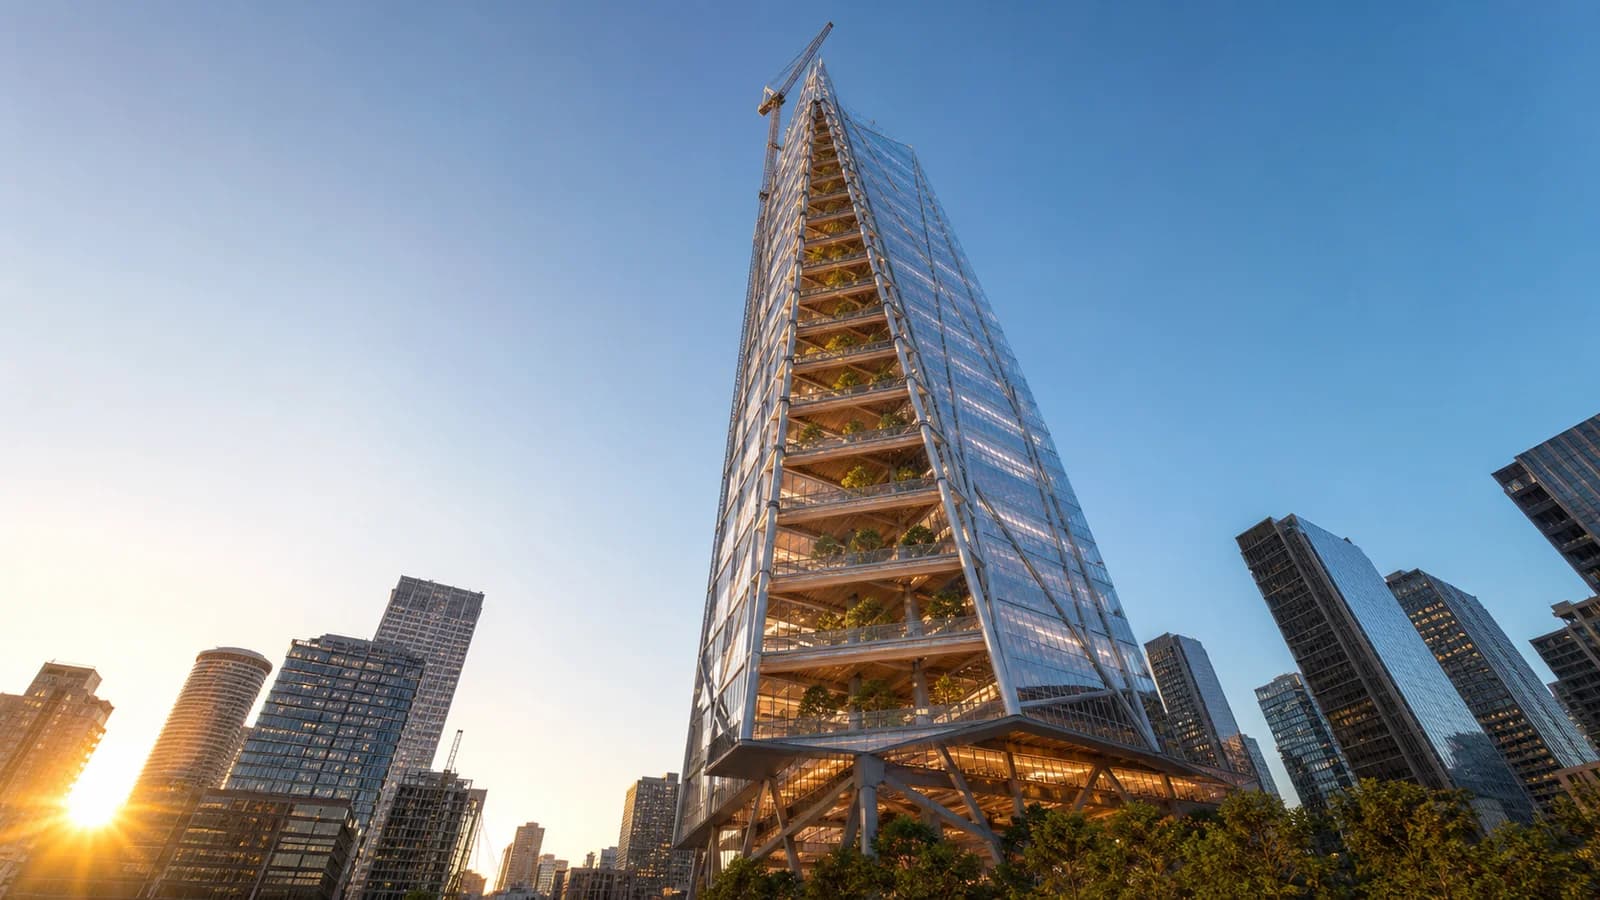
Kaj 16, a 78-metre timber-hybrid office building on Gothenburg’s waterfront, reached full height in June 2026. The milestone is useful because it moves the discussion from ambition to erection: how tall timber components, a concrete core, façades and services are coordinated in real weather and limited urban space.
“Topped out” means the main structure has reached its intended height. It does not mean the office is complete, commissioned or occupied. Façade closure, interiors, systems and testing still decide whether structural promise becomes building performance.
Why a hybrid system is logical
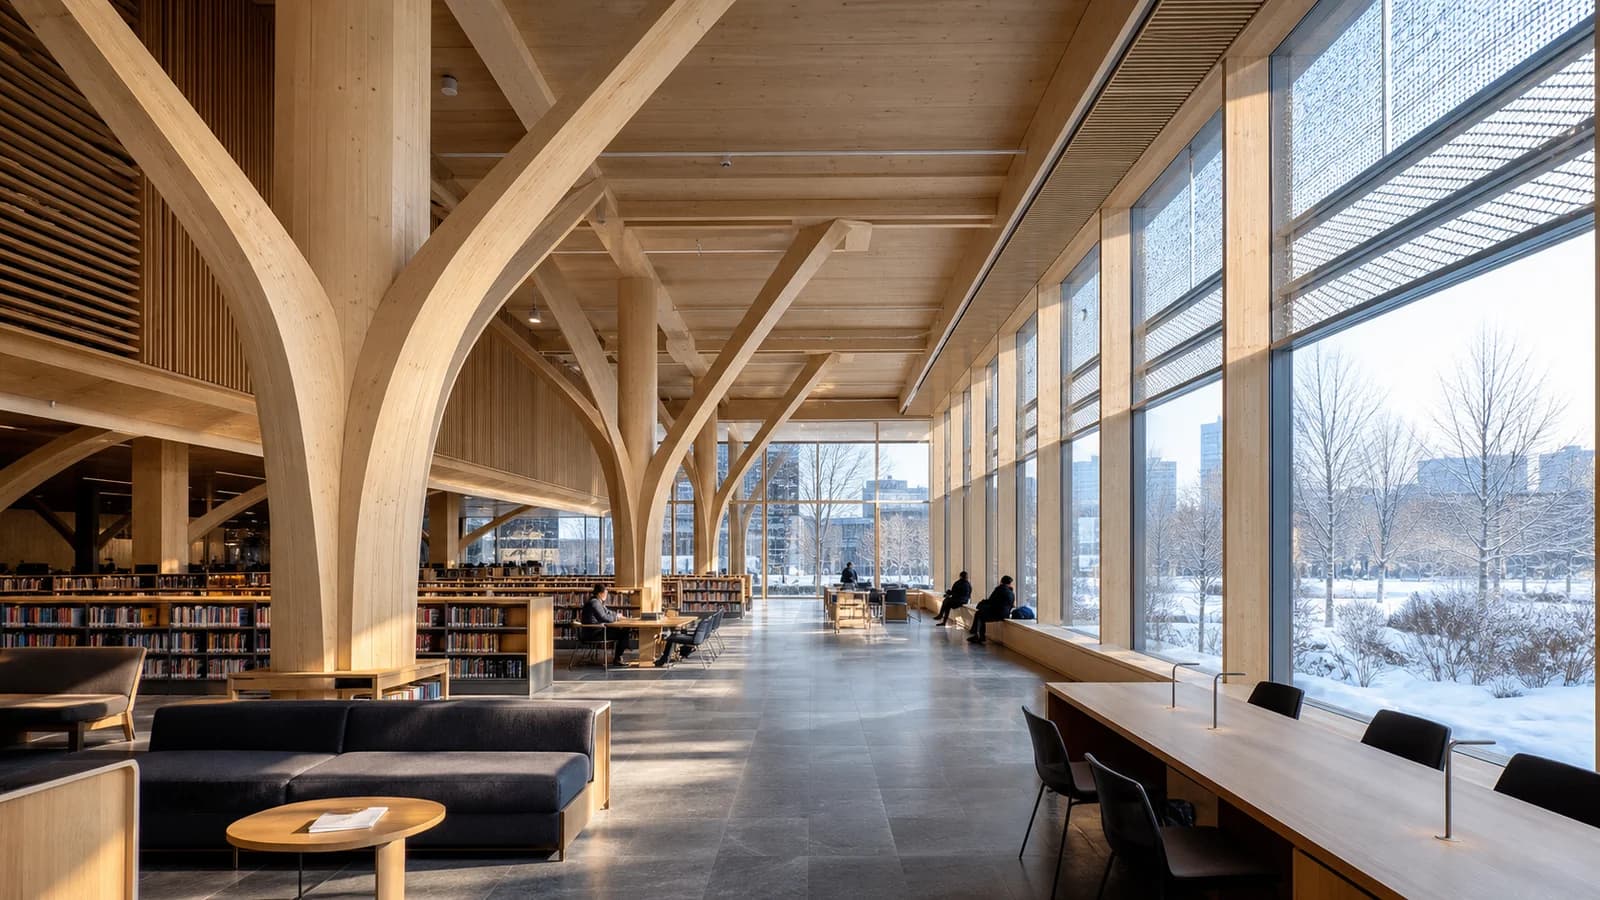
The project combines materials instead of pursuing purity. Timber columns, beams and floor elements can reduce structural weight and provide prefabricated dry construction. A concrete core can offer stiffness, robust vertical circulation and familiar fire-separated shafts. Steel appears in connections and local transfer conditions.
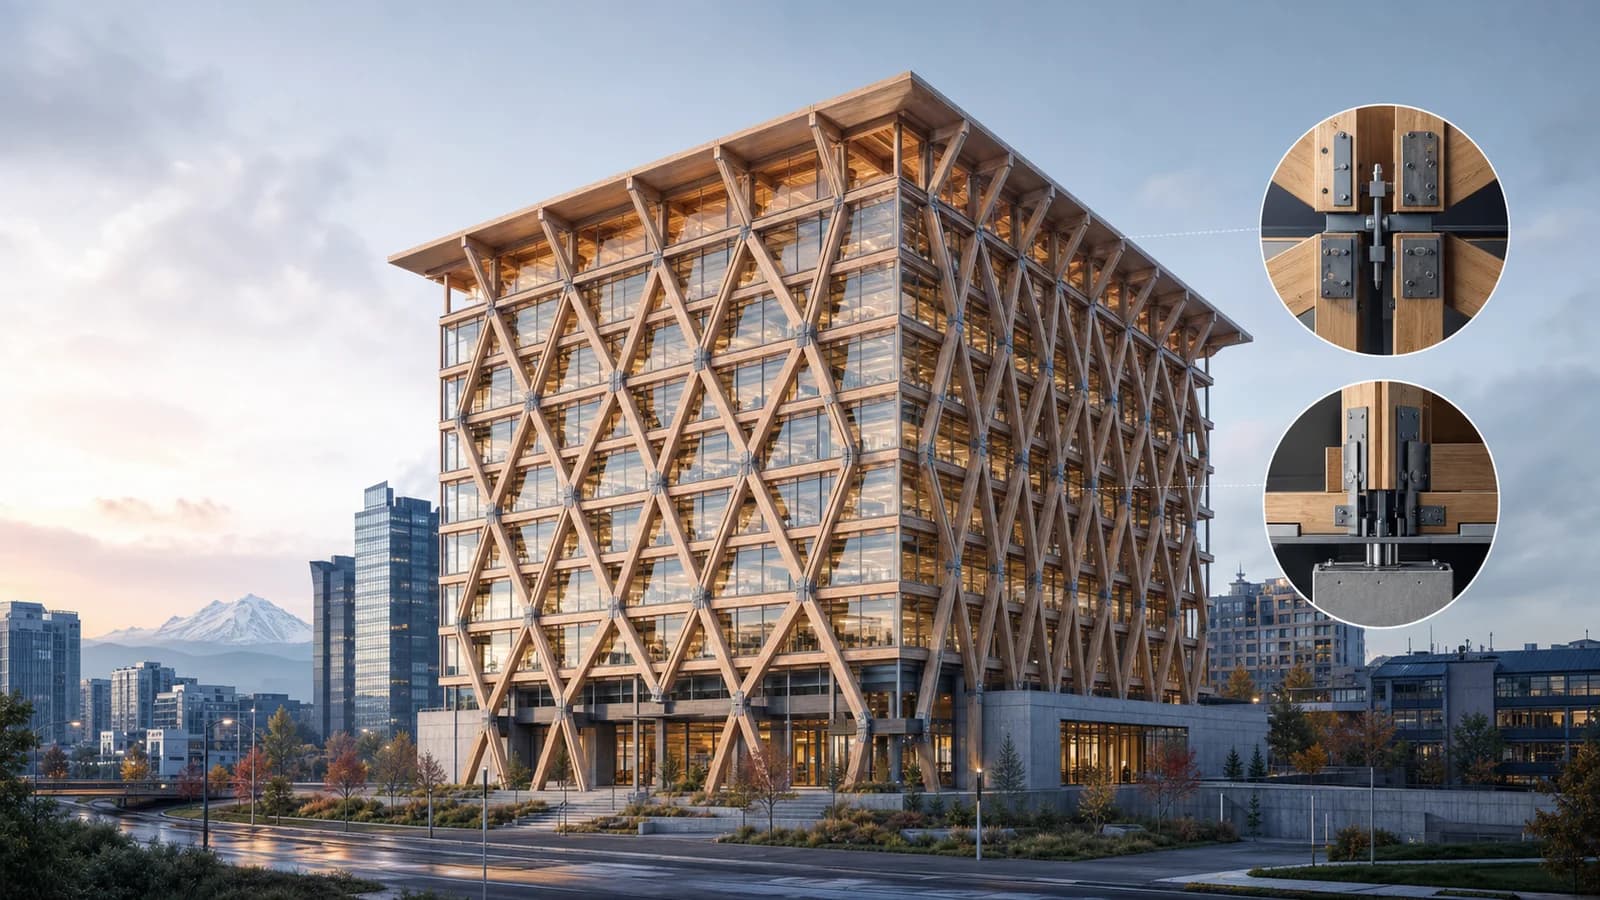
The engineering task is the interfaces. Timber and concrete move differently under load, moisture and temperature. Floor edges must meet core connections and façade brackets within tight tolerances. Differential shortening and construction sequence need to be predicted, surveyed and, where necessary, accommodated.
Moisture is a programme issue
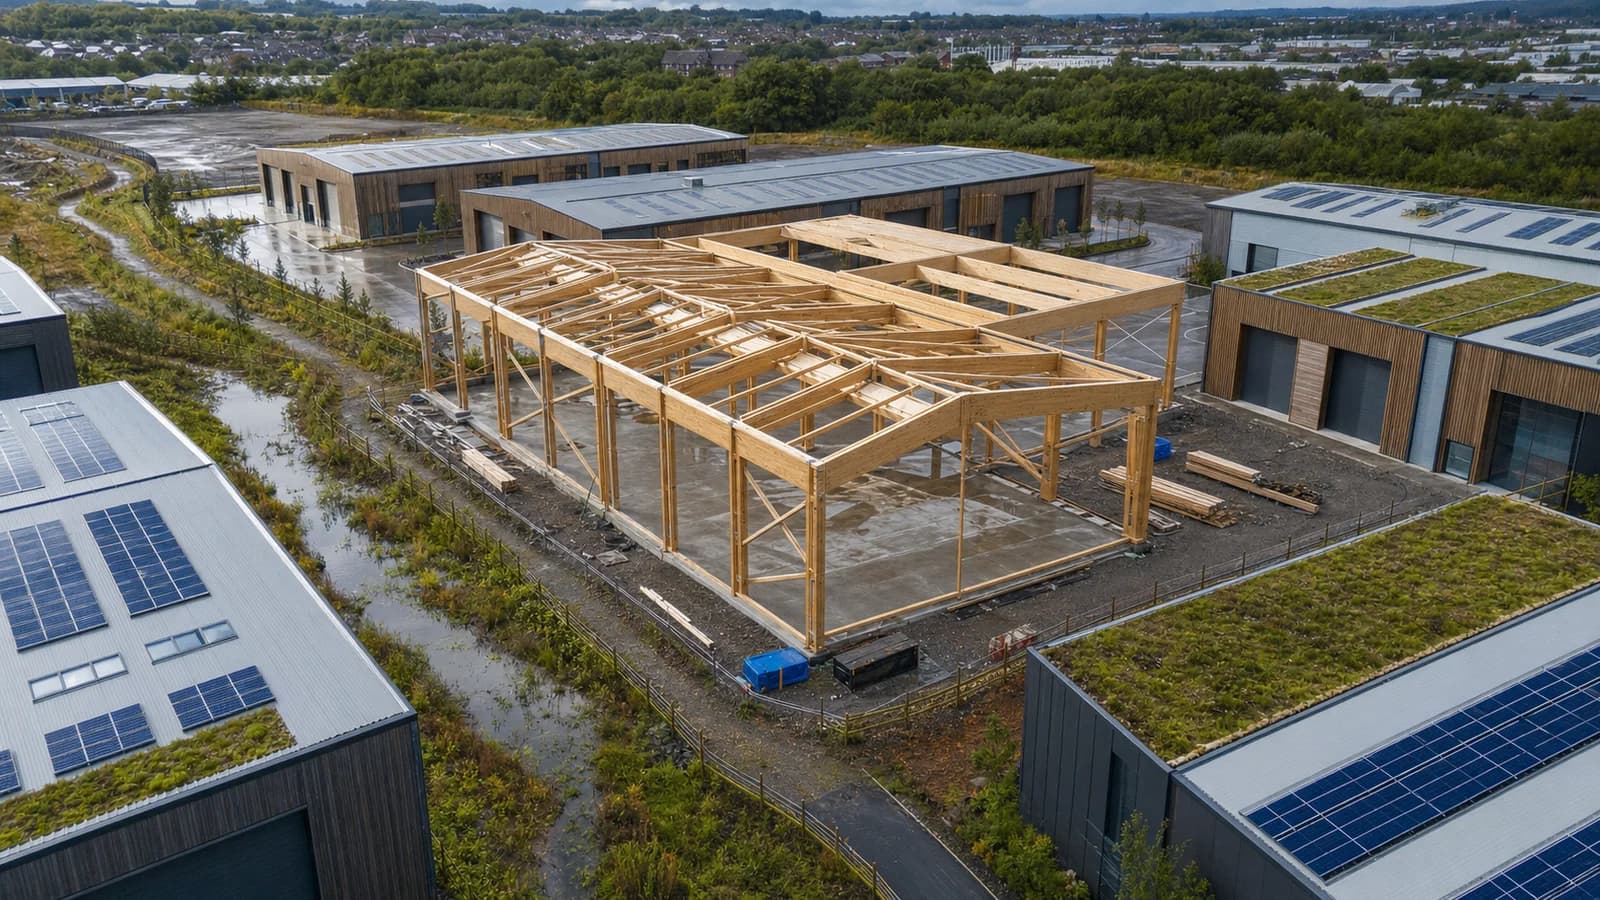
Gothenburg’s coastal weather makes exposure management central. Factory-made timber arrives with controlled moisture, but transport, lifting and partially enclosed floors can reintroduce risk. Protection has to match the erection sequence, not exist as a generic note.
A credible plan defines acceptable moisture limits, sensor locations, inspection frequency, drying actions and responsibility for release before enclosure. Covering wet timber without records can convert a temporary event into a hidden durability problem.
Full height tests the digital model
At tower scale, repeated small deviations can accumulate. Survey data should compare each erected level with the canonical model, so the next package is adjusted through an approved process rather than improvised. Connection IDs, member marks and delivery order must remain aligned.
The model also needs temporary states. A floor during erection may not have its final diaphragm, façade restraint or loading. Bracing, edge protection, crane loads and storage zones are physical design conditions, not animation details.
The façade follows the structure closely
Reaching full height also starts a different race: closing the weather line without trapping uncertainty. Façade brackets and panel joints need surveyed structural positions, while seals and membranes must tolerate the predicted movement of the hybrid frame.
Installation order affects both dryness and access. Closing too slowly prolongs exposure; closing before timber and connections are inspected can hide problems. The handover between structural and façade crews therefore needs explicit hold points, photographs, moisture records and approved deviations. A tower becomes weather-tight through hundreds of local details, and one repeated weak junction can matter more than a spectacular structural bay.
Energy efficiency comes later
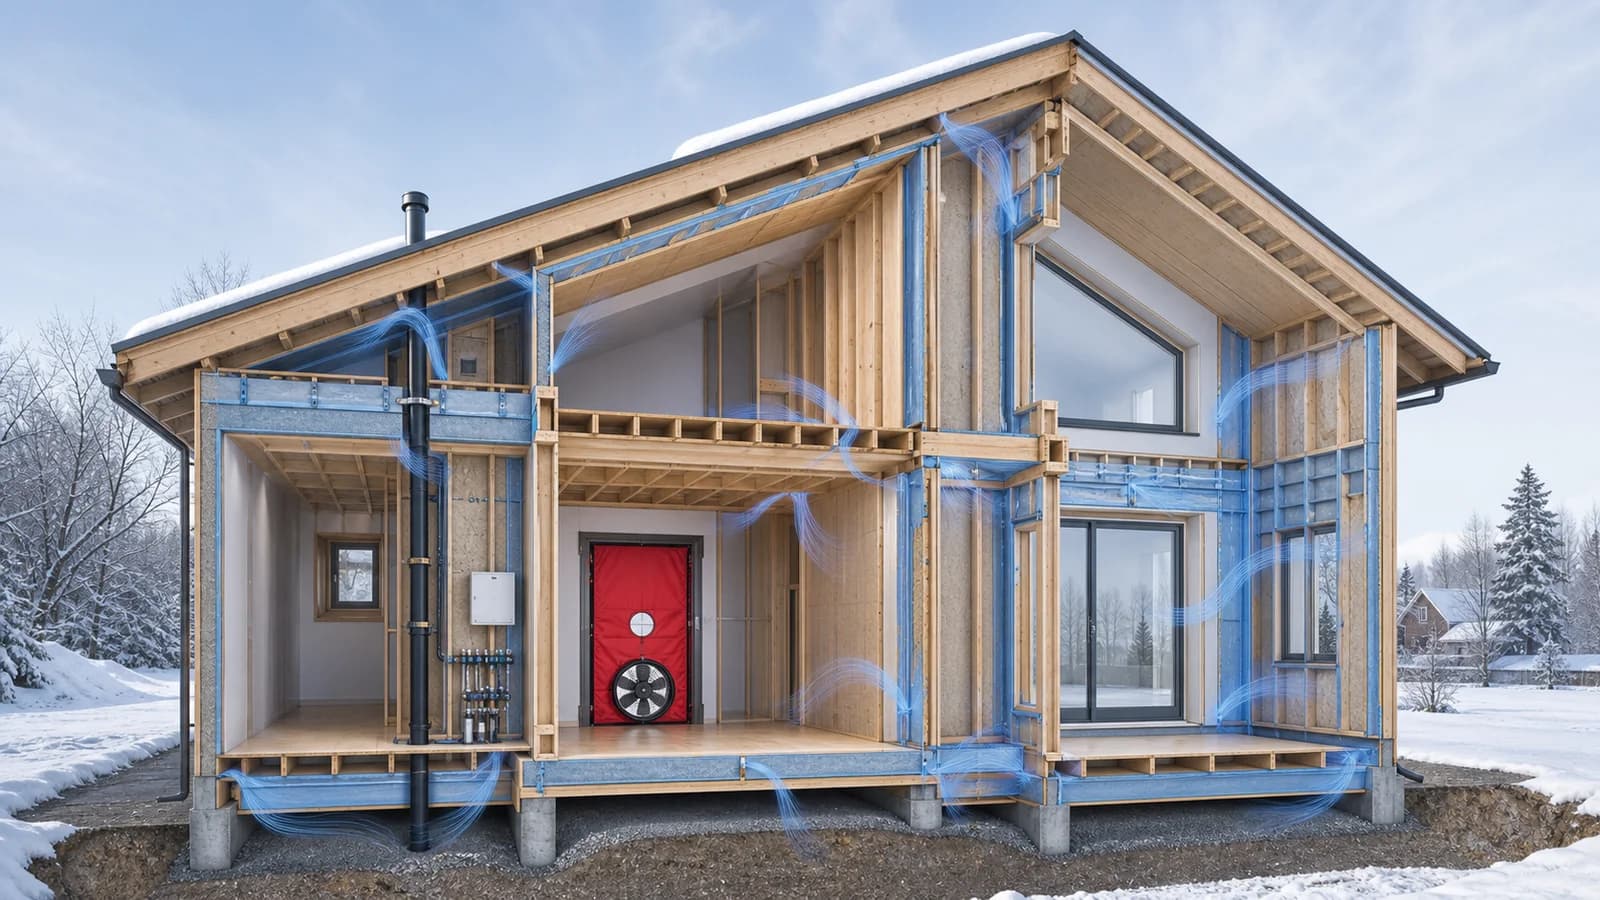
A timber frame does not prove low operational energy. The completed envelope, airtightness, glazing, ventilation, controls and commissioning will determine demand. Project financing and sustainability targets provide intent; measured performance after occupation will provide evidence.
Embodied-carbon claims likewise require a declared reference and boundary. Core, foundations, connectors, façade and transport remain part of the comparison.
The FrameVerk view
Kaj 16 shows why tall timber needs continuity across analysis, fabrication, logistics and survey. Every physical member should connect design geometry to moisture status, inspection, lifting, installation and final position. Hybrid interfaces should carry explicit tolerances and ownership.
The transferable achievement is not height alone. It is the controlled chain of decisions that lets dissimilar materials meet repeatedly, floor after floor, without turning the last connection into a site-made compromise.
Sources
- Construction experience report, “Kaj 16 takes shape—experiences from the construction site,” 23 June 2026: https://www.sodra.com/en/global/news/news-building-systems/2026/kaj-16-takes-shape-experiences-from-the-construction-site/
- Technical project profile, accessed 30 July 2026: https://www.sodra.com/en/global/products/building-systems/our-projects/kaj-16/
- Nordic Investment Bank, project financing report, accessed 30 July 2026: https://news.cision.com/nordic-investment-bank/r/nib-finances-timber-office-building-in-gothenburg%2Cc4291444