A Passive Timber Wall in Practice: U-Values, Airtightness and the Junction Problem
A 2026 self-build case documents one panel system’s thermal targets—and the details that decide whether factory performance reaches site.
A manufacturer case study published on 3 July 2026 describes a 333 m² self-build in Herefordshire using closed timber-frame wall and roof panels with I-joists and blown wood-fibre insulation. The reported values are specific to this assembly and project: wall U-value 0.13 W/(m²K), roof U-value 0.11 W/(m²K), and airtightness as low as 3 air changes per hour.
Read the numbers correctly
A U-value describes heat flow through an assembly under defined conditions; lower is better. It does not describe every junction, installation gap or window perimeter. Airtightness at a pressure difference measures a different property: uncontrolled airflow through the completed envelope.
The case study reports that a thinner version of the wall system had previously passed a 52-minute REI fire test using referenced British and European test methods. That result belongs to the tested specimen and configuration. It must not be generalized to a thicker, thinner or otherwise modified wall without the required evidence.
These distinctions are important because product literature can compress several different performance questions into one paragraph. A responsible designer checks the exact tested build-up, declared boundary conditions and applicability to the project.
Why I-joists and blown fibre can help
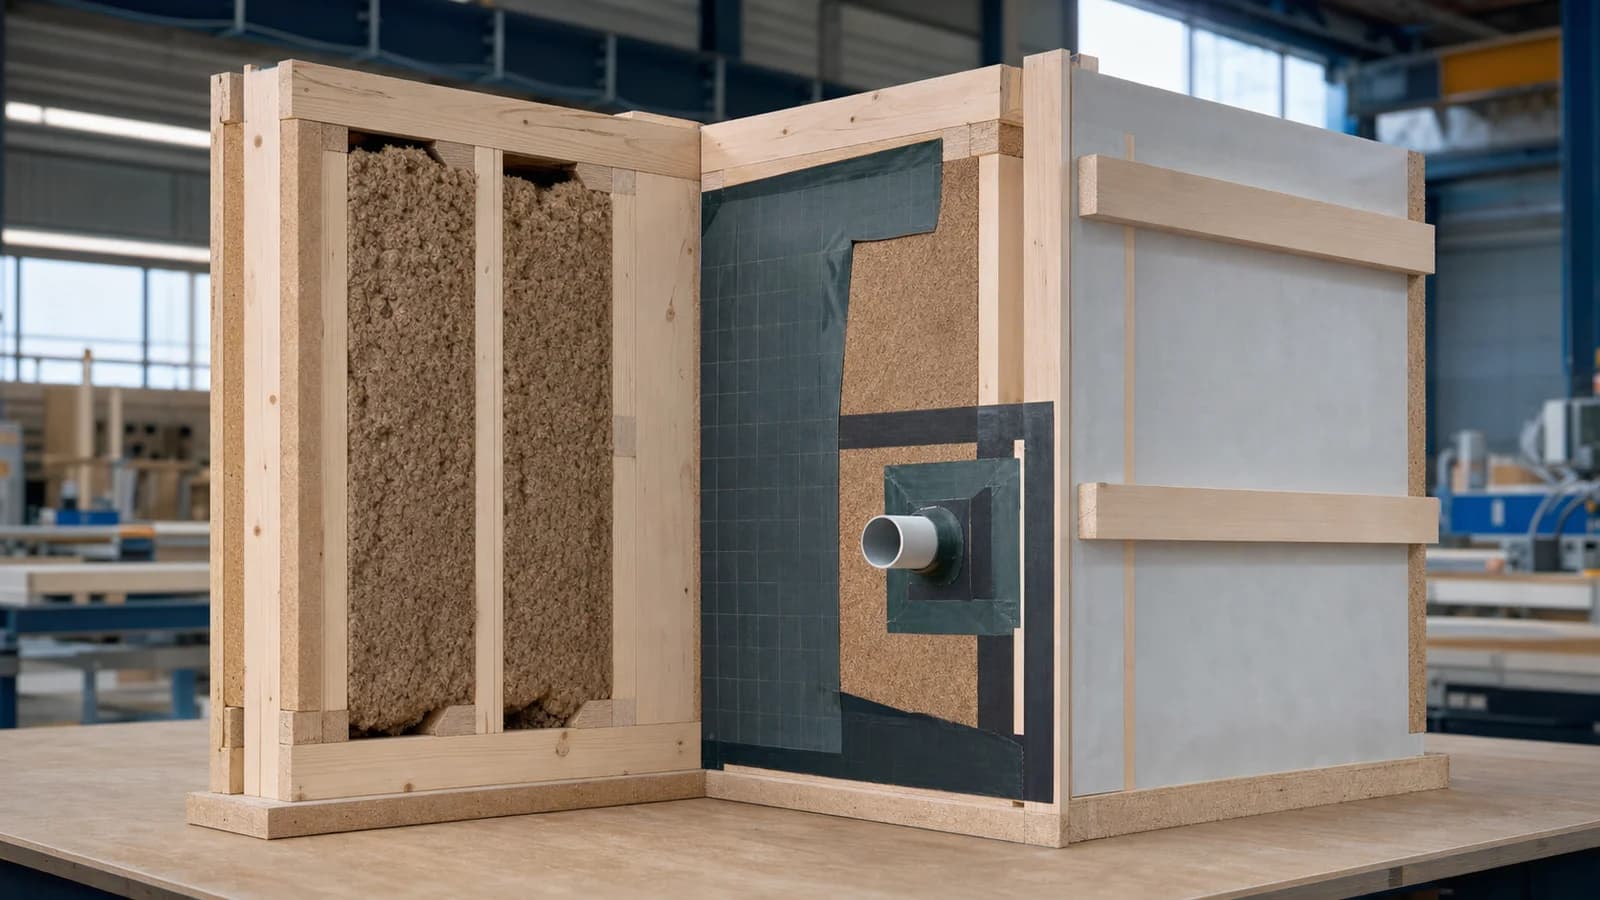
An I-joist uses relatively small flanges connected by a thin web, reducing the amount of solid wood that bridges the insulation compared with a deep solid stud. A deep cavity can hold more insulation without increasing the thermal bridge by the same proportion.
Blown wood fibre can fill irregular space around the web when installed to the specified density. Its success depends on equipment calibration, cavity closure and quality checks. Low density can lead to settlement; incomplete filling leaves voids. The material is not a substitute for inspection.
The junction problem
Factory-built panels can deliver repeatable layers, but buildings are assembled from edges. Wall panels meet floors, roofs, windows, doors and services. Each transition must continue water, air, vapour and thermal control in the correct order.
The reported airtightness of 3 ACH is useful project evidence, but it is not equivalent to Passive House certification. Certification uses project-specific criteria, calculations, documentation and testing. “Passive” in a system name or design ambition should not be confused with a verified building standard.
For beginners, the practical question is simple: can you draw one continuous air-control line around the whole section without lifting the pencil? At each interruption, the detail needs a material, an installer and an inspection step.
From brochure to building
The case suggests a useful workflow. Freeze openings before fabrication. Coordinate service routes so they stay inside an internal service cavity where possible. Photograph concealed tapes and membranes. Test the enclosure before finishes prevent access, repair defects, and repeat the test after completion.
Energy models should use junction losses and tested airtightness rather than only nominal centre-of-panel U-values. Otherwise a panel that looks excellent in a product table may be credited with performance the whole building never achieves.
The FrameVerk view
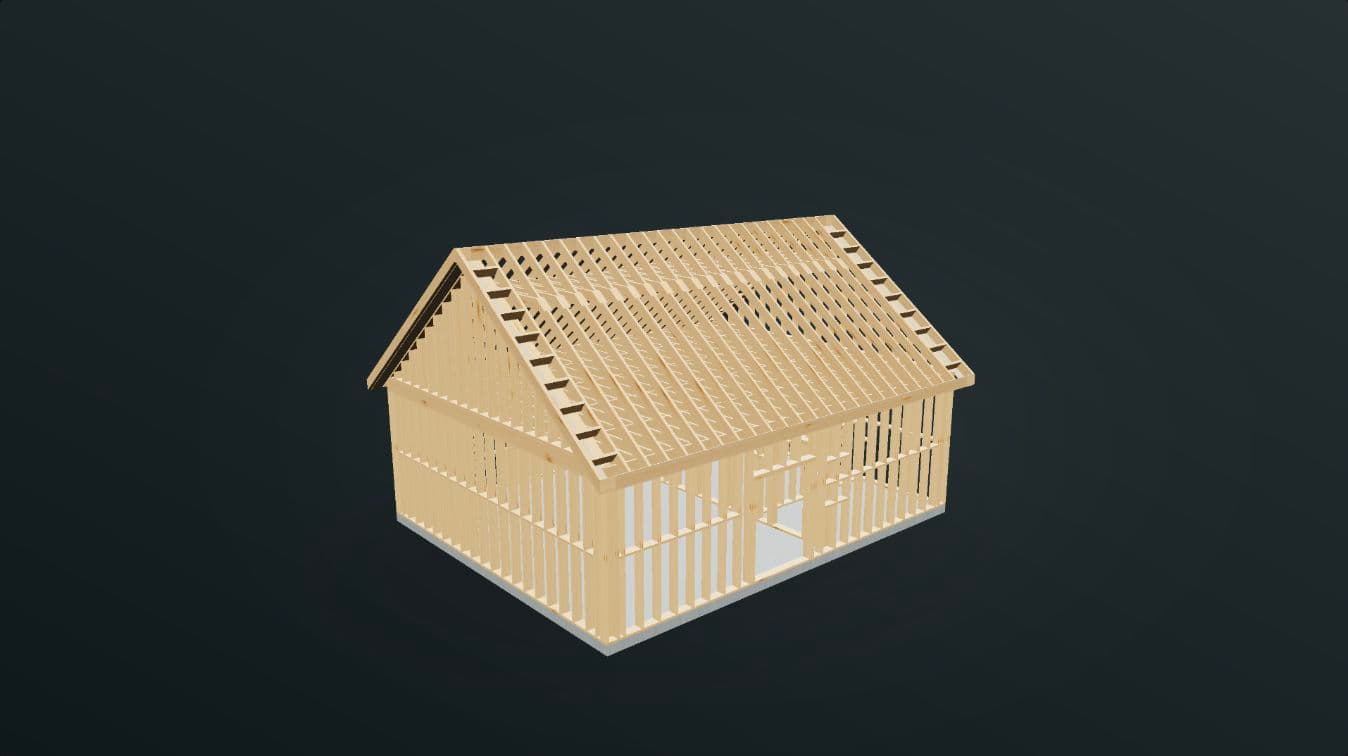
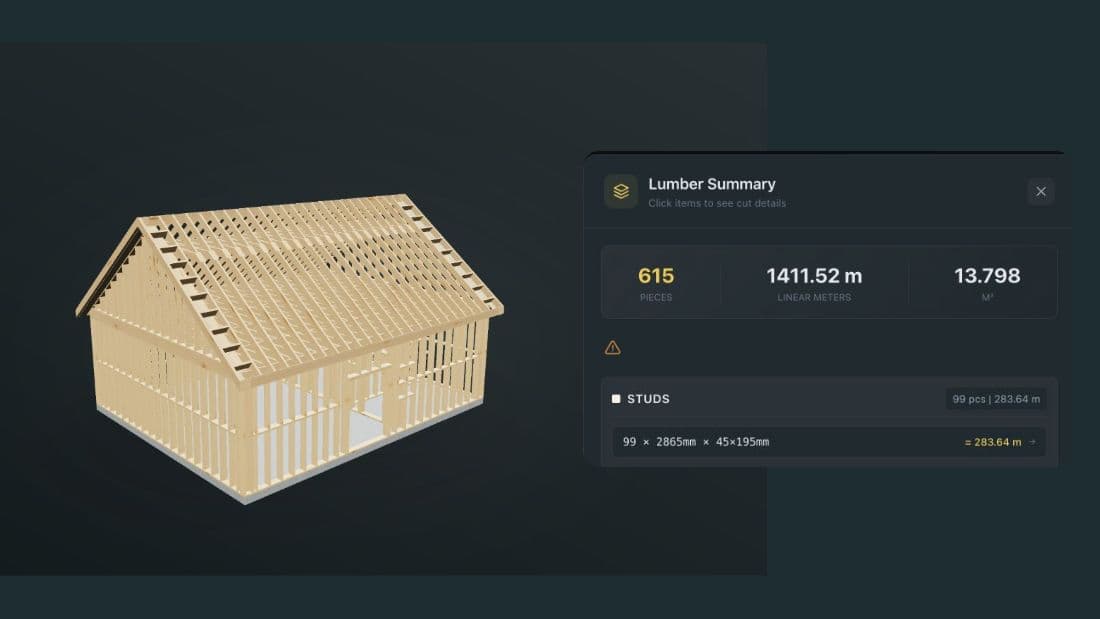
Digital panel design should link every element to its thermal, air and fire evidence without turning a case study into a universal certificate. A changed joist depth, membrane or lining should flag that the existing evidence may no longer apply.
The lesson from Herefordshire is not that one proprietary assembly solves low-energy housing. It is that offsite timber panels can organize insulation and airtightness well when the junctions, production controls and site verification are treated as part of the product.
Sources
- STEICO UK, “I-joists & wood fibre insulation support self-build project’s sustainability goals,” 3 July 2026: https://www.steico.com/uk/resources/case-studies/i-joists-wood-fibre-insulation-support-self-build-projects-sustainability-goals
- Elements by Oakwrights, “Premium pre-insulated panel systems,” accessed July 2026: https://elements.oakwrights.co.uk/closed-panel-system
- STEICO, “Passivhaus PLUS with STEICO & the PH15 Construction System,” project reference: https://www.steico.com/fileadmin/user_upload/English_Media/Content/References/Littlepits_Passivhaus_Plus/Passivhaus_Plus.pdf