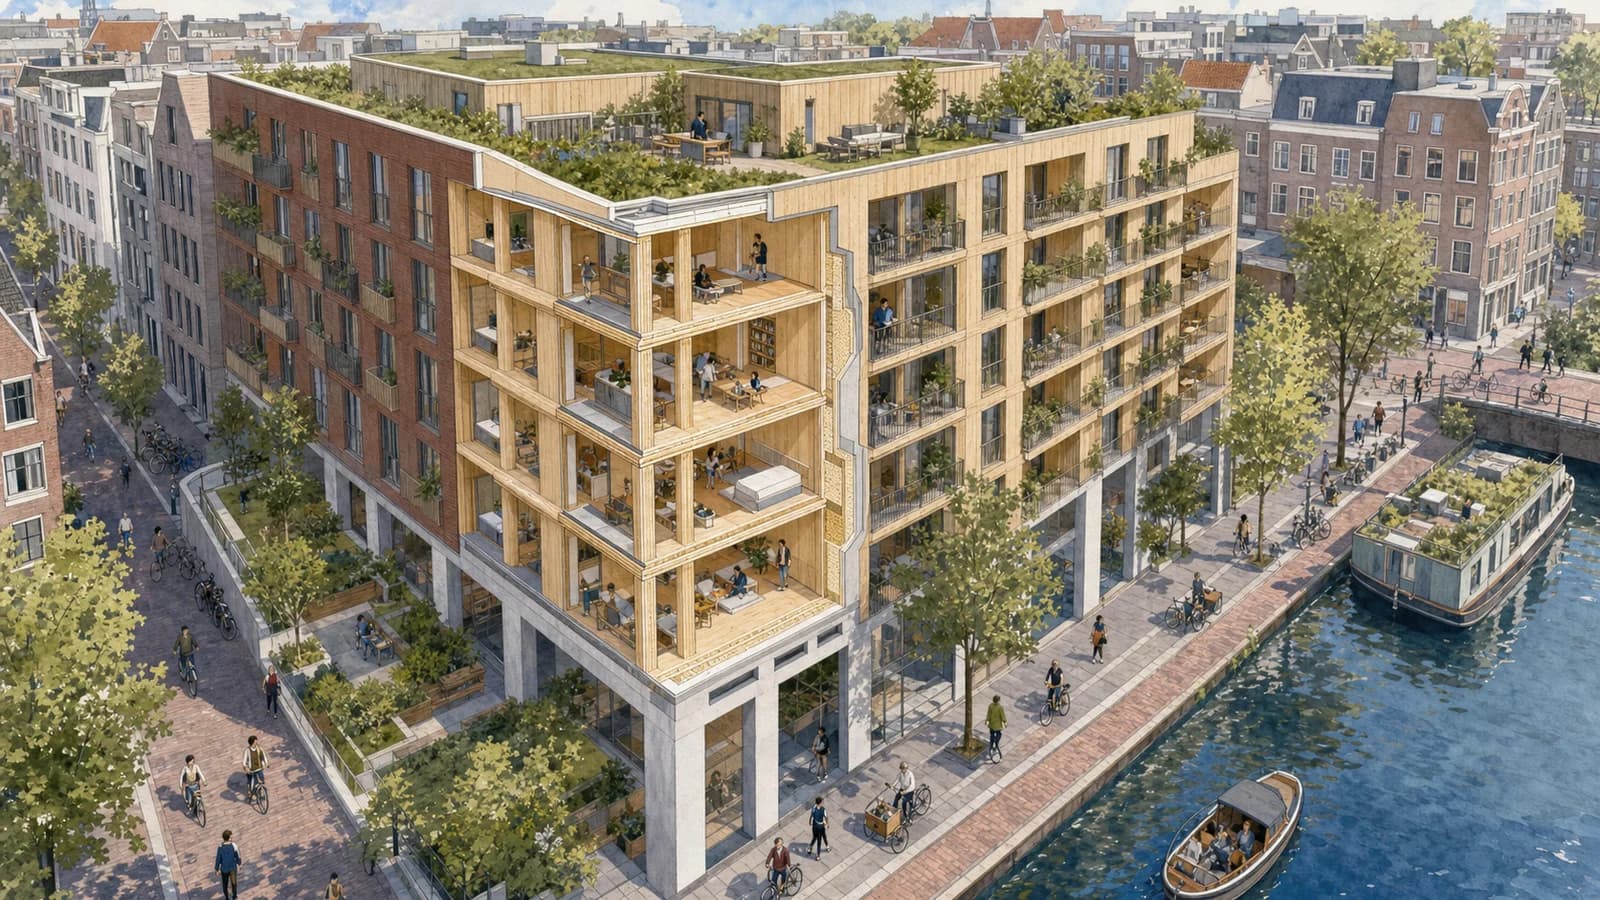
Amsterdam’s The Ark Starts Building 125 Apartments With 3,264 m³ of Timber
Seven timber residential levels, exposed wood interiors and more than 3,200 cubic metres of CLT and glulam make The Ark a major urban housing test.
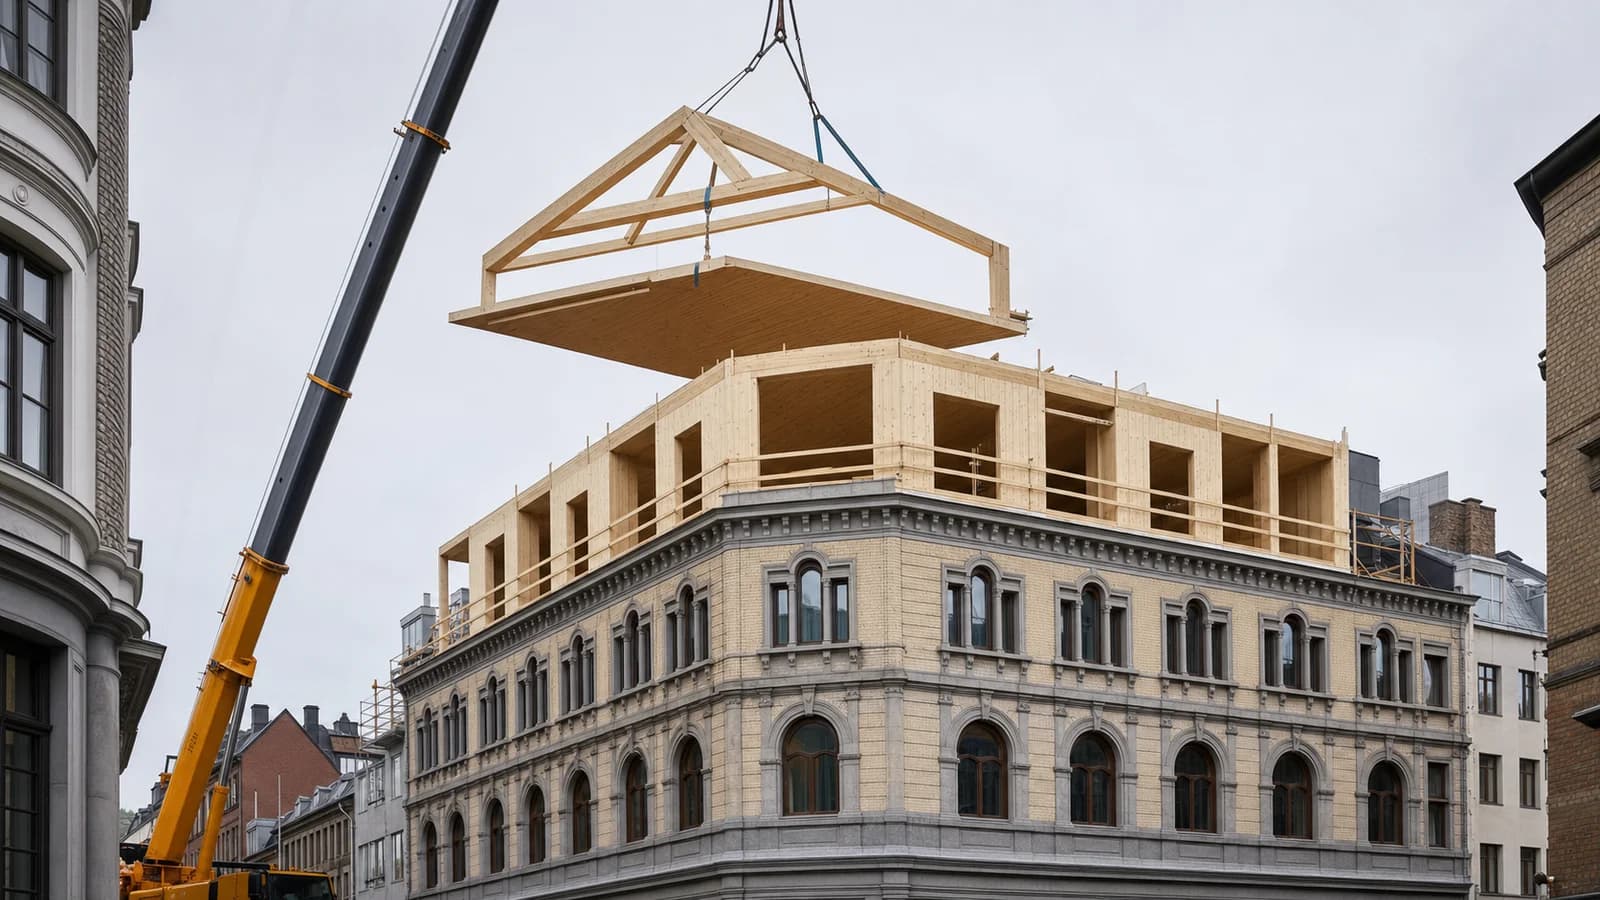
Construction activity at The Ark became a prominent Dutch timber story in early 2026. The Amsterdam residential project will provide 125 apartments and six commercial spaces in Overhoeks, using 2,642 m³ of CLT and 622 m³ of glulam — a combined 3,264 m³ of engineered timber.
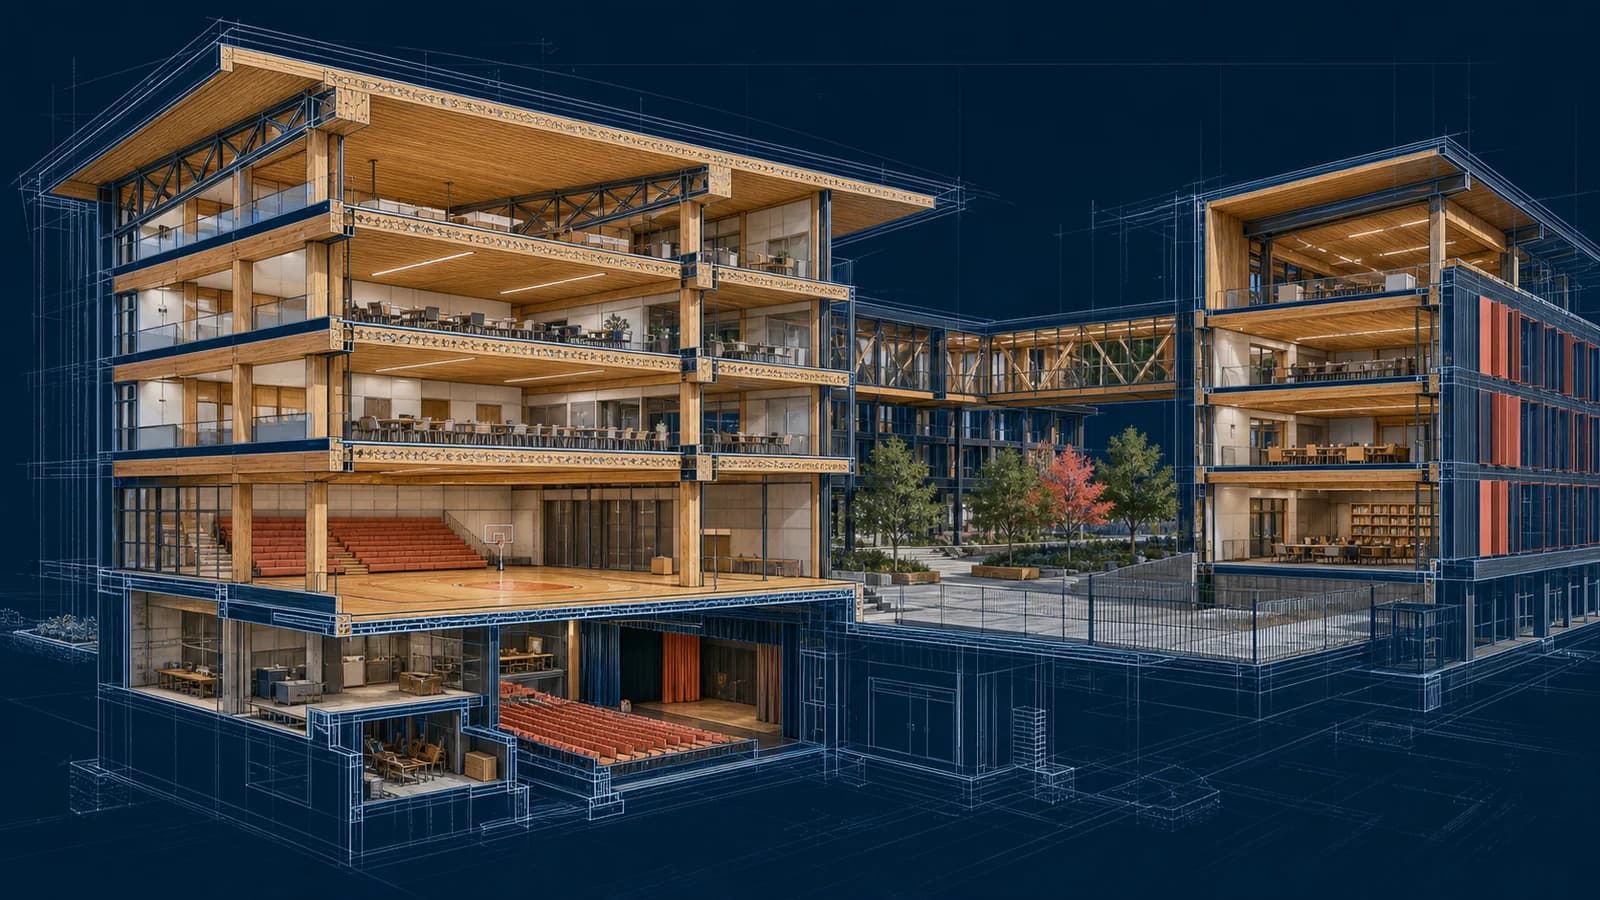
Designed by Powerhouse Company for Amvest, the building adopts a pragmatic hybrid section. Its basement, lower levels and two cores use concrete, while the seven residential floors above are built with timber floors, walls, columns and beams.
Visible structure, everyday housing
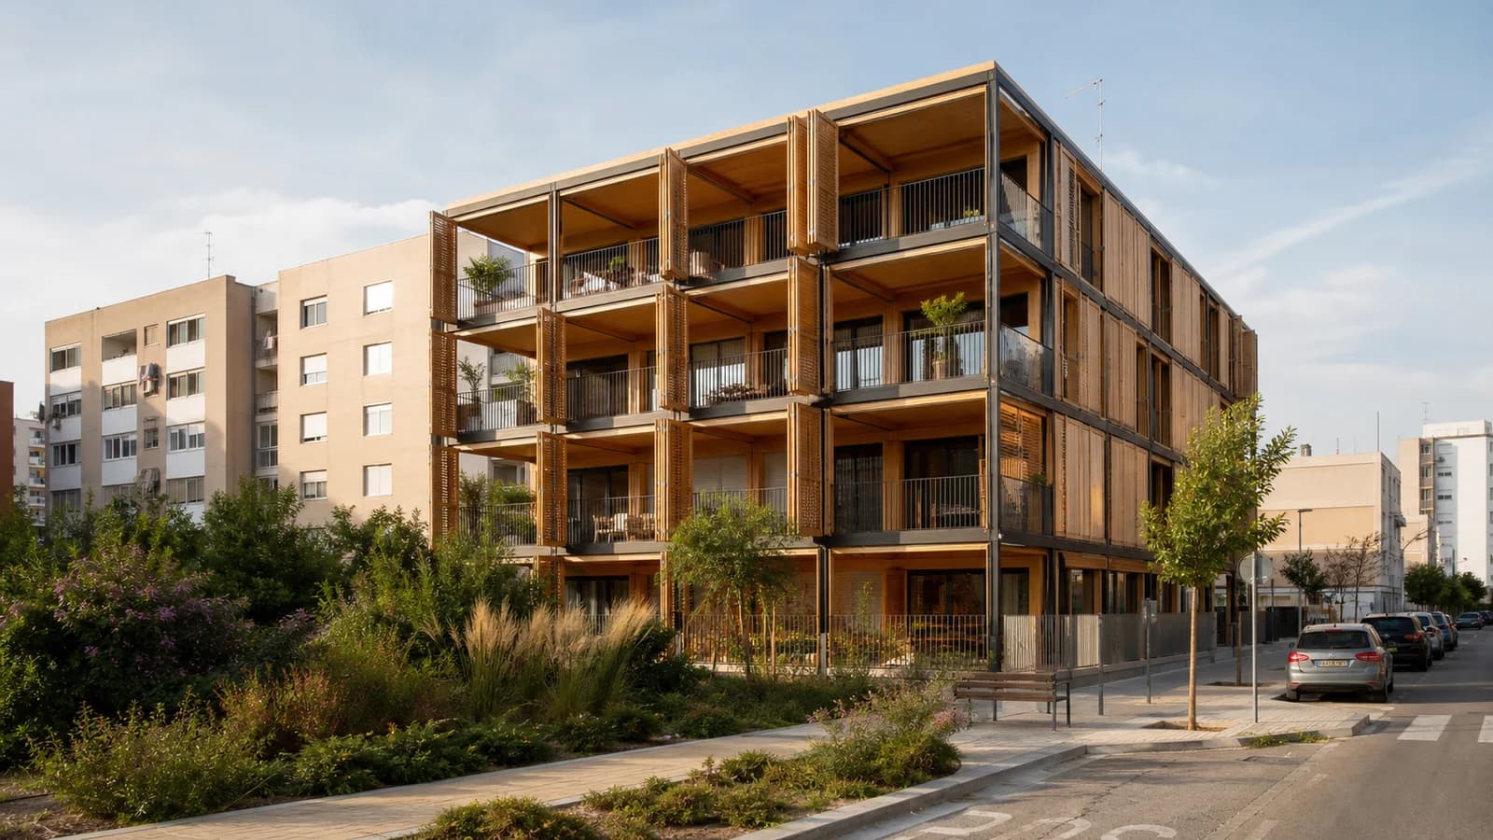
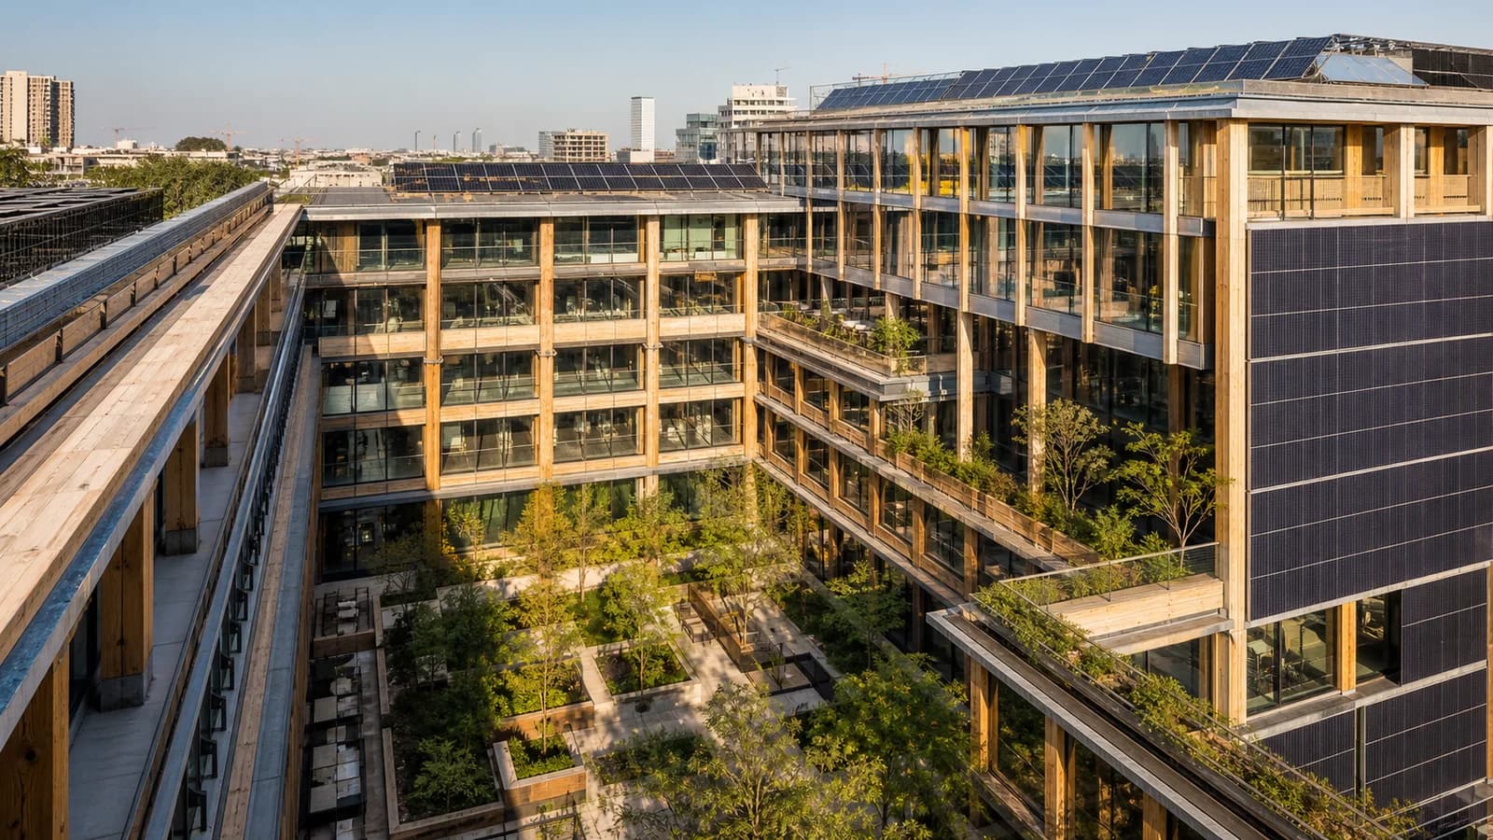
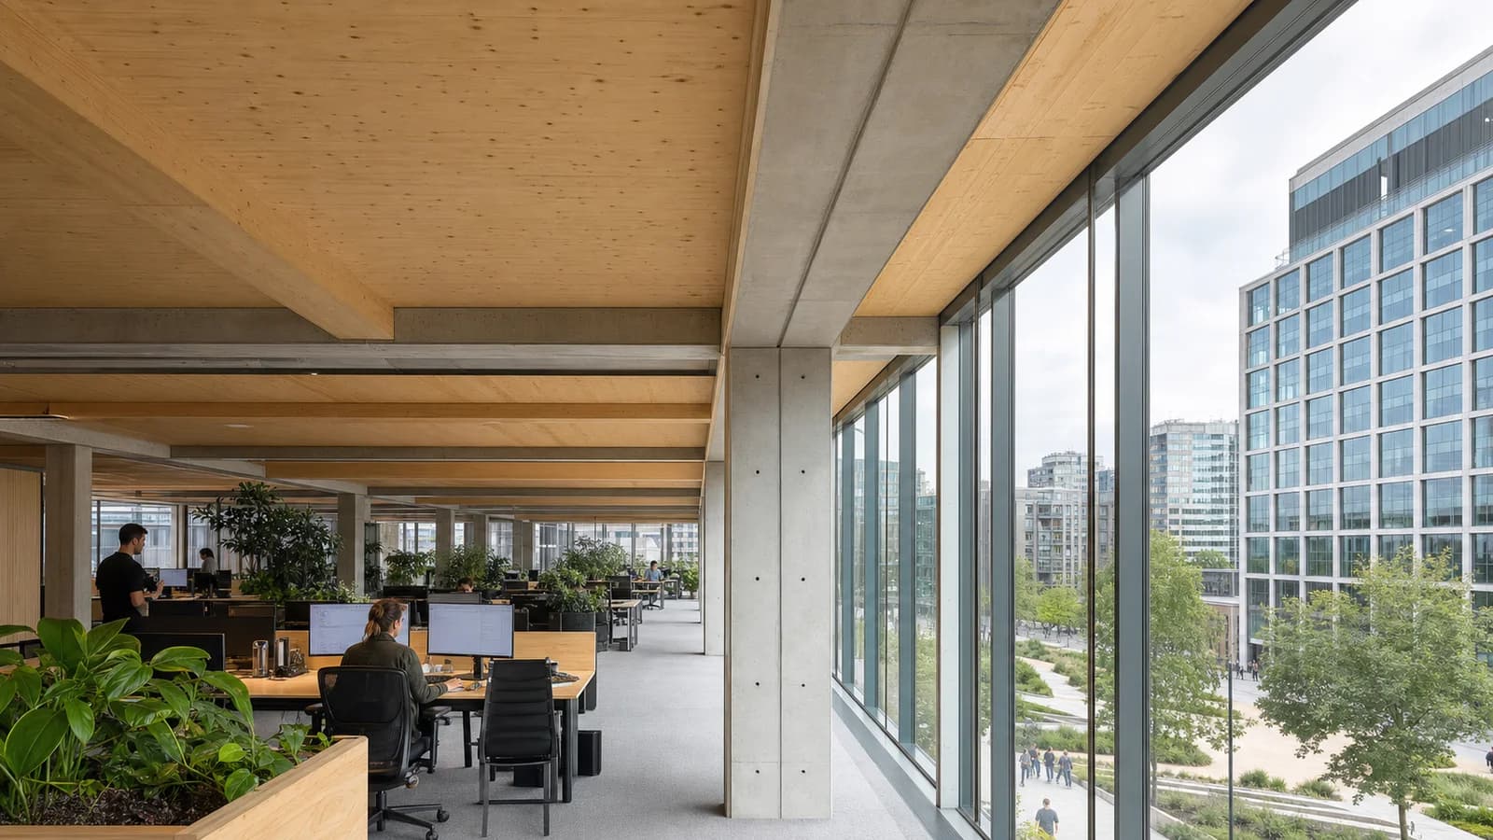
The timber will remain exposed inside apartments, making the structural system part of daily life rather than hiding it behind a complete lining. Full-width balconies and a communal waterside garden extend the living space outdoors.
The 125 homes include 81 rental apartments and 44 apartments for sale. At ground level, commercial units help connect the building to the growing Aan het IJ district. Completion is expected in summer 2027.
Linkwood is delivering the timber package, with Binderholz products and a high degree of prefabrication. The published material quantities are useful because they move the discussion from “a wooden building” to an actual supply and logistics problem.
What 3,264 cubic metres means for coordination
Thousands of cubic metres translate into hundreds or thousands of individually identified components. They must be engineered, fabricated, transported, lifted and protected in sequence. Apartment repetition helps, but balconies, façades, cores and commercial levels create interfaces that cannot be solved by copying one panel.
The project also shows the value of hybrid construction. Concrete cores and lower floors address particular structural and site conditions; timber handles the repetitive residential superstructure. The design is not less ambitious because it uses more than one material. It is more explicit about performance.
Exposed wood needs an operations plan
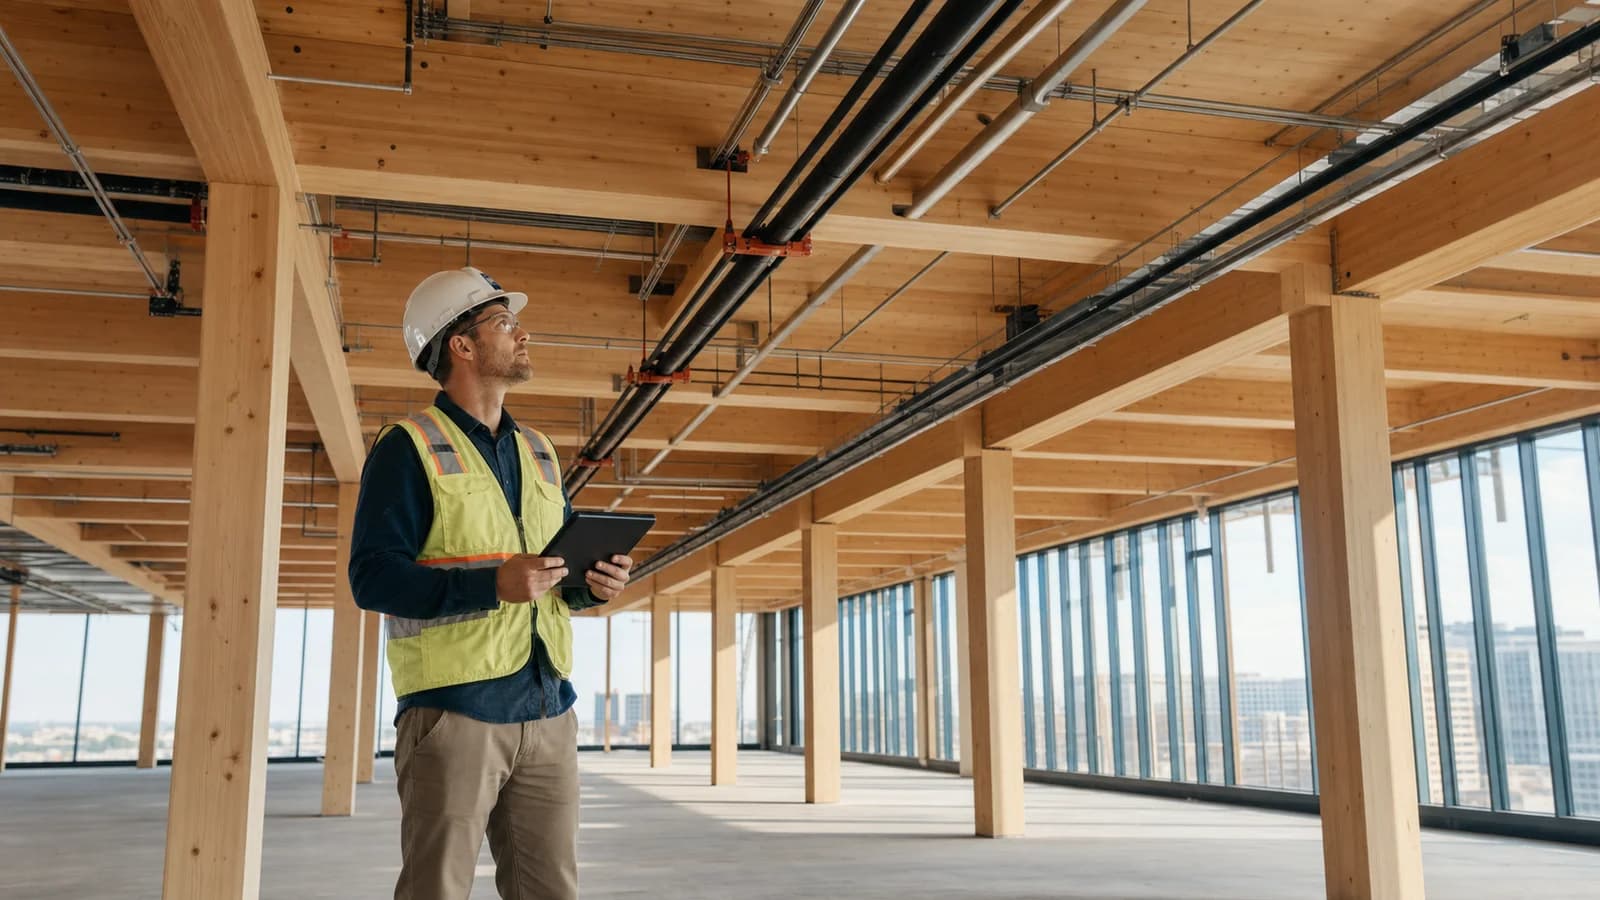
Leaving CLT and glulam visible can avoid additional finishes and give residents direct contact with the material. It also raises practical questions. Surface quality must be protected during erection, service routes need discipline and future occupants need guidance about drilling or alterations. Fire and acoustic assemblies must remain exactly as approved.
Moisture management starts long before residents receive keys. Delivery covers, temporary edge protection, drainage and readings should be connected to panel identities. If a component is wetted, the project team needs a record of where it sits and what happened next.
The Ark’s claims about wellbeing from visible wood are appealing, but should be treated as design intent rather than guaranteed health outcomes. What can be evaluated more directly are daylight, acoustic performance, indoor air quality, maintenance and resident feedback after occupancy.
The published quantities also invite a better carbon discussion. Stored biogenic carbon should be reported separately from avoided emissions, and both depend on sourcing, manufacturing and end-of-life assumptions. “3,264 m³ of timber” is a strong scale indicator, not a complete life-cycle assessment.
Repetition across 125 homes offers another future metric: how many design hours, unique details and site interventions were required per apartment? If a stable timber grid reduced bespoke work without reducing housing quality, The Ark could inform other mid-rise developments. If complexity merely shifted into hidden coordination, that lesson is equally worth publishing.
For FrameVerk, the project’s strongest lesson is data continuity. Material quantities, certified sourcing, panel machining, erection packages and embodied carbon should be connected to the same component model. A timber volume is useful for a headline; a traceable panel list is useful for building.
Sources
- Powerhouse Company press release reproduced by Wettbewerbe Aktuell, “Construction begins on The Ark,” 10 February 2026: https://www.wettbewerbe-aktuell.de/ergebnis/the-ark-amsterdam-406620 - Build for the Planet, “The Ark, Amsterdam,” 24 March 2026: https://www.buildfortheplanet.com/insights/details/the-ark-amsterdam-netherlands/ - ArchitectuurNL, “Zichtbaar hout in The Ark,” 11 February 2026: https://www.architectuur.nl/nieuws/zichtbaar-hout-in-the-ark/ - Linkwood, “The Ark”: https://linkwood.nl/system/the-ark/