London’s 4 Arbour Street Opens with a Hybrid CLT and Low-Carbon Concrete Structure
The first office building at Brent Cross Town is now open. Its structure combines cross-laminated timber slabs with precast concrete beams and columns, offering a practical case study in hybrid material design.
A new workplace puts hybrid timber on display
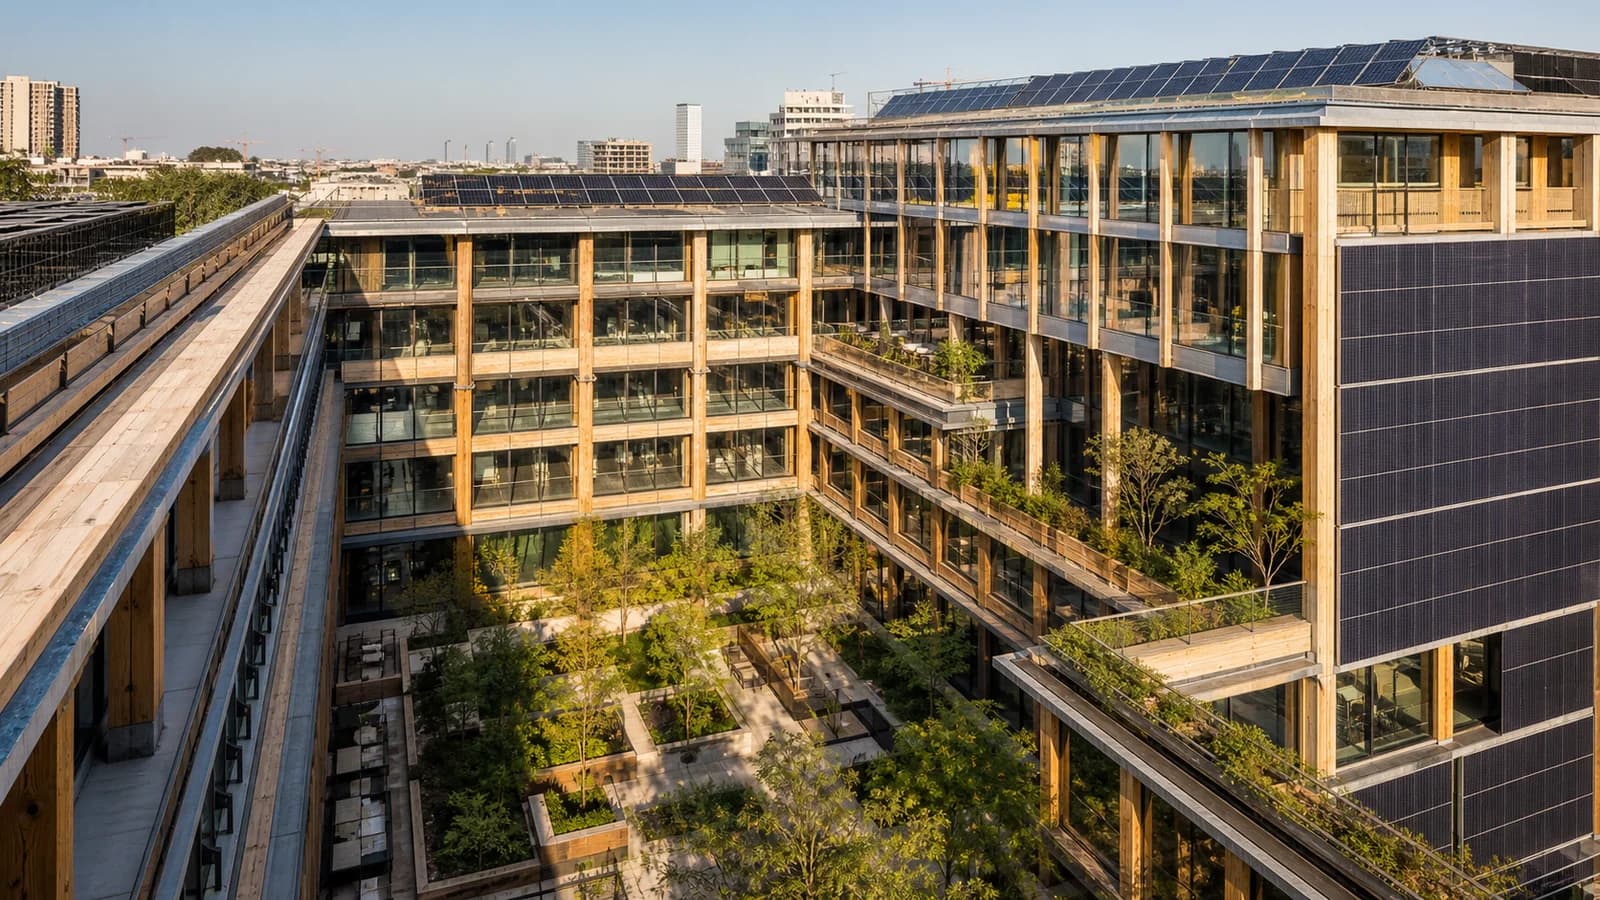
4 Arbour Street, Copper Square, opened in July 2026 at Brent Cross Town in north London. The approximately 130,000-square-foot workplace is the first office building in a planned business and innovation district intended to accommodate 25,000 workers.
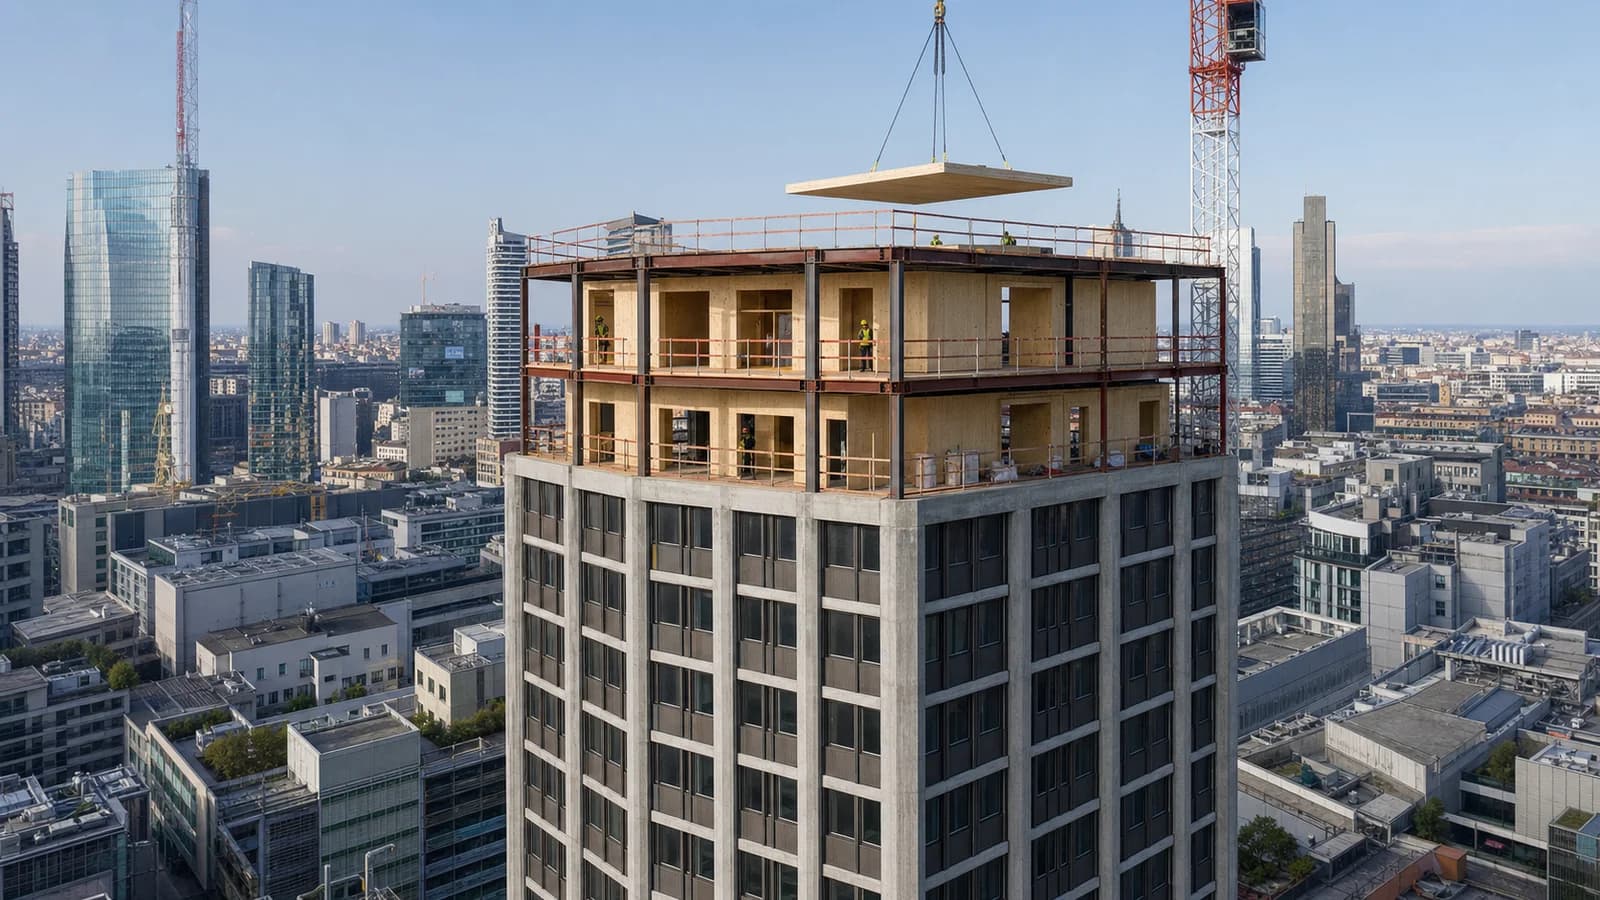
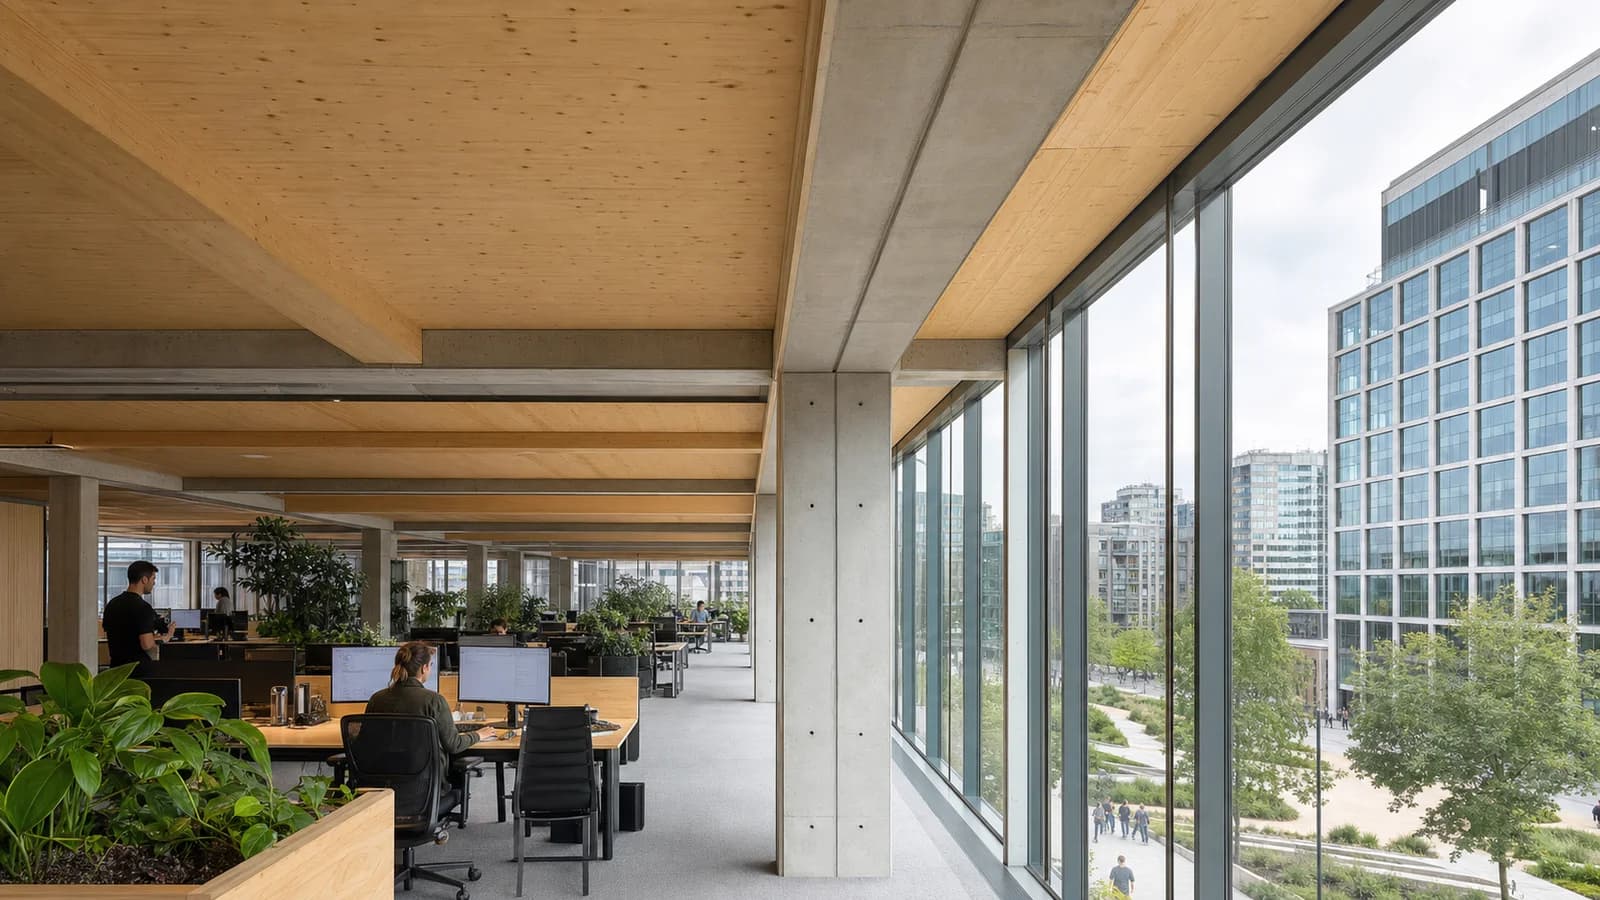
Its most relevant feature for timber designers is not an all-wood claim. The building uses a hybrid structural system: cross-laminated timber slabs are combined with precast concrete beams and columns. That choice reflects a growing pattern in commercial construction, where designers select timber for the parts of a frame where it provides the greatest benefit and retain concrete or steel where spans, vibration, robustness, fire strategy or supply conditions make them useful.
Why the hybrid approach matters
Material debates are often framed as timber versus concrete. Real projects are more nuanced. A hybrid frame can reduce the quantity of conventional material while keeping familiar structural and construction interfaces. It can also allow teams to respond to specific performance demands rather than forcing one material to perform every role.
At 4 Arbour Street, the CLT floor plates provide visible natural material and form part of the building’s environmental strategy. Precast concrete beams and columns provide the primary supporting grid. The result is a repeatable kit of components assembled within a commercial programme.
The developer describes the building as designed with hybrid timber and low-carbon concrete. “Low-carbon” is a comparative description, not a declaration of zero impact. The final result depends on product-specific quantities, mixes, transport and construction. A complete whole-life carbon assessment is more informative than judging the project by one material alone.
Design coordination becomes critical
Hybrid construction creates opportunities but also demands disciplined interfaces. Timber panels and concrete elements behave differently under changes in moisture, load and temperature. Connections must transfer forces while allowing for tolerances and erection sequence. Services need openings that are coordinated before panels are manufactured. Fire stopping, acoustics and vibration must be resolved across material boundaries.
For digital design tools, this makes interface data especially valuable. A CLT panel model should not stop at length, width and thickness. It should carry openings, supports, connection zones, lifting information, exposed-face requirements and fabrication status. The concrete grid, façade and building services must reference the same coordinated geometry.
The cost of a late change is higher once a panel has been CNC-cut. The benefit is that a well-resolved digital model can move quickly into production with less site cutting and waste.
Timber as part of the workplace experience
Brent Cross Town promotes the building’s natural materials as contributors to a healthier and more inspiring workplace, mentioning softer light, acoustics and connection to nature. Such benefits should be evaluated in operation rather than assumed automatically, but exposed timber can give occupants a direct visual relationship with the structure.
The building is also significant because it is not a cultural pavilion or a one-off demonstration. It is speculative commercial workspace available for occupation. That puts hybrid timber in front of tenants, investors, insurers and facilities teams who will influence whether similar systems are repeated.
A useful model for pragmatic decarbonisation
4 Arbour Street does not present timber as a universal replacement. It demonstrates a pragmatic route: use CLT within a coordinated hybrid frame, combine it with lower-impact versions of other materials and make the structure part of the architectural identity.
The next test will be operational. Designers and developers will want evidence on tenant response, maintenance, adaptability and actual carbon performance. If those results match the project’s ambitions, the building could help normalise hybrid timber workplaces in the UK market.
Sources
BAM UK, “4 Arbour Street opens at Brent Cross Town”, 13 July 2026: https://www.bam.co.uk/news/4-arbour-street-opens-at-brent-cross-town
Brent Cross Town, “4 Arbour Street, Copper Square”: https://brentcrosstown.co.uk/4-arbour-street