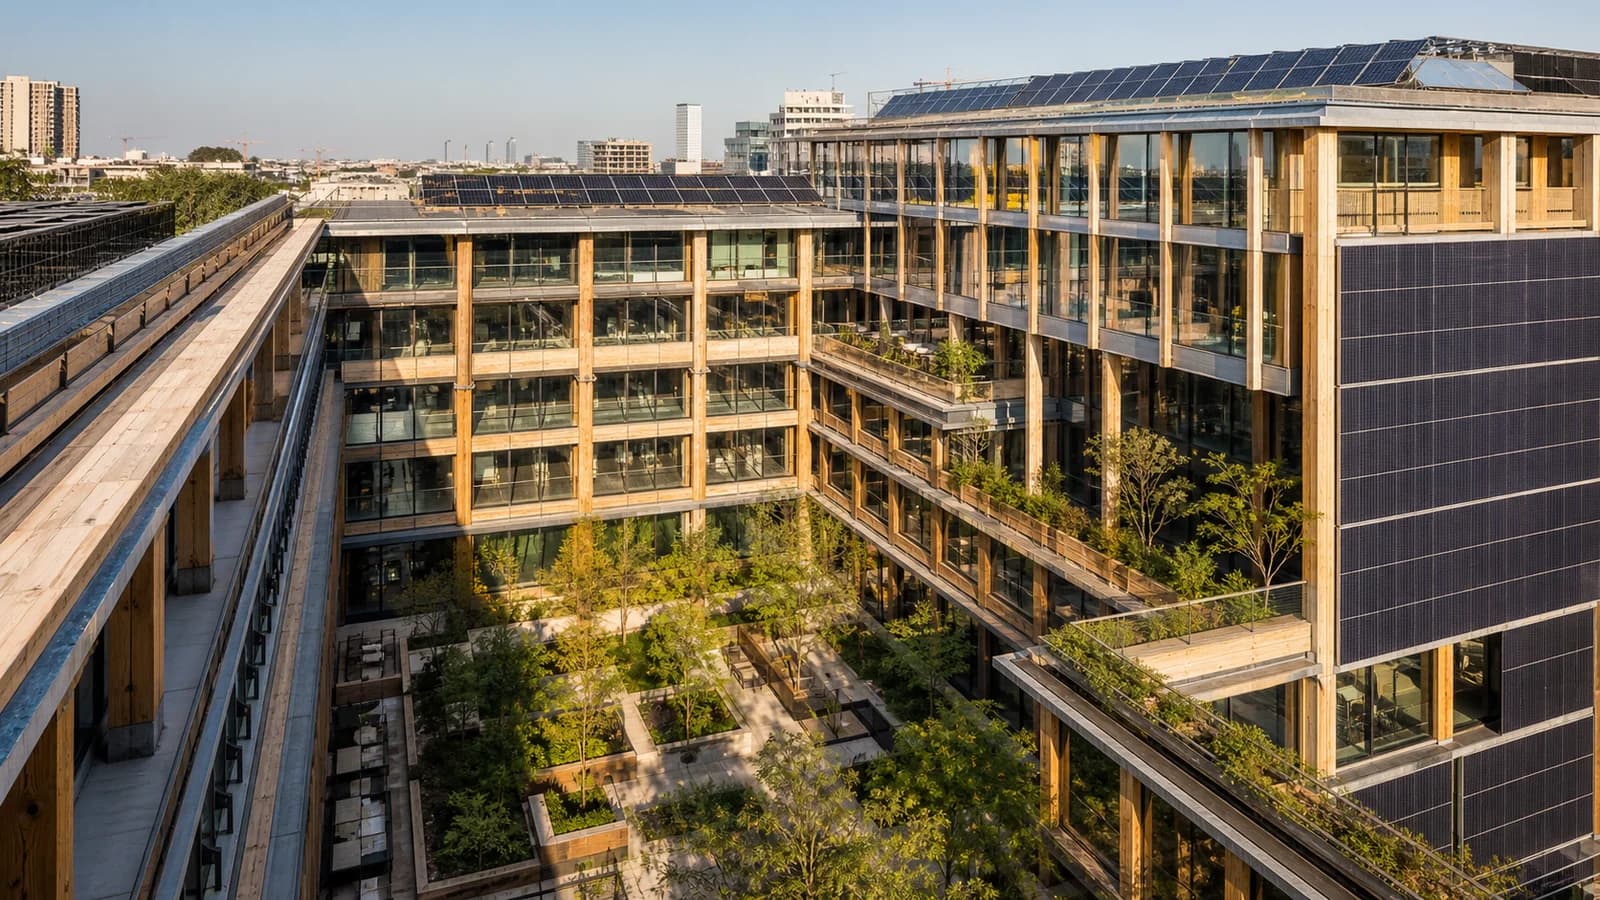
Munich’s 27,500 m² Sun Office Moves Ahead as a Timber Hybrid
Glulam, CLT and timber-concrete ribbed slabs form the structural system of Sun, a large Munich workplace designed around renewable energy and flexible floorplates.
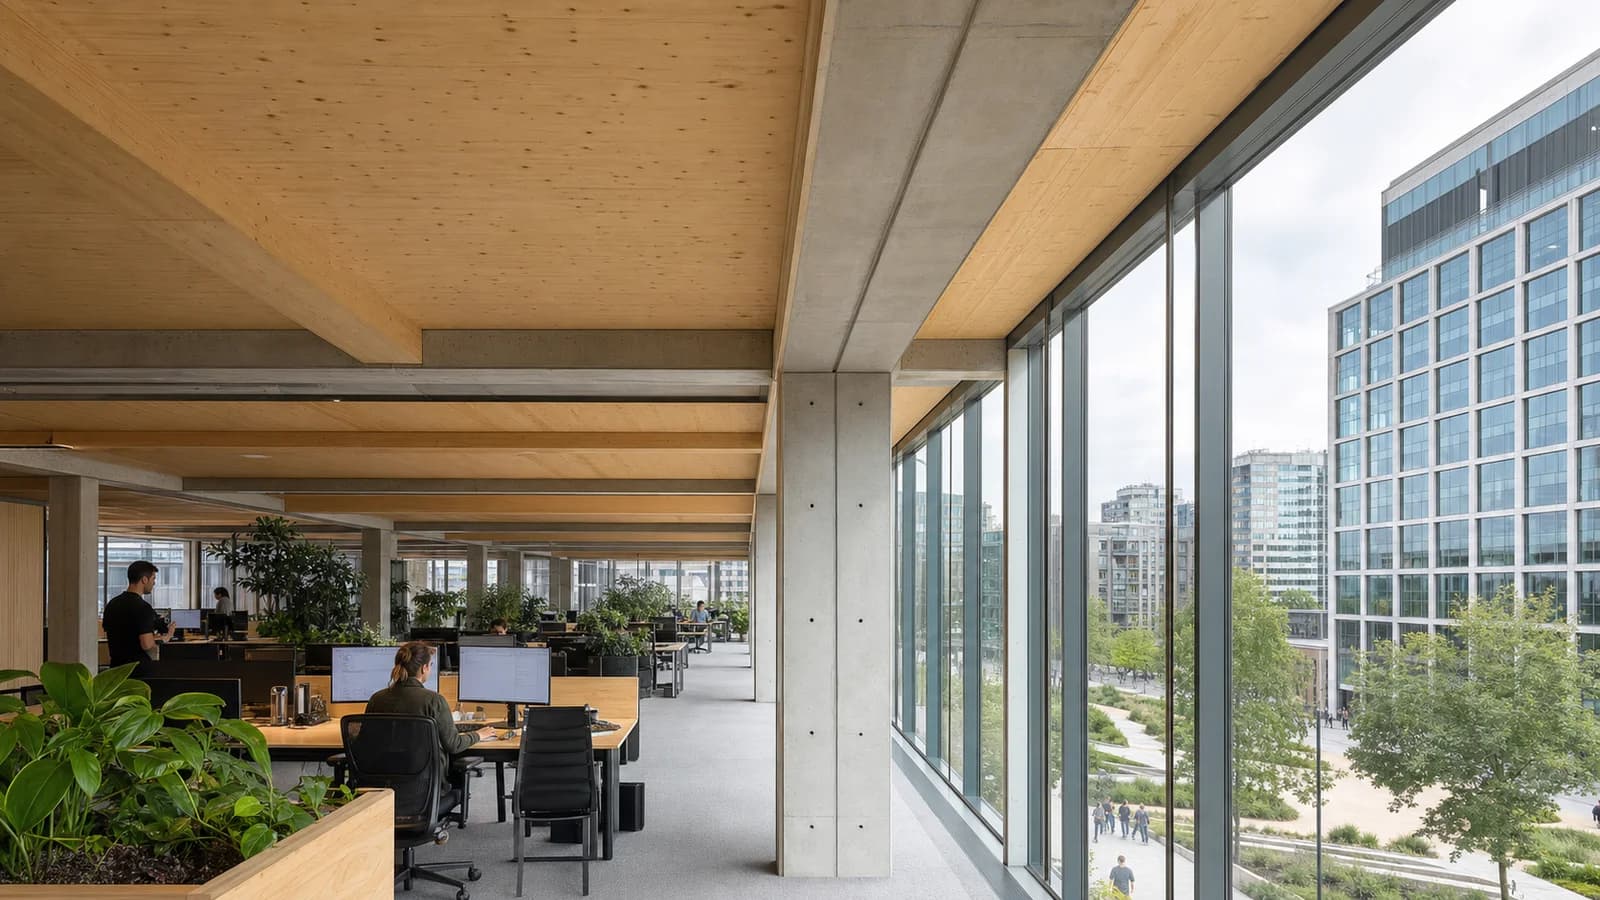
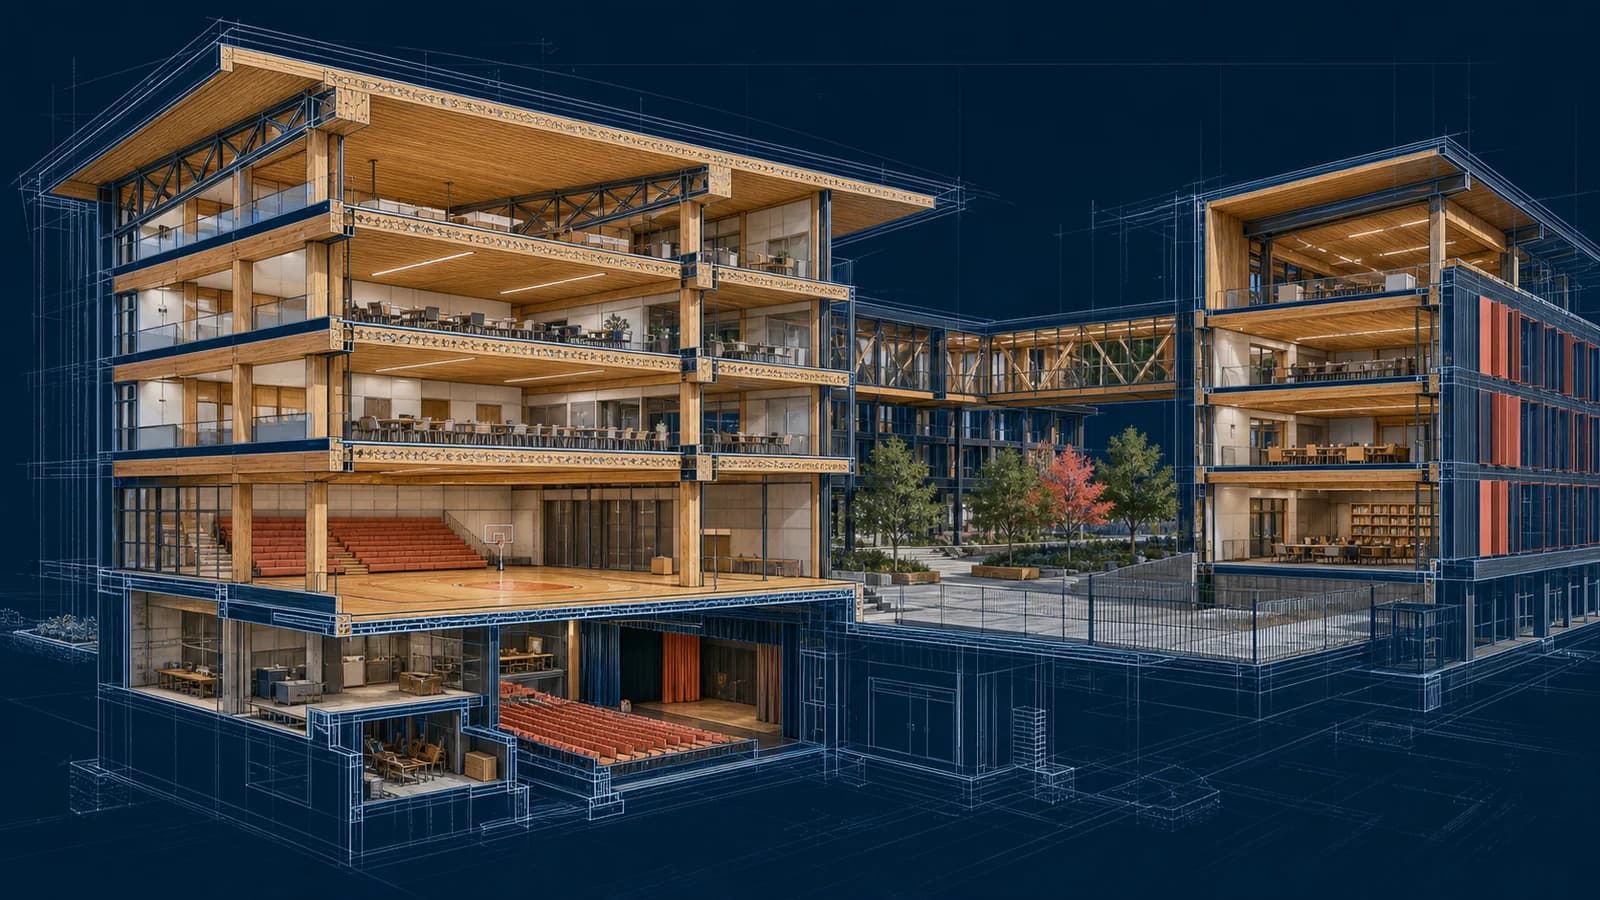
A major timber-hybrid office project is taking shape in Munich’s Berg am Laim district. Named Sun, the approximately 27,500-square-metre development combines glulam columns and beams, cross-laminated timber slabs and timber-concrete composite ribbed floors.
WIEHAG, which published new project details in May 2026, is responsible for detailed design, fabrication and assembly of the timber structural package. Its scope includes the glulam frame, composite slabs, wall elements and CLT panels.
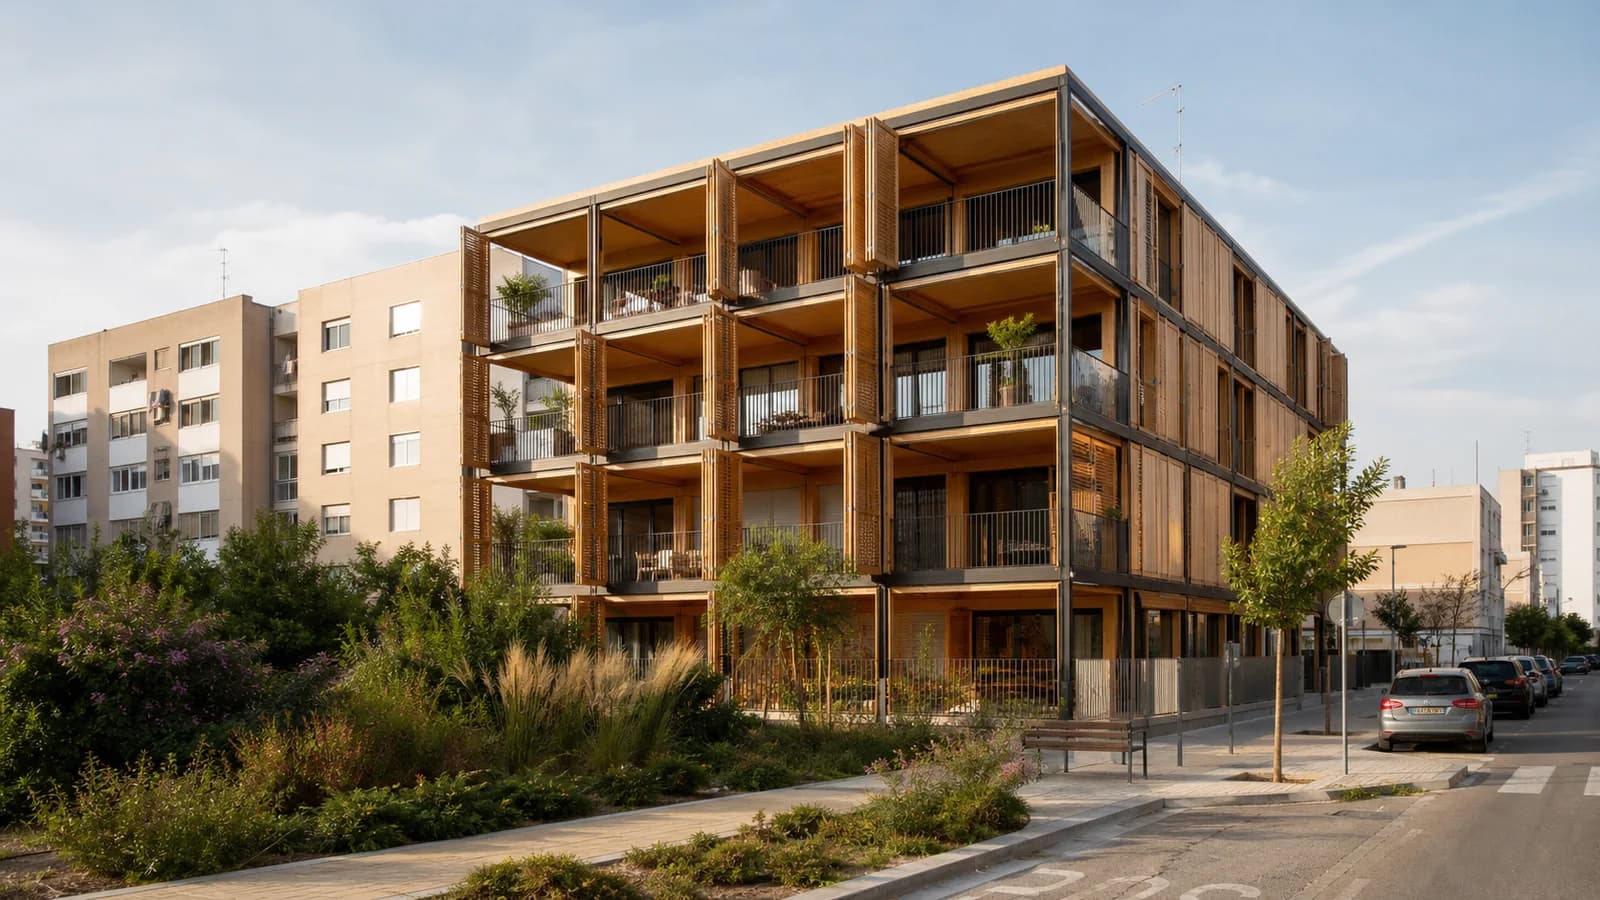
Sun is an instructive example of where the European office market is heading. It is not an all-wood demonstration object. It is a large hybrid building that assigns timber, concrete and building systems to specific roles while trying to reduce the amount of reinforced concrete.
Timber-concrete floors at office scale
Office buildings demand flexible layouts, long spans, acoustic separation, vibration control and space for dense mechanical and electrical services. A timber-concrete composite ribbed slab can use the materials together: timber provides a prefabricated structural form and concrete contributes stiffness, mass and compression capacity.
The word “composite” matters. The slab is not simply timber placed next to concrete; structural interaction depends on engineered connectors and a designed load path. Connection stiffness, long-term deformation, moisture during construction, fire design and acoustic layers must be coordinated as a system.
For fabrication teams, this also makes information quality critical. Openings, edge details, bearings and service penetrations must be resolved before CNC machining and installation. A late service change can affect both the timber ribs and the concrete work above them.
A building organised around the sun
The project’s orientation follows the sun path. Photovoltaic modules on façades and roofs are intended to cover a substantial share of energy demand, supported by intelligent energy management and storage using recycled batteries. A reversible air-source heat pump will provide heating and cooling.
The workplace is planned with flexible, customisable areas, balconies, terraces, green roofs and a central landscaped courtyard. These features support the project’s environmental narrative, but the operational result will depend on commissioning, actual occupancy and measured energy use after completion.
WIEHAG states that the hybrid structure reduces reinforced concrete and construction-phase emissions. No project-specific whole-life carbon figure was provided in its May article, so comparisons with a conventional reference should not be invented. Timber can lower embodied impact, but outcomes depend on material quantities, sourcing, transport, concrete specification, service life and end-of-life scenarios.
Why Sun matters beyond Munich
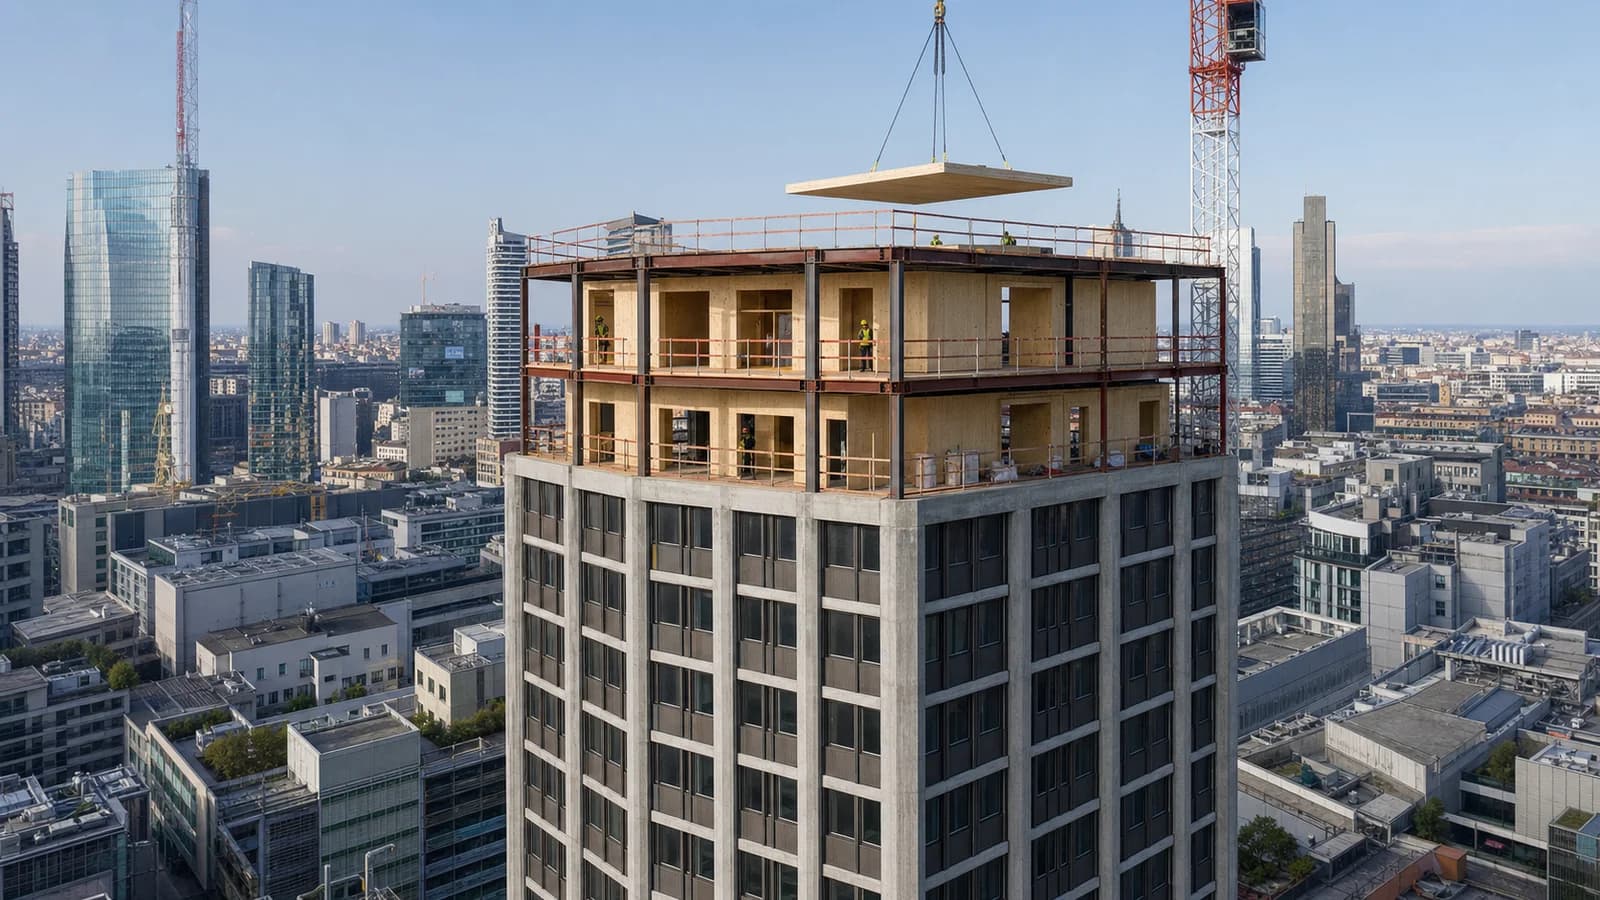
At 27,500 square metres, Sun tests timber-hybrid delivery at a scale where repetition and logistics matter. Large office projects can justify advanced engineering and manufacturing, yet they also expose coordination failures quickly. Hundreds of similar elements must arrive in the right sequence, stay dry and fit first time.
The project highlights the value of a single digital chain from structural design to fabrication. Glulam members, CLT slabs, composite ribs, connectors and wall elements need stable identities and version control. Installation planning should be linked to production and transport, while changes must propagate without producing conflicting drawings or cut data.
Sun also shows why “timber versus concrete” is often the wrong framing. Hybrid construction can reduce a high-impact material without pretending that every performance requirement has one material answer. The engineering challenge is to use each material only where it adds measurable value.
What to watch
As the project advances, the most useful evidence will be practical: erection rates, moisture management, tolerance control, floor vibration, acoustic performance and the final embodied-carbon assessment. Those results will determine whether similar office developments can adopt the system with less project-specific risk.
For now, Sun is a strong 2026 signal from Germany’s commercial market. Timber is moving into large, technically demanding workplaces not only as a visible finish, but as a factory-made structural system integrated with concrete, energy technology and adaptable space.
Sources: https://www.wiehag.com/en/company/insights/sun-munich/