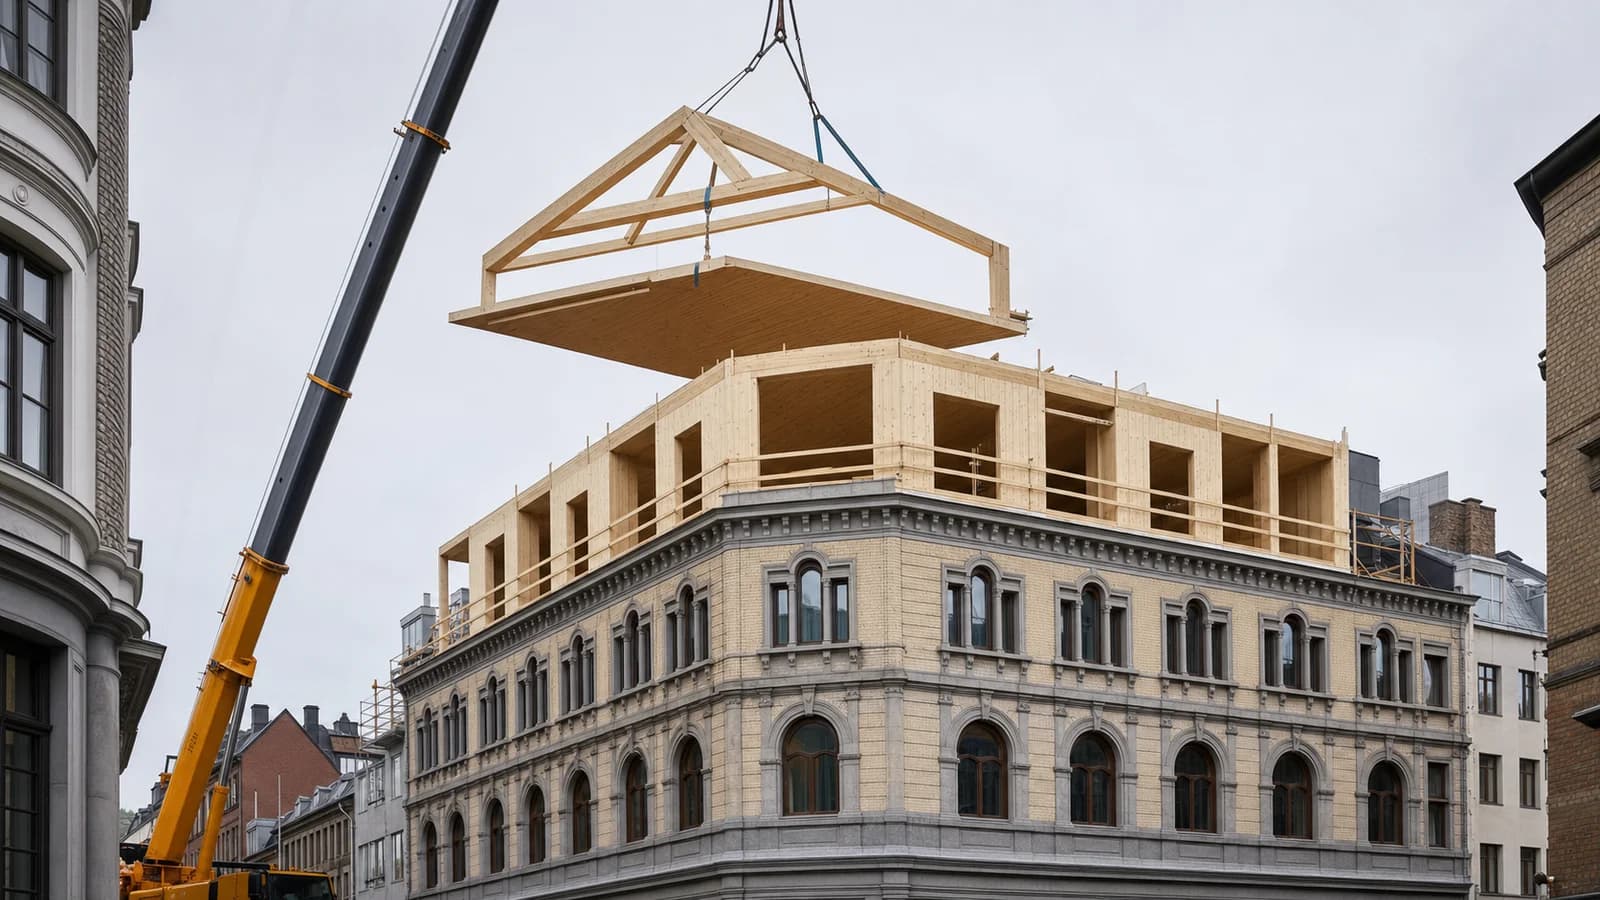
Oslo Adds Two Timber Storeys to a 150-Year-Old Building
Øvre Vollgate 11 combines a protected masonry structure with new glulam trusses and mass-timber floors, showing how lightweight prefabrication can unlock urban extensions.
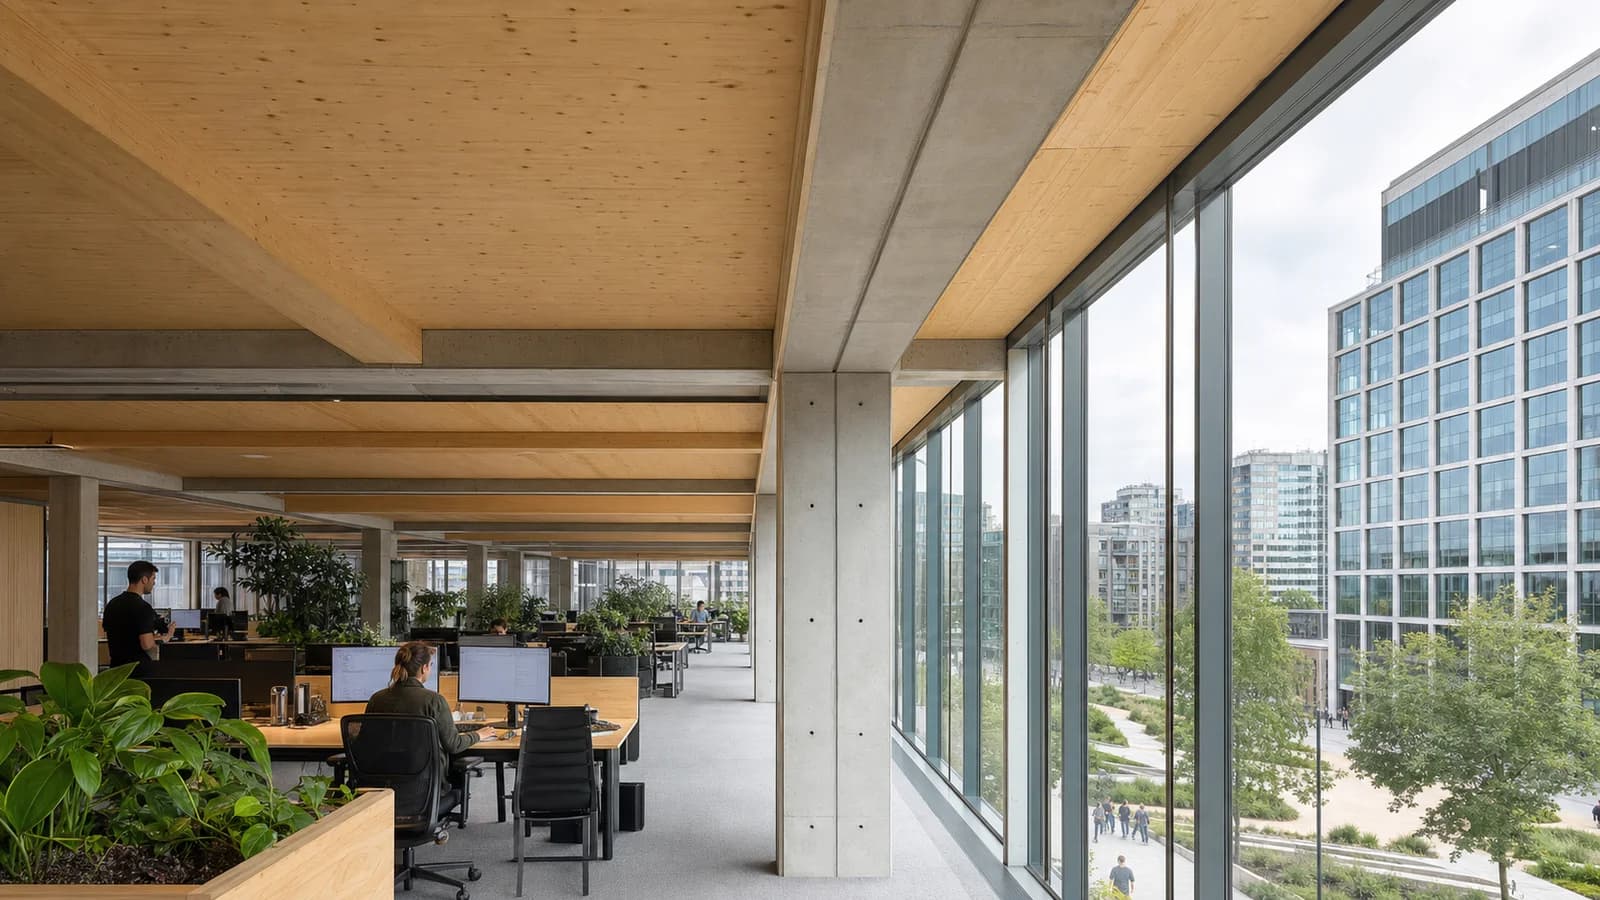
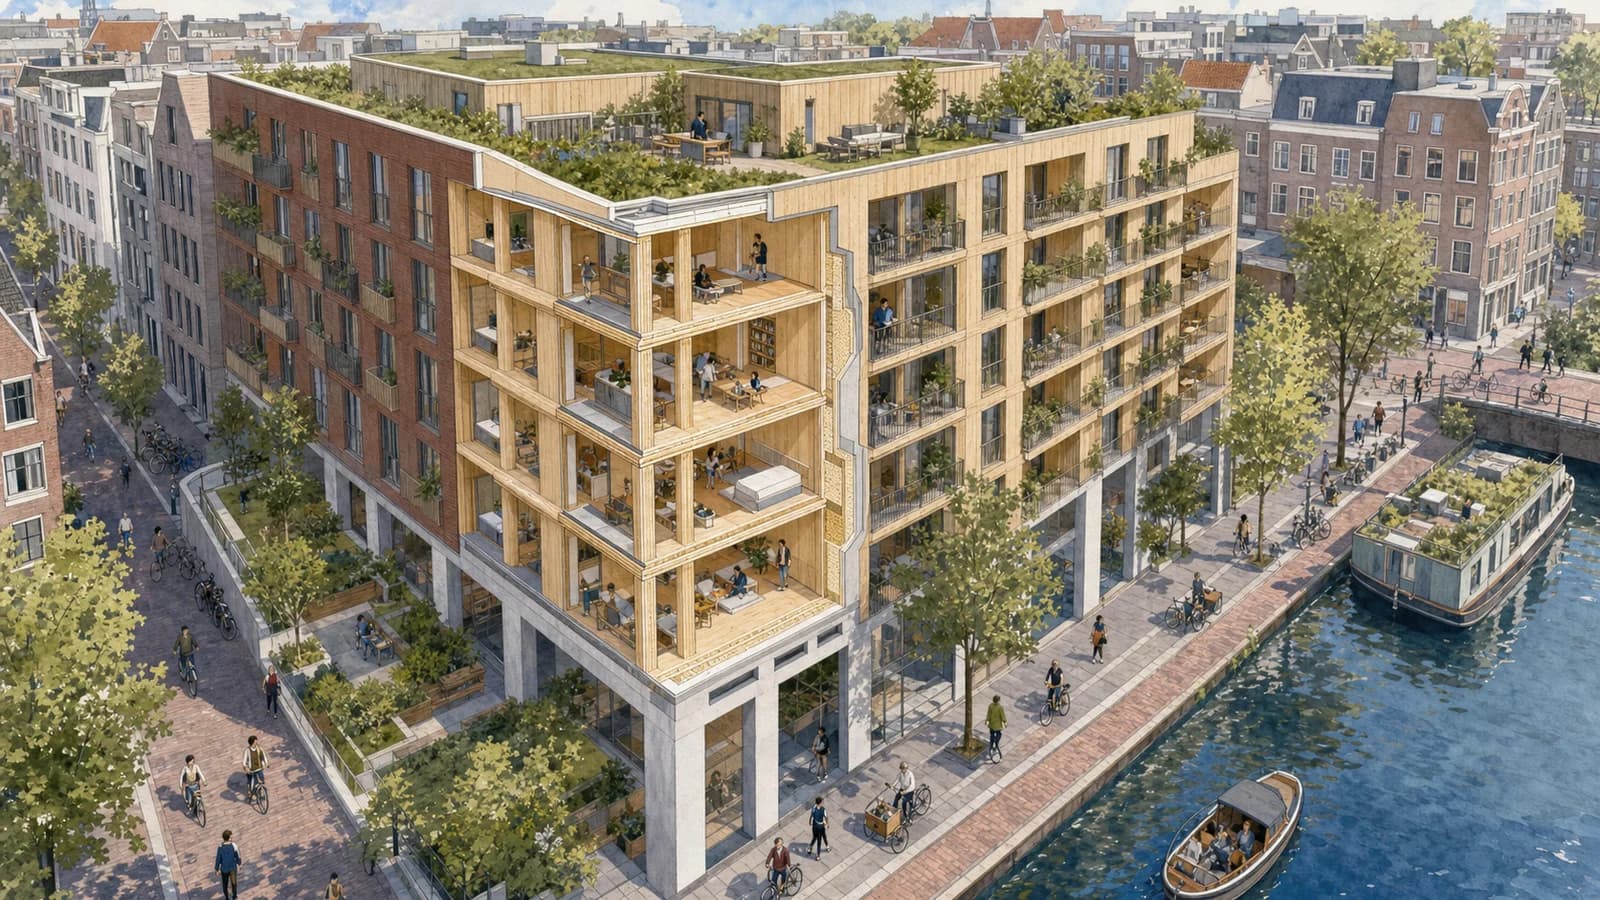
In central Oslo, a pair of historic buildings from 1875 and 1919 has been transformed rather than replaced. Øvre Vollgate 11 now carries two new upper storeys built with glulam and mass timber, a lightweight addition designed to place its loads on the existing perimeter walls.
The completed 4,400-square-metre office project was highlighted in Norway in 2026 as an example of reuse-led urban development. Its importance is not its height. It is the way the project combines conservation, additional floor area and contemporary timber engineering on a constrained site close to the Norwegian parliament.
New space without a heavy new frame
The two top floors add around 300 square metres. According to project coverage from Byggeindustrien, the largest mass-timber floor elements weighed about 2.2 tonnes and individual glulam elements defining the roof form weighed roughly one tonne.
The structural strategy avoided loading the building’s internal column zones with the new addition. Loads were instead distributed around the bearing external walls. Because the timber solution was comparatively light, the developer did not need extensive strengthening of the old building’s load-bearing structure.
That is one of timber’s strongest roles in retrofit work. Additional floors can create value and density, but every kilogram added above an existing structure affects foundations, walls and columns below. Prefabricated timber does not eliminate the need for a rigorous survey and structural verification, yet it can reduce the scale of intervention compared with a heavier solution.
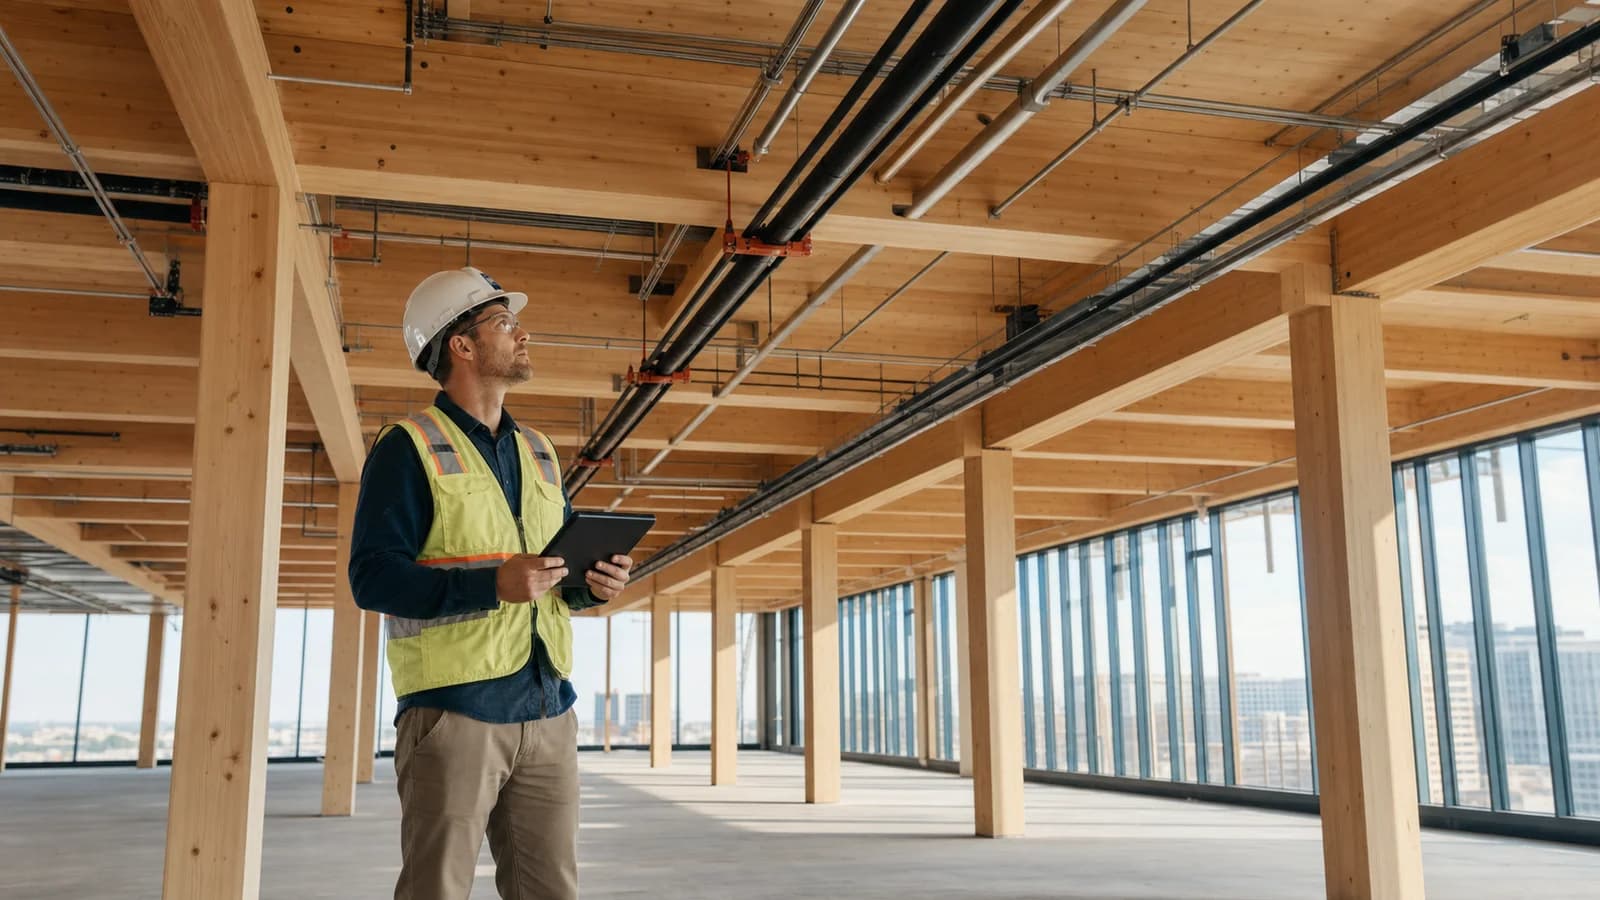
Large elements were lifted into place by crane. In a dense city centre, that shifts work from a difficult site into controlled manufacturing, then compresses the critical installation sequence. Precise geometry is essential: old buildings rarely match ideal digital models, so surveys, tolerances and connection detailing must reconcile factory accuracy with historic irregularity.
Reuse extends far beyond the new timber
The project retained much of the original construction. Reported reused quantities include about 1,900 tonnes of concrete, 2,700 tonnes of brick and 750 square metres of floor structure. Existing steel partition systems, electrical channels and stairs were reused, while old windows received insulating glazing or secondary glazing where required.
Some components changed function. Steel-and-glass doors, for example, were repurposed as balustrades. Original pine floors and architectural details were kept where possible. This is a broader circular strategy than simply choosing a low-carbon material for the extension: the greatest material saving often comes from leaving the building in place.
MAD architects worked with Oslo’s cultural heritage authority to balance preservation and adaptation. Prefabricated mass-timber elements were used in both the roof extension and courtyard addition, with large openings toward the courtyard and an architectural language intended to connect old and new.
A shared office cluster
Øvre Vollgate 11 forms part of a group of five transformed properties. Rather than duplicating every amenity in each address, the owner has organised shared meeting rooms, a canteen, fitness facilities, bicycle parking, changing rooms, podcast and project rooms, waste facilities and some technical infrastructure.
Area efficiency matters to embodied carbon. A highly efficient building can deliver more useful service without adding the floor area, structure and finishes associated with duplicated rooms. The project also includes local stormwater measures, planting and bird boxes, and it is pursuing BREEAM-NOR certification.
The lesson for timber-frame practice
This is not a claim that timber extensions can be placed on any old masonry building. Existing strength, fire strategy, moisture protection, acoustics, heritage constraints and construction access all require project-specific engineering.
The lesson is more precise: lightweight timber can make a previously difficult extension economically and structurally viable when its load path is designed around what the existing building can actually carry. Prefabrication also makes the quality of the digital survey, connection model and fabrication data unusually important.
Øvre Vollgate 11 demonstrates a useful hierarchy for low-carbon urban work: preserve first, reuse components where practical, share space, and add only what creates long-term value. The visible timber at the top is the headline, but the project’s deeper achievement is keeping 150 years of structure in service.
Sources: https://www.bygg.no/2026-oslo/ovre-vollgate-11/2899147 https://www.byggalliansen.no/aktuelt/manedens-prosjekt-ovre-vollgate-11 https://mad.no/prosjekter/ovre-vollgate-11/