Under Armour’s Baltimore headquarters turns mass timber into workplace infrastructure
A March 2026 supplier update provides a fresh look at the 280,000 ft² Baltimore campus, where visible CLT and glulam sit alongside geothermal wells, solar power and off-site coordination.
Binderholz published a new project account on 19 March 2026 for Under Armour’s global headquarters in Baltimore. The update focuses on the building’s visible solid-timber structure: cross-laminated timber panels and glulam beams and columns supplied from Austria.
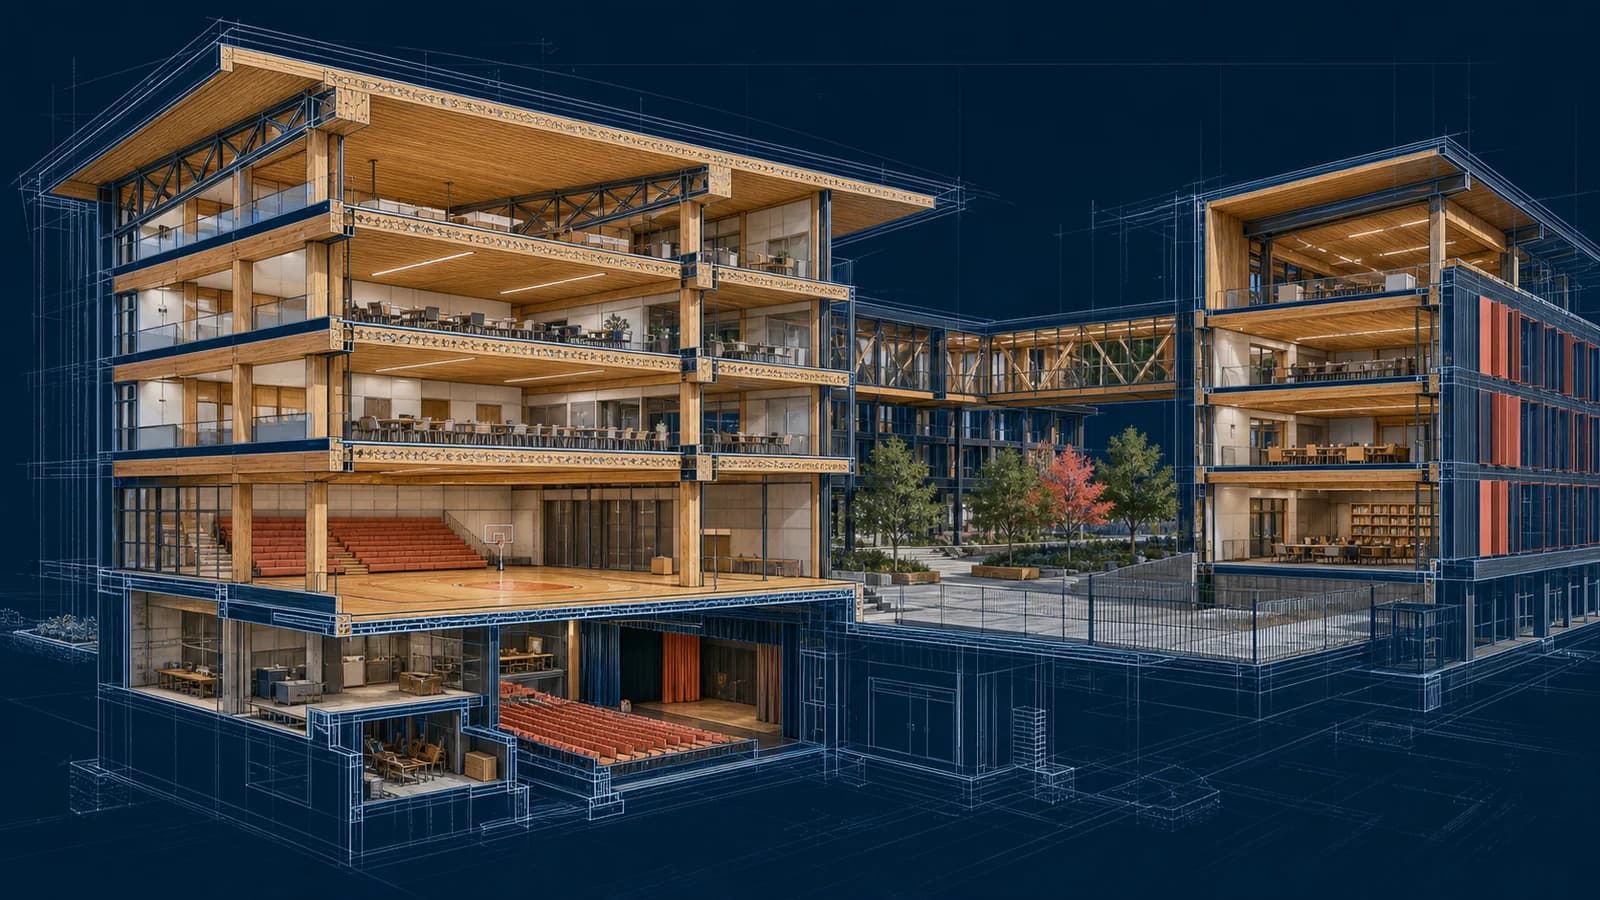
The five-storey, 280,000 ft² workplace was designed by Gensler and built by Whiting-Turner. Project descriptions list a 24,000 ft² retail area, athletic and collaboration spaces, terraces and a campus organised around a track and turf field.
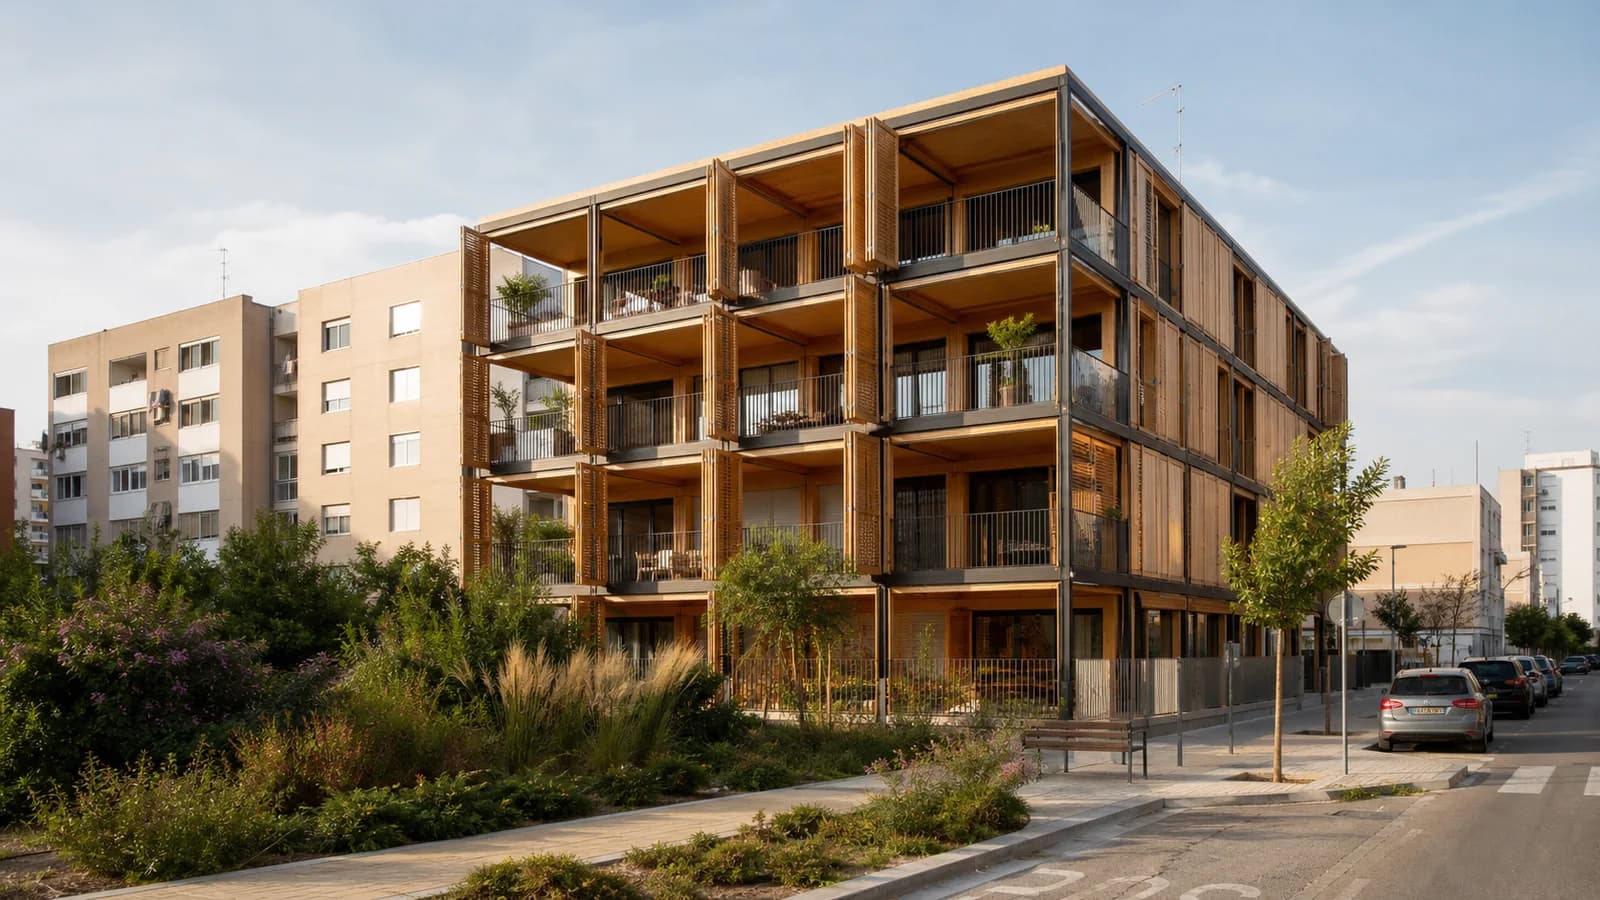
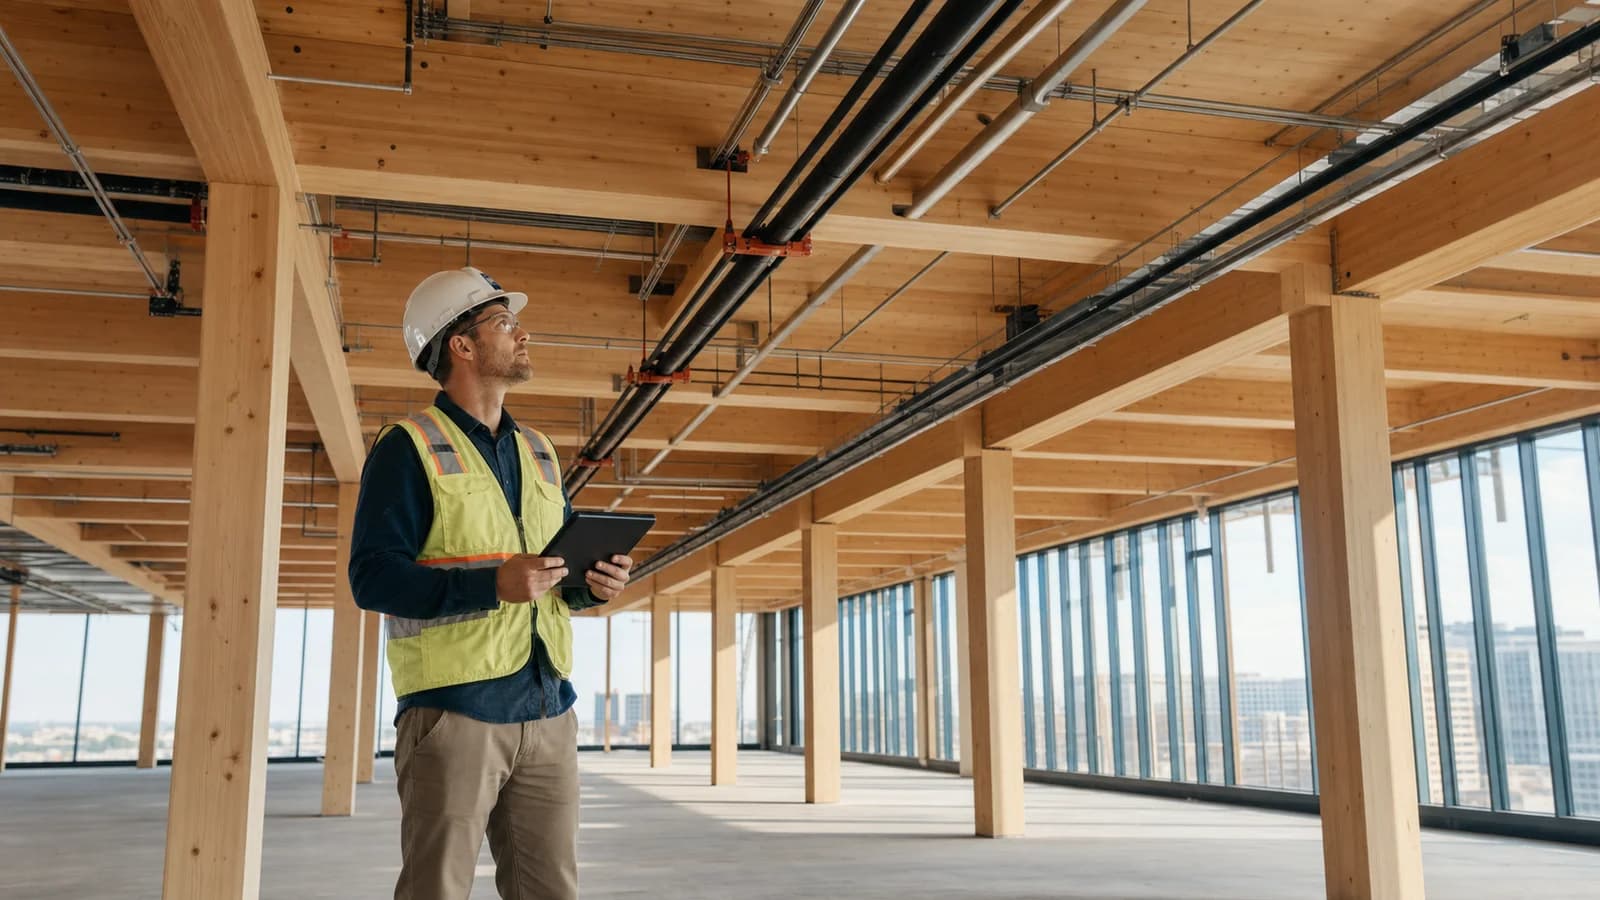
The timber is not a decorative reception-wall gesture. It is the office frame.
Mass timber inside a wider performance strategy
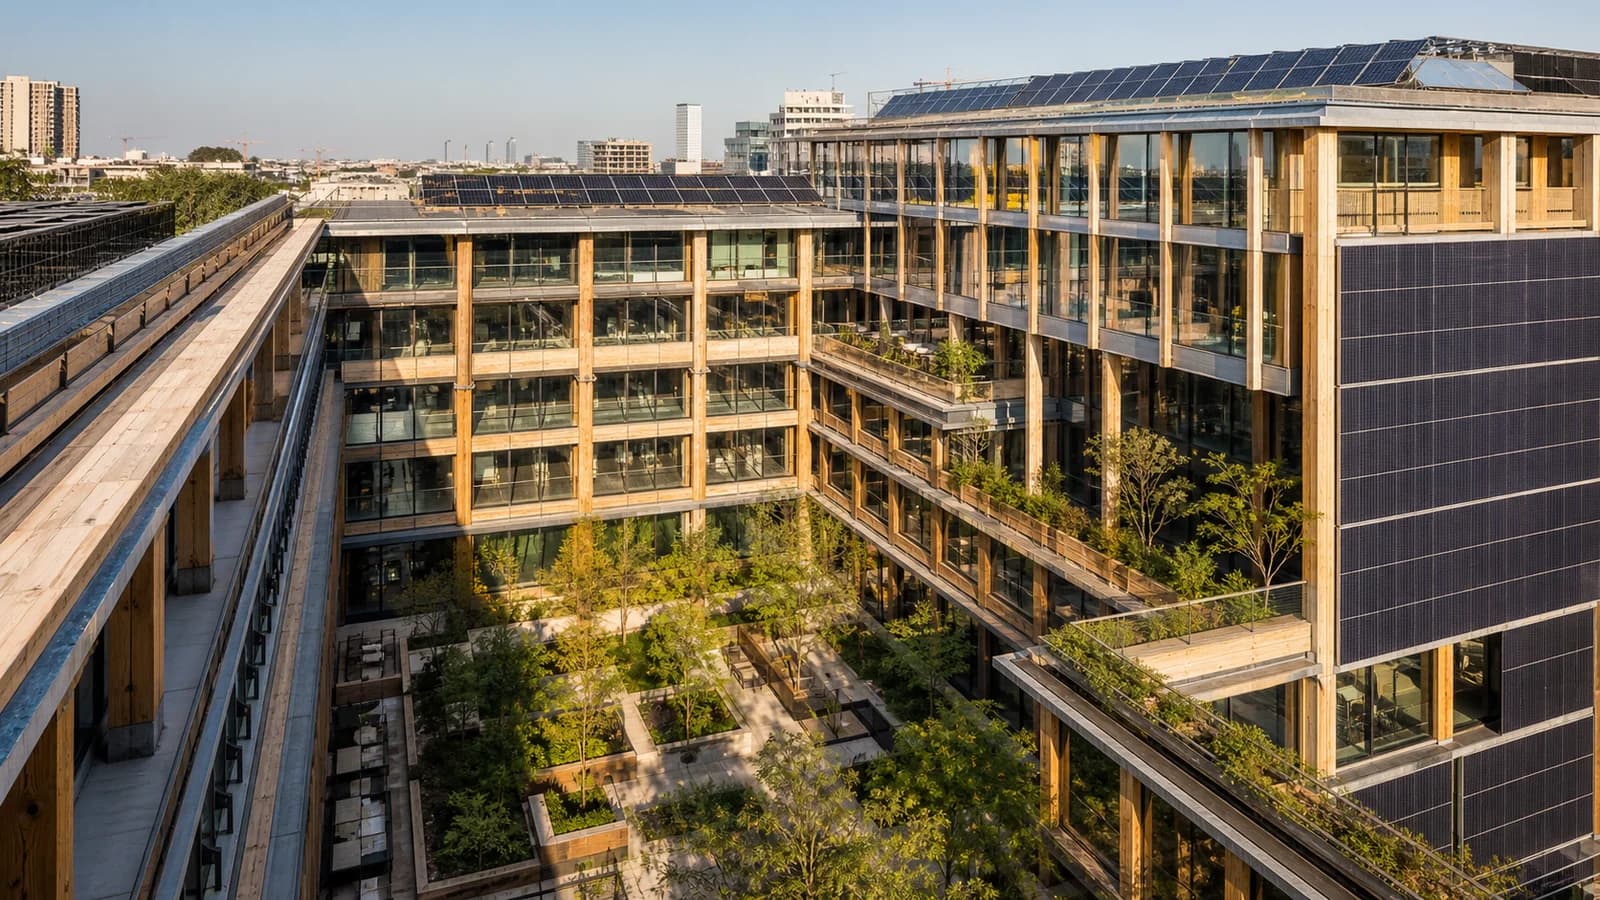
The project targets net-zero energy operation and combines timber with 325 geothermal wells, photovoltaic generation, rainwater harvesting, a vegetated roof, energy recovery and façade shading. Whiting-Turner describes the building as LEED Platinum and pursuing the WELL Building Standard.
Those claims should be read according to their certification and measurement boundaries. Mass timber can reduce structural embodied carbon compared with some alternatives, but net-zero operation depends on energy demand, system performance and renewable generation.
Thornton Tomasetti says the team compared mass timber, concrete and steel structural schemes during early design. That is a valuable detail because material decisions are strongest when options are assessed against the same brief rather than selected from generic carbon slogans.
Visible structure raises the coordination standard
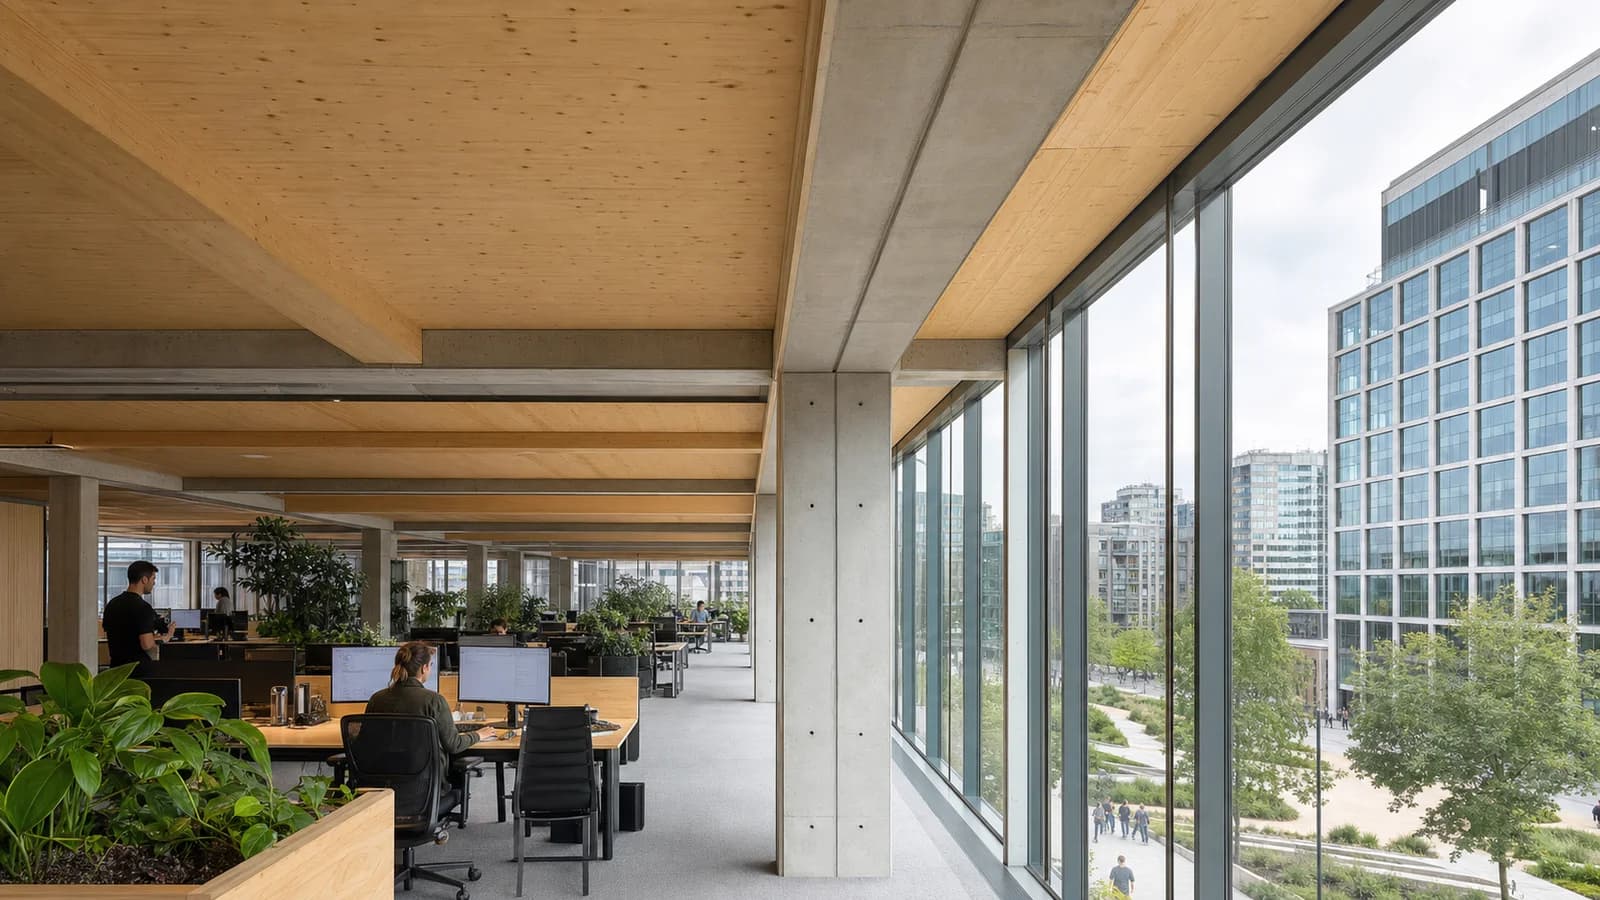
Leaving CLT and glulam exposed removes the forgiving layer of a conventional ceiling. Conduits, sprinklers, lighting and acoustic treatment become part of the architecture.
Whiting-Turner reports that virtual design and construction was used to coordinate exposed pipes and conduits. The contractor also identifies off-site production for timber, MEP racks, stairs and façade steel.
This is where mass timber often changes project behaviour. Large prefabricated components arrive with openings and connection geometry already committed. Late service conflicts cannot always be solved with a casual core drill or an extra ceiling void.
Imported timber, local project
The timber package came from Austria, according to the contractor and supplier. That demonstrates the maturity of international mass-timber logistics, but it also raises questions about regional capacity, transport and procurement.
No single project answers whether local material would have been technically or economically preferable. The useful lesson is traceability: a carbon or sourcing claim should include manufacturing, transport, species, product and project boundary.
What the project teaches
The headquarters treats structure, workplace experience and building systems as one coordinated brief. Visible wood supports the spatial identity, but its real achievement is organisational: architecture, structure, services, fabrication and installation had to agree early.
For FrameVerk, that is the transferable point. A digital timber model should not stop at beams and panels. It should preserve openings, interfaces, finish intent, lifting sequence, service zones and inspection data from design to site.
The result in Baltimore is a polished corporate campus, but the workflow lesson applies to far less glamorous buildings. When structure is finish and fabrication starts early, coordination is no longer a meeting. It is a product requirement.
The project also shows why completed-building reporting should separate design intention from verified outcome. Supplier, architect and contractor pages describe targets and features from different perspectives. Future operational disclosures—measured energy use, renewable generation and maintenance experience—would make the case study more valuable still. Timber deserves the same post-occupancy scrutiny as every other structural material.
For other owners, the practical benchmark is not whether their next office resembles a sports stadium. It is whether structure, services and procurement are compared early enough for the chosen system to remain coherent from carbon study to fabrication.
Sources
- binderholz, “Under Armour Headquarters,” 19 March 2026: https://www.binderholz.com/en-us/news/details/under-armour-headquarters/ - Whiting-Turner, Under Armour Global Headquarters project profile: https://www.whiting-turner.com/projects/office/under-armour-global-headquarters/ - Gensler, Under Armour Global Headquarters project profile: https://www.gensler.com/projects/under-armour-global-headquarters - Thornton Tomasetti, structural engineering project profile: https://www.thorntontomasetti.com/project/under-armour-global-headquarters