One Thousand Timber Modules in 24 Months: Inside Rostock’s New Federal Campus
A German public campus uses roughly one thousand prefabricated timber room modules to compress a huge programme into a two-year assembly challenge.
A new federal campus in Rostock reached a defining construction stage in July 2026. Roughly one thousand prefabricated timber room modules are being used to create a very large administrative complex on a schedule reported at about 24 months. The headline sounds like a race; the real subject is logistics.
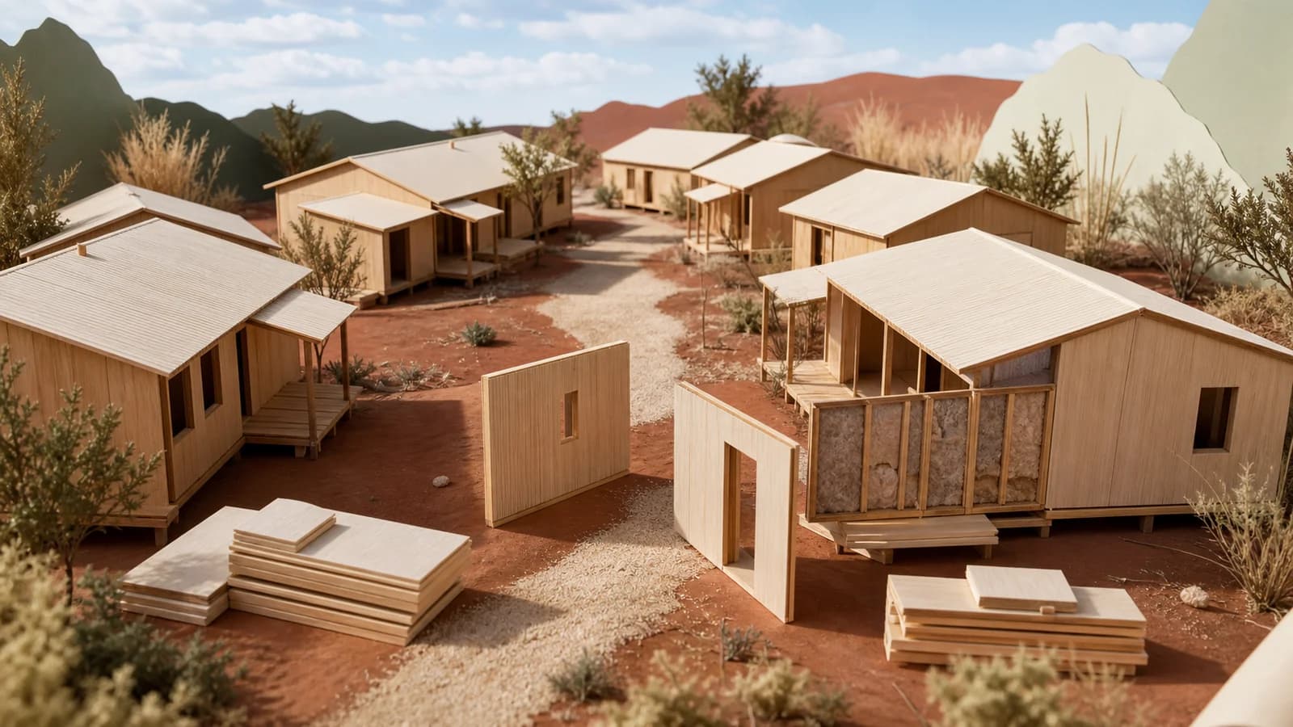
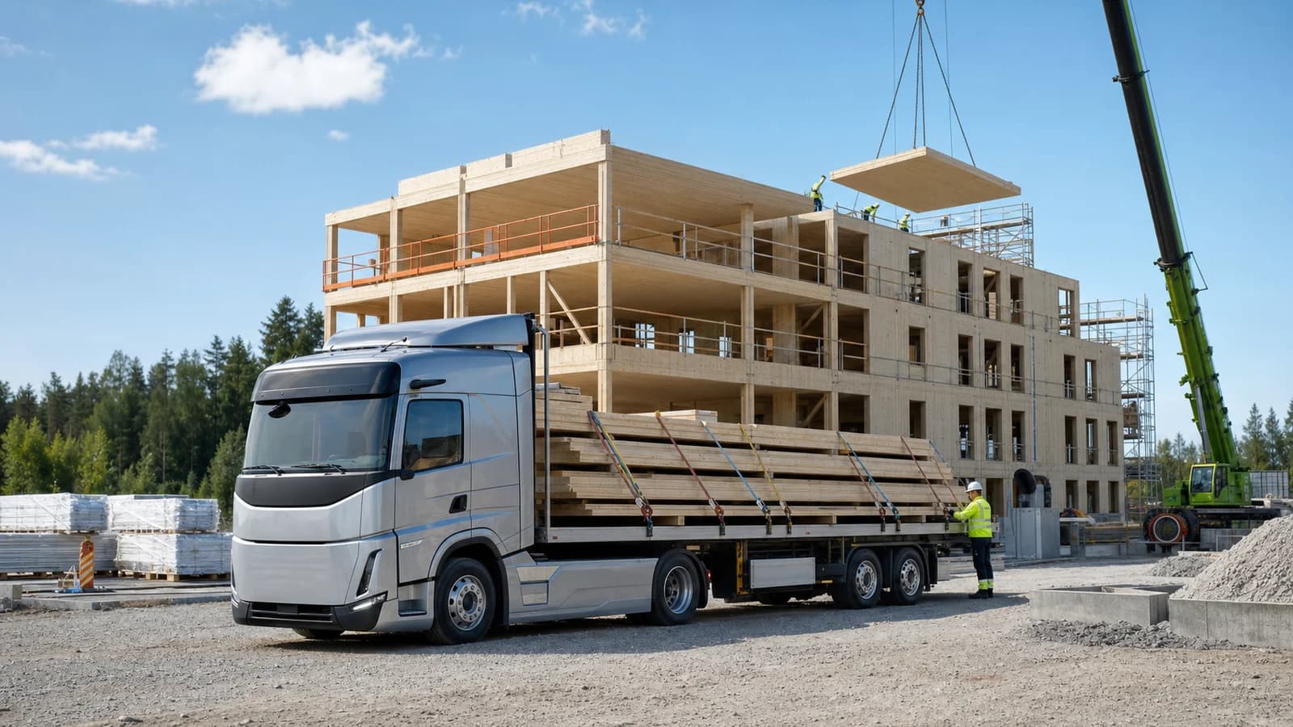
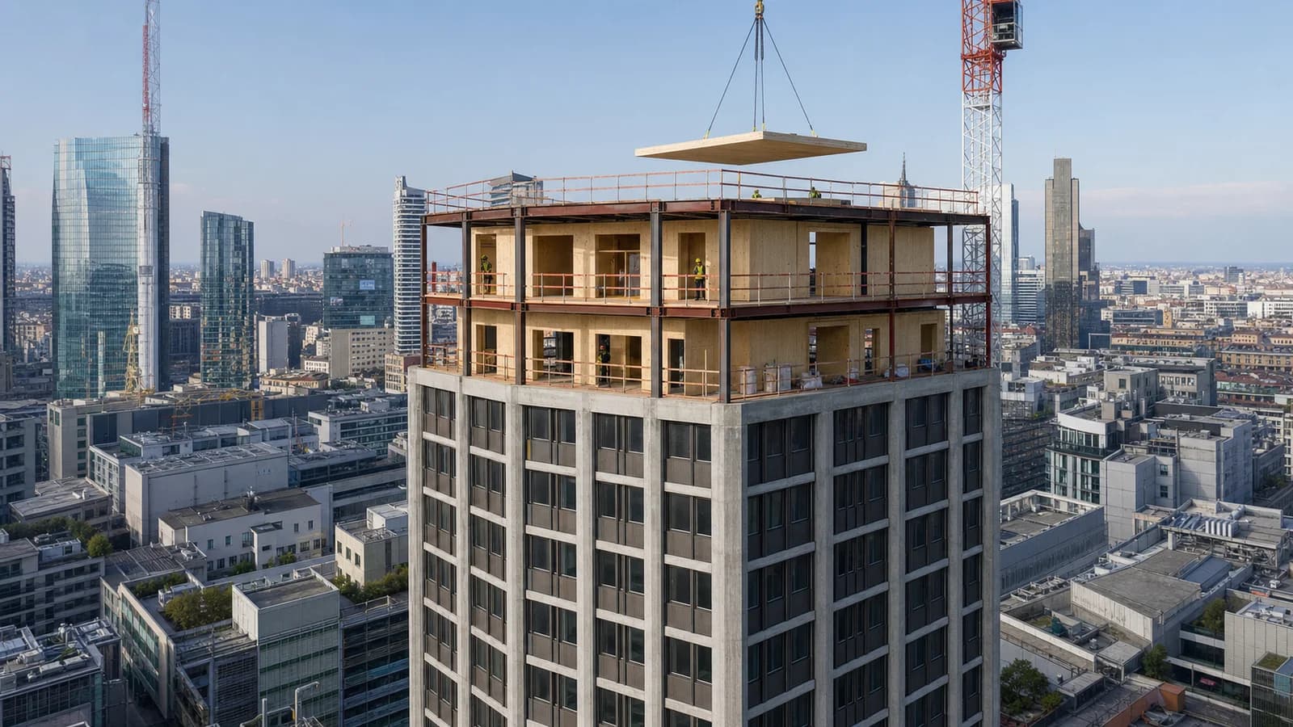
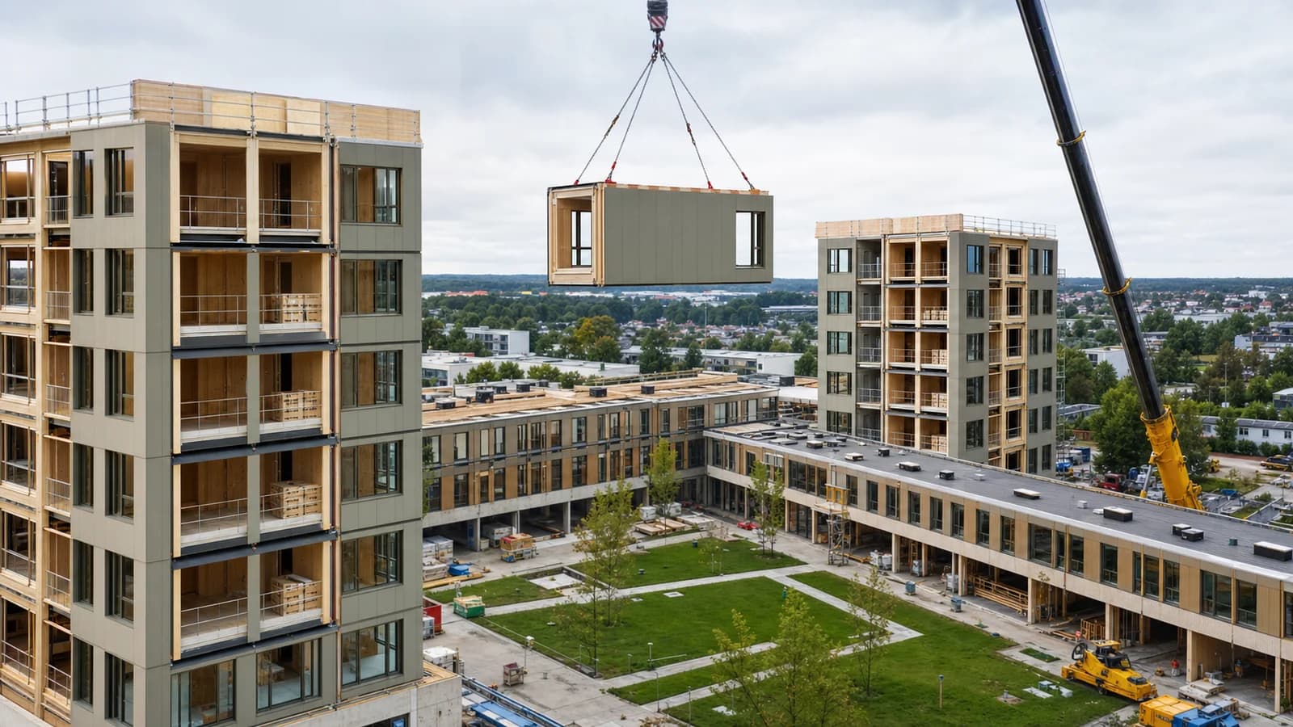
Each module arrives as more than a frame. Repetition allows walls, floors, services and finishes to be prepared under controlled conditions, while foundations and site infrastructure advance in parallel. Once units reach site, cranes place them into a larger structural and spatial system.
A module is not an independent building
The apparent simplicity hides a dense interface network. Adjacent boxes must transfer gravity and lateral forces, maintain fire and acoustic separation, connect ducts and cables, control air and water, and still meet corridor and façade tolerances.
At one thousand units, a five-millimetre error is not a minor workshop issue. It can repeat across a wing or accumulate at a riser. Survey control, factory jigs, connection datums and acceptance checks therefore matter as much as crane speed.
The programme also needs variation. Offices, meeting rooms, secure functions, stairs and shared spaces cannot all be identical. The efficient approach is to standardise structural and service interfaces while allowing controlled module types and larger non-modular zones.
What the 24-month figure means
The reported period should not be read as the entire life of the project from first idea to occupation. Large public developments require planning, approvals, design, procurement and enabling works before rapid module assembly becomes visible. The useful comparison is between equivalent scopes and declared start and finish points.
Modular work can shorten the critical path because factory and site activities overlap. It also moves risk forward. Late design changes become expensive once purchasing and production have started, so decisions about openings, equipment, fire stopping and finishes must be stable earlier than in a conventional sequence.
The supply chain becomes part of the programme
A thousand modules require more than factory capacity. Timber, boards, membranes, windows, fasteners and mechanical components must arrive in the right batches, with substitutions controlled against tested assemblies. One missing product can interrupt a production line or create a field modification that is difficult to certify.
Delivery sequencing is equally physical. Modules must be loaded in an order that matches crane installation, site storage is limited, and completed interiors need protection during every handover. A digital schedule becomes credible only when it links procurement status, factory completion, transport permits, weather windows and the exact lifting position. The programme is therefore a supply-chain model as much as an architectural one.
Timber changes the factory problem
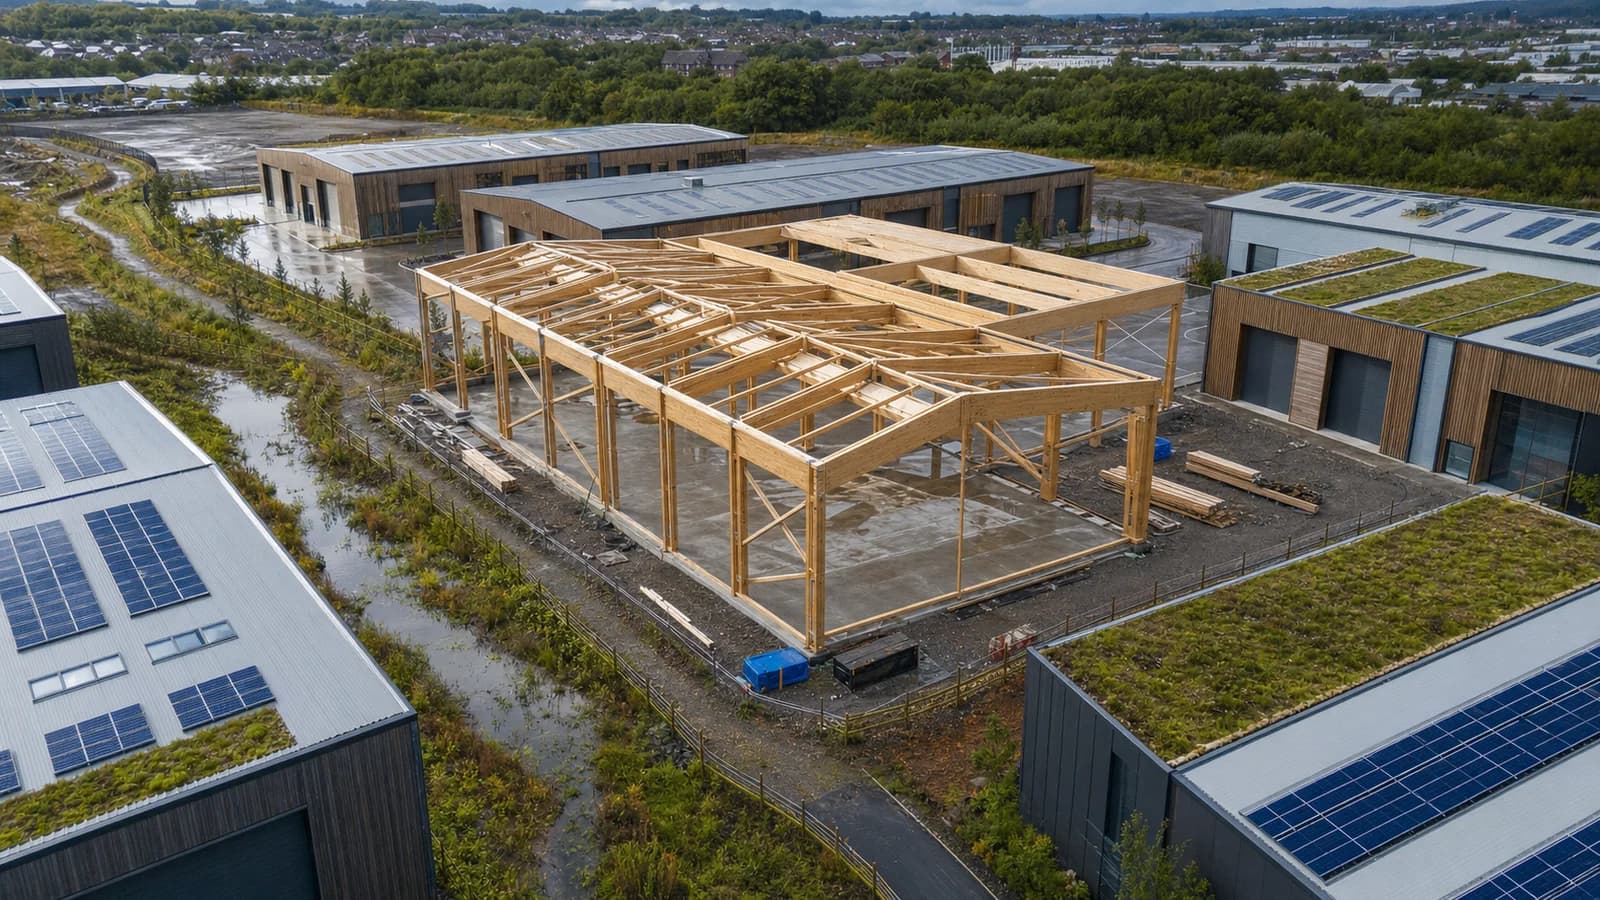
Timber modules are lighter than many concrete alternatives, which can reduce lifting demand and foundation loads. They also require disciplined moisture management. Factory conditions help, but transport, temporary storage, lifting and incomplete roof zones remain vulnerable. Sensors and inspection records should follow modules from production to enclosure.
Carbon claims need full boundaries. Timber structure may lower embodied emissions, yet foundations, connectors, façades, services, transport and future replacement remain part of the campus.
The FrameVerk view
At this scale, every module needs a digital identity: type, geometry, materials, openings, connection points, fire rating, inspection status, delivery slot and final location. The same source should drive factory drawings, loading order, crane planning, installation checks and the as-built record.
The project is not proof that every public building should become a stack of boxes. It demonstrates where modular timber is powerful: repeated rooms, stable interfaces and a client able to decide early. The architectural challenge is to use that repetition without producing an institution that feels repetitive.
Sources
- Metalocus, “Europe’s largest modular timber building,” 13 July 2026: https://www.metalocus.es/en/news/europes-largest-modular-timber-building-sauerbruch-hutton
- Project design profile, accessed 30 July 2026: https://www.sauerbruchhutton.de/de/project/hvr
- Federal public-agency construction update, accessed 30 July 2026: https://www.presseportal.de/blaulicht/pm/120080/6307872