Does Timber Frame Burn Like Kindling? The 2026 Fire Review Says Design Is the Point
A 2026 European review explains how linings, insulation, cavities, connections and workmanship shape light timber-frame fire safety.
Does Timber Frame Burn Like Kindling?
Wood is combustible. That fact does not make a timber-frame building equivalent to a pile of loose sticks. A 2026 review of European light timber-frame fire design describes a multilayer system: structural members, protective linings, insulation, membranes, cavities, connections and fire stopping work together to provide the required performance.
Three ideas beginners need
First, reaction to fire and fire resistance are different. The former describes how a product contributes to fire; the latter concerns how long an element maintains functions such as loadbearing capacity, integrity and insulation under defined exposure.
Second, protection matters. Fire-rated boards can delay heating of studs. Insulation changes heat transfer inside cavities. Charring can reduce the effective timber section at a predictable design rate in appropriate applications, but it is not a magic shield for every thin member or connection.
Third, details decide whether the tested concept survives construction. Unsealed service penetrations, missing cavity barriers, discontinuous linings and substitutions can create paths that the original assessment did not include.
What the 2026 review does not claim
It does not say every timber frame is safe by default. Nor does it say timber cannot meet demanding requirements. It reviews traditional and newer passive-protection strategies and points to developing Eurocode 5 calculation approaches. Compliance still depends on occupancy, height, national rules, tested assemblies, engineering and inspection.
Construction-stage risk also differs from completed-building performance. Before linings, doors and fire stopping are installed, combustible material may be more exposed. The fire plan must therefore follow the build sequence, not only the final drawing.
How a protected wall works
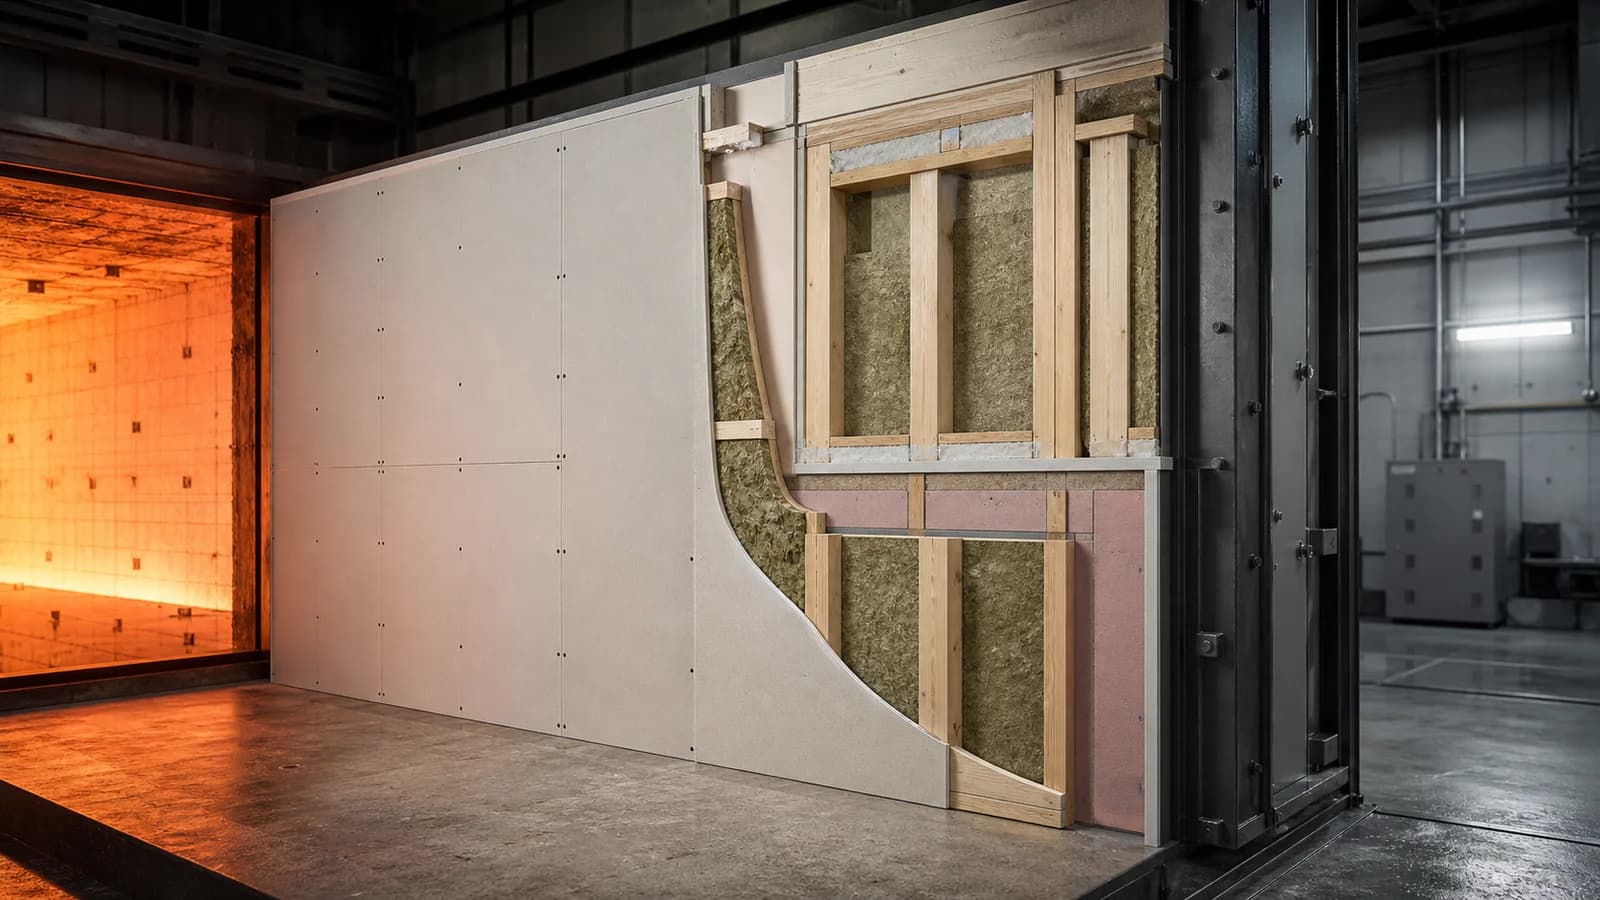
A light timber-frame wall does not rely on one heroic layer. The fire-exposed lining delays heat from reaching the cavity. Joints, fixings and the number and type of boards influence how long that protection remains in place. Cavity insulation can slow or redirect heat transfer, but its behaviour depends on the material, density and installation. Studs, rails and connections must then retain sufficient capacity for the required period.
The review distinguishes systems in which timber remains protected from those where members become exposed after linings fail. That transition matters because the calculation method changes. Designers need verified start times for charring, failure modes for boards and insulation, and rules for the reduced residual section. These are properties of a tested or assessed assembly, not a generic promise attached to “wood.”
Cavities and junctions are not footnotes
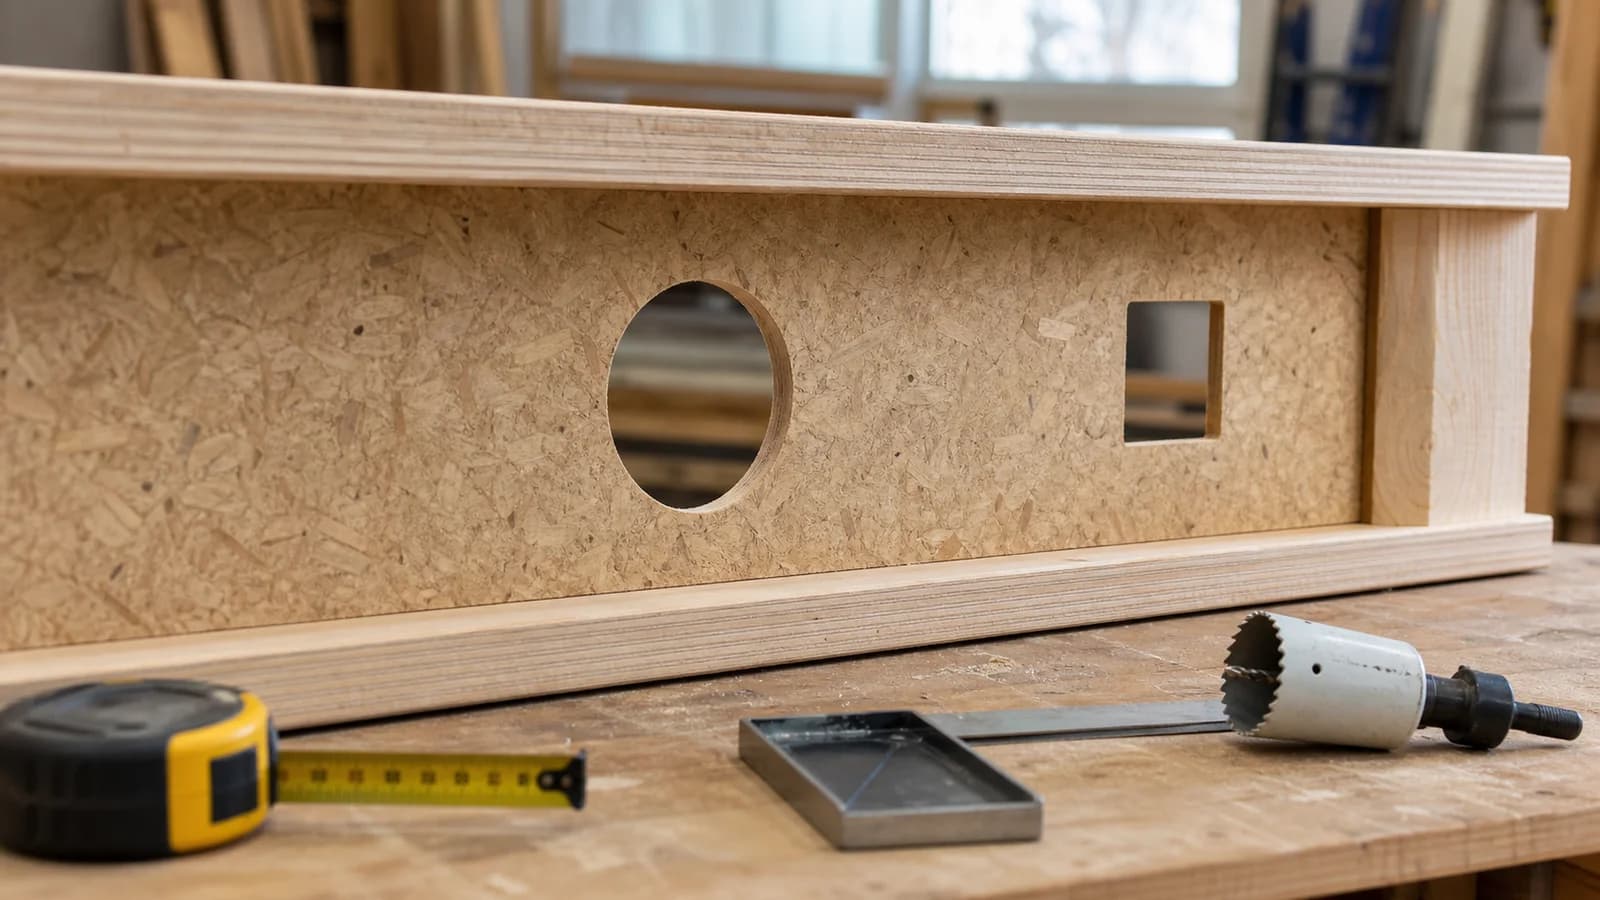
Fire can travel through concealed voids if compartment lines and cavity barriers are discontinuous. Corners, floor zones, façade interfaces, roof spaces and service penetrations deserve the same attention as the field of a wall. A small opening for a cable or pipe can cross several protective layers; its tested fire-stopping solution must match the actual substrate, opening, service and required rating.
Connections also heat differently from clear timber. Metal components can conduct heat into the section, while concealed fasteners may be protected for longer. The review therefore reinforces a systems approach: member, connector, lining and insulation must be evaluated together.
Design, construction and operation
Fire safety moves through three distinct phases. During design, teams select a compliant strategy and coordinate structure, architecture and services. During construction, they protect incomplete compartments, control hot work, housekeeping and temporary ignition sources, and inspect hidden work before closure. During occupation, later alterations must reinstate every affected barrier.
This is why a harmless-looking retrofit can matter. Moving a socket, adding a duct or opening a ceiling may breach a rated assembly. The work should be specified and checked by competent people using the relevant tested details.
Five questions for a beginner
- What fire-resistance period and functions are required for this element?
- Is the result based on a tested assembly, a calculation, an assessment or a combination?
- Which layers are essential, and what substitutions are permitted?
- Where are compartment lines, cavity barriers and service penetrations recorded?
- How will construction inspections and future alterations preserve the strategy?
None of these questions can be answered by looking at an exposed stud alone. Fire performance belongs to the complete, built condition.
What good caution sounds like
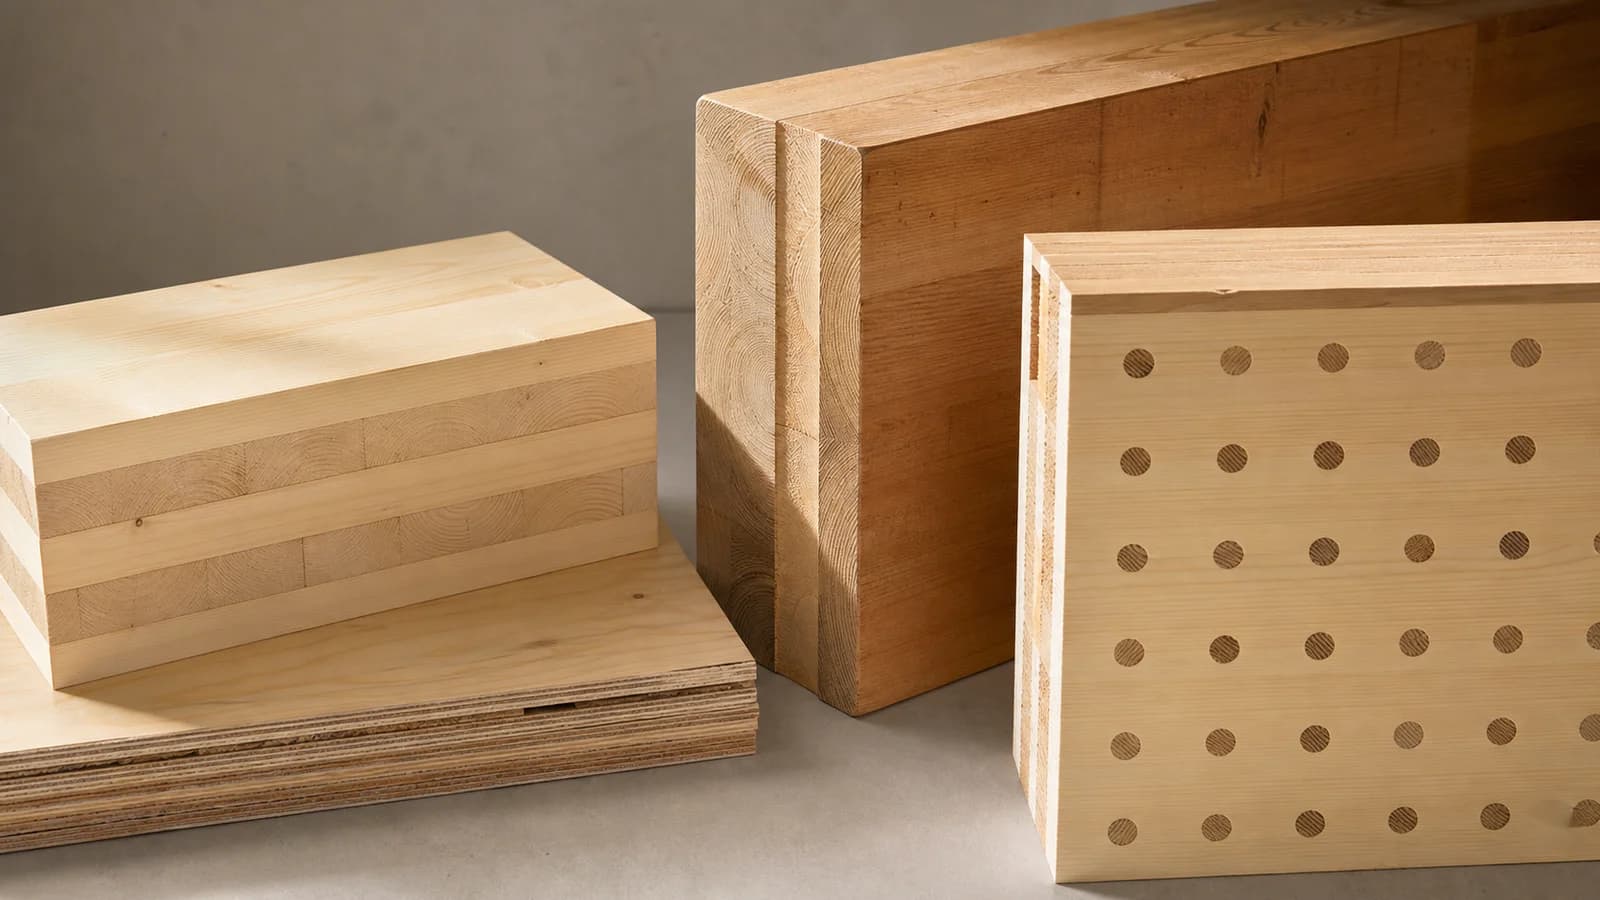
Responsible timber advocacy does not say the material is “fireproof.” It explains the verified resistance of a particular assembly under a defined test or design fire. It also avoids treating all wood systems as identical: light-frame walls, glulam members and mass-timber panels have different geometries, protection strategies and calculation routes.
Likewise, a combustible product is not automatically prohibited. Building regulations define performance requirements and permitted solutions by building type and jurisdiction. The correct language is specific: a proposed wall achieves a stated rating when built to its tested specification and supported by the required evidence.
Evidence at handover
The fire file should identify the exact assembly, approved variations, product evidence, penetrations, inspection records and responsible parties. Photographs before closure help locate barriers and fire stopping, but must be tied to drawing references and dates. Deviations need formal review rather than a note that the wall “looks similar.” At handover, this information gives facility teams a map for safe maintenance. Without it, future work begins by guessing what is hidden behind the lining—the worst possible starting point for a system whose performance depends on continuity.
Procurement must preserve that evidence chain. If a board, insulation or seal is unavailable, the replacement should be checked against the approved system before installation. Similar thickness or appearance does not prove equivalent fire behaviour. The same discipline applies to workmanship: screw spacing, board joints, supports and seal depth can be performance-critical. A concise inspection checklist tied to model locations makes these requirements usable on site and creates a clear hold point before concealed work disappears.
The FrameVerk view
A digital wall object should carry the complete fire assembly, not merely the stud dimensions. Linings, layers, cavities, penetrations, junctions and verified ratings need identities and revision control. When a service route changes, the fire-stopping consequence should be visible.
The honest answer to the myth is less dramatic than either camp prefers: timber burns, buildings are engineered, and quality assurance connects the two.
Sources
- Journal of Building Engineering, “Fire performance of light timber frame construction in Europe: a review on fire protection measures and fire safety design,” 2026: https://www.sciencedirect.com/science/article/pii/S2352710226003219
- European Commission JRC, “Eurocode 5: Design of timber structures”: https://eurocodes.jrc.ec.europa.eu/EN-Eurocodes/eurocode-5-design-timber-structures?page=1
- Society of Fire Protection Engineers, “Fire Safety in Timber Buildings: First European Guideline”: https://www.sfpe.org/publications/periodicals/sfpeeurope3/issue3feature2