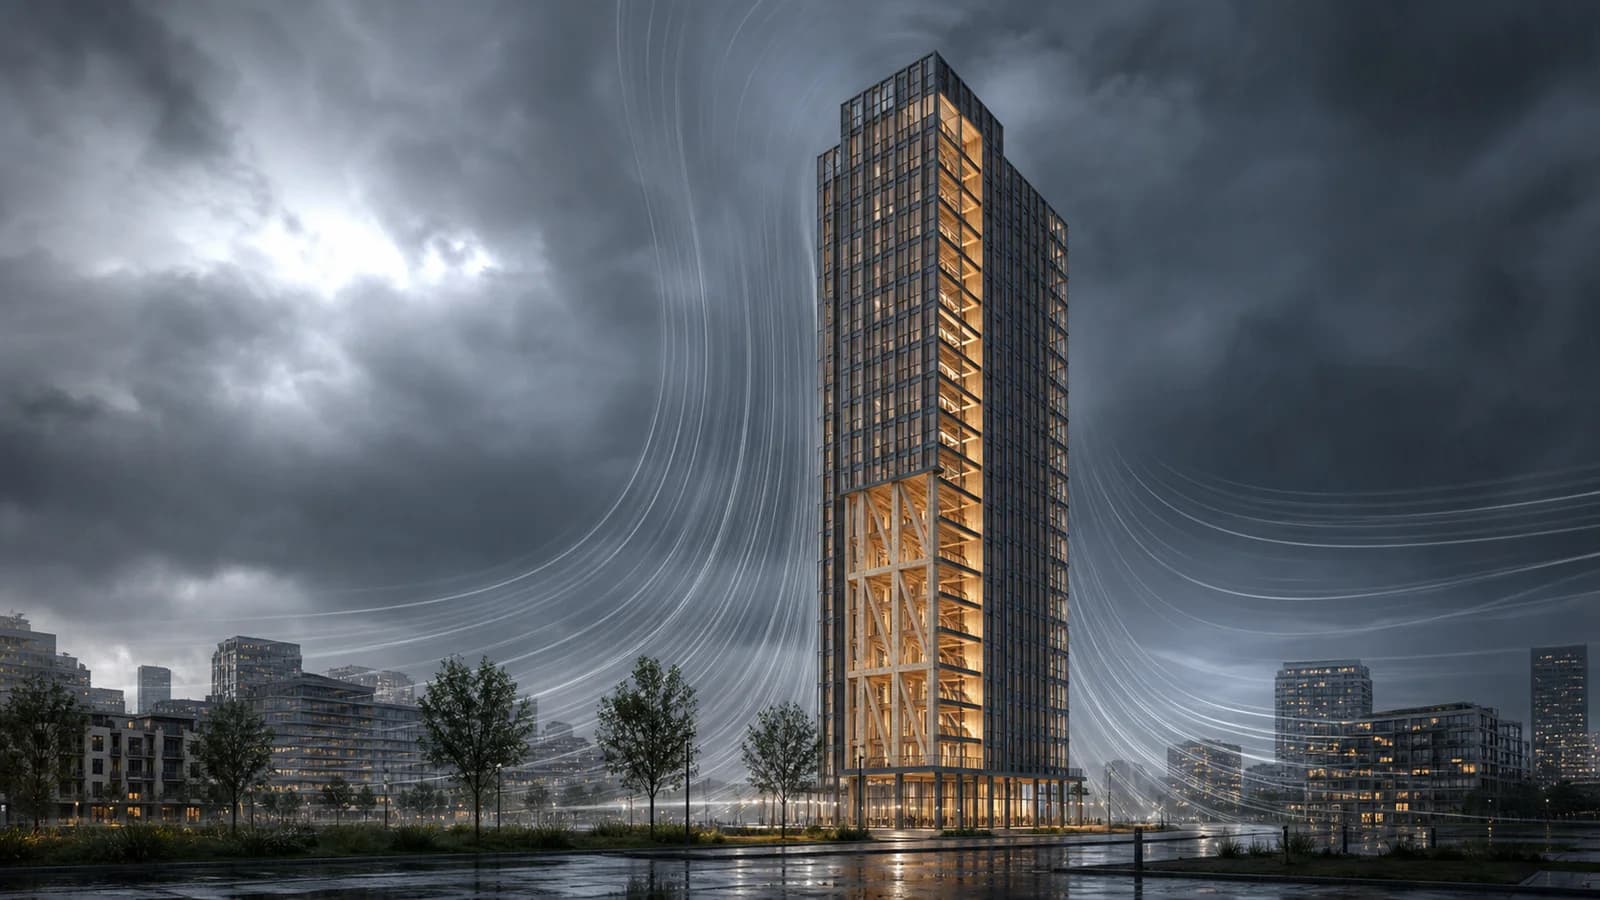
Tall Timber in a Downburst: Why Lightweight Does Not Mean Wind-Weak
A July 2026 study tests how post-tensioned CLT rocking-wall towers respond to intense localized downburst winds.
Tall Timber in a Downburst
“Timber is light, so wind will push it around” sounds intuitive. It is also incomplete. Lower mass changes dynamic response, but wind performance depends on stiffness, damping, shape, connections, foundations and the continuity of the load path. A July 2026 study examined that full-system question for tall mass-timber buildings exposed to downbursts.
Downbursts are intense descending airflows from thunderstorms. When the air reaches the ground it spreads outward, producing a short, localized wind field unlike the large, more stationary systems behind many conventional design assumptions. The researchers used simulated downburst histories rather than treating every severe wind as the same event.
What the study modelled
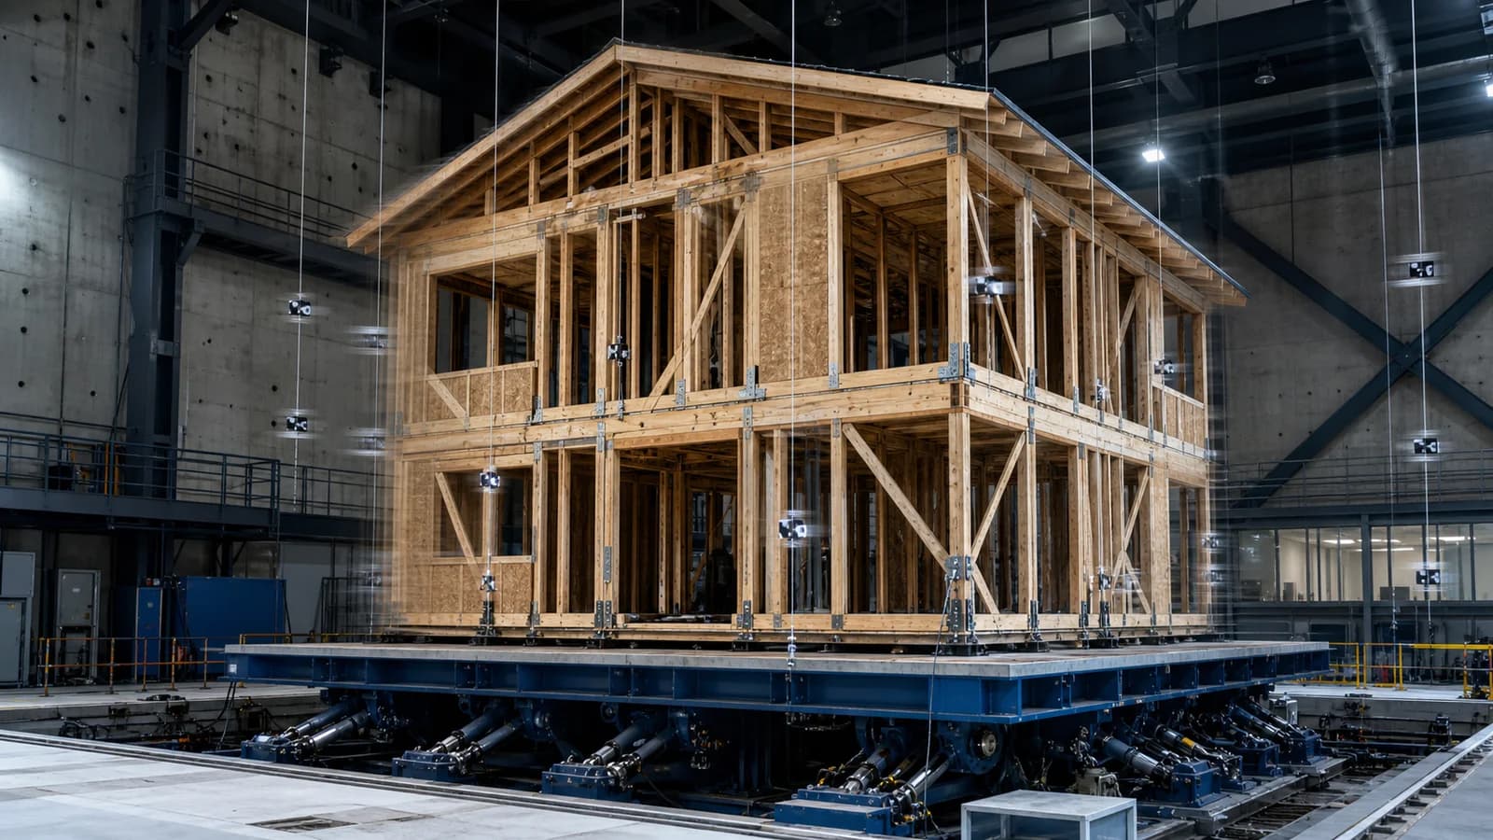
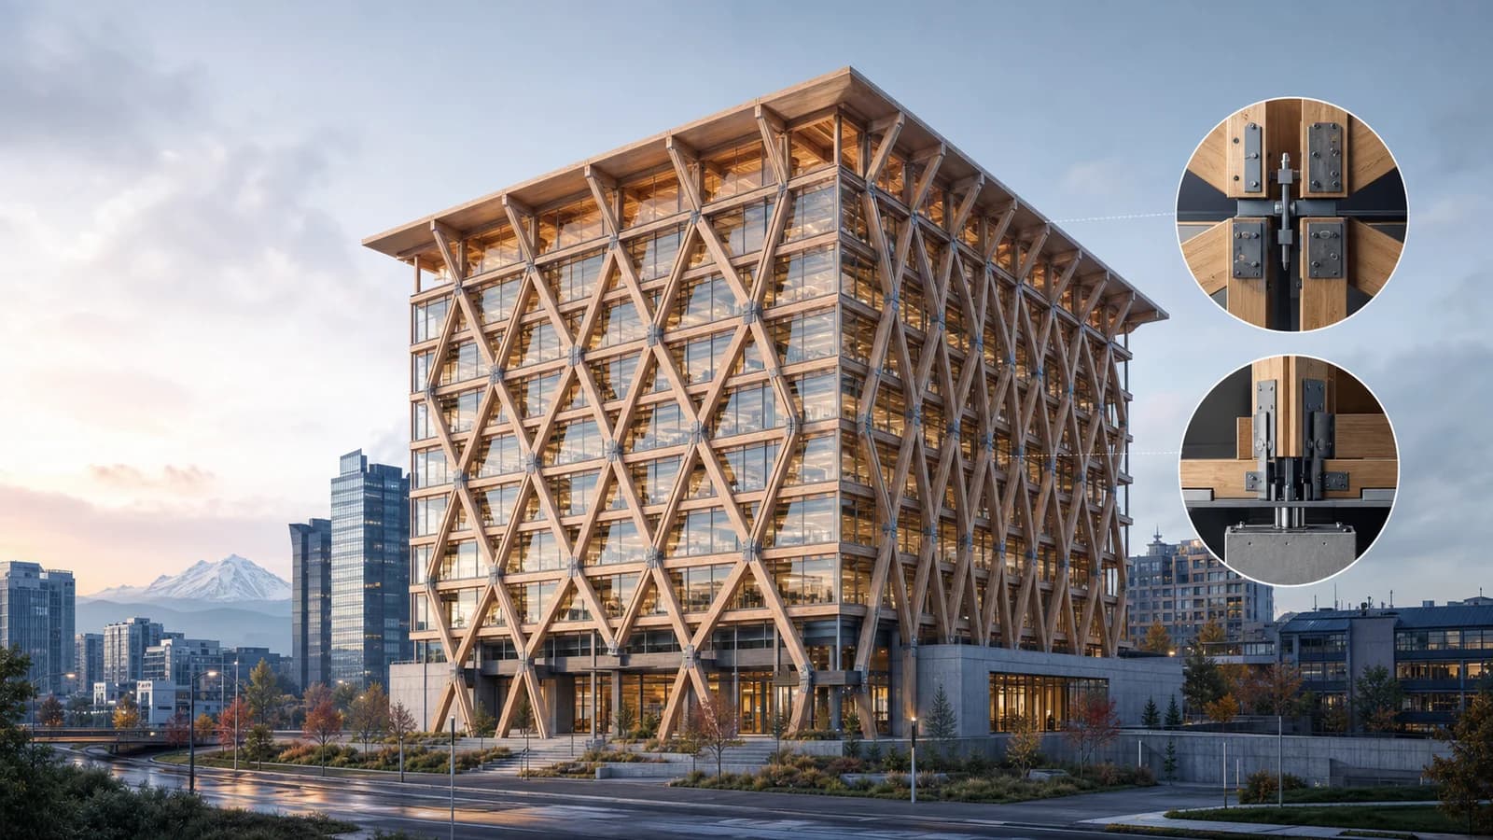
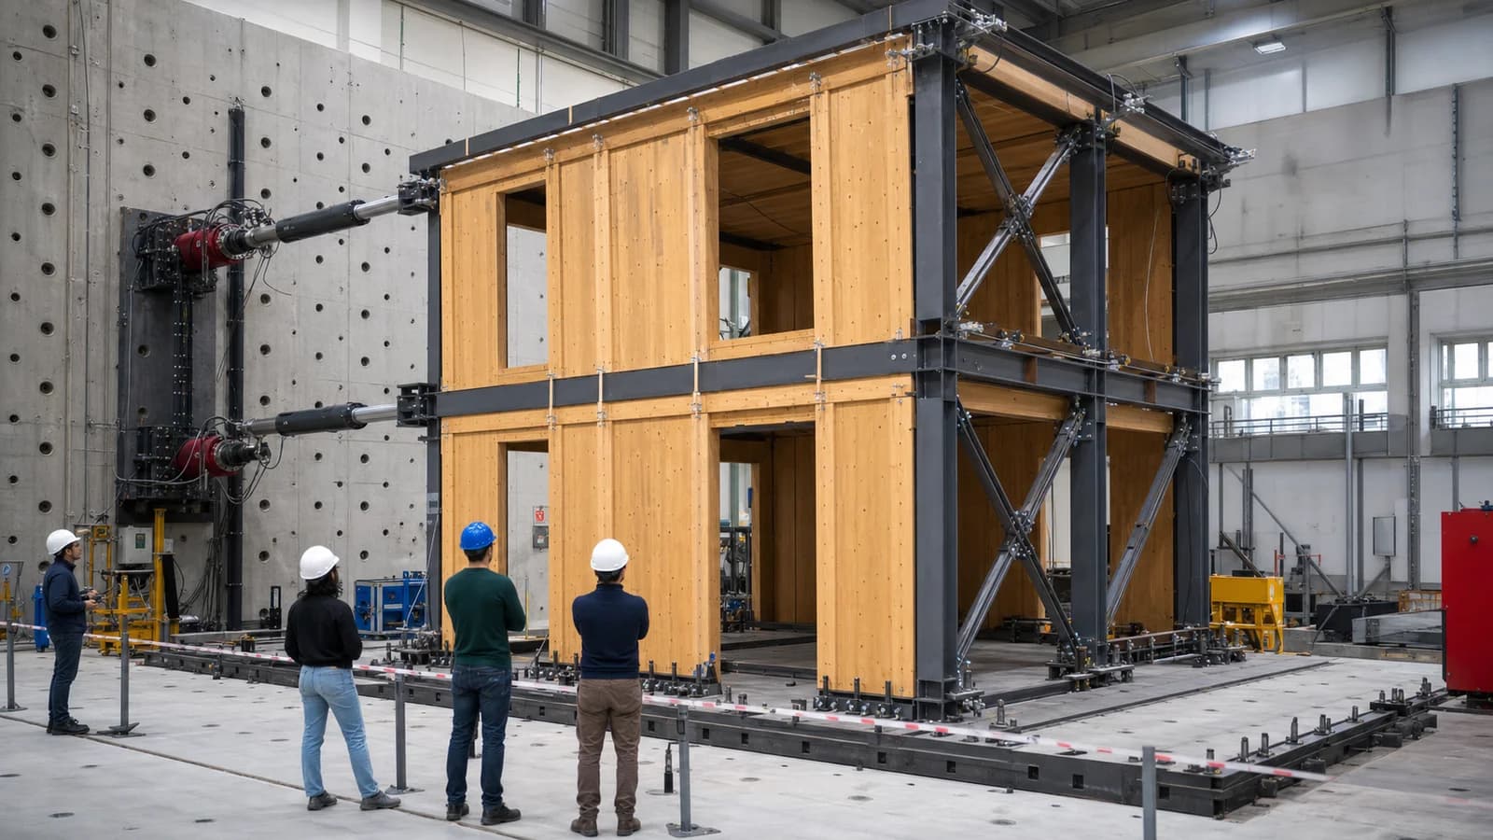
The prototypes were 11, 17 and 22 storeys tall. Their lateral systems used post-tensioned cross-laminated timber rocking walls. In this concept, walls can uplift and rock at their bases in a controlled manner while post-tensioning and supplementary components help restore the structure and dissipate energy.
The study applied a performance-based wind design framework. Instead of asking only whether a prescriptive force check passes, performance-based design evaluates response against stated objectives under events of different intensity. The prototypes were assessed under simulated downbursts associated with several recurrence levels.
What “withstood” means
The researchers report that the prototype buildings withstood the equivalent downburst scenarios considered. That is encouraging evidence for the studied systems, not a universal certificate for every timber tower. Geometry, wall layout, connection properties, damping assumptions and local hazards remain project-specific.
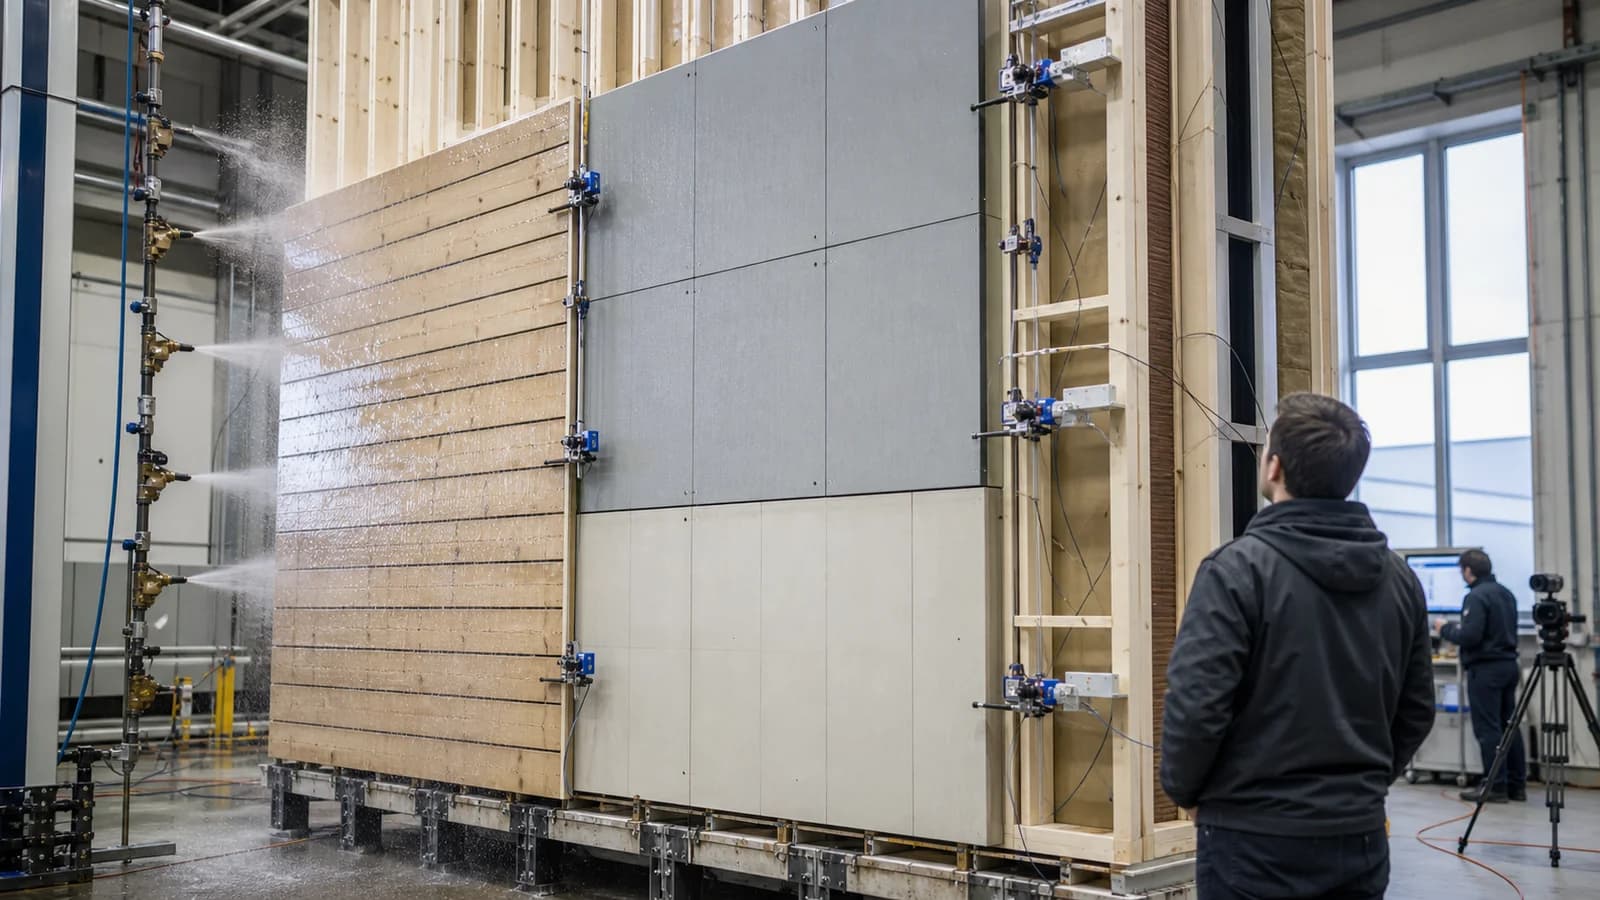
It is also important not to translate “no collapse” into “no movement.” Occupants can feel acceleration long before structural failure. Cladding, partitions, services and façades have their own drift and pressure limits. A viable tall building must protect life, limit damage and provide acceptable comfort at the relevant performance levels.
The load path is the real story
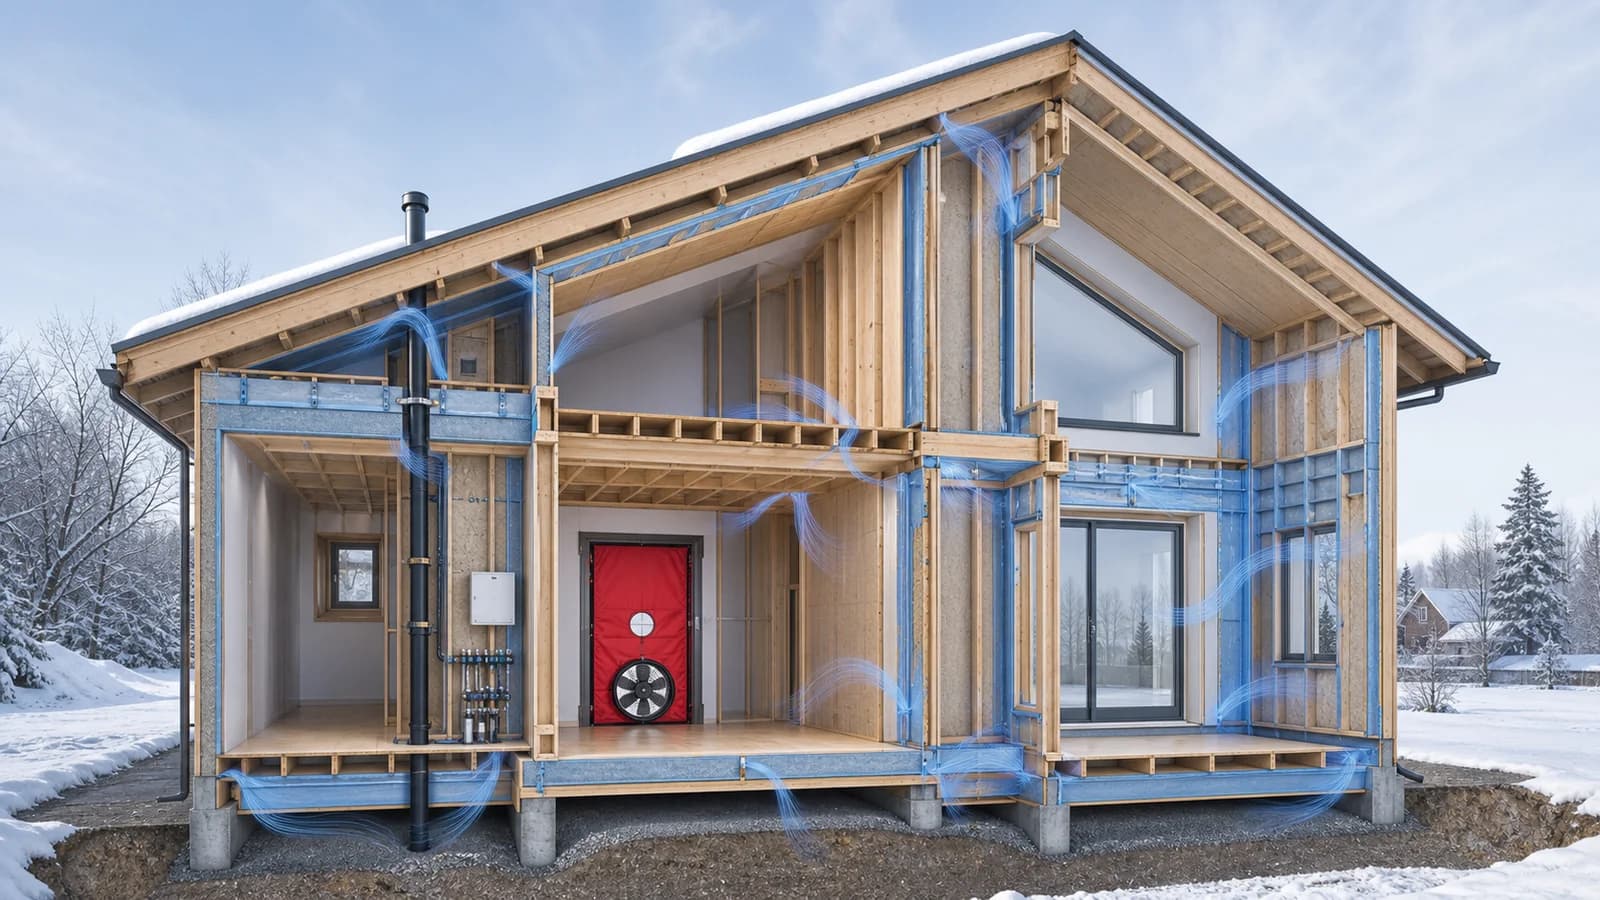
Wind pressure begins at the envelope, moves through diaphragms and collectors into rocking walls or other lateral elements, then continues through hold-downs and foundations. Every transfer needs verified strength, stiffness and deformation capacity. One weak or overly flexible connection can dominate the response of an otherwise robust timber system.
Design must also consider directions and combinations. A localized event can create changing pressures, torsion and demand on more than one face. Openings, setbacks and irregular floor plans affect flow and force distribution. Wind-tunnel studies or advanced analysis may be needed where codes and simplified procedures do not capture the building or site.
Myth, fact and beginner questions
Myth: lightweight means wind-weak. Fact: weight is one variable in a dynamic system, and the 2026 prototypes met the performance criteria used in the study. Better questions are: what wind climate is being designed for, how are stiffness and damping justified, where does every force travel, and what response limits apply to structure, envelope and people?
Ask whether the analysis covers ordinary synoptic winds, thunderstorms and other relevant local phenomena. Confirm who owns diaphragm, connection, façade and foundation interfaces. Require model assumptions and component data to remain traceable through design changes.
The FrameVerk view
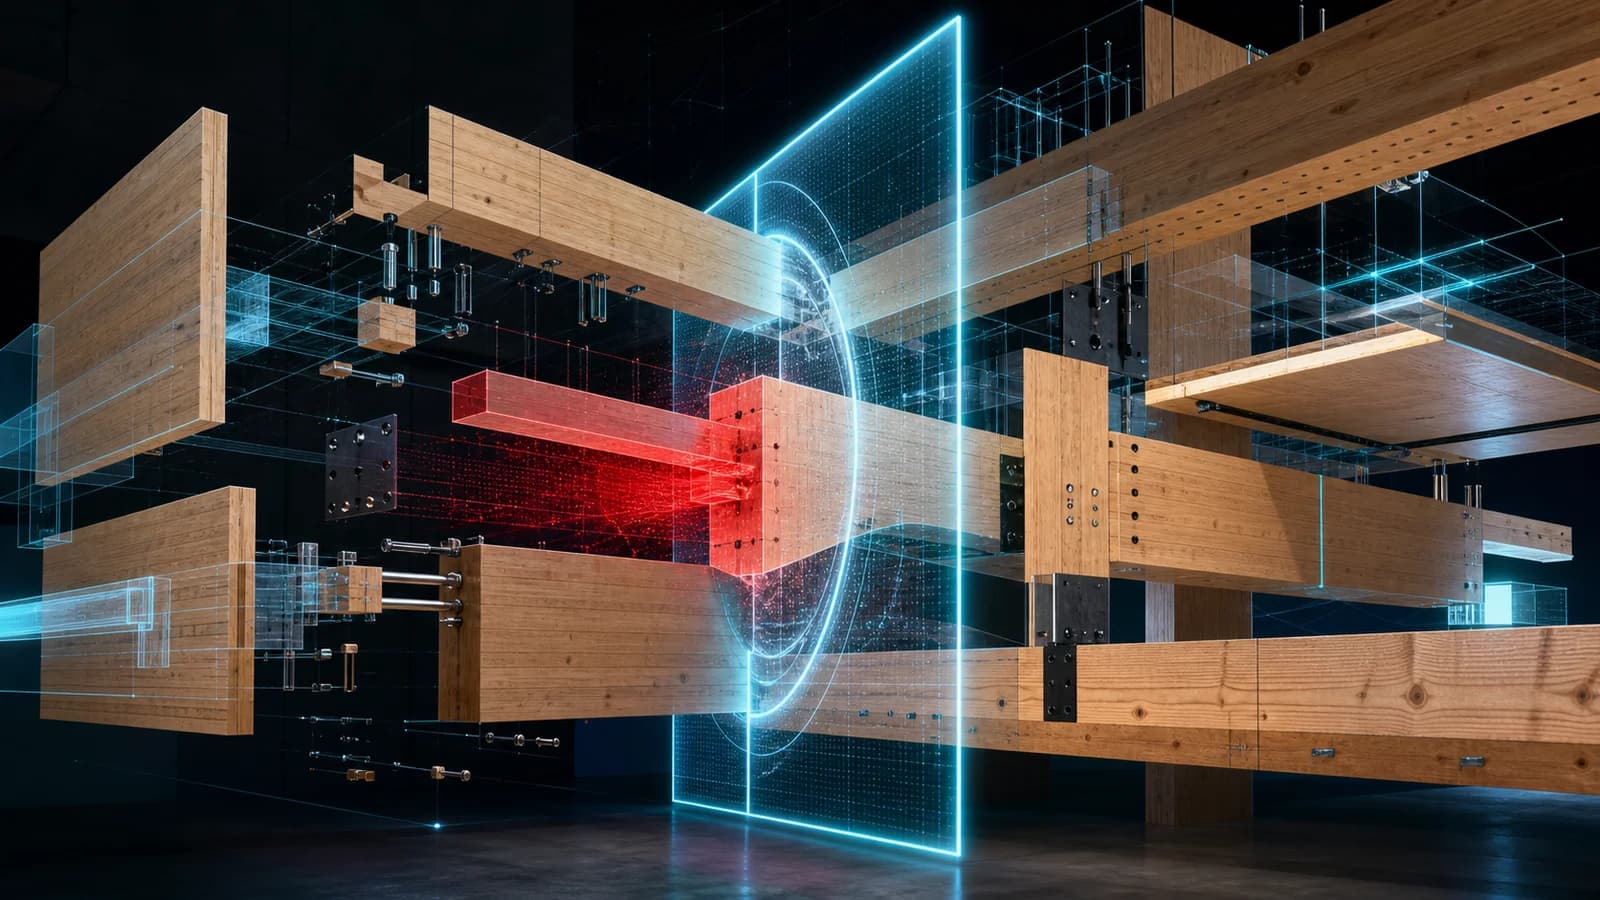
A tall-timber model should not represent wind resistance as a label attached to a wall. It needs a connected system: diaphragms, collectors, vertical lateral elements, post-tensioning, energy-dissipation devices, anchors and foundations, each with identity and verified properties.
Software can help teams compare layouts and expose broken load paths early, but it must not invent capacity. If a connection, hazard model or damping assumption is missing, the responsible result is an explicit unresolved state. Lightweight is not weakness; undocumented behaviour is the real risk.
The same discipline should continue after handover. Sensors, inspection records and reports of unusual events can be linked to the digital building record. When cladding, rooftop equipment or internal layouts change, engineers can identify which wind assumptions and interfaces need review. Performance-based design is strongest when its objectives remain visible through the building’s life.
Sources
- Journal of Wind Engineering and Industrial Aerodynamics, “Performance-based wind design of tall mass-timber buildings under downburst winds,” July 2026: https://www.sciencedirect.com/science/article/pii/S0167610526001546 - American Society of Civil Engineers, “Performance-based wind design standard offers more engineering options”: https://www.asce.org/publications-and-news/civil-engineering-source/civil-engineering-magazine/issues/magazine-issue/article/2024/01/performance-based-wind-design-standard-offers-more-engineering-options - WoodWorks, “Tall Mass Timber Buildings: Design and Performance”: https://www.woodworks.org/resources/tall-mass-timber-buildings-design-and-performance/