Does CLT Always Sound Hollow? What New Listening Tests Found
A 2026 listening study turns simulated footsteps and jumps into design evidence for quieter cross-laminated timber floors.
Does CLT Always Sound Hollow?
The myth usually arrives as a single sentence: timber floors sound hollow. It compresses several different problems—impact noise, airborne sound, vibration, room finishes and expectations—into a verdict about one material. A study first published online in February and included in the June 2026 issue of Building Acoustics offers a more useful question: which structural choices make low-frequency impacts sound quieter to people?
The researchers modelled a two-storey cross-laminated timber test building, converted predicted structural responses into sound and played the results to 20 adults with normal hearing. The experiment did not merely compare numbers on a certificate. Participants heard 12 auralized cases representing three slab thicknesses, alternative beam layouts and jump-type or run-type forces. Their judgments were then compared with an event-based acoustic metric.
Why low frequencies cause trouble
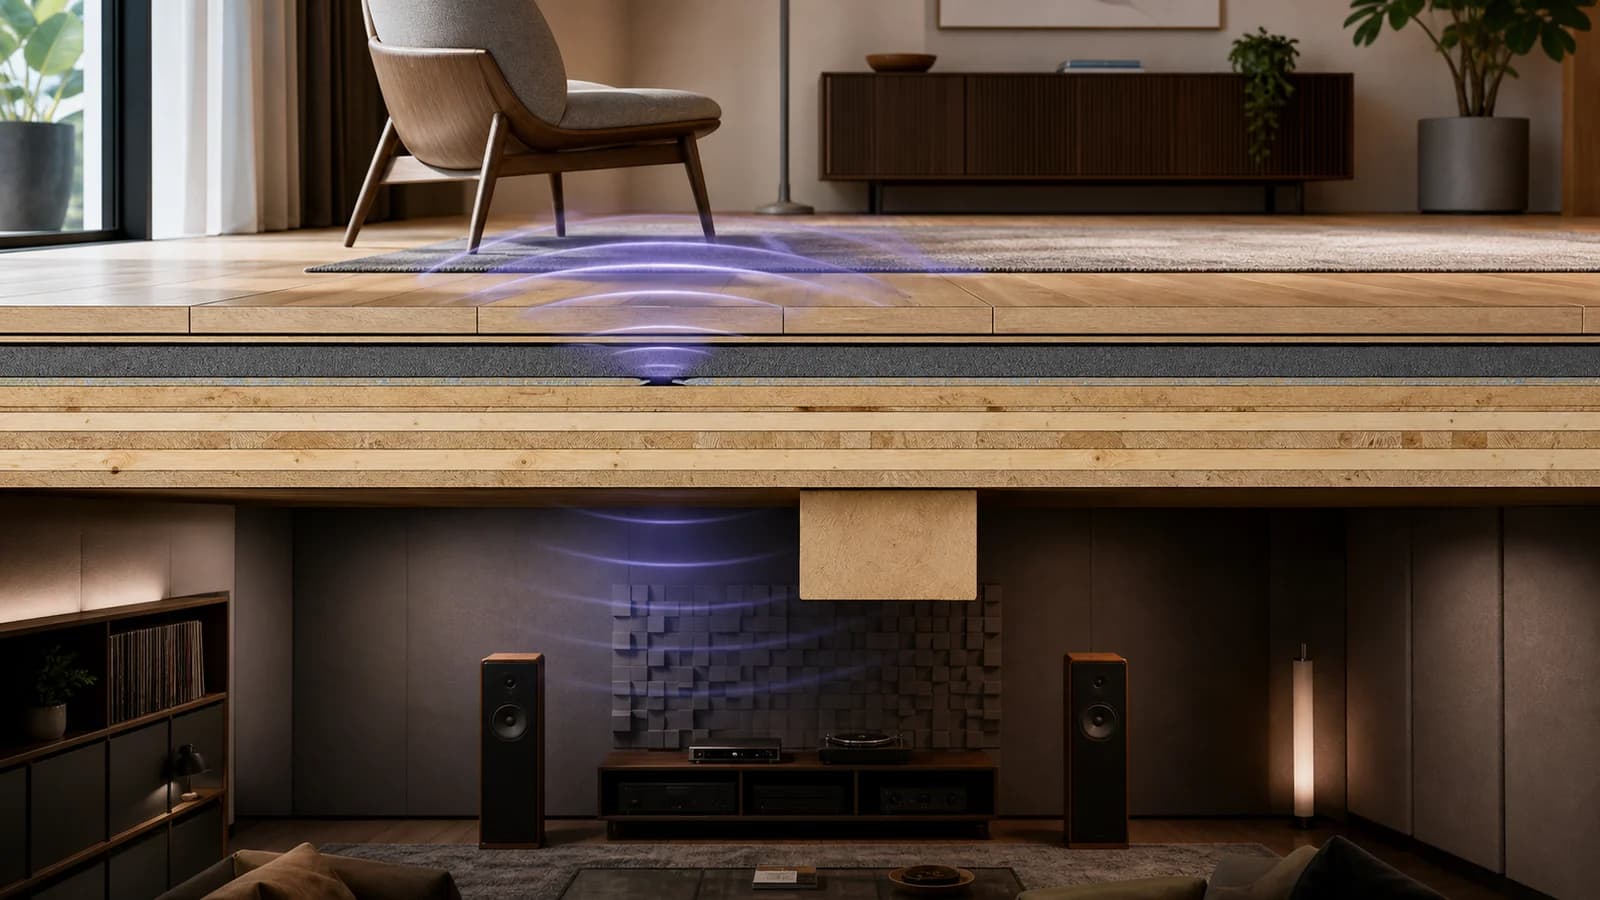
Footsteps are not all alike. A standard tapping machine is valuable for repeatable laboratory ratings, but a heel, a child jumping or a person running can inject heavier, softer energy below 100 hertz. These low frequencies travel through the floor and can be experienced as a dull thump as much as an audible click. Lightweight construction can make this range especially important.
That distinction explains why a floor may satisfy a familiar single-number rating while occupants still dislike particular events. Earlier CLT measurement research compared tapping-machine and rubber-ball excitation because the source changes what the test reveals. Other laboratory reviews have likewise argued that configurations in lightweight buildings need evaluation across the frequency range relevant to lived experience.
What the 2026 study tested
The virtual floor slabs were 150, 210 and 270 millimetres thick. Each was studied without the added beam arrangement and with beams integrated at mid-span and quarter-span. Literature-based jump forces of 1.2 kilonewtons over 20 milliseconds and run forces of 0.6 kilonewtons over 30 milliseconds excited the model. The calculated frequency responses were transformed into time signals and reproduced in a semi-anechoic room.
Participants used magnitude estimation for all 12 stimuli. For the six jump cases they also made paired comparisons. This matters because perceived loudness was not inferred only from a structural simulation: the listening response was part of the evidence. The event maximum level, LAFmax, was used as the objective descriptor and correlated strongly with both perceptual methods.
The beam result
Integrating beams reduced LAFmax by 1.9 decibels for the 150-millimetre slab, 1.3 decibels for the 210-millimetre slab and 5.9 decibels for the 270-millimetre slab. The mean reduction was 3.1 decibels. Thicker slabs were consistently quieter than thinner slabs in the tested cases.
The result does not mean that adding any beam anywhere guarantees a 3.1-decibel improvement. It belongs to the modelled geometry, supports, room and impact cases. It does show that structure is an acoustic design lever. Changing stiffness, modal behaviour and force distribution can alter what a person hears, not just what an engineer calculates.
What the result does not prove
The study is not a universal ranking of all CLT floors, nor a substitute for project-specific acoustic design. Real buildings add junctions, walls, ceilings, floating screeds, resilient layers, services and flanking paths. Workmanship can bridge an isolating layer. A rigid service connection can carry vibration around a carefully detailed floor.
Nor does “thicker is quieter” automatically identify the best whole-building solution. More timber changes cost, weight, spans, embodied impact and connection design. An integrated beam can affect ceiling depth, services and architecture. Acoustic performance must be coordinated with structure, fire, moisture, manufacture and space.
A beginner’s acoustic checklist
First define the sound event and receiver. Is the concern footsteps between apartments, gym impacts, a corridor above a bedroom, airborne speech or perceptible vibration? Ask which frequencies and metrics the acoustic consultant will use and whether rubber-ball or other heavy-impact testing is appropriate alongside standard tapping tests.
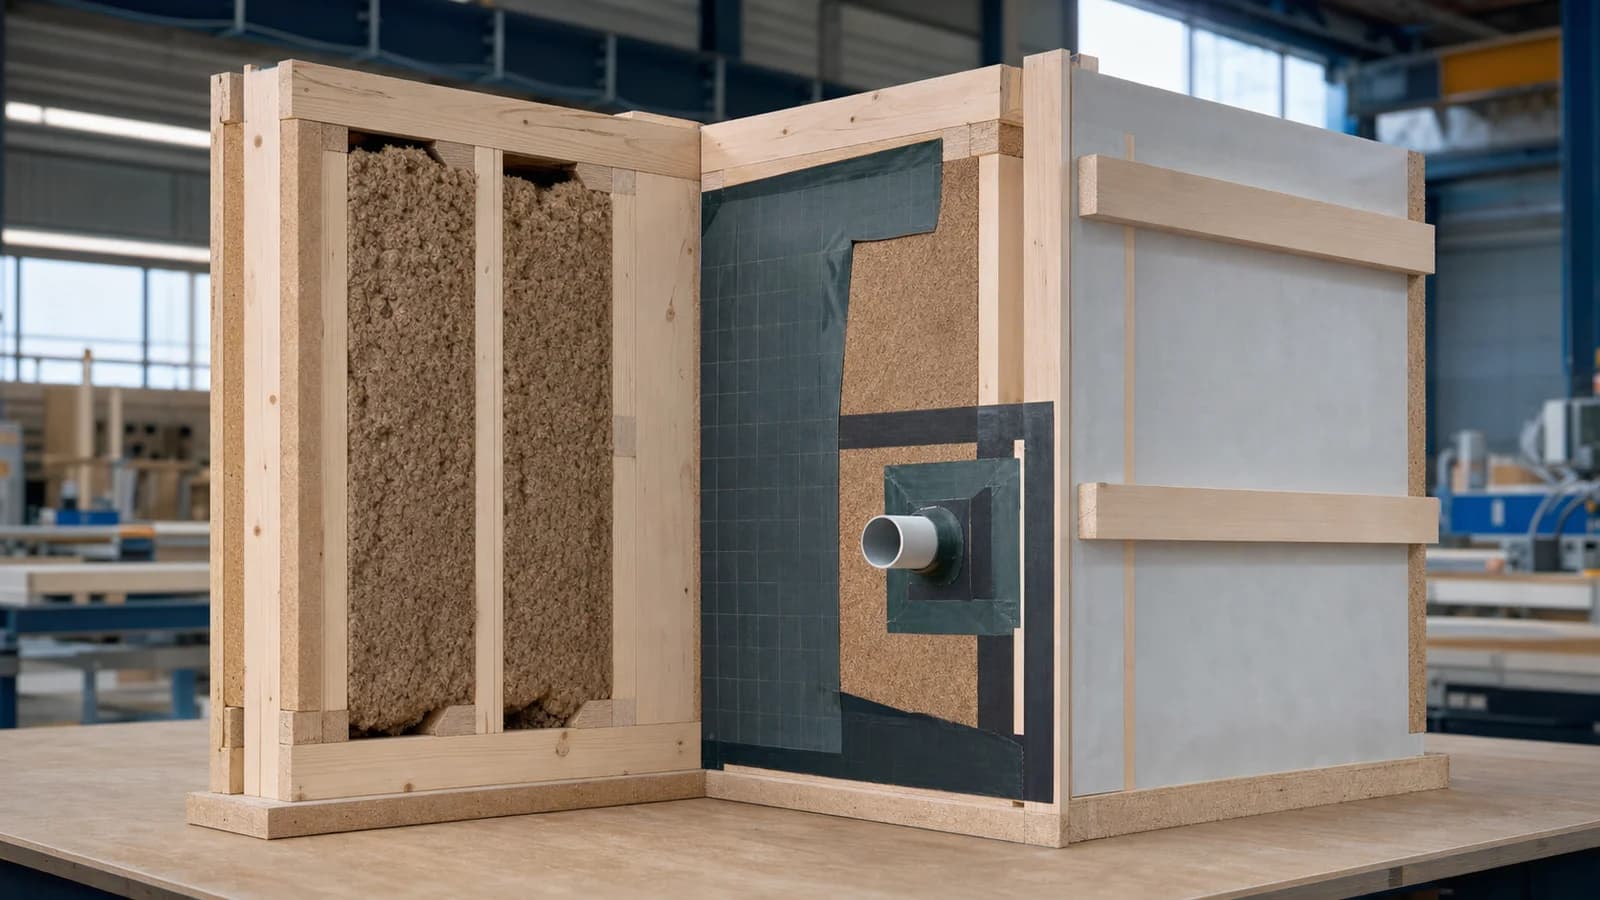
Then map every transfer path. Review the bare slab, beams, topping, resilient layer, ceiling, wall junctions, penetrations and façade connections as one assembly. A high-performing layer is only useful when junctions preserve its separation. Coordinate ducts and fixings before fabrication so that site teams are not forced to create rigid acoustic bridges.
Finally, verify the built result. Product data and simulation establish intent, but mock-ups, inspection and field testing reveal installation defects and flanking. Keep photographs and approved details for later work. Acoustic performance can be lost during a renovation when someone screws through a floating build-up or mounts equipment to the wrong layer.
Myth, fact and better language
Myth: CLT inevitably sounds hollow. Fact: low-frequency impact is a known challenge, and the tested structural configuration materially changed both measured event level and perceived loudness. Better language is specific: this floor assembly, under this impact and in this receiving room, meets or misses a defined comfort target.
That precision is good news. A stereotype leaves no room for design; a measurable mechanism does. Designers can compare thickness, beam integration, spans and layered build-ups early, then carry the selected assembly into drawings, fabrication and quality control.
The FrameVerk view
An acoustic floor object should be more than a slab thickness. It needs support conditions, beam positions, layer sequence, junctions, penetrations and the evidence attached to the complete assembly. If a service route breaks the tested configuration, the model should flag the change rather than retain an acoustic label that no longer describes reality.
The most useful future workflow may even let teams listen before they build. The 2026 research used auralization to connect modelling with human perception. For timber design software, that points toward early options that are spatial, structural and audible—while remaining clear about uncertainty and the need for specialist verification.
For clients, this changes the briefing conversation as well. “Quiet” should become a set of named activities, receiving rooms, time periods and acceptance criteria. A bedroom beneath a corridor, a classroom beneath an activity room and an office beneath a gym are not the same problem. Specific scenarios let the structural and acoustic teams test the right assemblies before procurement fixes the geometry.
Sources
- Building Acoustics, “Low-frequency impact sound in CLT floors: Perceptual gains from beam integration,” June 2026: https://journals.sagepub.com/doi/10.1177/1351010X261423668 - Building Acoustics, “Impact sound insulation performance measurements on CLT floors – Effect of excitation source type: Tapping machine and rubber ball”: https://journals.sagepub.com/doi/abs/10.1177/1351010X241286783 - Lund University Publications, “Evaluating Laboratory Measurements for Sound Insulation of Cross-Laminated Timber (CLT) Floors”: https://lup.lub.lu.se/search/publication/0dc35a55-7d78-4769-a44f-e11a95621ca8