Are Light Timber Homes Too Flimsy for Earthquakes? A Full-Scale Test Answers
Full-scale cyclic tests published in June 2026 show how a light wood-frame building resists and deforms under simulated earthquake loading.
Are Light Timber Homes Too Flimsy for Earthquakes?
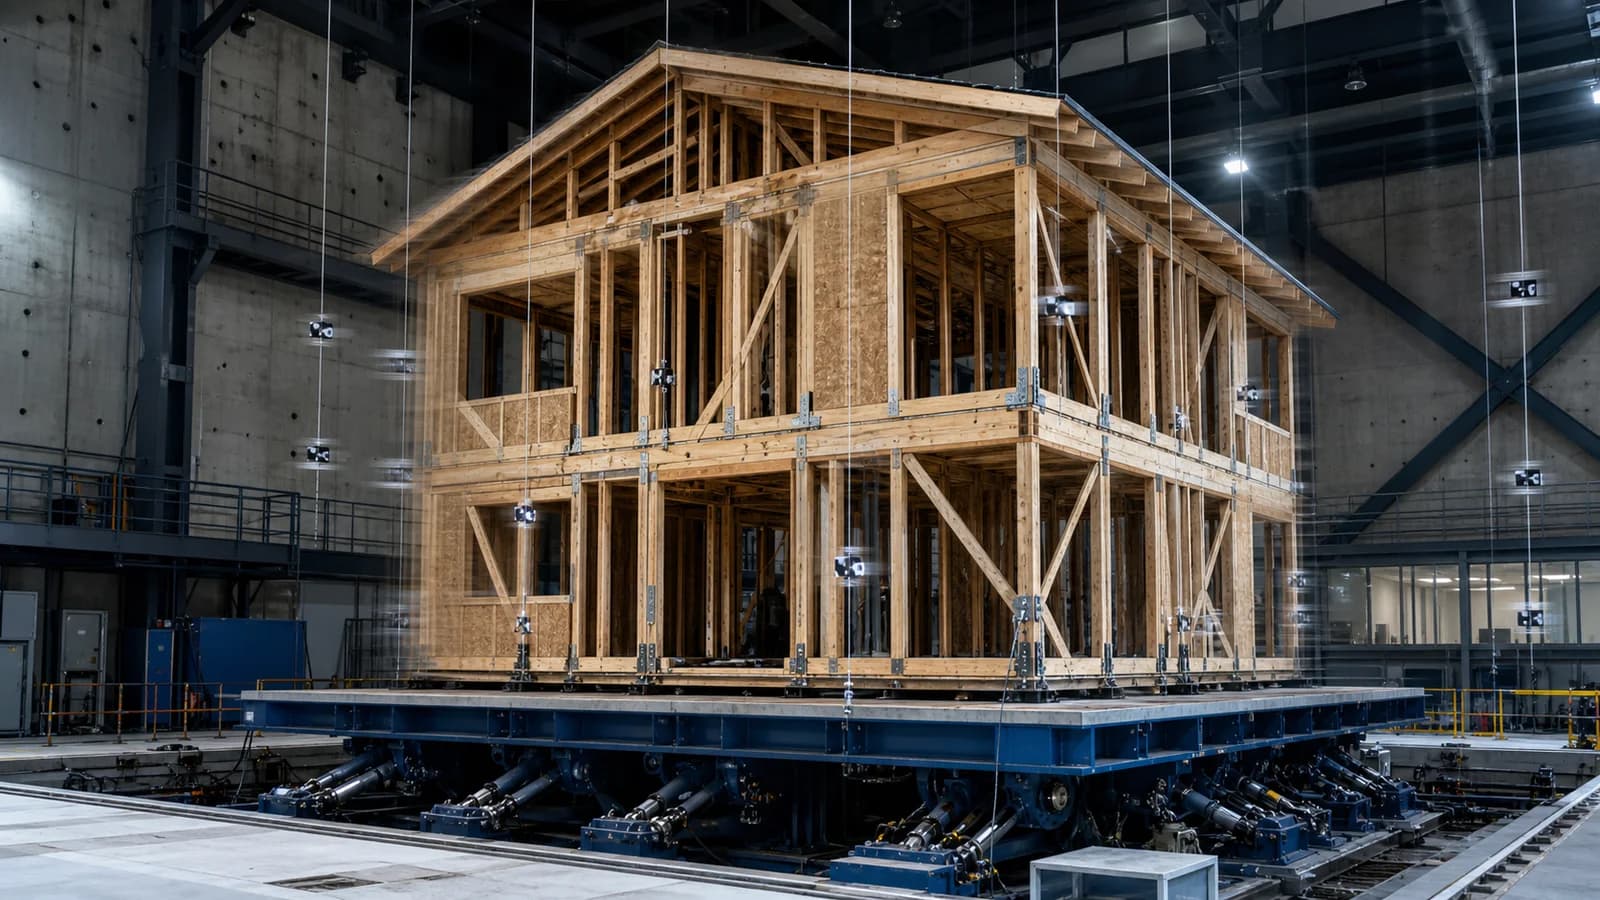
A study published on 15 June 2026 tested a full-scale low-rise light wood-frame structure under reversed cyclic loading. Peak capacities reached 47.10 kN in one direction and 84.44 kN in the other; reported elastic interstorey drift ratios were 1/158 and 1/97. The result is not a universal certificate for every timber house, but evidence that a complete, detailed system can provide lateral resistance and deformation capacity.
Light weight can reduce seismic inertial forces. Flexibility can dissipate energy, while sheathing, fasteners, hold-downs, diaphragms and load paths control how the building moves. Missing anchorage or discontinuous walls can still create failure.
What the numbers mean
Peak force describes the greatest lateral resistance measured during the loading programme. Drift describes relative movement between floors. Neither number alone proves acceptable design: engineers also examine stiffness, ductility, energy dissipation, damage progression and whether gravity-load capacity remains reliable.
The different capacities in the two tested directions are a useful reminder that a building is not one wall. Wall length, openings, sheathing layout, fasteners and geometry change response. Results from one specimen should not be copied into another project without the relevant design method, product data and code checks.
Where seismic resistance comes from
Floor and roof diaphragms collect horizontal forces and deliver them to braced or sheathed walls. Those walls transfer forces through chords, collectors and hold-downs to the foundation. Every opening interrupts something, while every connection introduces stiffness, strength and possible slip.
Good detailing provides a continuous path while allowing controlled deformation in intended components. Brittle failure at an anchorage or an unplanned weak storey can defeat the benefit of a light structure. Non-structural elements also matter: façades, services and partitions must accommodate movement without creating hazards.
Separate July shake-table research on a braced timber frame found that an elastomeric damper reduced some forces and accelerations, while changing period and displacement. That nuance matters: better performance is engineered, not granted by material choice.
What the studies do not say
The June test represented a particular low-rise structure and loading protocol. The July study used a half-scale three-storey frame with a specific chevron-brace and elastomeric-damper system. Neither makes every timber building earthquake-proof, and the reported capacities are not do-it-yourself design values.
They do challenge the idea that visible flexibility equals weakness. Movement can be part of a ductile strategy when deformations, connections and damage limits are calculated. Site seismicity, soil, mass distribution, irregularity and local building rules still determine the required system.
For a beginner, the safest conclusion is procedural: choose the seismic system early, keep the load path continuous, coordinate openings and verify every change with the structural engineer. Timber’s low mass is an input to that process, not the final answer.
The FrameVerk view
Seismic design belongs to the whole model. Wall segments, openings, diaphragms, collectors, hold-downs and foundations must share one load path. A pretty frame without those connections is not a seismic system.
The construction record should identify sheathing type, fastener pattern, edge blocking, anchors and approved substitutions. Site photographs and inspections must be tied to model locations before finishes conceal the work. Later openings or service changes also require structural review: cutting a sheathed wall or interrupting a collector can alter the verified path even when the individual timber members look untouched.
Sources
- Journal of Building Engineering, “Experimental seismic performance evaluation of a full-scale light wood-frame structure,” 15 June 2026: https://www.sciencedirect.com/science/article/abs/pii/S2352710226012635
- Soil Dynamics and Earthquake Engineering, “Seismic performance of a scaled three-story braced timber frame building with elastomeric damper through shake-table tests,” July 2026: https://www.sciencedirect.com/science/article/pii/S0267726126001879
- WoodWorks, “Seismic Design of Mass Timber Buildings”: https://www.woodworks.org/resources/seismic-design-of-mass-timber-buildings/