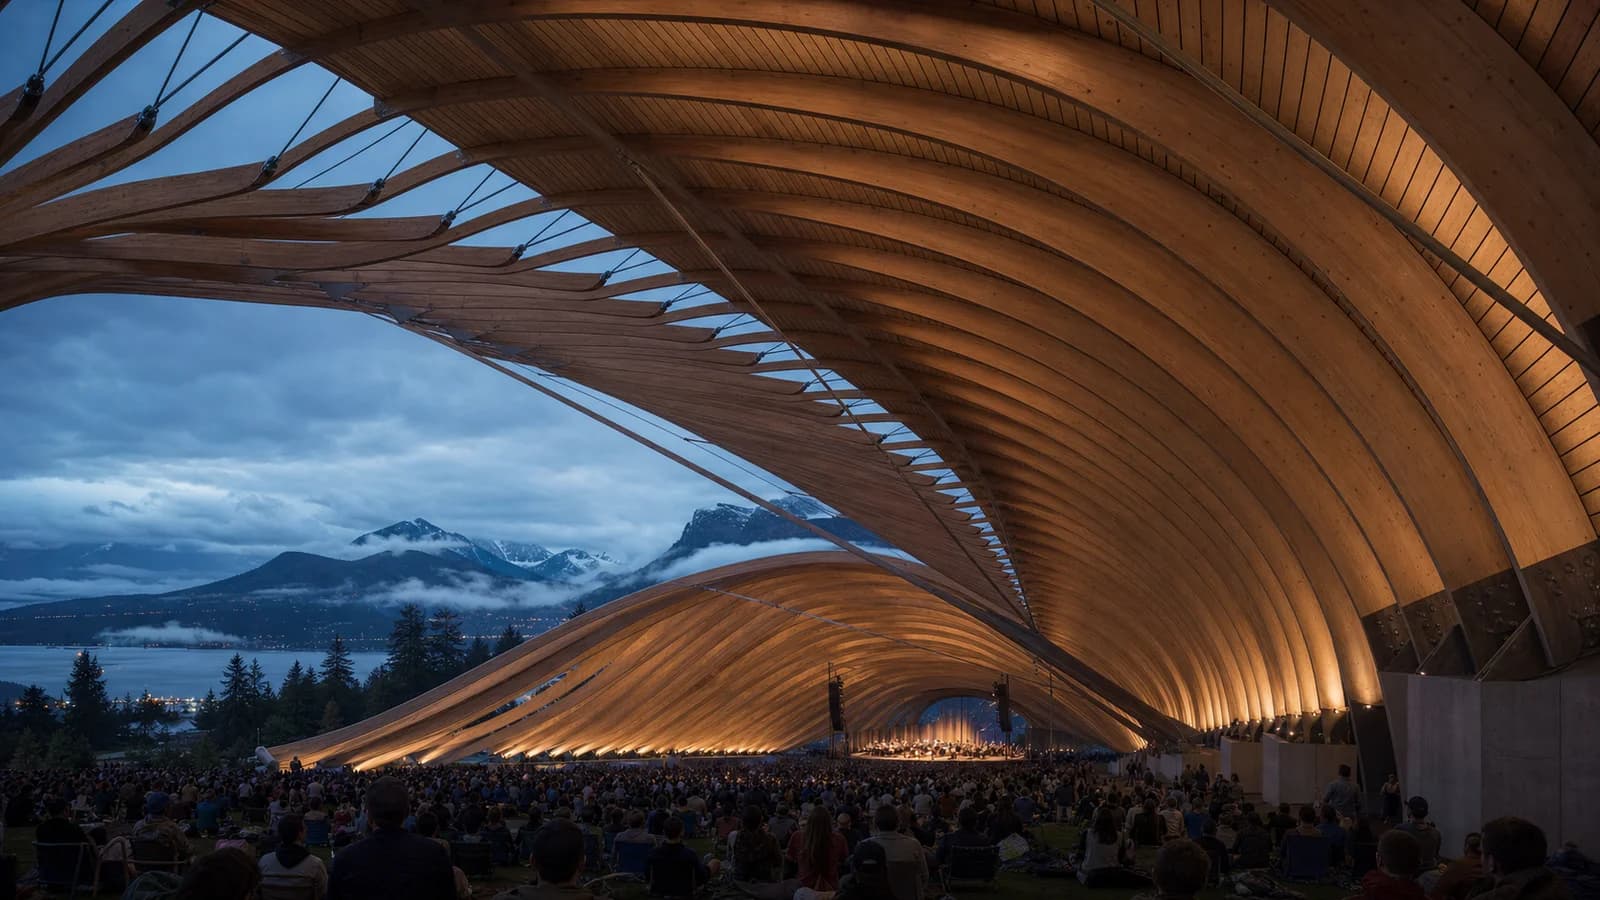
Vancouver’s 345-foot timber roof takes mass timber into arena-scale spans
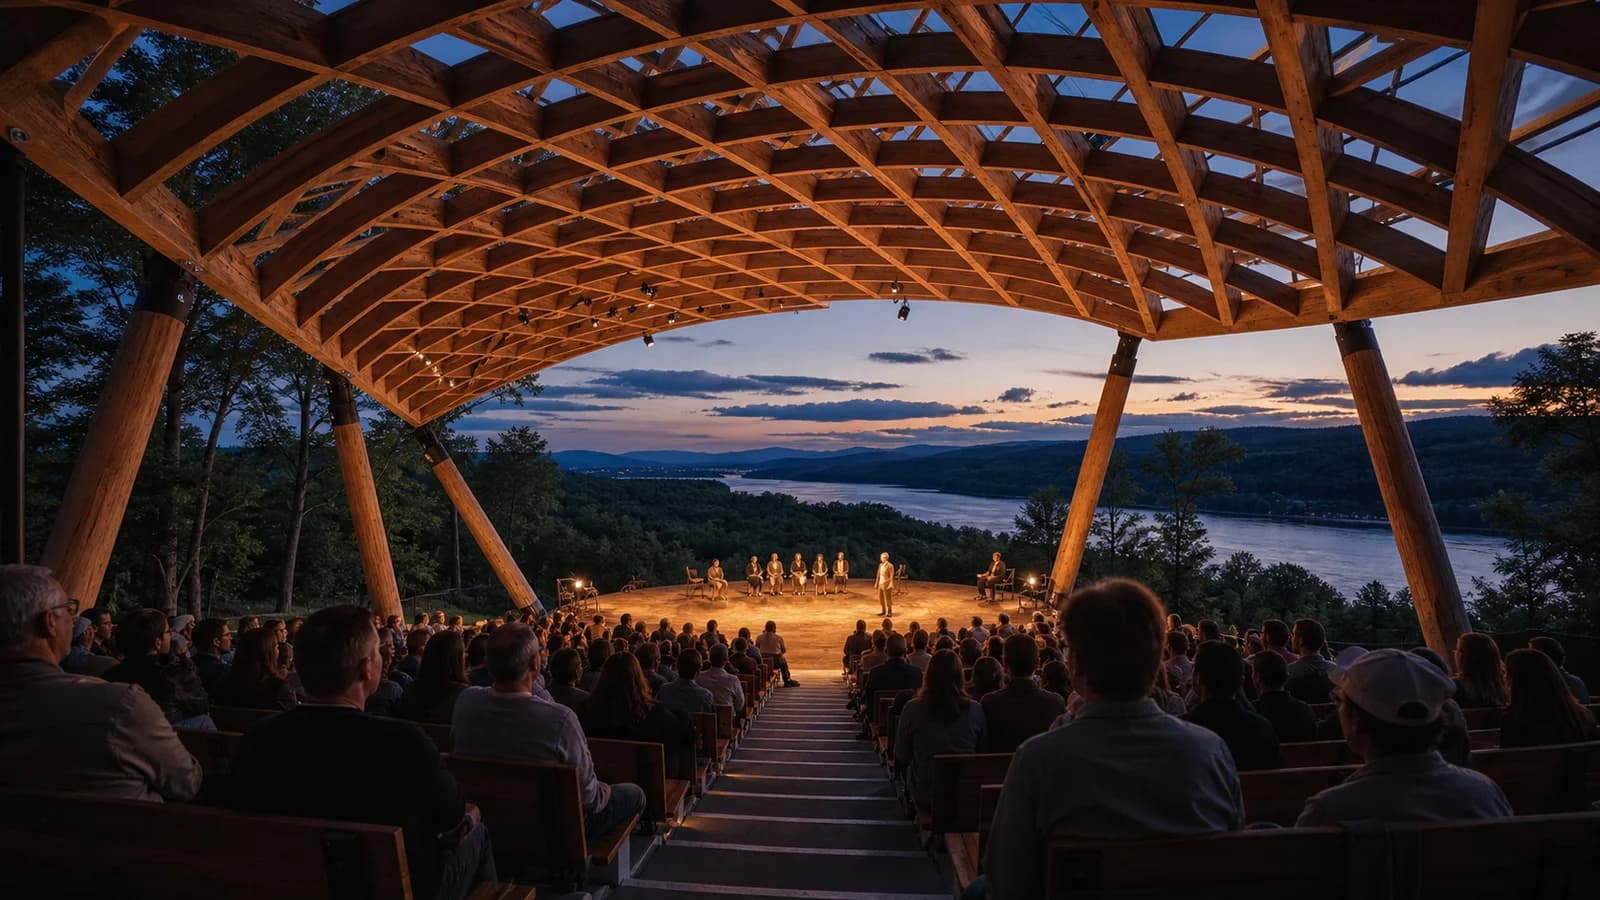
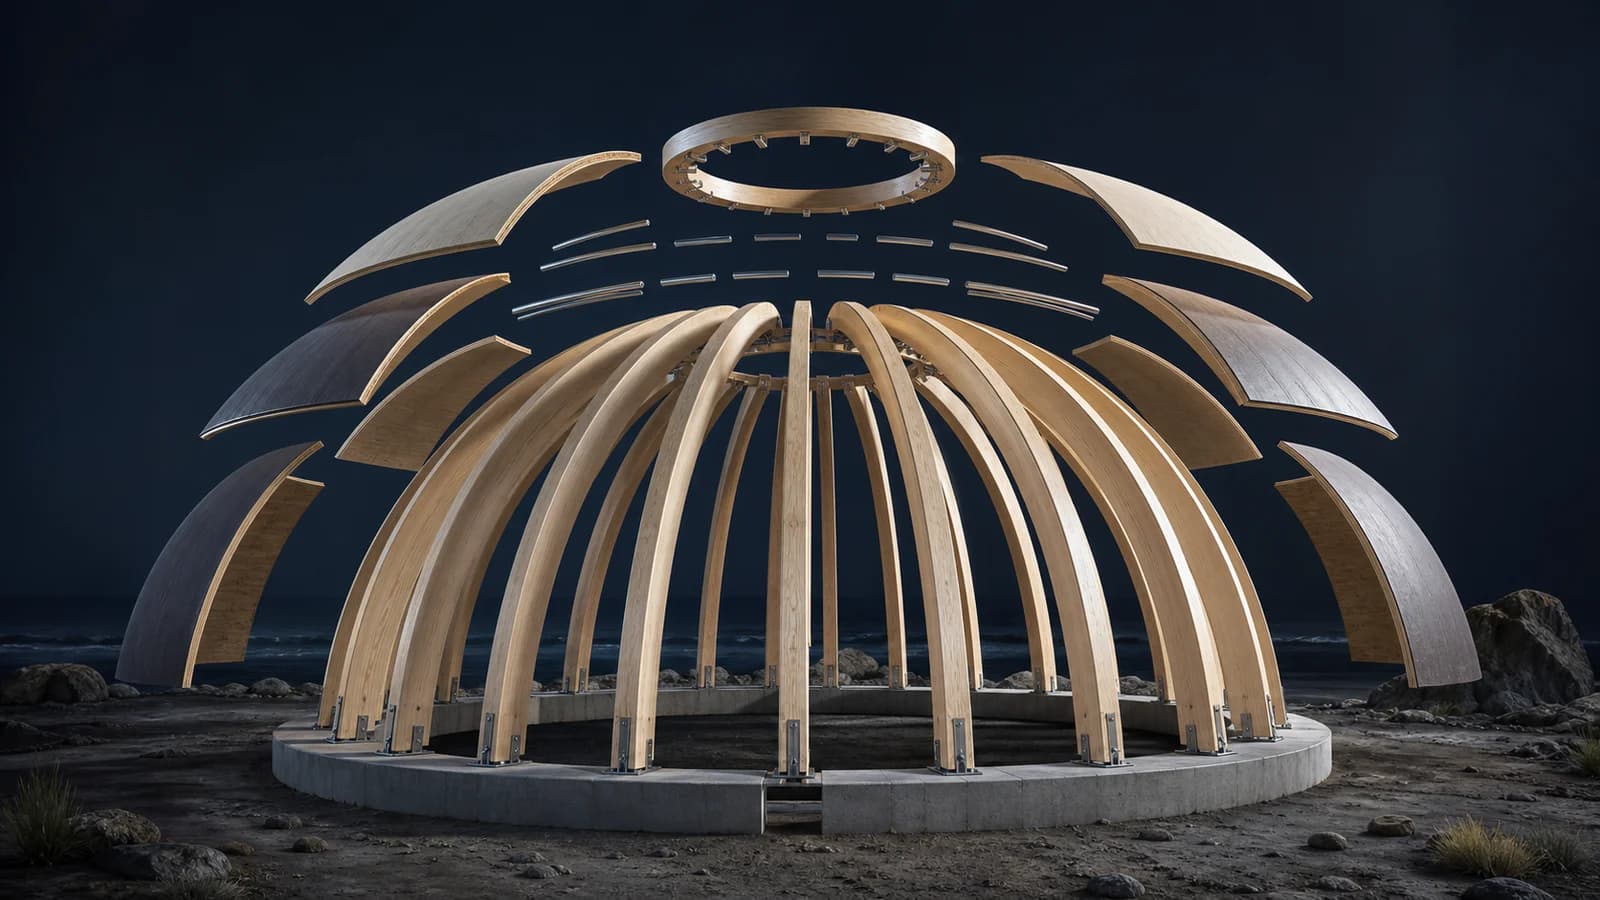
The Freedom Mobile Arch amphitheatre is scheduled to open in 2026 beneath a 345 ft hybrid timber-and-steel roof. The project moves engineered wood beyond familiar grids and into the demanding geometry of a major public venue.
Vancouver’s renewed PNE amphitheatre is due to open in 2026 with a structure that reads less like a roof and more like a landscape.
The venue, branded the Freedom Mobile Arch, uses a free-span hybrid timber-and-steel canopy over an audience capacity of approximately 10,000. Engineering News-Record reported on 8 June that the roof system spans 345 ft, pushing mass timber into territory normally associated with large steel trusses and cable structures.
The City of Vancouver confirms the free-span timber roof, covered seating, increased capacity and 2026 completion target. It also lists LEED Gold, Salmon-Safe and Rick Hansen Foundation Accessibility Certification Gold among the project goals.
Why long span changes the timber conversation
Most mass-timber buildings rely on repeated bays. Offices, schools and housing reward regular grids that suit beams, columns and panels.
An amphitheatre roof has a different job. It must cover a wide, unobstructed audience area, frame views, manage rain and wind, carry technical equipment and shape sound without filling the venue with columns.
ENR describes the Vancouver canopy as a hybrid steel-and-timber system. That word “hybrid” is essential. The project is not an argument that timber should perform every structural task. Steel and engineered wood are combined according to geometry, force and connection demands.
The resulting form demonstrates a useful principle: mass timber’s next market may not come from replacing a conventional frame member for member. It may come from systems designed around wood’s light weight, prefabrication and expressive depth while using steel where concentrated forces or slender connections demand it.
Structure must also manage the neighbourhood
The City identifies sound mitigation as a project priority and says an acoustic engineer is involved. A large canopy affects how music, crowd noise and reflections travel both inside and beyond the venue.
That makes the roof an environmental instrument as well as a structural one. Geometry, surface build-up and edge conditions influence rain protection, sound, lighting and audience comfort simultaneously.
Three commissioned Coast Salish artworks—from artists connected to the Musqueam, Squamish and Tsleil-Waututh Nations—are also being integrated into the renewed venue. The City places the project on the Nations’ unceded traditional territories, making cultural representation part of the public brief rather than a post-completion caption.
The FrameVerk lesson is at the connections
A sweeping roof can look continuous in a render, but fabrication happens piece by piece. Each member needs identity, machining, connection geometry, lifting sequence and erection tolerance.
For a long-span hybrid, the digital model must coordinate timber, steel, membranes, drainage, rigging and services without losing the structural hierarchy. Temporary states matter too: an elegant free span may require carefully staged supports before the complete system begins working.
The PNE annual report published in April 2026 documents the renewal within the organisation’s wider capital programme, while the City permit record provides a separate administrative trail. Those sources do not replace engineering documentation, but they help distinguish the confirmed public project from promotional imagery.
When the venue opens, its most visible achievement will be the arching wood overhead. Its deeper achievement will be invisible: hundreds of interfaces agreeing closely enough that 345 ft of hybrid structure behaves as one roof.
For future stadiums and civic halls, that evidence may be more valuable than the form itself. Long-span timber will grow only if teams can repeat the engineering, price the risk, inspect the connections and document erection—not merely admire Vancouver’s silhouette.
Sources
- City of Vancouver, PNE amphitheatre renewal project page, 2026 schedule and public requirements: https://vancouver.ca/parks-recreation-culture/pne-amphitheatre-renewal.aspx - Engineering News-Record, “Vancouver Amphitheater Pushes Mass Timber Into Long-Span Territory,” 8 June 2026: https://www.enr.com/articles/keyword/1261-mass-timber - Pacific National Exhibition, 2024 Annual Report update published April 2026: https://pne.ca/files/uploads/2026/04/AR24-Update-040926.pdf - City of Vancouver, public project and permit record: https://plposweb.vancouver.ca/Public/Default.aspx?PosseObjectId=215711646&PossePresentation=Guest