Shakespeare Gets a Curved Mass-Timber Stage in New York’s Hudson Valley
The 451-seat Scripps Theater Center opens beneath a bird-wing-inspired timber grid shell designed to frame both performance and landscape.
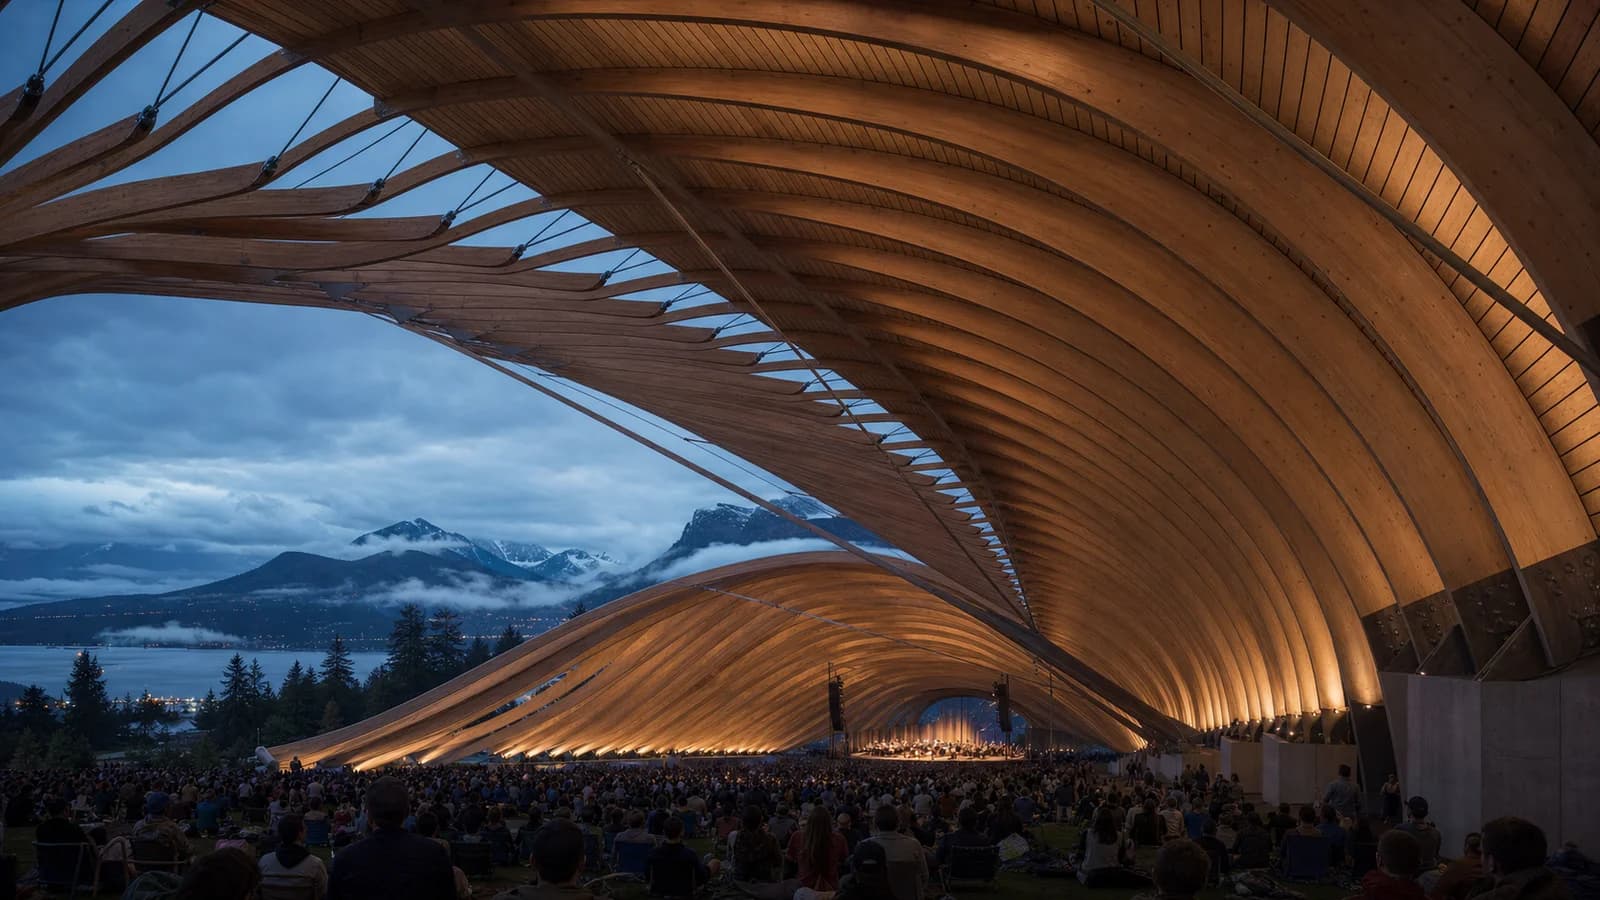
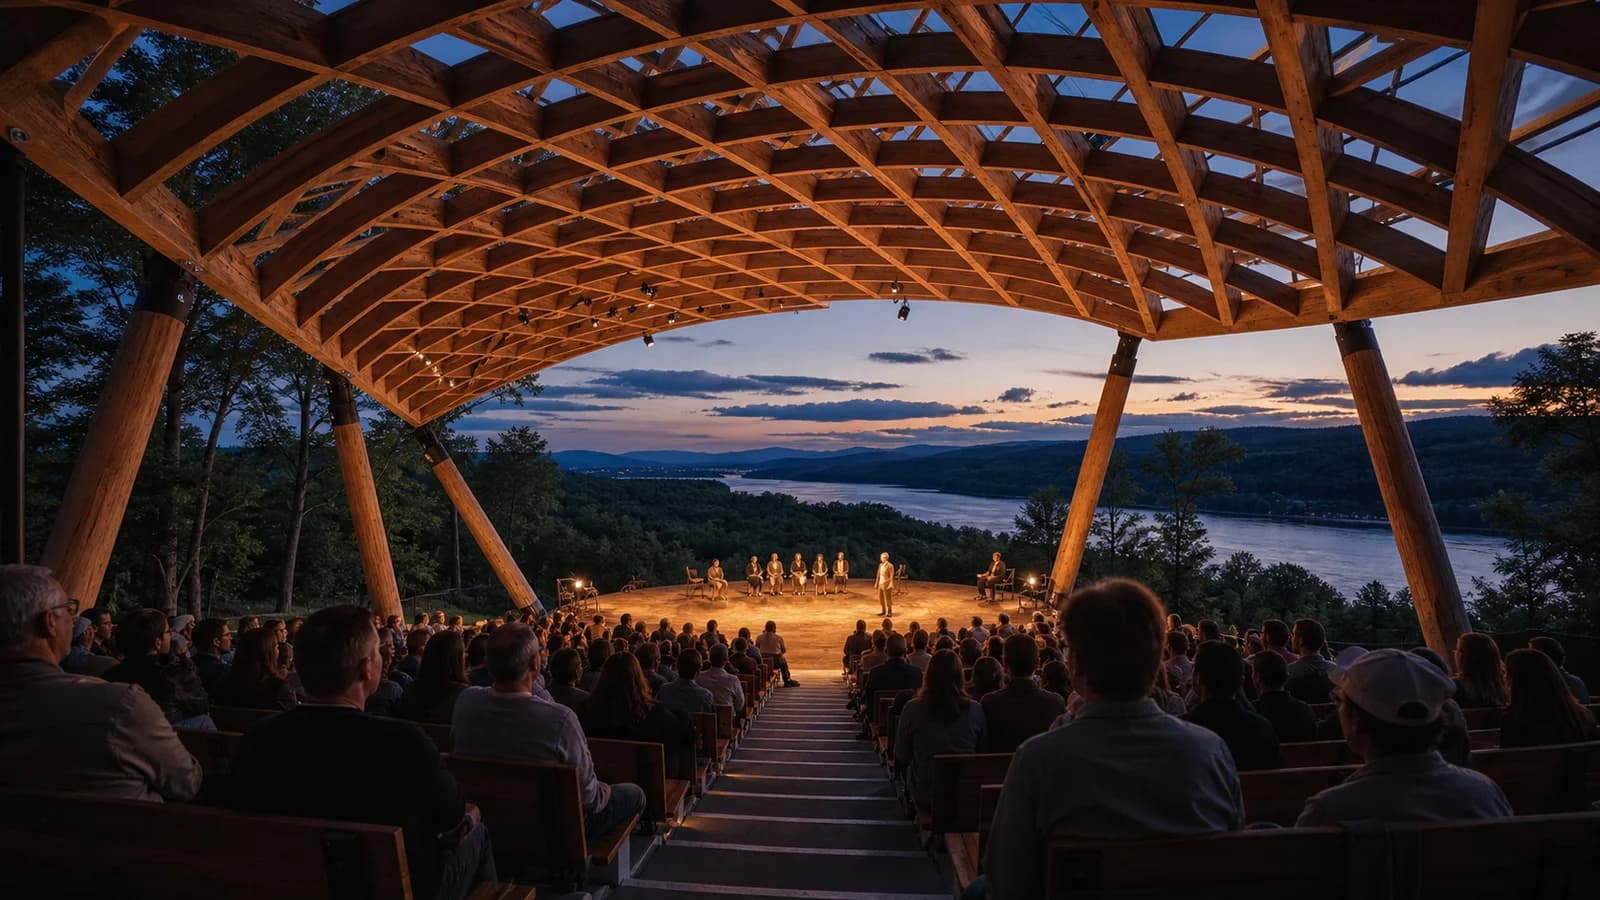
“All the world’s a stage” is finally a structural brief. Hudson Valley Shakespeare opened its first permanent home in 2026: a 451-seat open-air theatre beneath a curved mass-timber grid shell in Garrison, New York.
The Samuel H. Scripps Theater Center sits within a 98-acre landscape overlooking the Hudson Highlands. Designed by Studio Gang, the 6,800-square-foot performance space retains the company’s open-air tradition while adding permanent rehearsal, education, technical and back-of-house facilities.
A roof that behaves like part of the performance
The main roof curves over the audience on A-frame timber columns. Studio Gang describes the grid shell as emerging from the landscape, while structural engineer Thornton Tomasetti notes its bird-wing inspiration. The open sides preserve long views toward the Hudson River, Storm King Mountain and Breakneck Ridge.
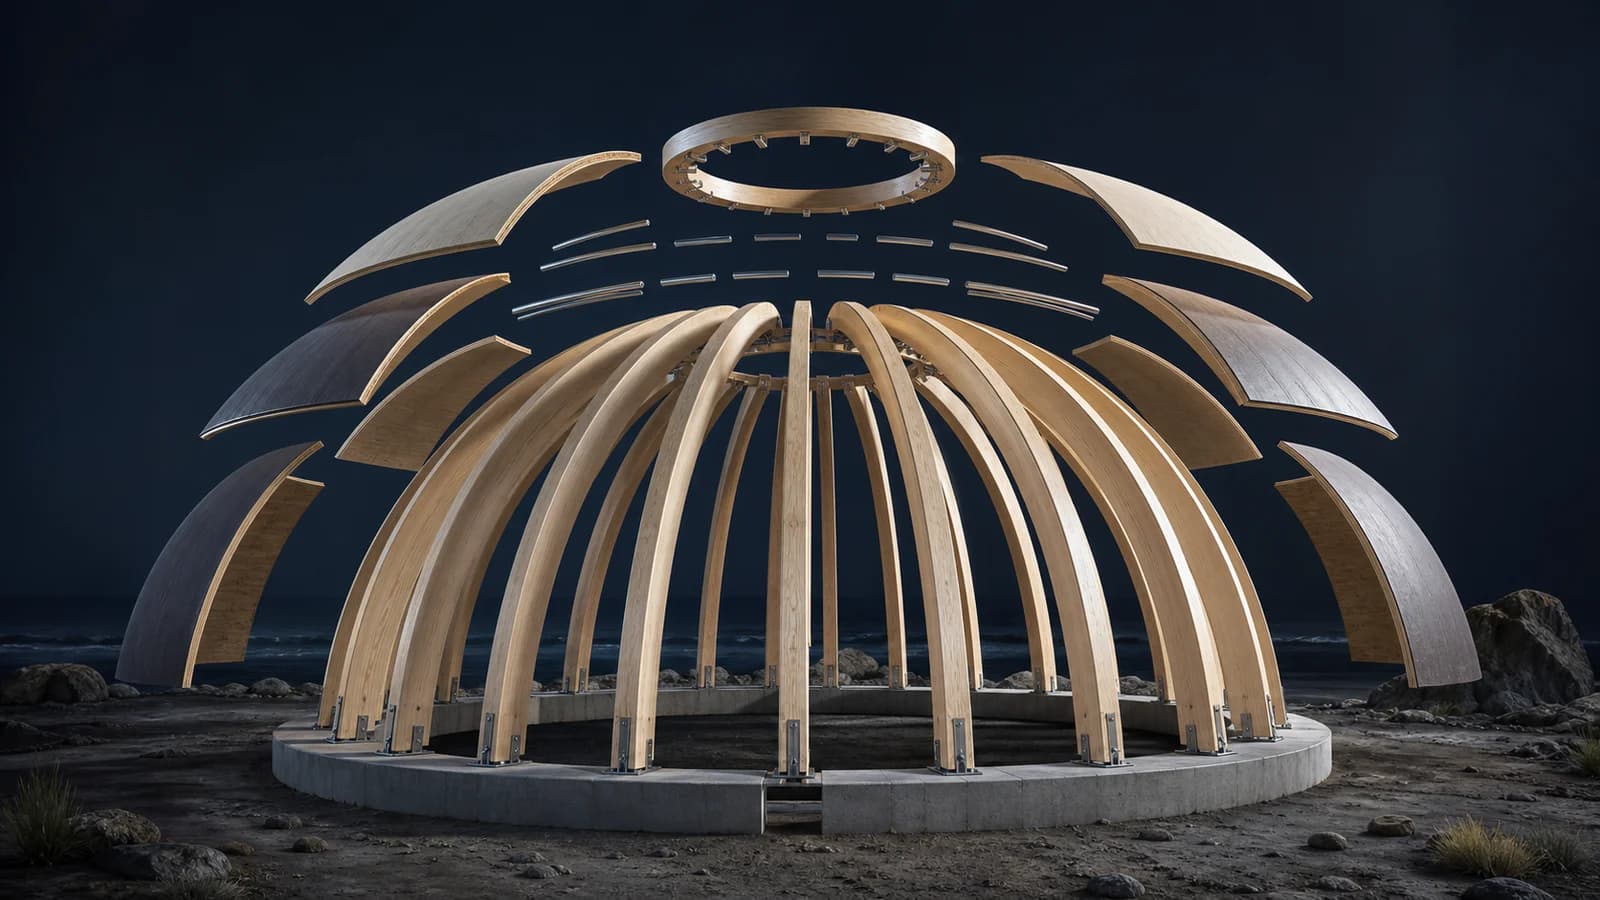
This is not simply a large decorative canopy. A curved timber grid must coordinate member geometry, node design, stability, fabrication and erection. Small geometric changes can propagate through many unique pieces. The form therefore depends on a reliable digital model that can translate architectural curvature into buildable members and connections.
The theatre opened for the 2026 summer season, beginning with previews of “As You Like It” in June. It is designed to support year-round operations even though the primary auditorium remains closely connected to the weather and landscape.
Timber, acoustics and openness
The project presents an unusual acoustic condition. Traditional theatres use heavy enclosed rooms to control sound. Here, the architecture is deliberately porous. The timber shell defines the shared space while the surrounding landscape remains present.
That openness changes the design priorities: rain, wind, sound reinforcement, audience sightlines and seasonal use all meet at the roof. Timber offers long-span capability and visual warmth, but the performance depends on geometry and detailing, not material mood alone.
Hudson Valley Shakespeare has committed to carbon neutrality across its campus by 2040. The theatre’s timber structure is one component of that wider ambition, alongside landscape restoration and long-term campus planning.
For FrameVerk readers, the project is a reminder that digital timber design is most valuable where repetition and uniqueness overlap. A grid shell repeats a structural logic, but its members and connection angles may vary continuously. The model must preserve identity from analysis through fabrication and erection.
Lessons beyond cultural buildings
The shell’s logic is relevant to more ordinary roofs, canopies and halls. Free-form geometry becomes manageable when designers define a repeatable rule for members and nodes, then track the controlled variations. Fabricators need centre lines, cut geometry, orientation and tolerance information; erectors need labels and a stable sequence. If those records are disconnected, the roof becomes a full-scale puzzle with very expensive pieces.
Durability is equally important. Open-sided buildings expose timber to wind-driven rain and changing humidity. Drainage, end-grain protection, metal interfaces and inspection access must be part of the architecture. The most elegant curved line is still expected to keep working after many seasons.
The centre also demonstrates how a cultural client can make structure legible without turning it into a technical exhibit. Audiences understand the roof intuitively because its span, supports and repeated lattice remain visible. That clarity is useful public education: mass timber is experienced as a working system, not applied as decorative timber after the engineering is complete.
The result is architecture that does not ask the landscape to become scenery. The hills, changing light and summer air remain active participants. The actors still have to remember their lines; fortunately, the timber has already rehearsed its geometry.
Sources
- Hudson Valley Shakespeare, “Samuel H. Scripps Theater Center”: https://hvshakespeare.org/our-theatre - Thornton Tomasetti, “Hudson Valley Shakespeare Opens Samuel H. Scripps Theater Center in New York,” May 2026: https://www.thorntontomasetti.com/news/hudson-valley-shakespeare-opens-samuel-h-scripps-theater-center-new-york - Studio Gang, “Studio Gang Breaks Ground on The Samuel H. Scripps Theater Center”: https://studiogang.com/now/studio-gang-breaks-ground-on-the-samuel-h-scripps-theatre-center-at-hudson-valley-shakespeare/ - Wallpaper*, “Enter the new Hudson Valley Shakespeare theatre and its first-ever timber-shell home,” 22 May 2026: https://www.wallpaper.com/architecture/hudson-valley-shakespeare-theatre-studio-gang-usa