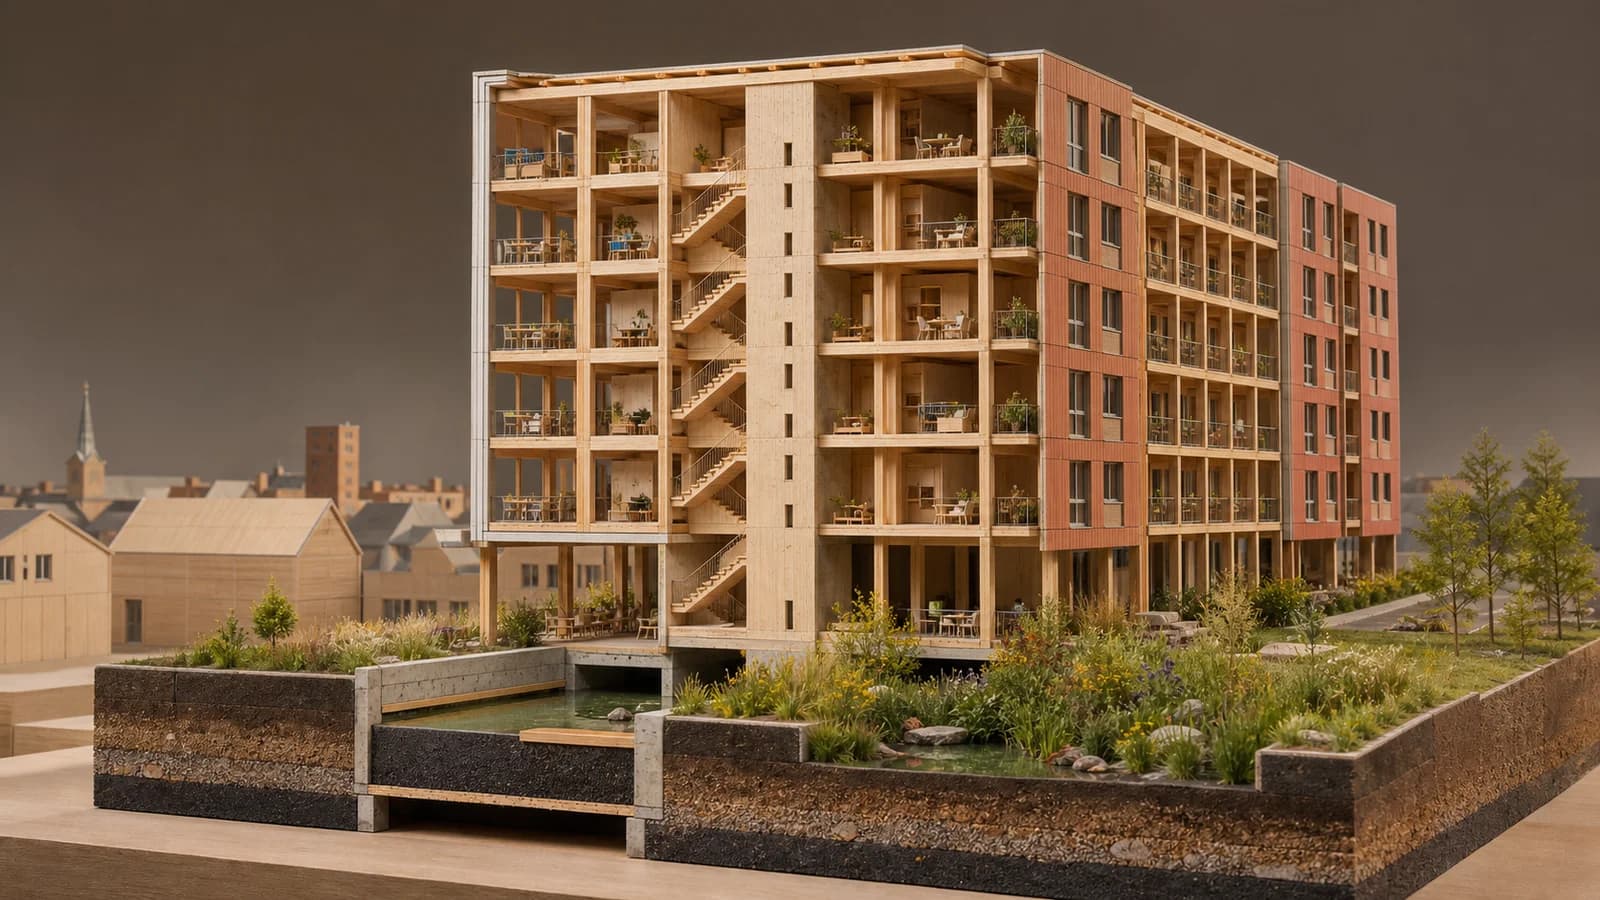
Brunssum Builds Eight Storeys of Timber for 39 Social-Rental Homes
De Wilde Tuin uses a CLT core, timber frame and prefabricated façades to place affordable housing and a rain garden on a former petrol-station site.
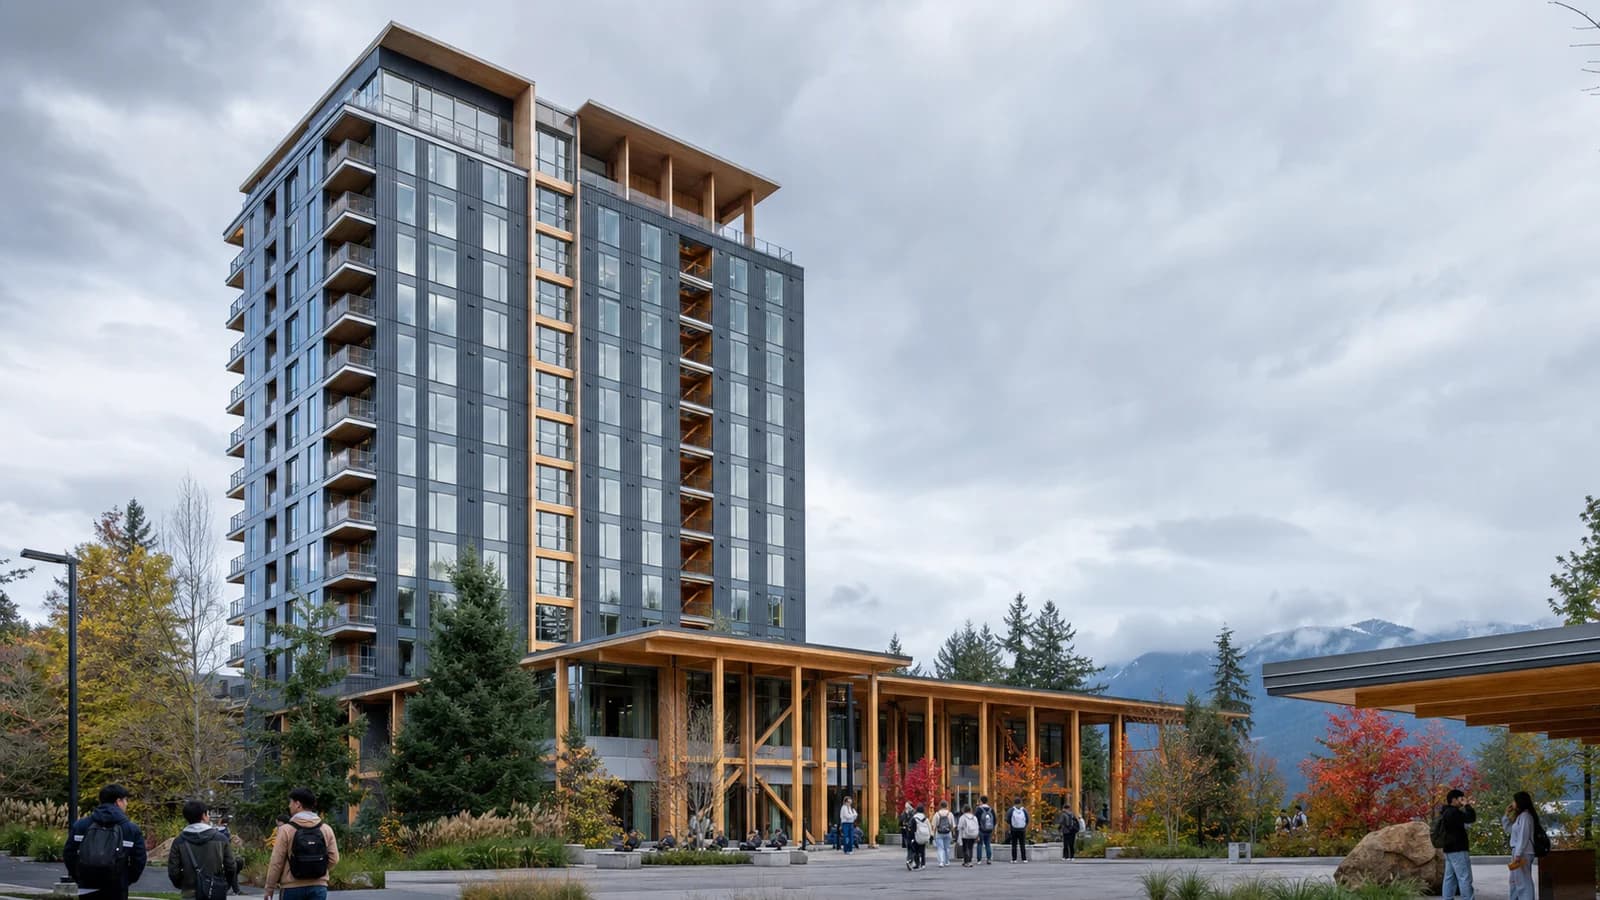
A former petrol-station site in Brunssum is becoming a 25-metre timber residential building with 39 social-rental apartments. De Wilde Tuin began its timber assembly in 2026 and is scheduled for completion in early 2027.
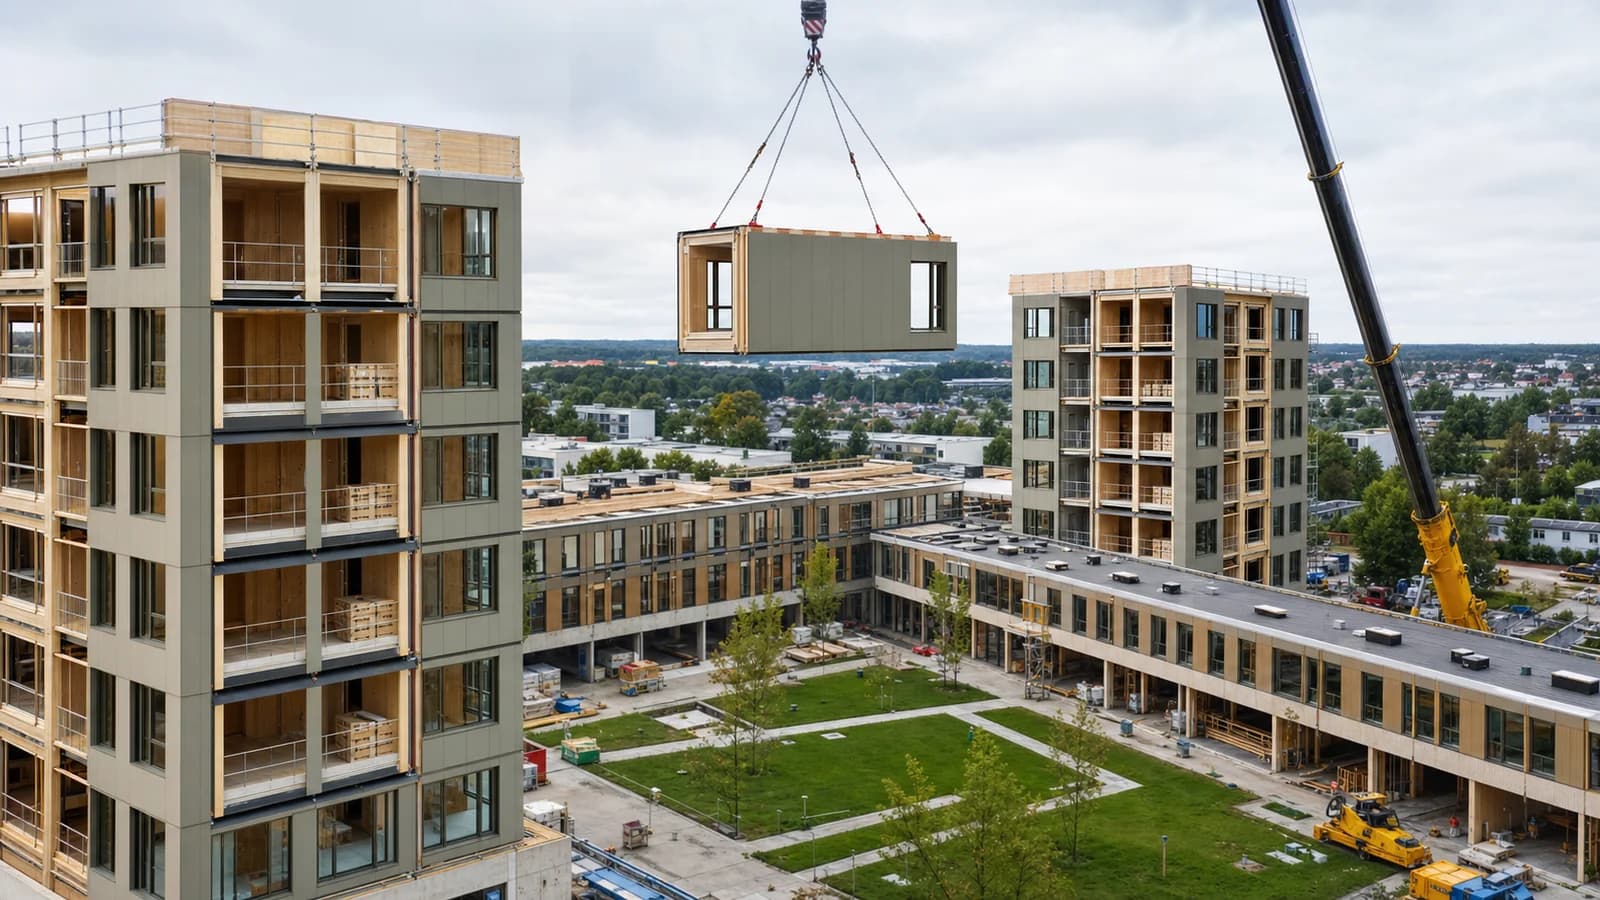
The eight-storey project for housing association Wonen Limburg is designed by Mathieu Bruls Architects and built by Smeets Bouw. Apart from its foundations and first floor, the main structure uses a CLT core, timber framing and prefabricated timber façades.
Timber where affordability matters
Mass timber is often associated with premium offices and cultural landmarks. De Wilde Tuin places it in social housing, where construction cost, operating cost, durability and maintenance are subject to close scrutiny.
Binderholz supplies the engineered timber, with Konwood advising on the timber package and Machiels Building Solutions supplying façade elements. The structure is being assembled at a reported pace of roughly one floor every two weeks.
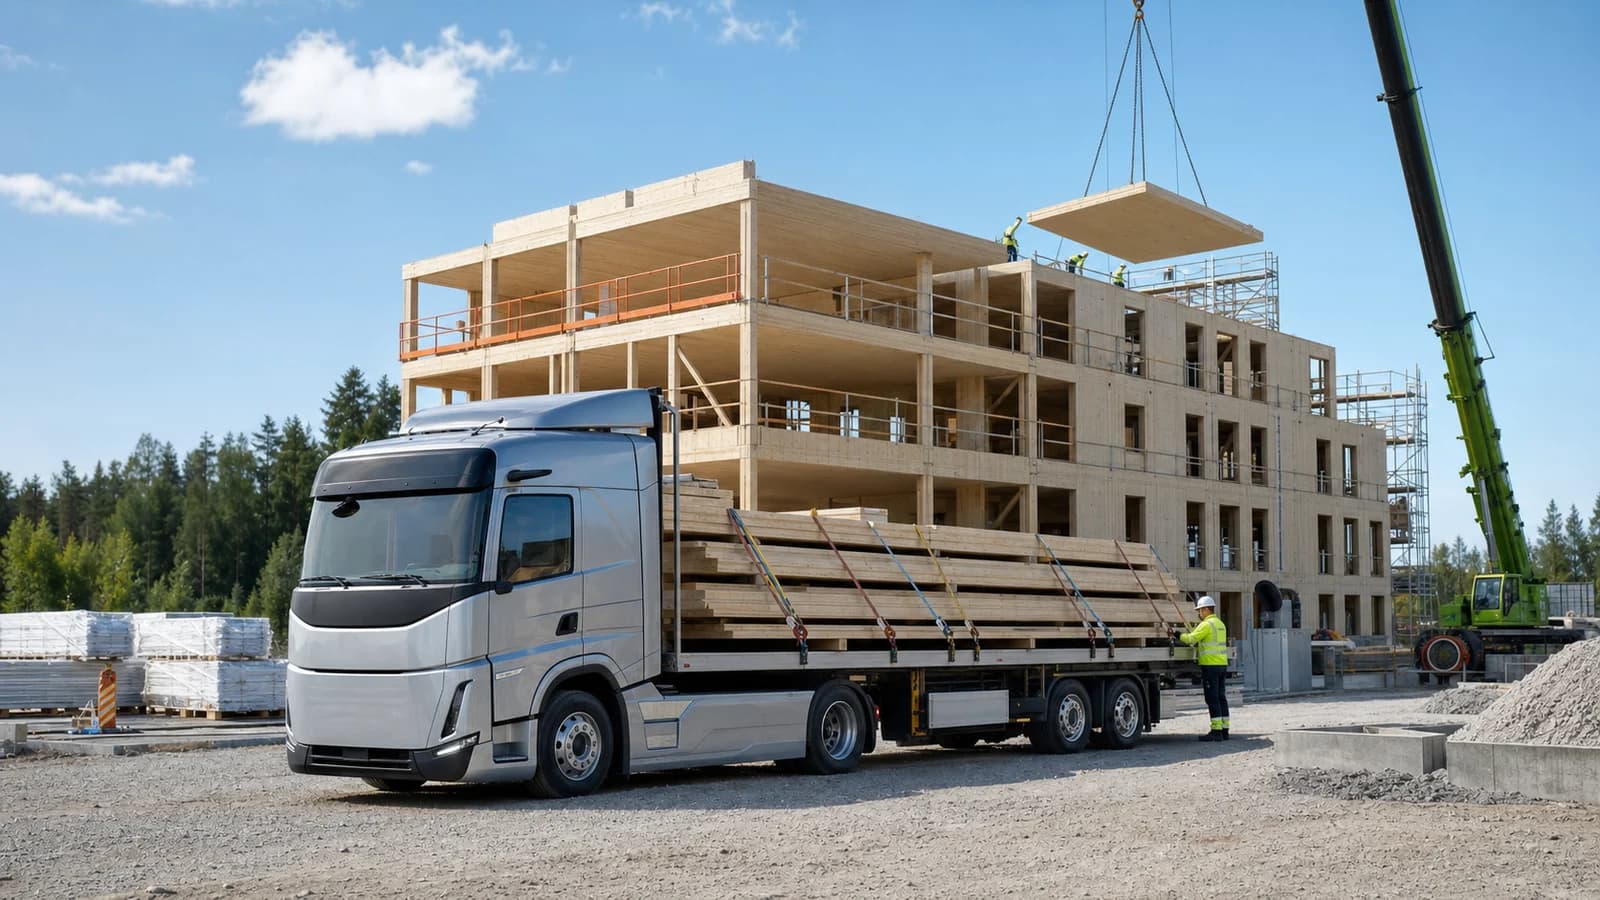
The timber travels from Austria by rail, a choice intended to reduce transport impact. That detail is important: product carbon claims depend partly on how heavy components reach the site.
Rail transport does not settle the full sourcing question, but it makes logistics visible. Environmental reporting should also include forest certification, manufacturing energy, adhesives and the concrete retained in foundations and the lower floor.
A tower creates room for a garden
Concentrating the apartments in one compact building frees ground for the “Wilde Tuin,” a small public green space connected to an existing wooded slope. It will also retain rainwater from the building and surrounding site.
This combination makes the project more than a material substitution. Density creates space for landscape, while prefabrication aims to reduce site duration. The former petrol-station land has been cleaned and returned to residential use.
For digital timber workflows, the mix of CLT core, frame and façade panels is a coordination test. Each system has its own tolerances and erection sequence, yet windows, balconies, membranes and fire stops must align across all of them.
A small tower with a large interface list
The CLT core stabilises the building while the surrounding frame carries floors and façades. That creates repeated junctions where movement, acoustics and fire stopping must be controlled. Prefabricated façade panels add speed only when their anchors, seals and window openings match the primary structure.
Social housing also demands a long view of maintenance. Exposed or concealed timber needs inspection strategies; replaceable façade layers need accessible fixings; bathroom and kitchen services need routes that do not encourage later cutting into structural panels. A low-carbon building that is difficult to repair can create new costs for residents and the housing association.
The rain garden adds another useful systems connection. Roof and site drainage are not decorative landscape features; they influence foundation details, overflow routes and long-term resilience during intense rainfall. The same coordinated model that locates panels and façades should also make water paths understandable.
Residents will provide the decisive evidence. Wonen Limburg can compare predicted and actual energy bills, comfort complaints, maintenance calls and turnover with conventional housing in its portfolio. Sharing anonymised results would help other social landlords judge timber on operational value rather than novelty. Affordable construction deserves the same post-occupancy rigour as flagship offices.
The project should be assessed after residents move in, particularly for acoustic comfort, summer temperatures, energy use and maintenance. Still, its 2026 construction milestone is significant. Timber is being asked to serve a very ordinary and very important purpose: affordable homes.
Sources
- Municipality of Brunssum, “Dorpstraat/Prins Hendriklaan”: https://www.brunssum.nl/Bouwen_en_Verbouwen/Nieuwbouw/Dorpstraat_Prins_Hendriklaan - Het Houtblad, “Houten woongebouw van 8 lagen in Brunssum,” 6 May 2026: https://www.hethoutblad.nl/nieuws/houten-woongebouw-van-8-lagen-in-brunssum/91415/ - Smeets Bouw, project news index including “Officiële start bouw Dorpstraat Brunssum,” 25 February 2026: https://smeetsbouw.nl/segment/wonen - 045online, “Modern houtbouwproject in Dorpstraat en Prins Hendriklaan,” 22 February 2026: https://045online.nl/modern-houtbouwproject-in-dorpstraat-en-prins-hendriklaan/