Romania Already Has Rules for CLT Buildings—What Designers Need to Know in 2026
Romania’s timber design regulation includes specific provisions for cross-laminated timber walls, openings and product documentation. The challenge in 2026 is turning those clauses into coordinated, verifiable project workflows.
CLT is not outside Romania’s regulatory system
Cross-laminated timber is often discussed in Romania as if the material were too new for local regulation. In fact, the national technical framework already contains explicit provisions for buildings with CLT wall structures.
The regulation published through Romania’s official Legislative Portal addresses the design, execution and operation of timber structures and includes a dedicated section on CLT wall systems. It points designers toward declared product properties under SR EN 16351 or a European Technical Assessment.
This is important in 2026 because market interest is growing faster than practical familiarity. Having a clause in a code does not make every project straightforward, but it means engineers have a formal starting point rather than treating CLT as an unregulated experiment.
Product data must match the calculation
CLT is not a generic material with one universal strength. Panel layup, lamella grade, adhesive system, thickness and manufacturer determine its declared properties. The Romanian provisions require designers to use resistance, stiffness and density information from the manufacturer’s Declaration of Performance or relevant technical assessment.
For digital tools, this creates a clear rule: a model should reference a real panel specification and its verified data. A placeholder labelled “CLT” is insufficient for final engineering. If a designer changes manufacturer, layup or thickness, calculations and connection assumptions may need to be checked again.
Traceability should continue into fabrication. Panel identifiers, orientation, exposed face, openings and connection zones need to match the approved model and cutting data.
Openings require local structural analysis
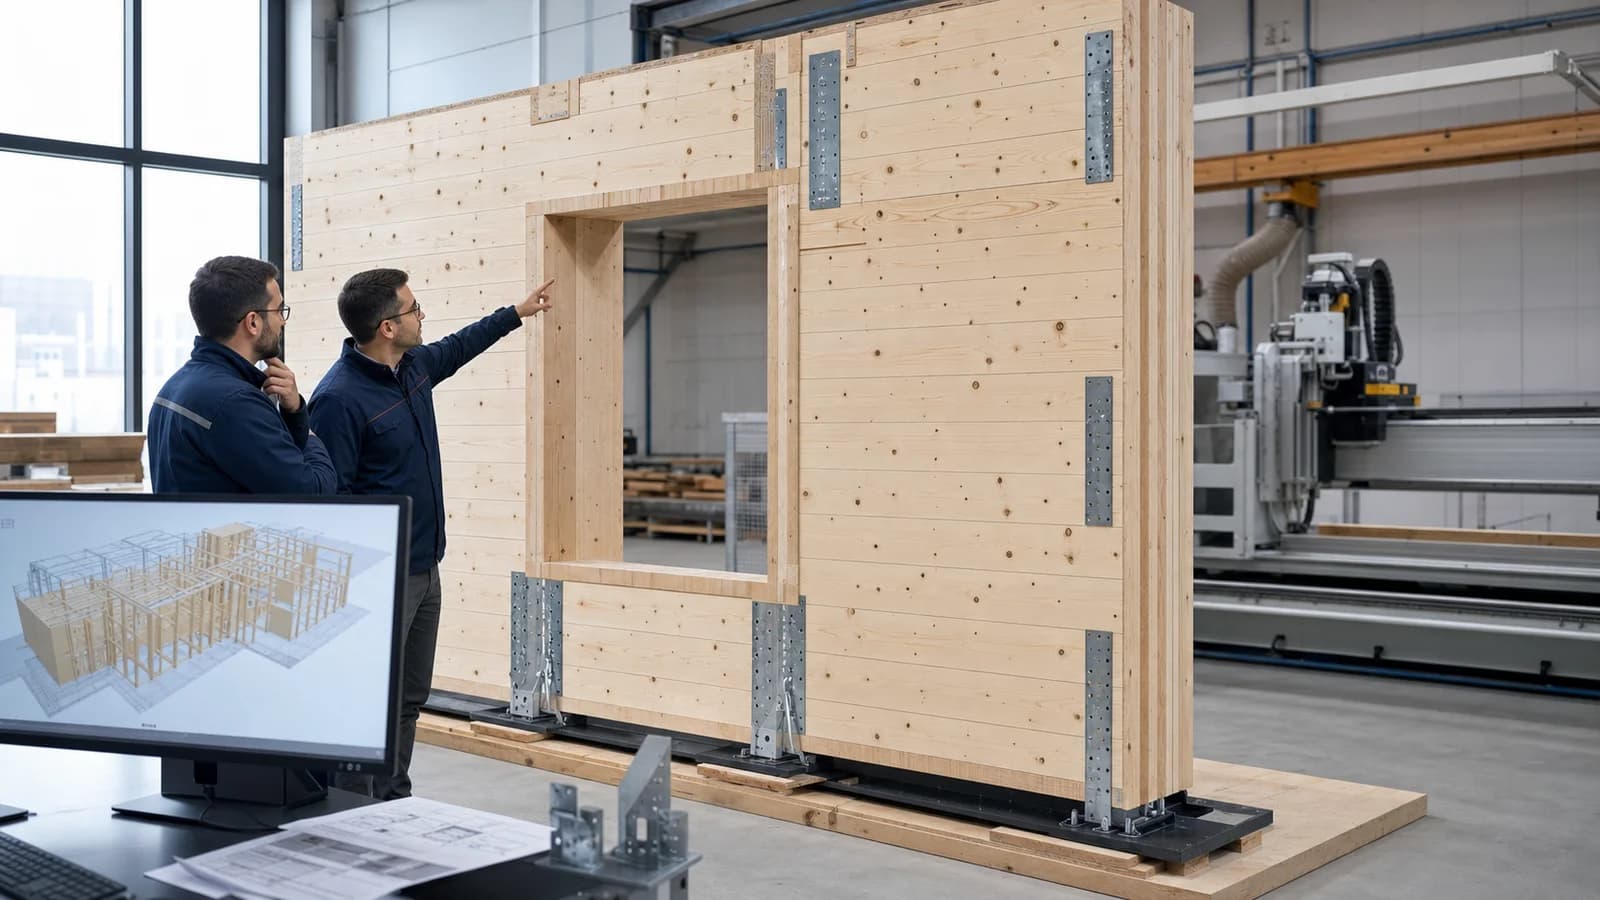
The regulation notes that openings and recesses in CLT walls may be accepted following local structural analysis of their effect on resistance and in-plane stiffness. That sentence has practical consequences.
Windows, doors and service penetrations cannot be cut wherever convenient after the main design is complete. They change load paths and can reduce the capacity of wall segments. Large or closely spaced openings may require thicker panels, different layouts, lintel action or additional connection design.
This is where parametric software can improve safety. An opening should be an engineered object connected to the host panel, not only a visual hole. Moving it should trigger updated geometry, checks and fabrication files. Unverified changes should be visibly flagged rather than silently passed to production.
Seismic design remains central
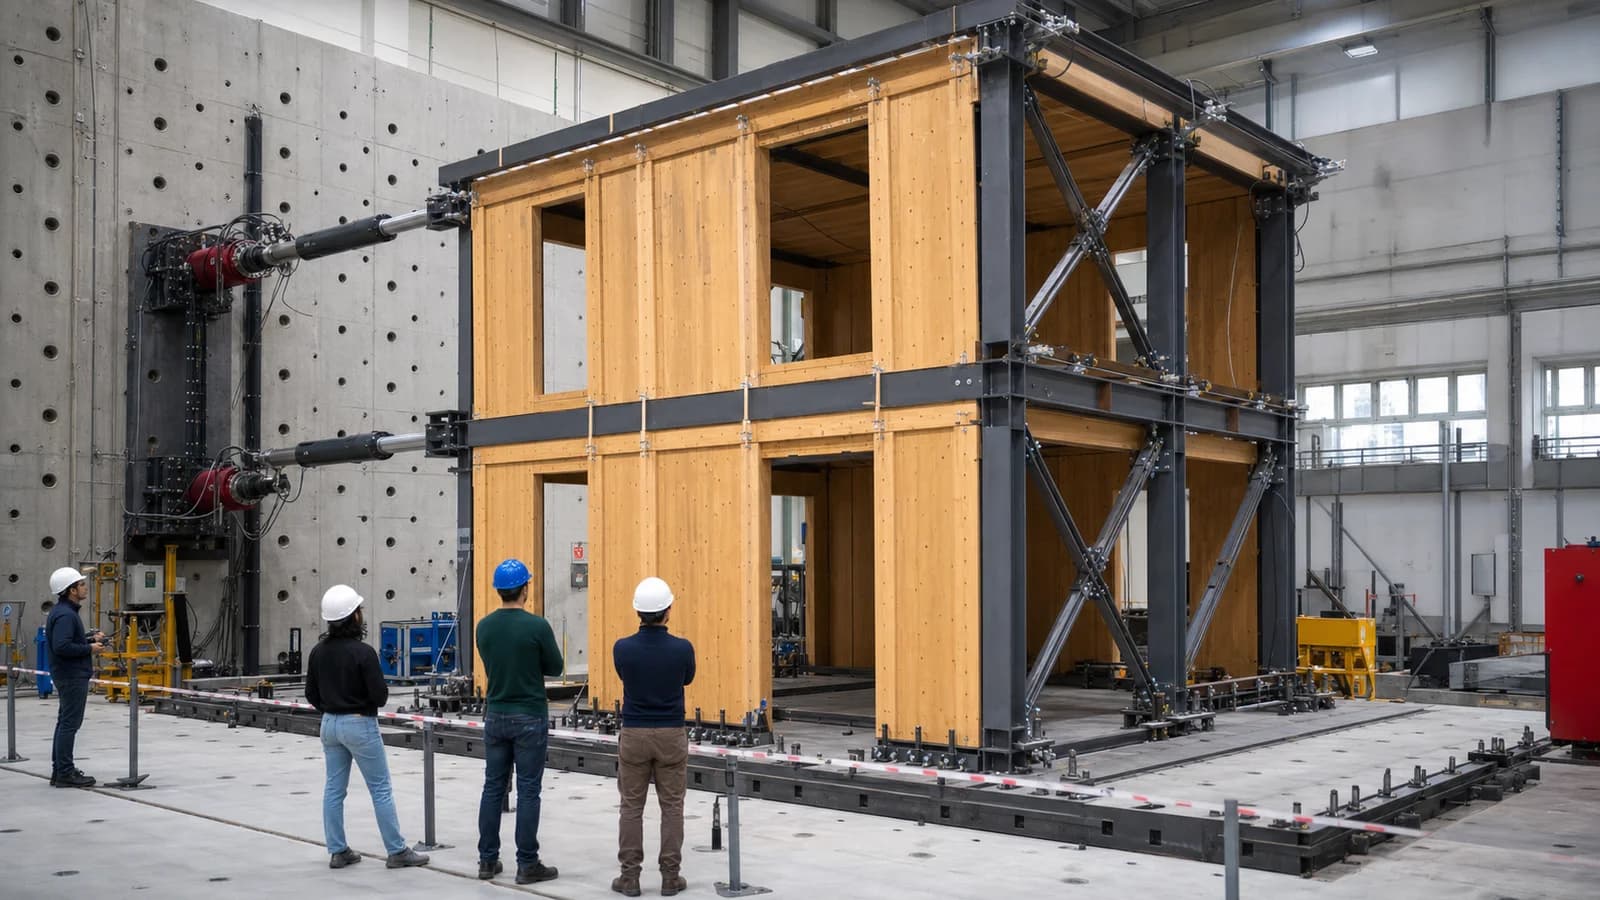
Romania’s seismic conditions make connections and global behaviour especially important. A CLT building is not simply a collection of strong panels. Its performance depends on how walls, floors, hold-downs and shear connections work together to transfer horizontal and vertical actions.
Designers must coordinate the timber regulation with the applicable seismic code and project-specific engineering. Ductility assumptions, anchorage, uplift, diaphragm behaviour and foundation connections cannot be copied from a catalogue without verifying that the tested system and design conditions match.
Manufacturers and software providers should make connection provenance explicit: product, fastener pattern, edge distances, installation requirements and the source of resistance values.
Fire, moisture and acoustics are separate design tasks
Structural compliance does not settle every building requirement. CLT projects also need a fire strategy, moisture-management plan, acoustic build-ups and coordinated services.
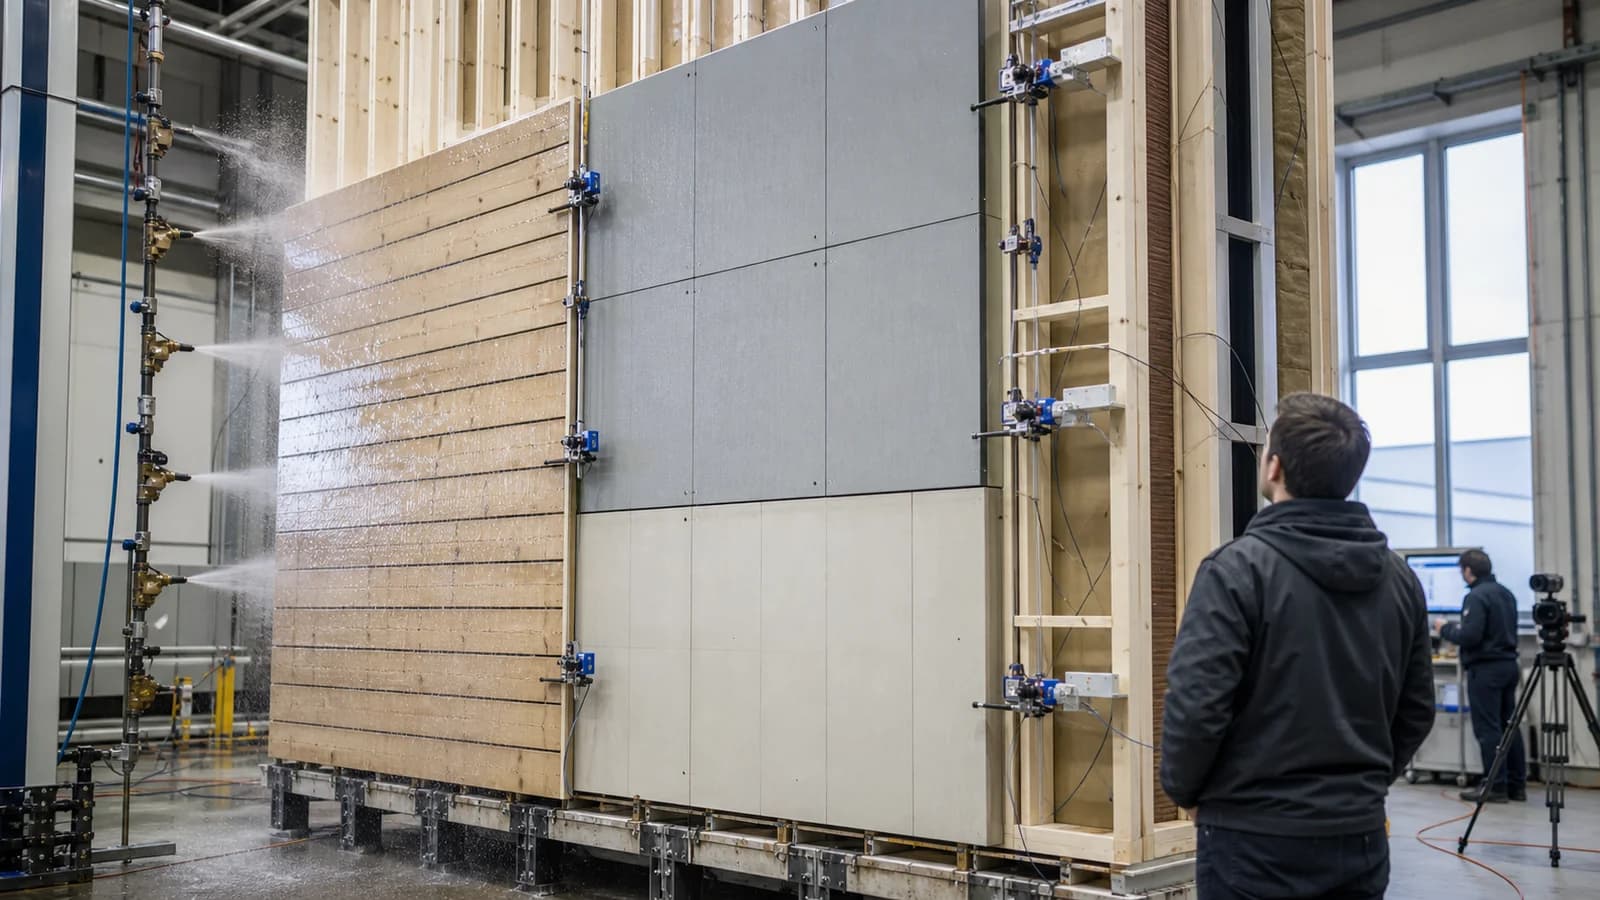
Exposed timber can be part of a fire design only where charring, connections, encapsulation and compartment requirements have been properly addressed. During construction, panels must be protected from prolonged wetting and details must allow the completed assembly to manage moisture. Floors and party walls require tested acoustic solutions rather than assumptions based on mass alone.
These disciplines should meet in one coordinated model. A structural opening that clashes with fire stopping or a service route is not resolved merely because the panel still passes a load calculation.
The 2026 opportunity is implementation quality
Romania does not need to wait for a completely new material category before designing CLT. It needs consistent application of the rules it already has, supported by qualified engineering, verified products and reliable fabrication data.
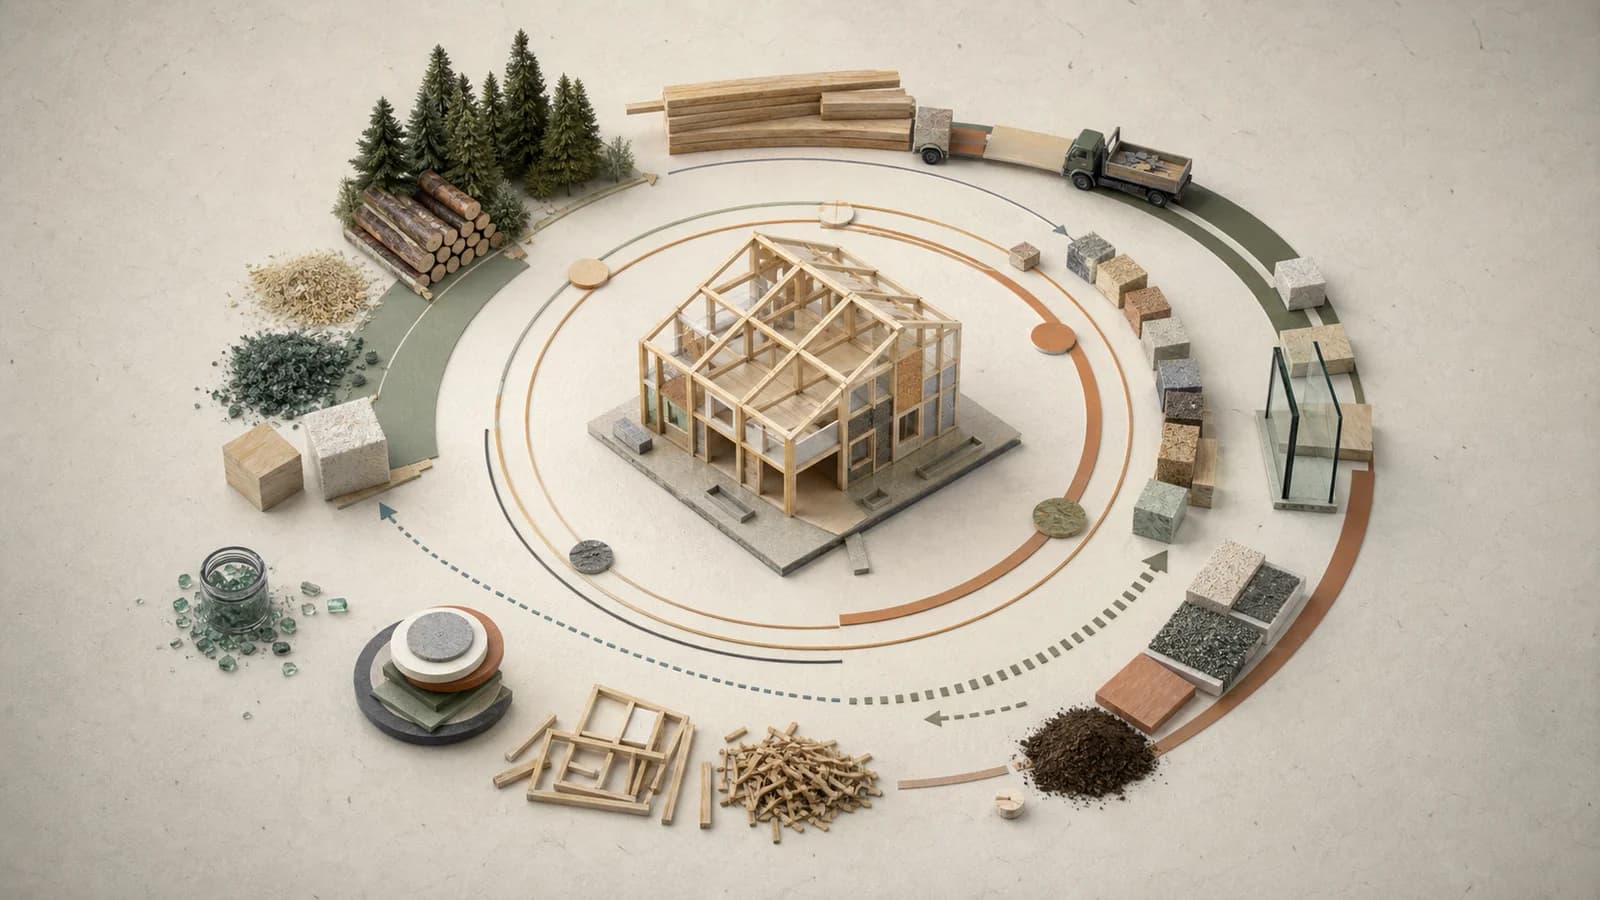
The strongest projects will connect regulation to a traceable workflow: product declaration, analysis model, connection design, CNC geometry, site inspection and final documentation. That chain is where digital timber platforms can create the most value.
CLT’s future in Romania will not be decided by novelty. It will be decided by whether teams can repeatedly transform code requirements into safe, dry, durable and precisely manufactured buildings.
Sources
Romanian Legislative Portal, “Reglementări din 13 februarie 2023”, including provisions for CLT wall structures: https://legislatie.just.ro/Public/DetaliiDocument/265184
UEFISCDI, national catalogue of applicable technical construction regulations, including NP 005 and P 100: https://uefiscdi.gov.ro/resource-865100-OMDLPA-nr_1203_2022-Normativ-privind-proic_-realiz_si-expl_constr.pdf