Italy Tests a Hybrid Timber System for Taller, Earthquake-Resilient Buildings
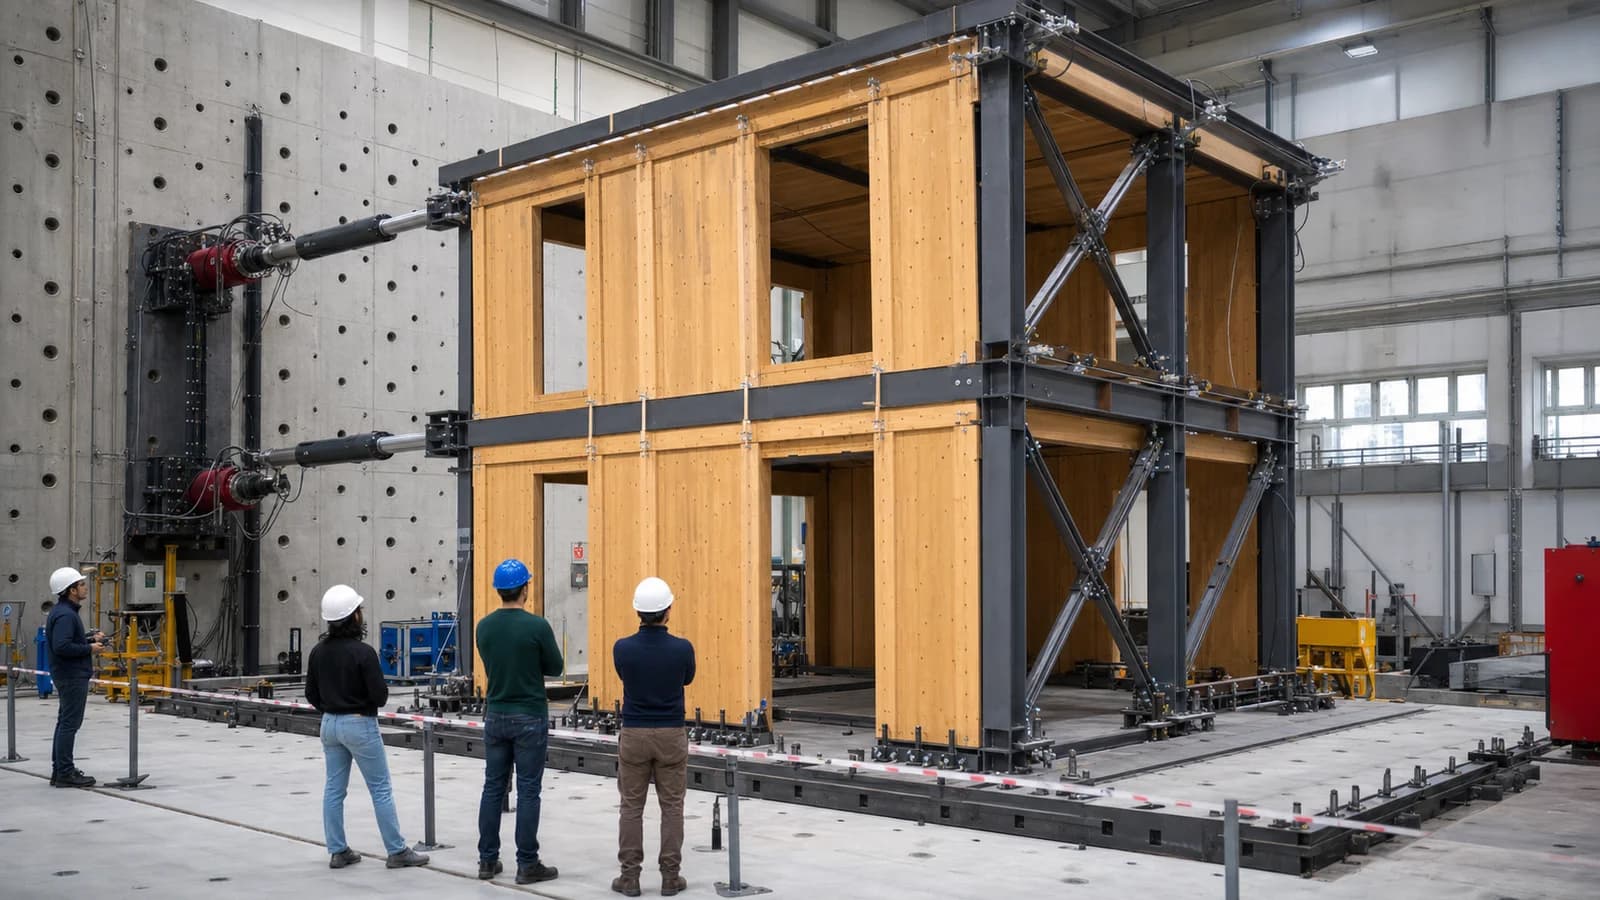
The HyWood4Buildings research project combines solid-sawn timber walls with a steel–timber lateral system, aiming to use local wood more efficiently in taller and reusable structures.
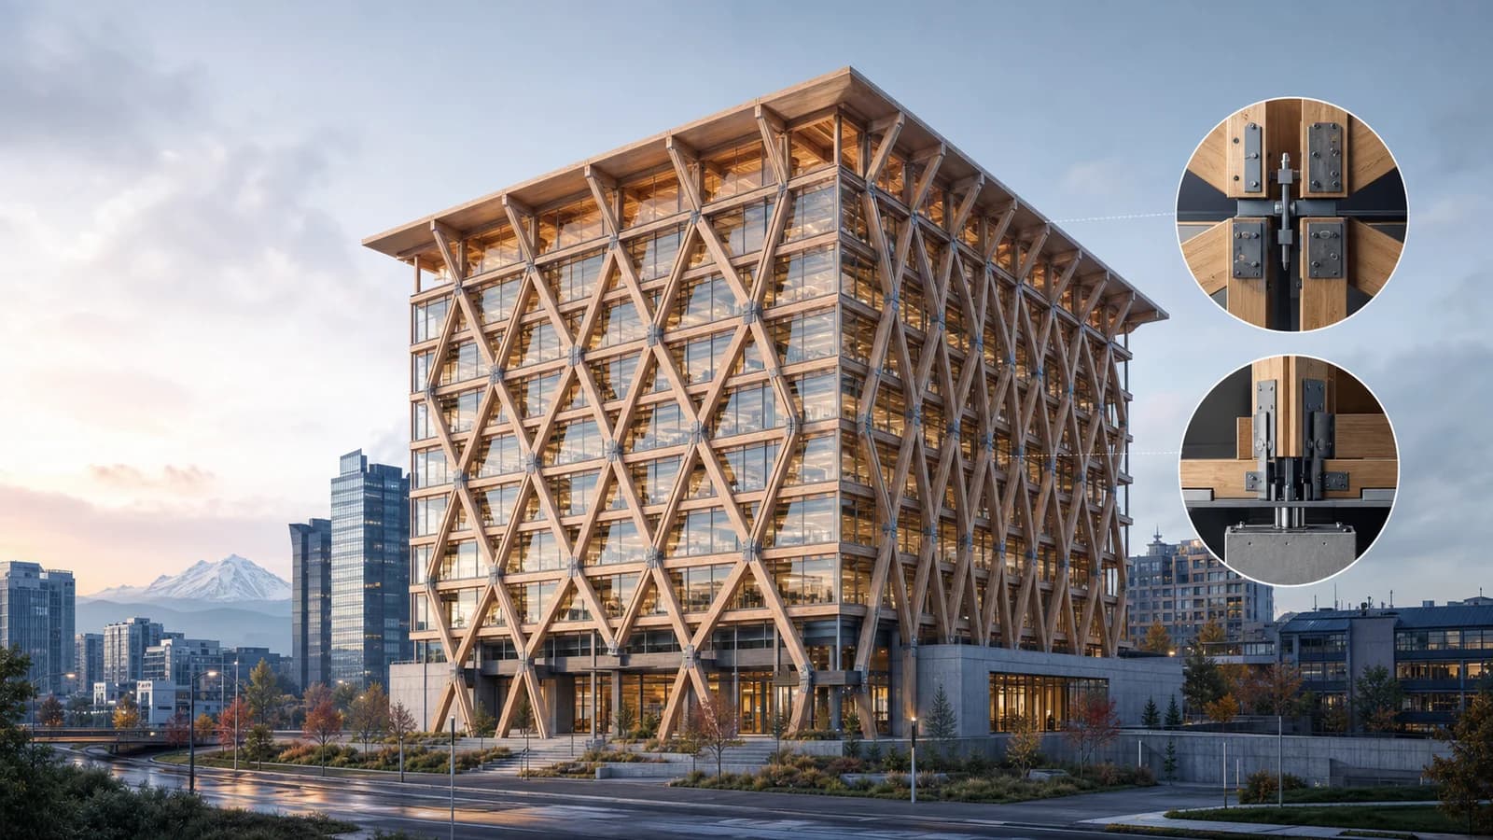
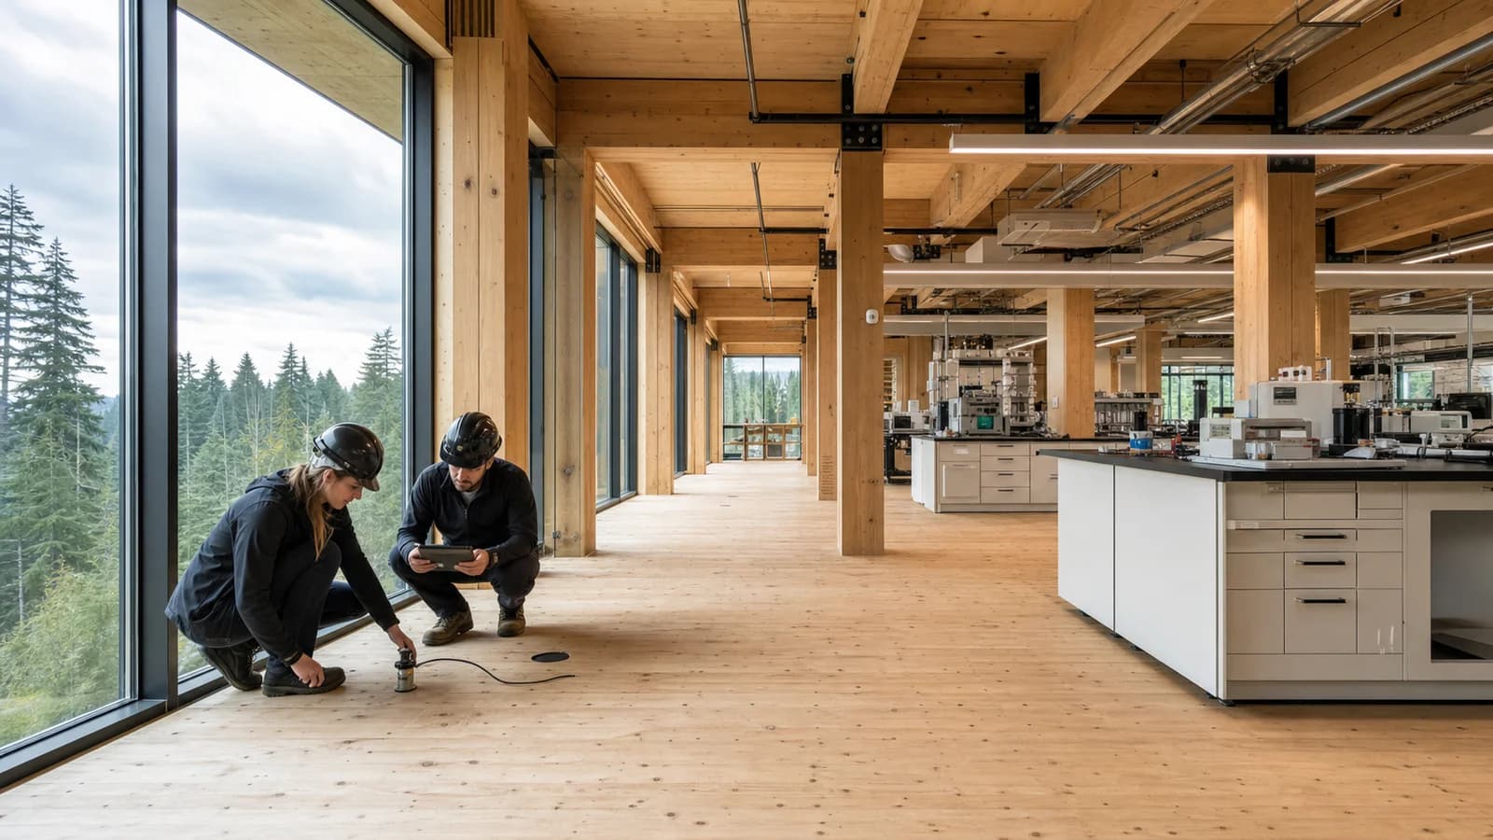
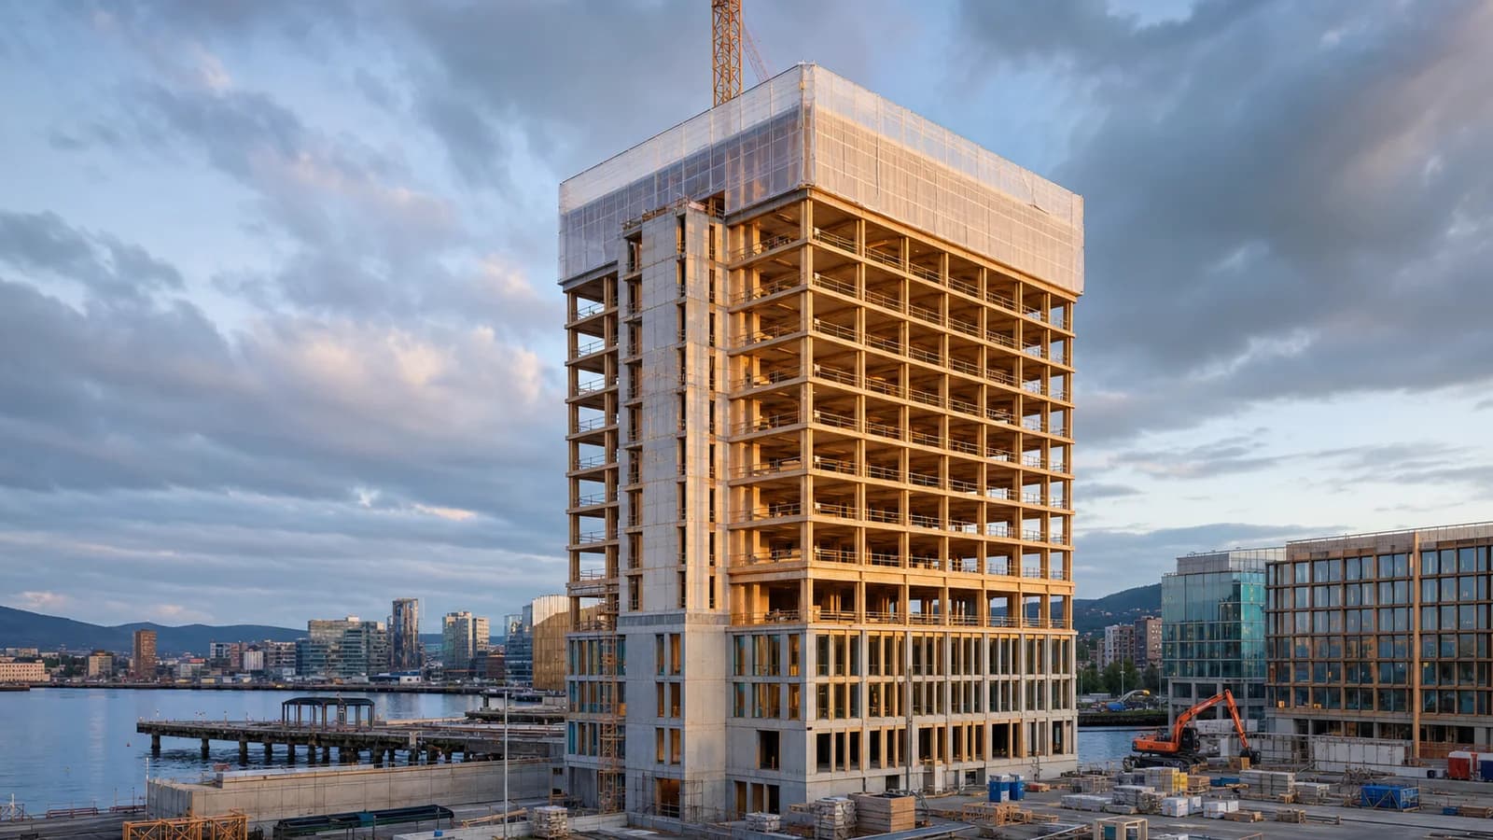
An Italian research programme completed in February 2026 has explored a hybrid route to taller timber buildings. HyWood4Buildings, led through the University of Bologna and funded under Italy’s PRIN research programme, combines two interacting structural systems instead of asking one timber product to carry every load.
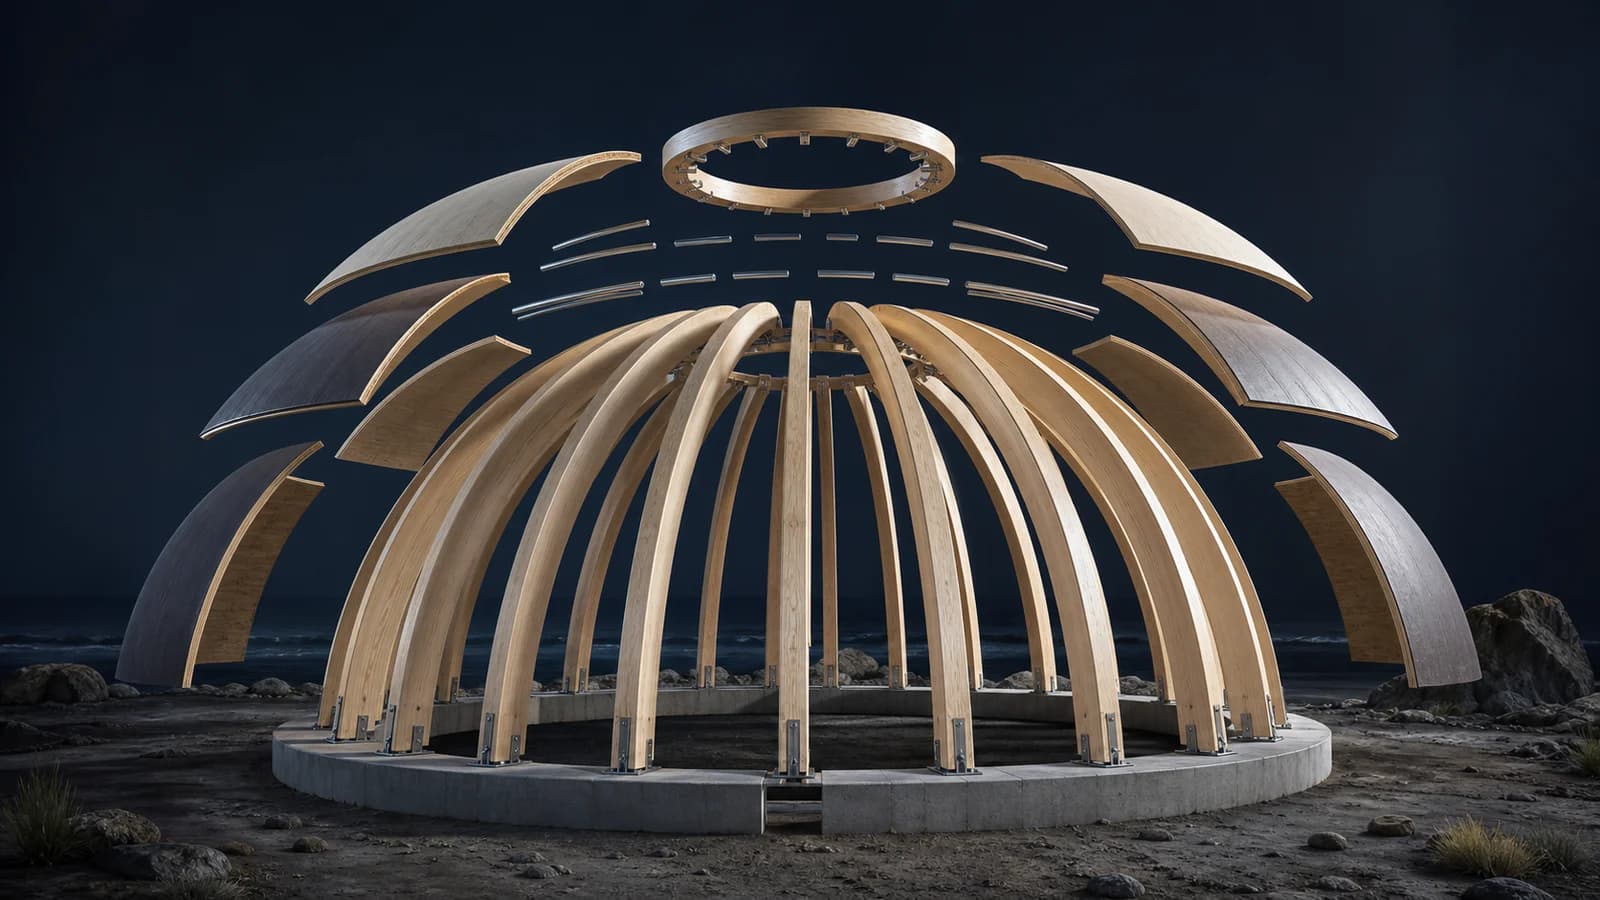
The proposed SoN-Wall system uses solid-sawn timber walls primarily for gravity loads. A separate HyST-LaR system—a hybrid of steel and timber—is intended to resist lateral actions and provide stability and resilience in taller buildings. The research targets one of the key challenges for multi-storey timber design: controlling wind and earthquake forces without using engineered wood products everywhere.
Local timber meets high-performance engineering
Mass-timber buildings often rely on cross-laminated timber and glulam because their predictable properties and large formats suit industrial design and fabrication. HyWood4Buildings does not reject those products. It investigates how they can be used more selectively alongside readily available solid-sawn components.
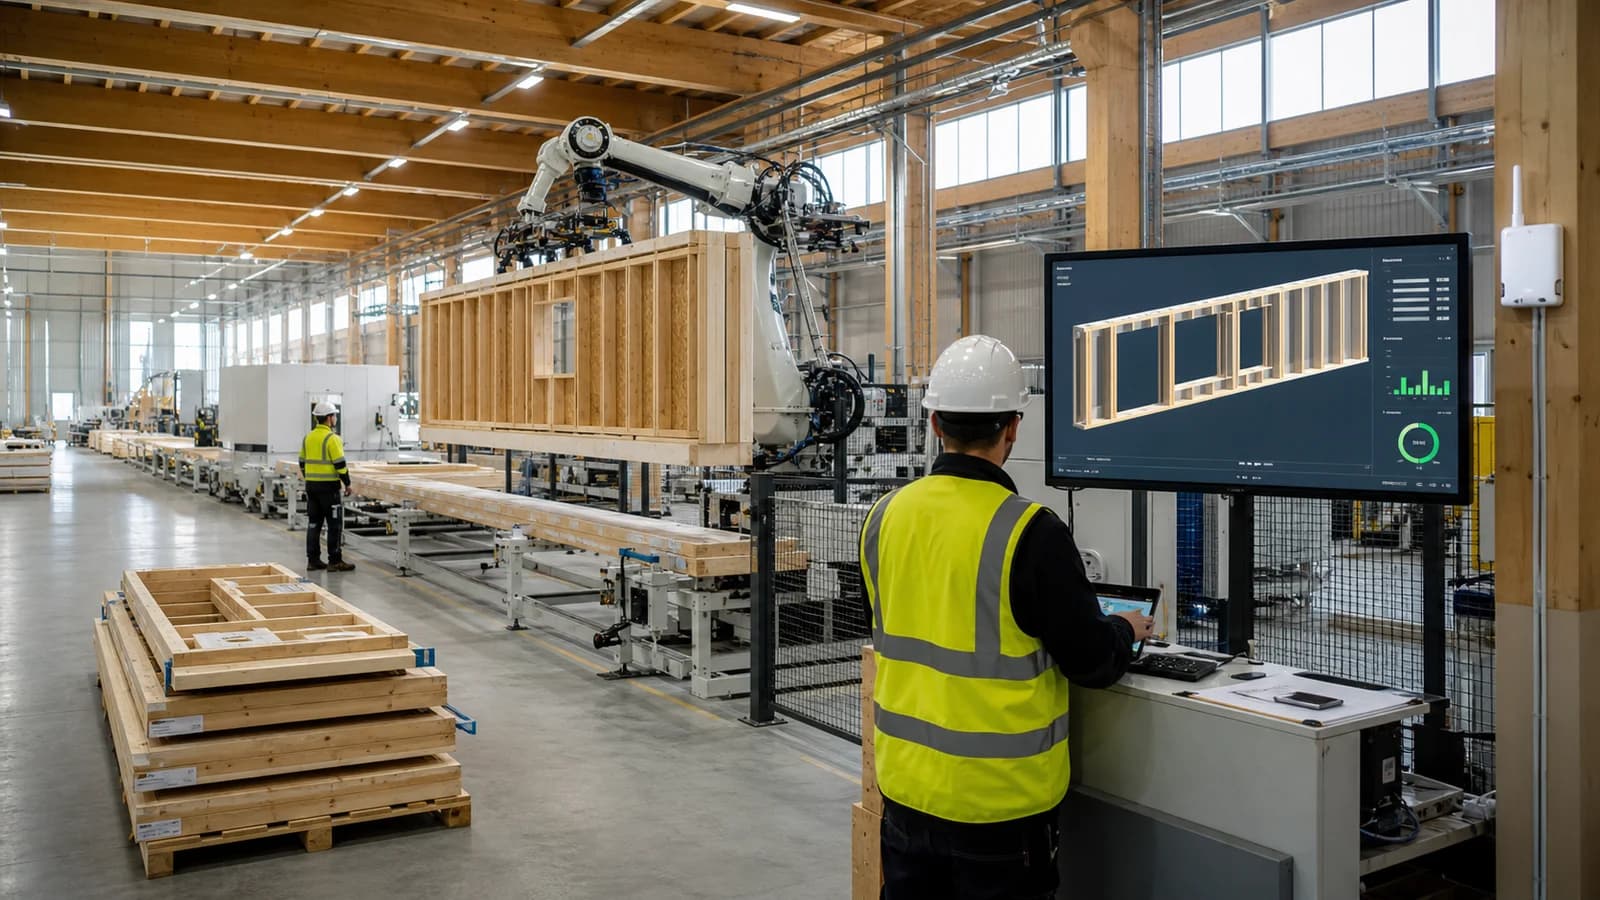
That distinction matters for regional supply chains. If a structural concept can place high-performance engineered products only where their properties are needed, more of the remaining material demand may be met by local sawmills. The project’s stated objectives include optimising engineered wood use and expanding efficient demand for solid-sawn timber.
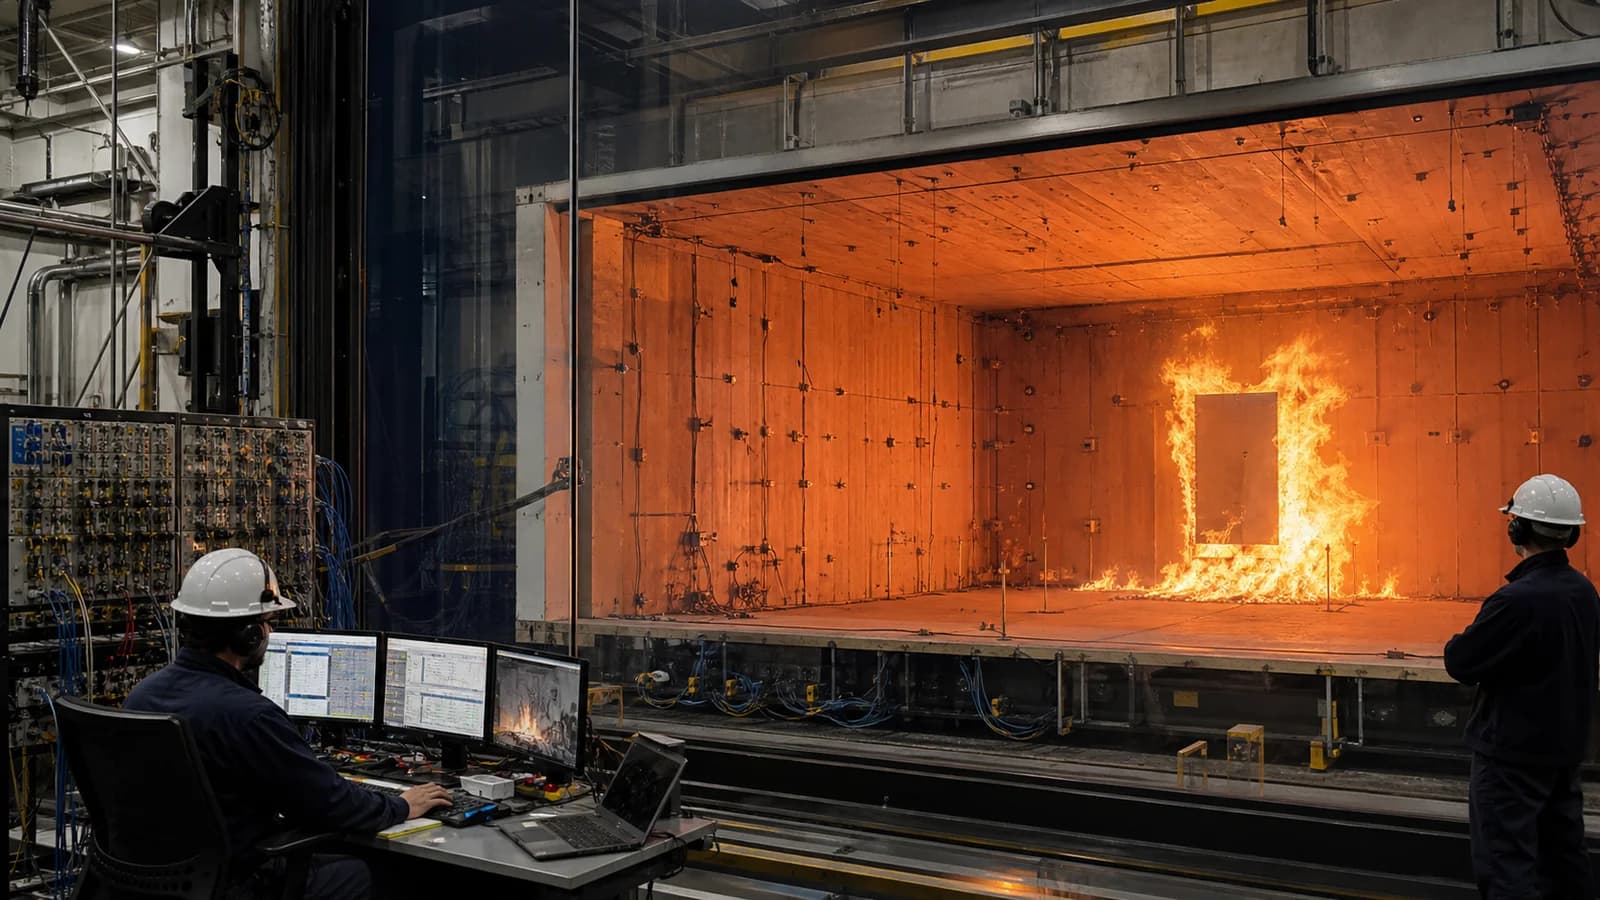
The two-system approach can also make the load path easier to understand. Walls assigned mainly to gravity loading do not have to perform every lateral function. The hybrid stabilising system can be engineered around wind and seismic actions. Real projects would still require building-specific analysis, connections, fire design and testing; the research concept is not a prescriptive building code.
Italy’s seismic context
Earthquake resilience is not an optional research topic in Italy. Timber’s low mass can reduce inertial forces, but a light building is not automatically earthquake-safe. Connections, ductility, uplift, rocking, diaphragm action and the transfer of forces to the foundations determine performance.
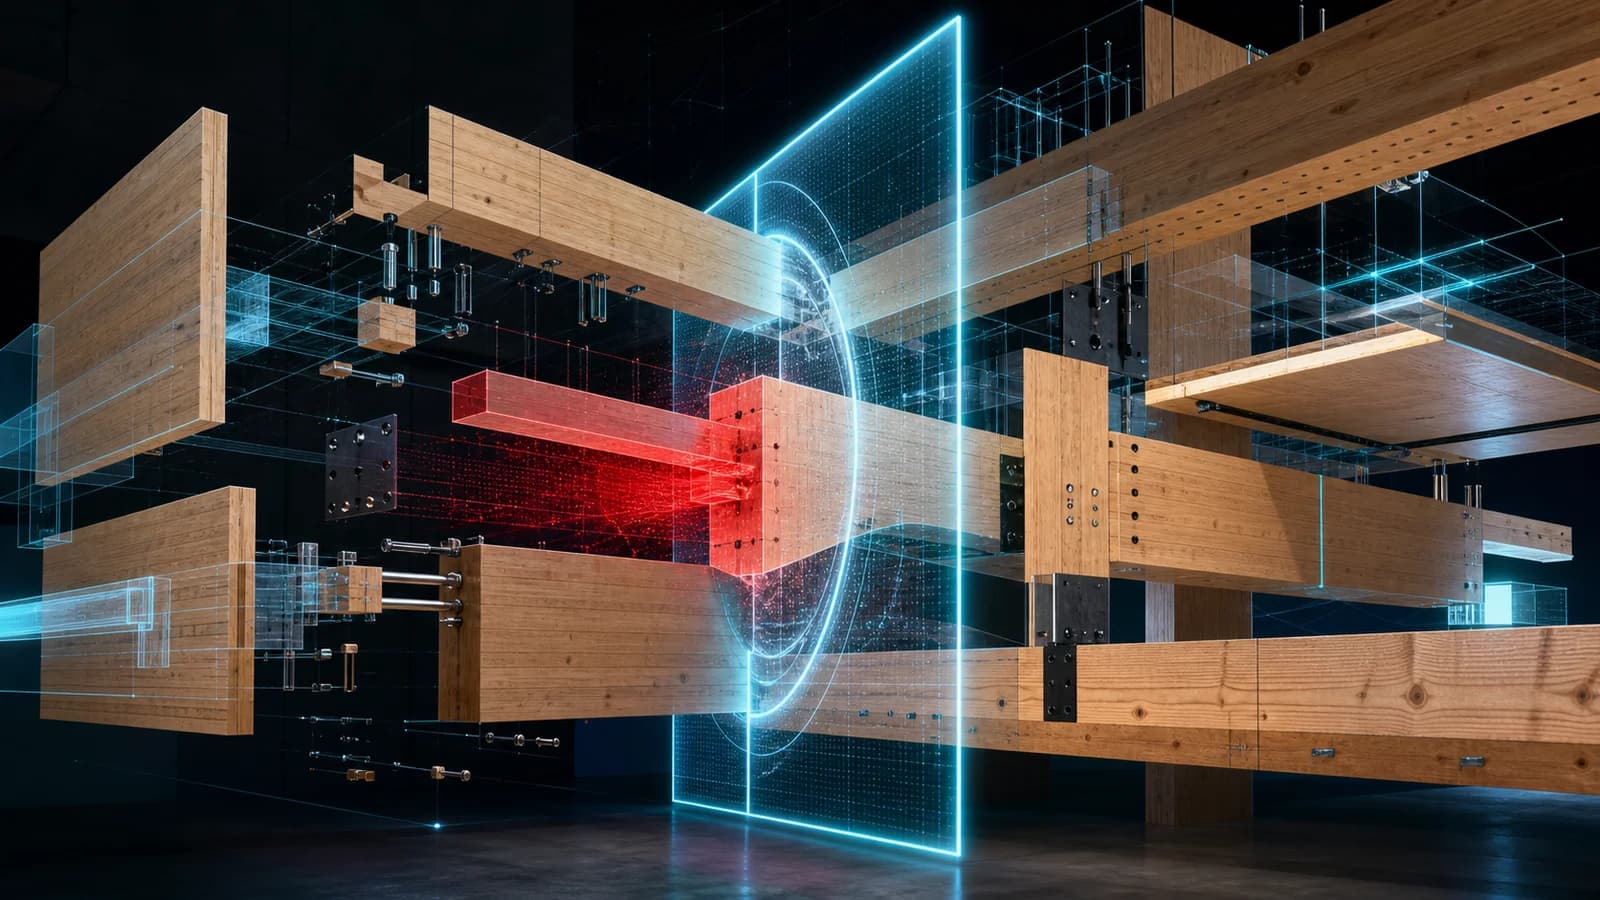
Hybridisation offers designers additional tools. Steel elements can provide concentrated strength and ductile behaviour, while timber carries gravity loads and stores biogenic carbon during the building’s service life. The interface between the materials is the critical engineering zone, not a minor detail.
For digital design platforms, this creates a need for explicit connection and load-path information. A model that only displays timber panels cannot verify how the lateral system interacts with them. Member identities, connector geometry, tolerances and disassembly logic should remain linked from analysis through fabrication.
Designing for a second structural life
HyWood4Buildings also includes dismantling and reuse among its objectives. This pushes the research beyond operational performance. A structural member may be renewable at the beginning of its life, but circular construction asks whether it can be separated, inspected and used again decades later.
Reversible connections and material records are essential. Adhesives, concealed steelwork, fire protection and service penetrations can complicate recovery even when the principal structure is timber. Digital material passports could document grade, dimensions, exposure history and connection locations for future teams.
The project ended on 28 February 2026, but the University of Bologna’s public description presents research goals rather than a commercial product approval or completed building system. Further published testing, design methods and demonstration projects will determine how far the concept can move toward practice.
Even with that limitation, HyWood4Buildings identifies a valuable direction for Italy: combine local solid timber with engineered wood and steel according to structural function, rather than pursuing material purity. For taller buildings in seismic regions, the most scalable timber solution may be a carefully designed hybrid.
The next milestone should be transparent publication of test results and design assumptions. Engineers will need quantified stiffness, strength, ductility and connection behaviour before the concept can inform professional guidance. A full-scale demonstrator would also reveal fabrication and erection issues that analytical models cannot capture alone.
Sources: https://www.unibo.it/en/research/projects-and-initiatives/prin/19069/1906930541/30789 https://www.unibo.it/it/ricerca/progetti-e-iniziative/prin/19069/1906930541/30789