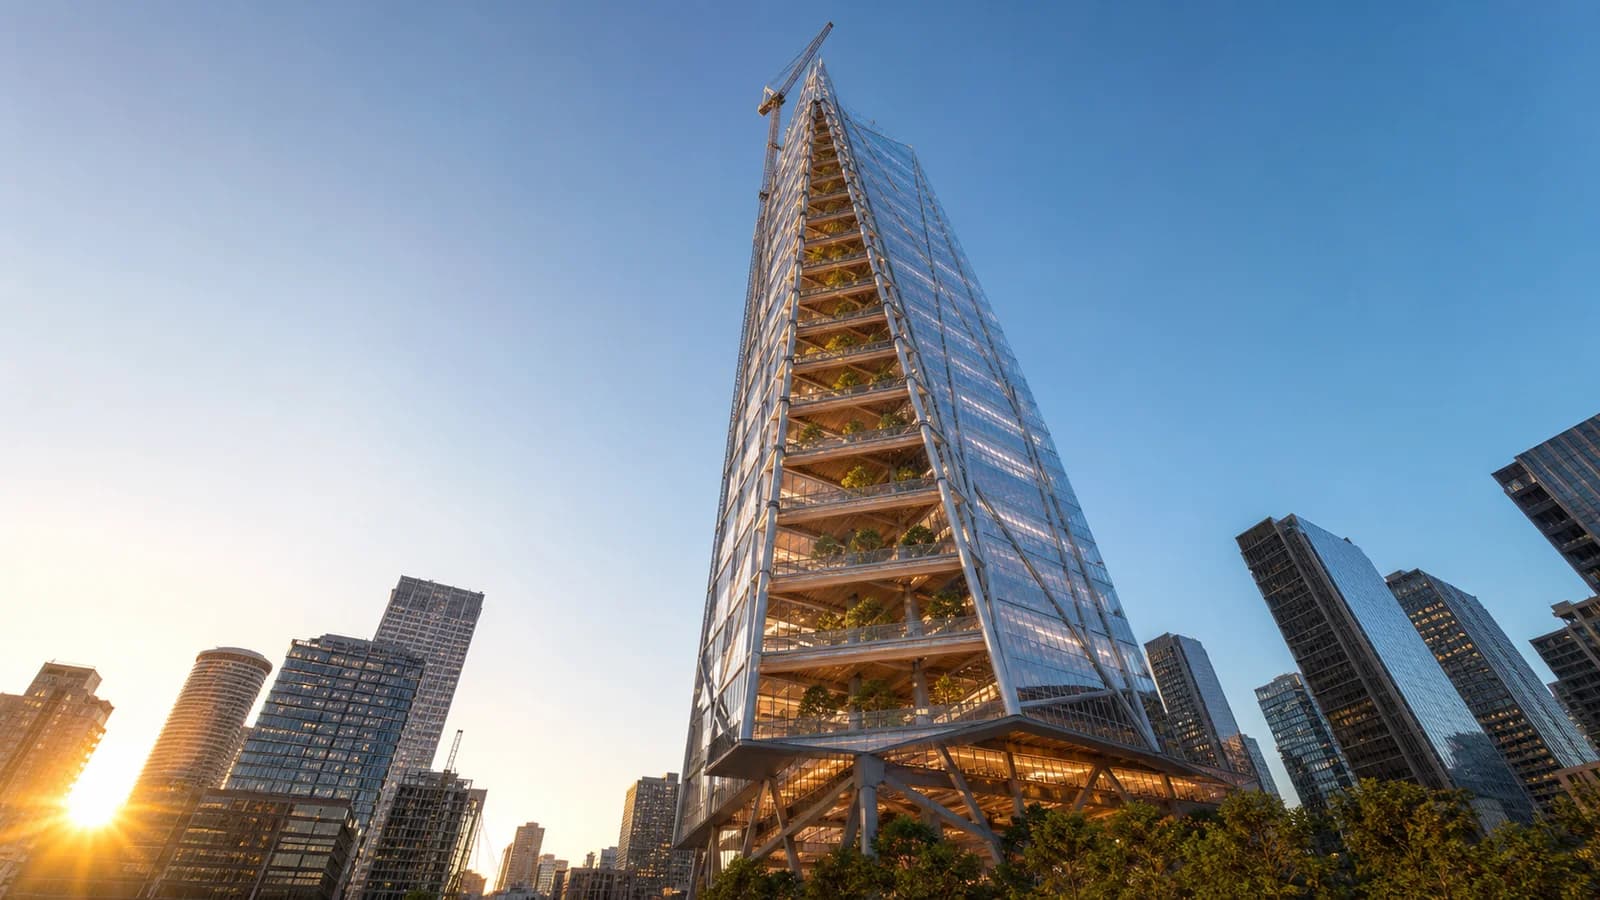
Atlassian Central tops out at 180 metres—and resets the hybrid timber record
Sydney’s 39-storey Atlassian Central reached full structural height on 22 July 2026. At more than 180 metres, the timber–steel–concrete tower tests whether prefabricated “habitats” can scale inside a global office landmark.
Atlassian Central reached its full structural height in Sydney on 22 July 2026. The 39-storey tower rises more than 180 metres beside Central Station and is now described by ABC News and project developer Dexus as the world’s tallest hybrid timber building.
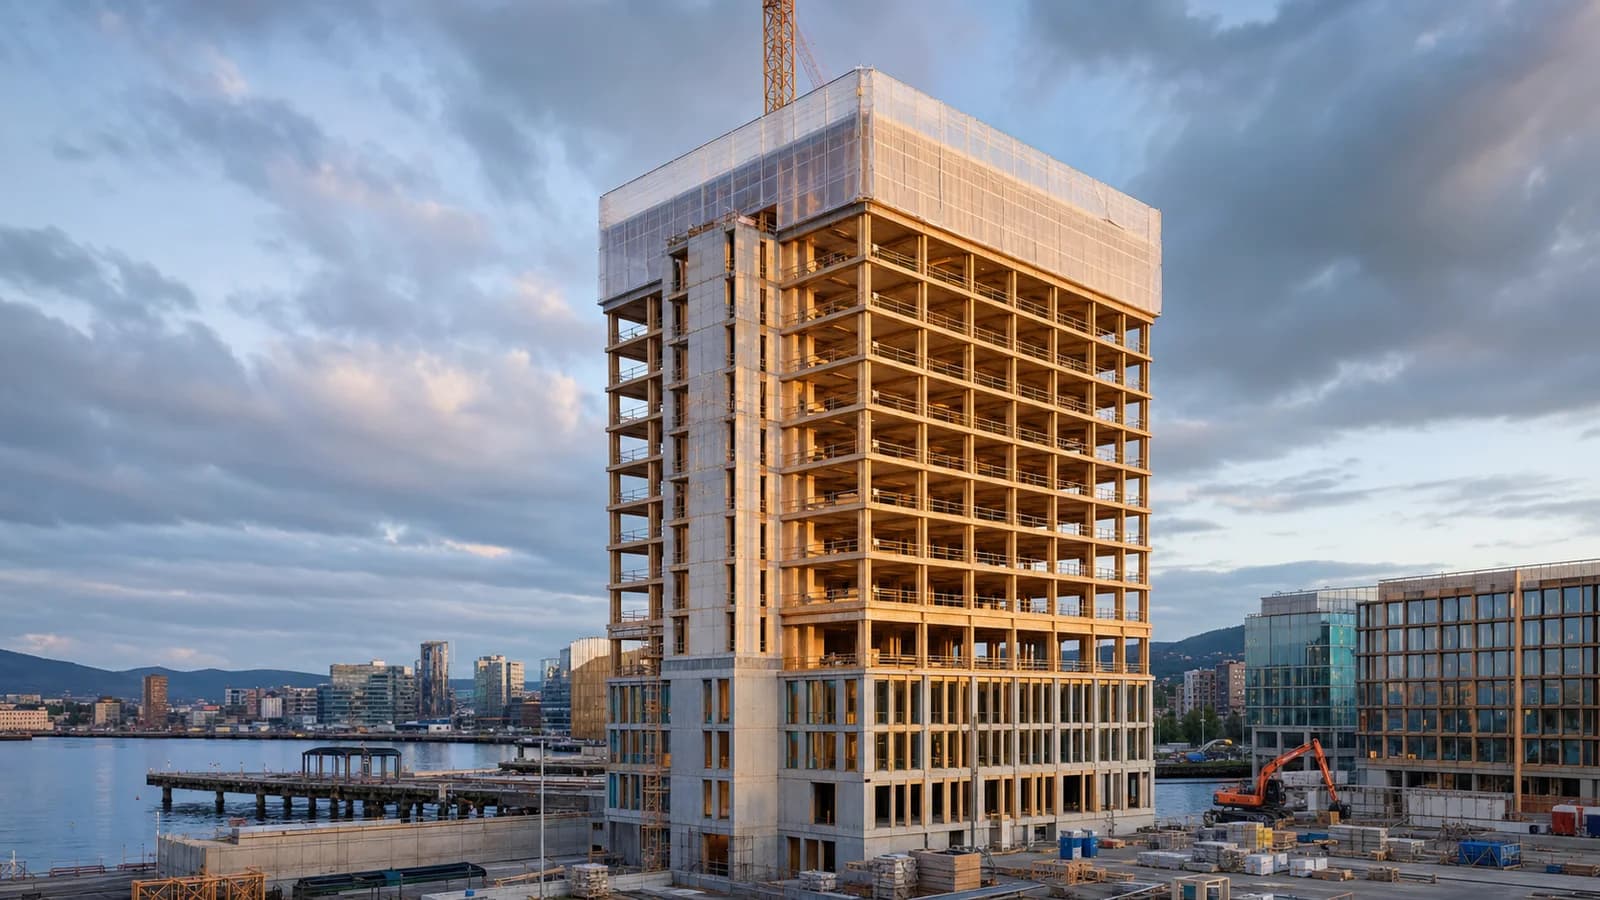
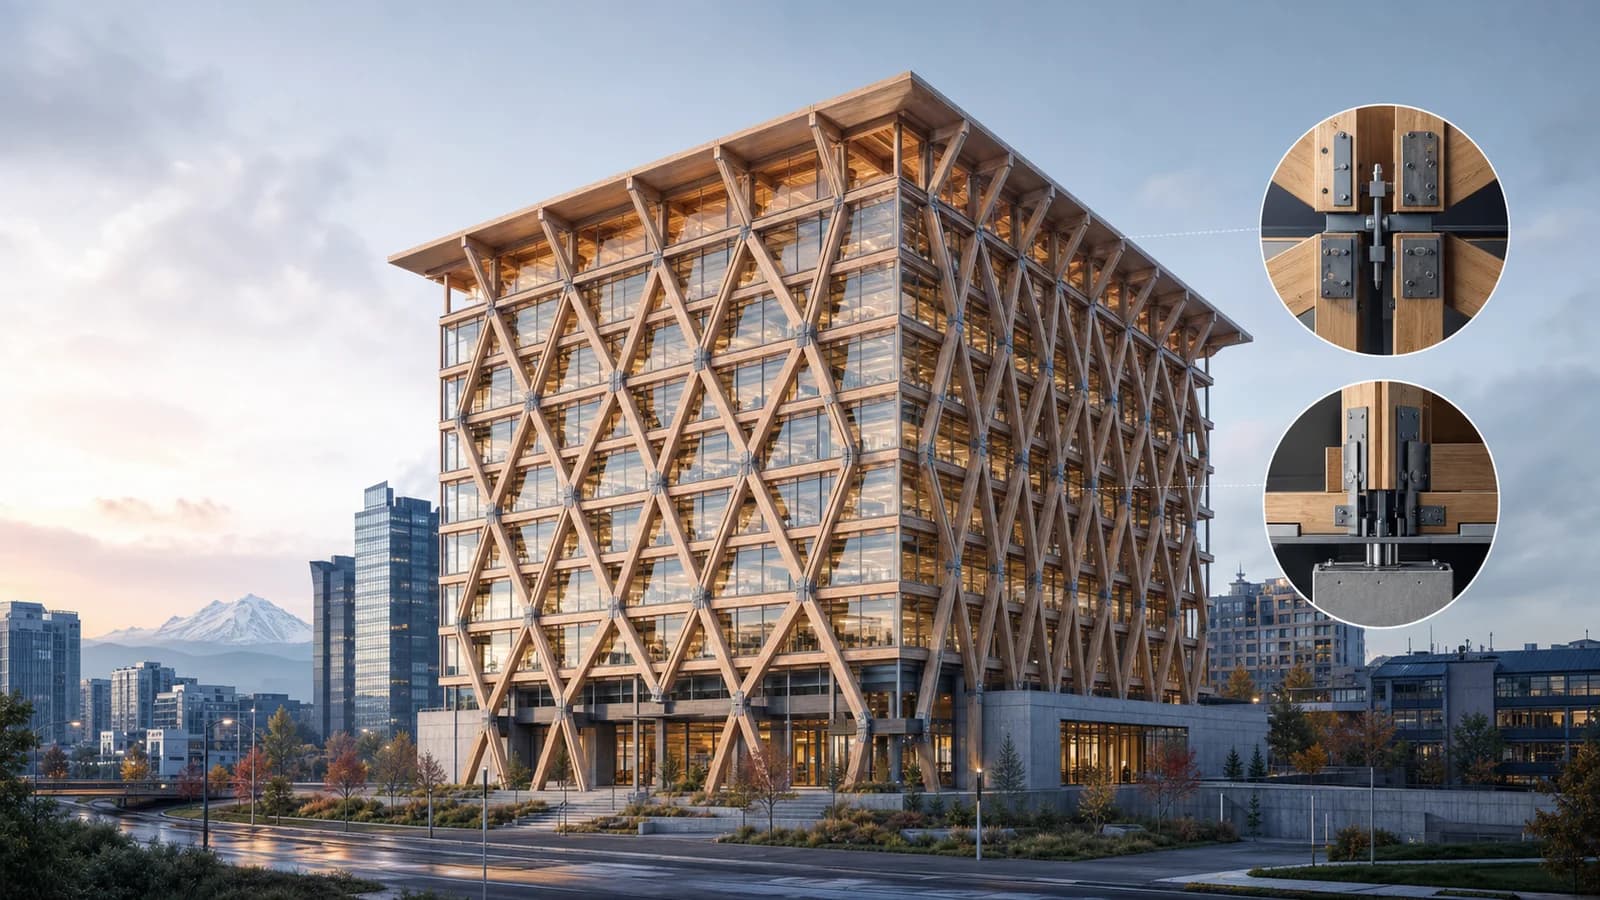
The milestone is significant because the tower does not simply substitute wood for a conventional office frame. It combines mass-timber “habitats” with steel and concrete, wrapped by an external steel exoskeleton and glass façade.
The result is less a timber skyscraper than a vertical kit of structural systems, each taking the role it can perform best.
What topped out actually means
A topping-out ceremony marks completion of the highest structural level. It does not mean the building is open or fully commissioned.
ABC reported that construction began in 2022 and placed the project cost at A$1.4 billion. The official Atlassian Central timeline identifies Level 39 as topped out in June, while the public ceremony occurred on 22 July. Dexus said on 24 July that façade installation and central building services were continuing, with practical completion targeted for the end of 2026. ABC reported an expected 2027 completion, illustrating why milestone dates should be stated with their source and definition.
The safest conclusion is simple: the primary structure has reached full height; fit-out, façade, systems and final completion remain in progress.
Timber habitats inside a steel exoskeleton
The project is organised as stacked timber office zones or “habitats.” These are supported within the larger hybrid system rather than asked to act as a pure timber high-rise.
Dexus describes mass timber combined with steel and concrete. The project site adds that the hybrid structure sits behind a steel exoskeleton supporting the glass façade. This division allows the design to use timber for lighter, repeatable workplace floors while steel and concrete provide stability, concentrated capacity and the broader tower framework.
Hybridisation is sometimes treated as a lack of ambition. At 180 metres, it is the ambition. The record comes from integrating materials rather than demanding ideological purity.
The official project lists 59,100 m² of net lettable area. That scale turns connection design, logistics and tolerance into central architectural questions.
The carbon claims need their boundary
Dexus says the project targets a 50% reduction in upfront embodied carbon across the structure compared with a conventional premium commercial office tower. It also targets a 50% improvement in operational energy efficiency compared with a conventional 5 Star NABERS base building.
These are project targets reported by the developer, not post-occupancy results. They need the reference-building definition, calculation method and final material quantities to be interpreted properly.
The hybrid approach can plausibly reduce structural weight and the volume of carbon-intensive materials. The project team also expects natural ventilation, façade performance and intelligent controls to contribute to operational goals.
Measured energy, commissioning data and a final life-cycle assessment will be the stronger test. A record height is verified with a survey. A record carbon claim needs a transparent model and operational evidence.
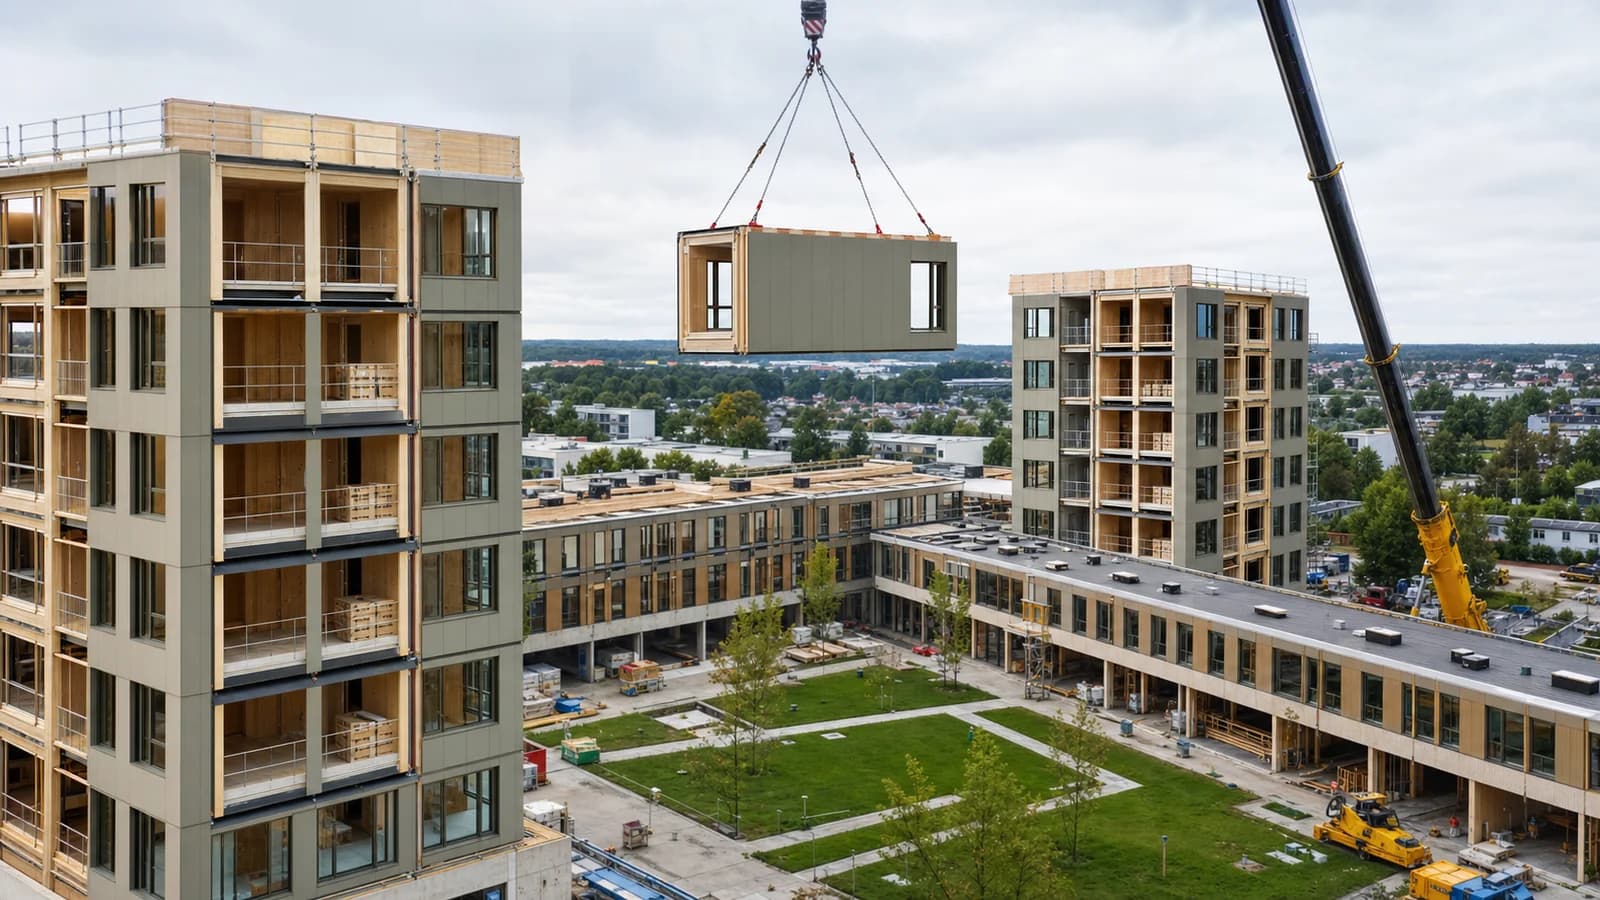
Prefabrication becomes choreography
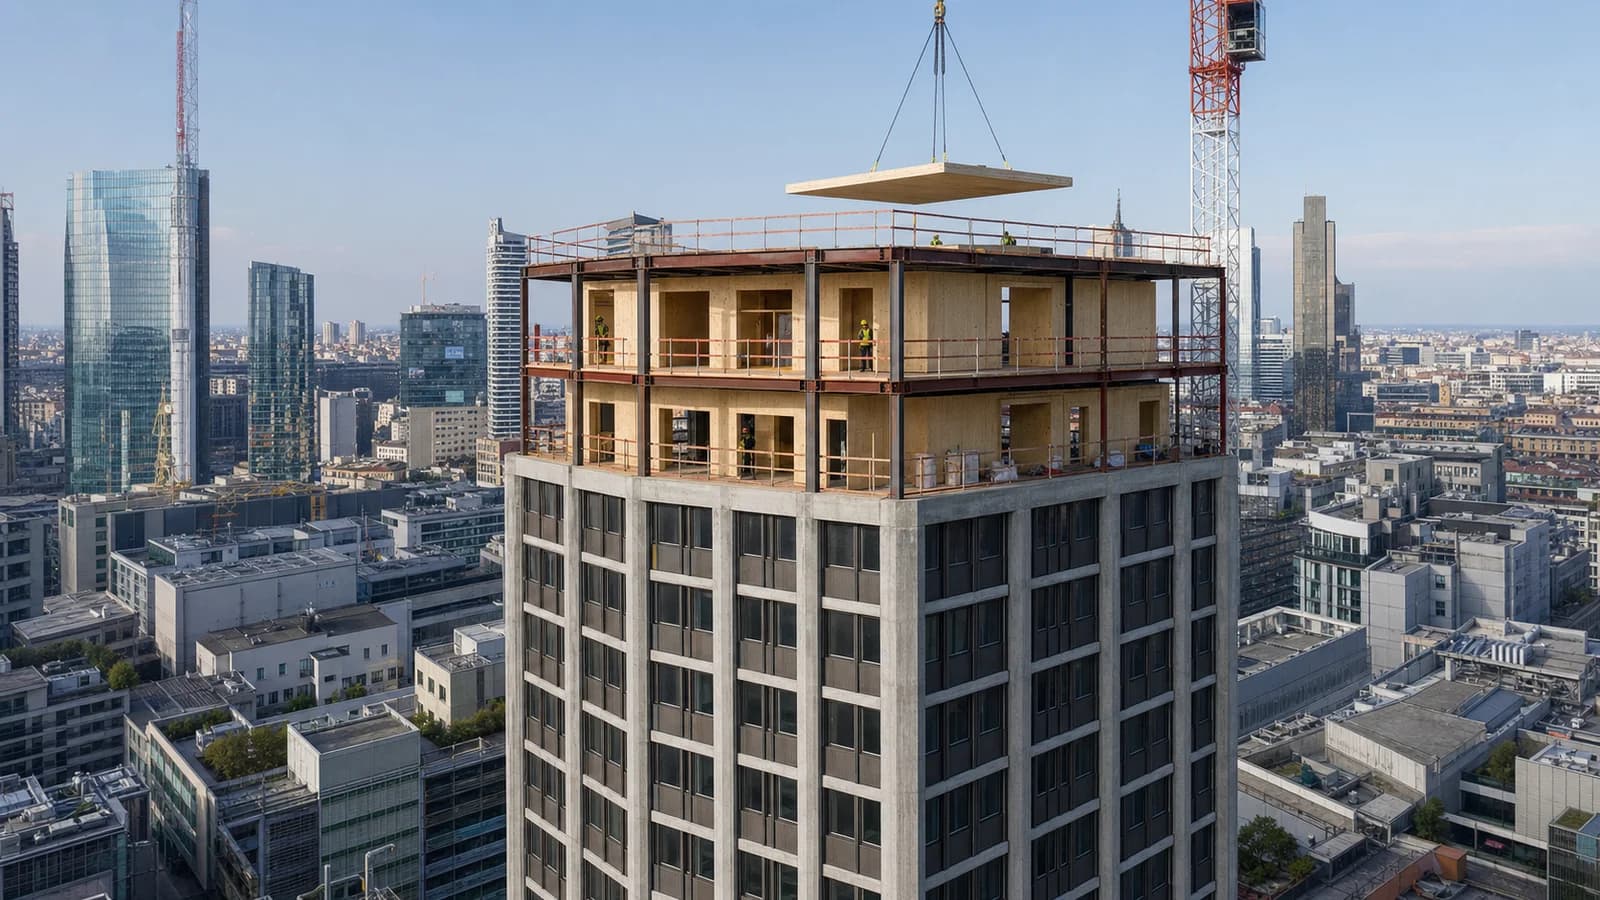
The tower’s construction sequence has attracted attention because timber habitats, steel and concrete have to advance in a controlled order. Dexus calls the precision and sequencing a first of its kind in Australia.
At this scale, a component does not merely need to fit its neighbour. It must arrive in the correct sequence, pass through lifting zones, align with steel interfaces and preserve space for façade and building services.
Timber’s light weight can reduce lifting demand relative to heavier alternatives, while prefabrication can limit on-site work. But those advantages depend on early design freeze and accurate information. A misplaced penetration reproduced across multiple floors is not a small coordination issue; it is industrialised repetition of the wrong decision.
The digital model therefore needs to manage more than final geometry. It must represent temporary supports, installation order, delivery packages, tolerances and revision status.
A tower beside a heritage building
Atlassian Central is part of Sydney’s Tech Central precinct and incorporates the heritage-listed Parcel Shed as the new lobby. This makes the project both a new high-rise and an adaptive-reuse intervention at a major transport node.
The location provides obvious public-transport advantages, but it also adds site constraints. Construction beside Central Station, within a dense city and around retained fabric demands careful logistics.
The restored building at the base prevents the tower from being read only as a technical object. It connects a futuristic timber-and-steel system to existing urban history.
Offices after AI
ABC’s topping-out coverage linked the event to questions about workplace demand after Atlassian cut jobs while investing in artificial intelligence. Co-chief executive Mike Cannon-Brookes argued that AI would not remove the need for people to collaborate in person.
The building should not be judged through one company statement, but the question is legitimate. A large new headquarters must remain adaptable as occupancy patterns change.
Timber habitats may help create distinctive, human-scaled floors inside a very tall envelope. Whether those spaces remain flexible will depend on grids, service distribution, leasing strategy and the ease with which interiors can change without damaging primary components.
A future-of-work building has to survive more than one prediction about the future.
What the record does—and does not—prove
Atlassian Central proves that a hybrid system containing substantial mass timber can reach more than 180 metres and 39 storeys through a complex commercial delivery process.
It does not prove that a pure timber tower of the same height is practical, that every market has the same supply chain or that hybrid timber is automatically cheaper. The project is highly engineered, expensive and tied to a specific site, client and procurement structure.
Its transferable value lies in system thinking:
- allocate materials by function rather than slogan; - design repeatable timber zones within a larger structural logic; - coordinate fabrication and erection as one information flow; - state carbon targets with explicit baselines; - preserve flexibility inside long-lived structural components.
The FrameVerk angle
A tower made from linked habitats is a strong metaphor for productised construction. Each zone can be understood as an assembly with geometry, performance, components and installation rules.
For software, the challenge is maintaining a single identity for every physical member across design, fabrication, delivery, erection and handover. The steel exoskeleton, concrete cores and timber interiors cannot live as unrelated models that happen to overlap visually.
Interfaces are the project. Loads, tolerances, fire separation, moisture protection, façade anchors and services all cross material boundaries. A useful digital workflow makes those boundaries inspectable and assigns ownership.
The tallest hybrid timber tower is therefore not a victory for wood over steel or concrete. It is a victory—subject to final completion and performance—for coordination between them.
The new skyline test
Records attract attention because they provide a clean number. Atlassian Central offers several: 39 storeys, more than 180 metres, 59,100 m² and a reported A$1.4 billion construction cost.
The more important numbers will arrive later: final embodied carbon, measured energy, construction productivity, maintenance cost and occupant experience.
For now, topping out is a genuine global milestone. Sydney has shown that timber can occupy a central role inside a tower roughly 100 metres taller than the previous record holder identified by Dexus.
The next phase is less photogenic. The façade must close, systems must commission and the building must work. That is how a height record becomes a construction precedent.
Sources
- ABC News Australia, “Atlassian marks 39-storey milestone in $1.4 billion hybrid timber tower build in Sydney,” 22 July 2026: https://www.abc.net.au/news/2026-07-22/nsw-atlassian-new-building-topping-out-ceremony-sydney/106943758 - Dexus, “Atlassian Central: Building the world’s tallest hybrid timber tower,” 24 July 2026: https://www.dexus.com/news-insights/insights/atlassian-central-building-worlds-tallest-hybrid-timber-tower.html - Atlassian Central, official project description, partners and timeline: https://www.atlassiancentral.com.au/ - Wood Central, independent project coverage: https://woodcentral.com.au/atlassian-worlds-tallest-hybrid-timber-tower/