Bellway Opens Robotic Timber-Frame Factory Built to Supply 3,000 Homes a Year
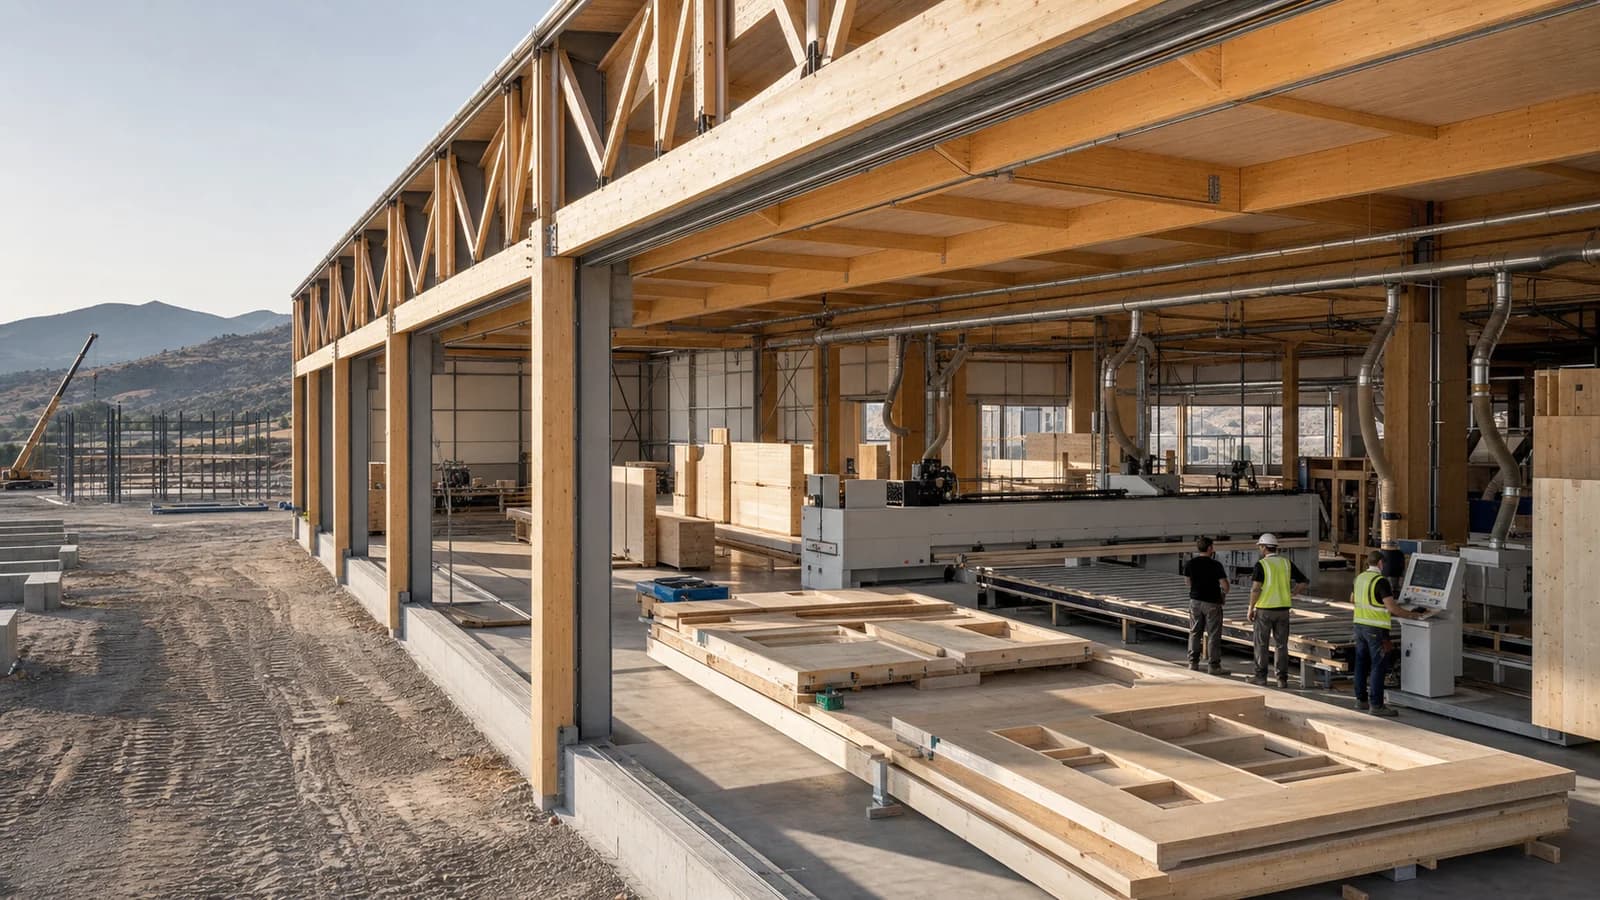
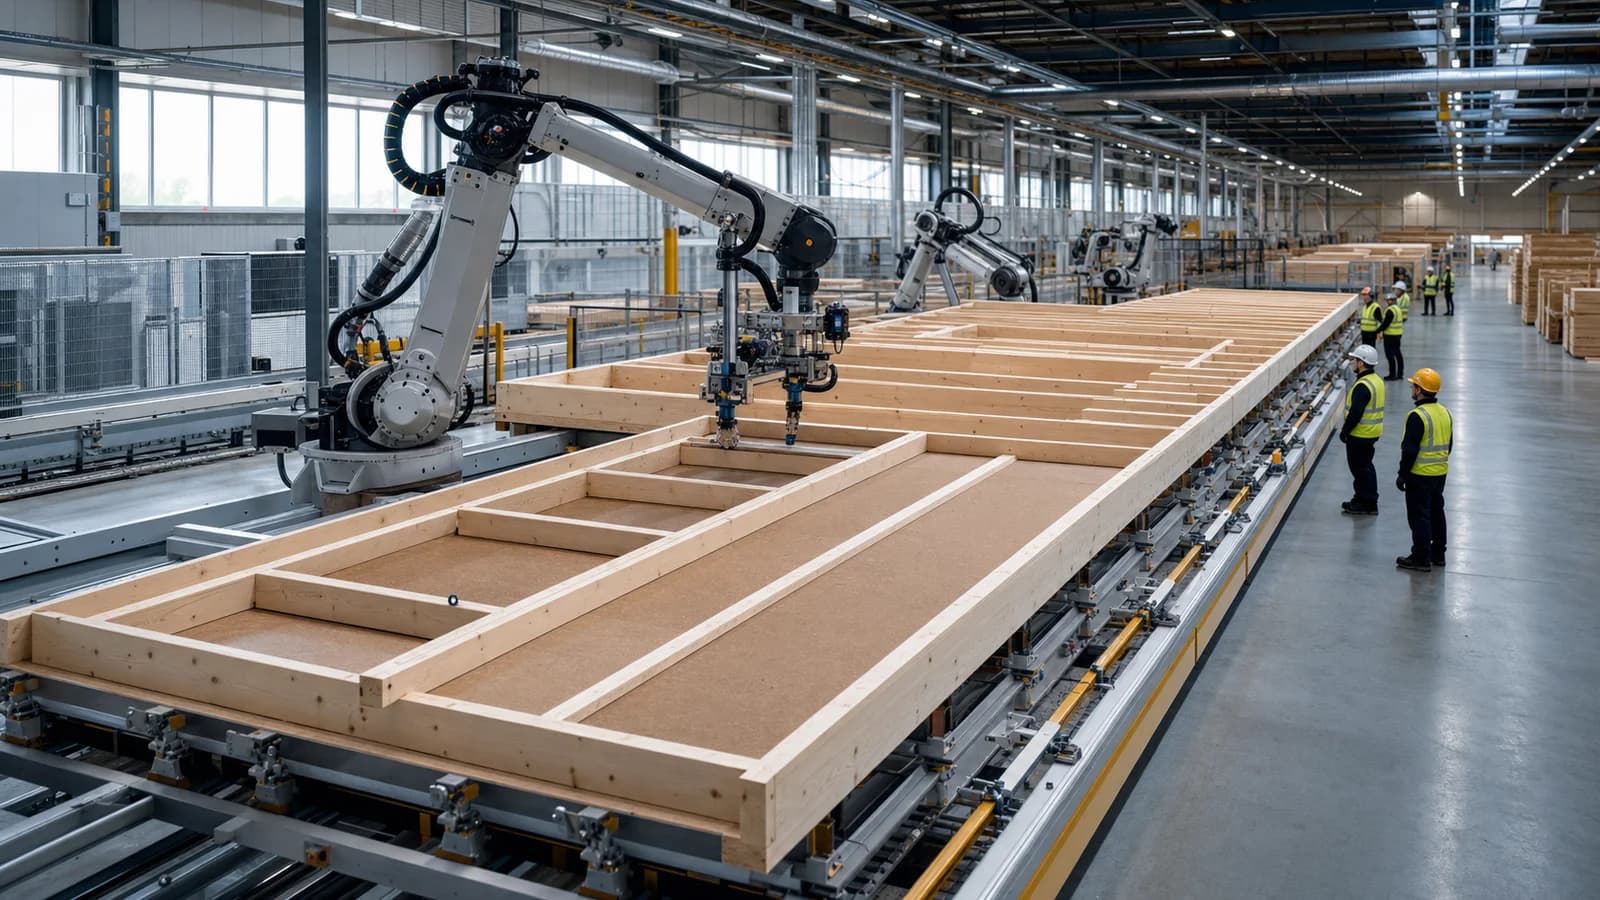
Bellway Home Space has begun supplying timber-frame kits from a 135,000-square-foot factory in Nottinghamshire. The housebuilder plans to scale output to around 3,000 homes annually by 2030, bringing robotic off-site manufacturing into its mainstream delivery model.
A national housebuilder moves timber frame closer to the centre of its business
Bellway opened its new Home Space timber-frame factory in Sutton-in-Ashfield, near Mansfield, in January 2026. The launch matters beyond the size of one industrial building. It shows a large British housebuilder moving from buying timber systems project by project toward owning a dedicated manufacturing capability that is integrated with its housing pipeline.
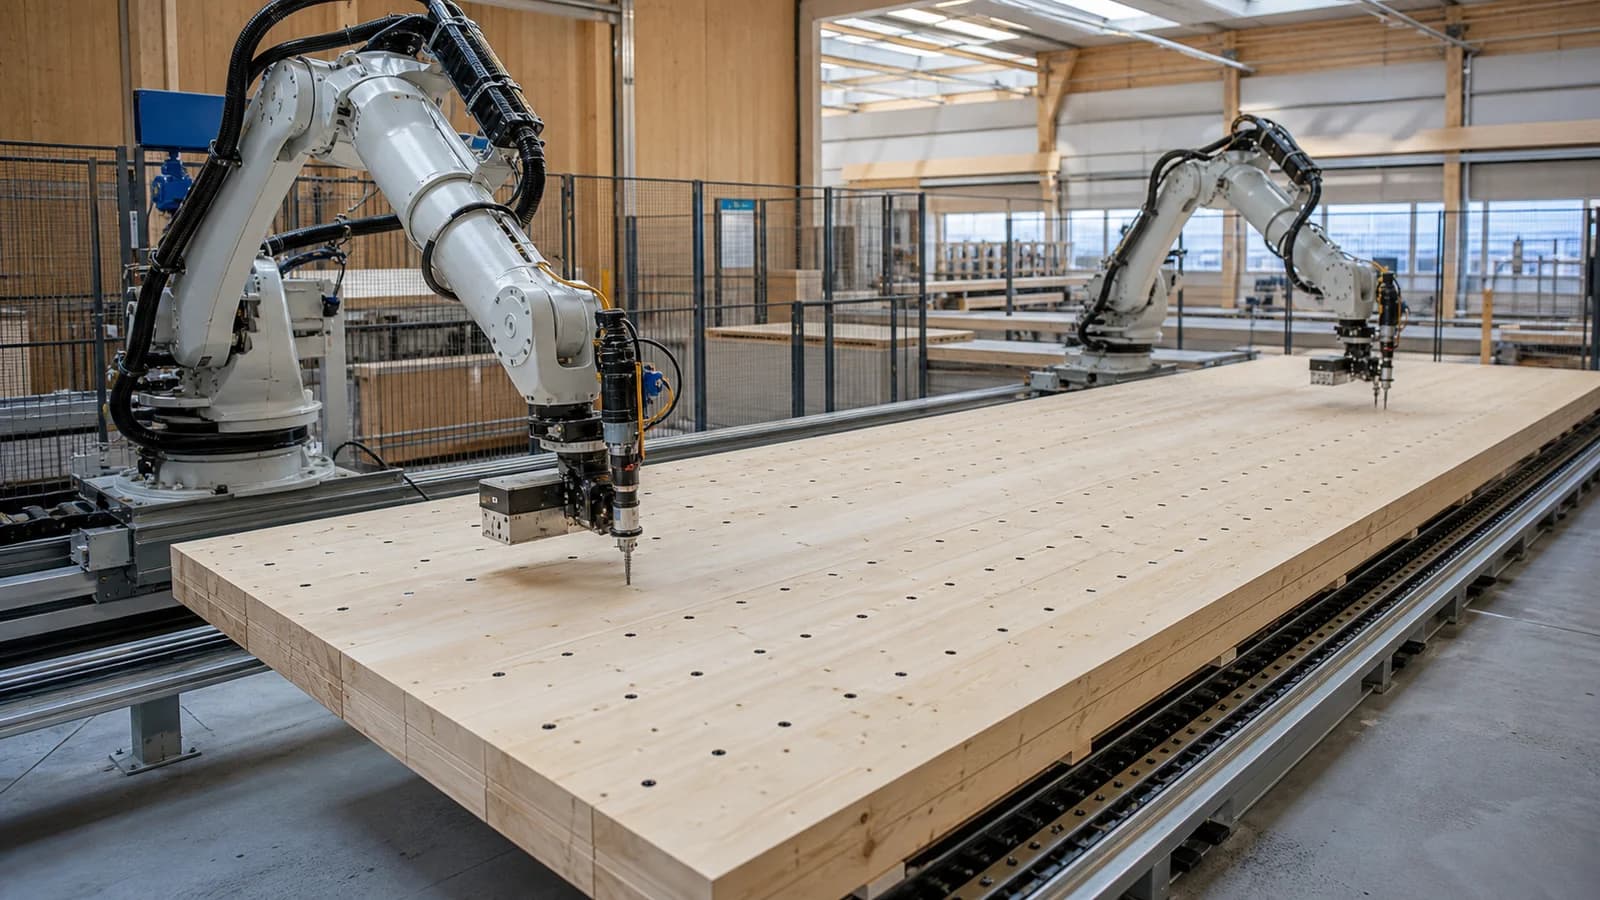
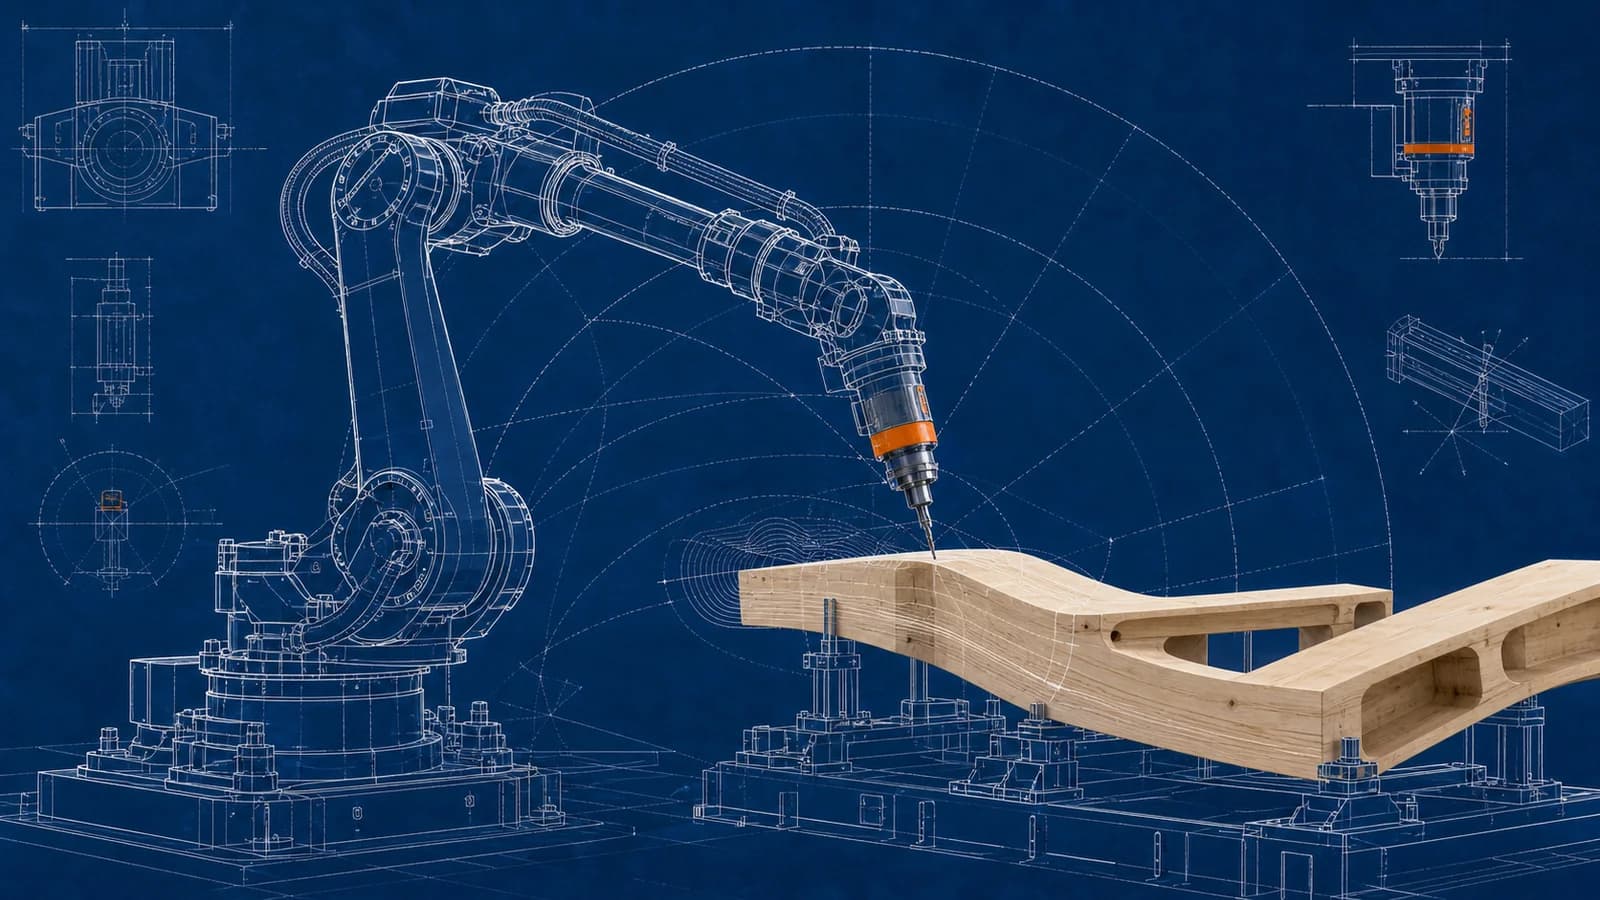
The 135,000-square-foot facility was developed with Donaldson Timber Systems and equipped with robotic machinery from Swedish specialist Randek. According to Bellway, the factory began supplying timber-frame kits in early 2026. Production is intended to rise progressively to around 3,000 homes a year by 2030.
That target is not current output, and it should not be read as a guarantee. It is the company’s stated capacity plan. Even so, it provides a useful signal: factory-made timber frame is becoming a strategic production method for one of the United Kingdom’s national housebuilders rather than a niche option reserved for a handful of experimental sites.
Open panels, closed panels and a more controlled process
Bellway has said the factory can manufacture both open-panel systems and pre-insulated closed-panel systems. In an open panel, the timber studs and sheathing are generally assembled in the factory while insulation and internal linings are completed later. A closed panel can arrive with more layers already installed under controlled conditions.
The distinction matters. Moving insulation, sheathing and repeatable fastening operations into a factory can reduce exposure to bad weather, improve dimensional consistency and make quality checks easier to document. It can also reduce the number of separate operations performed on site.
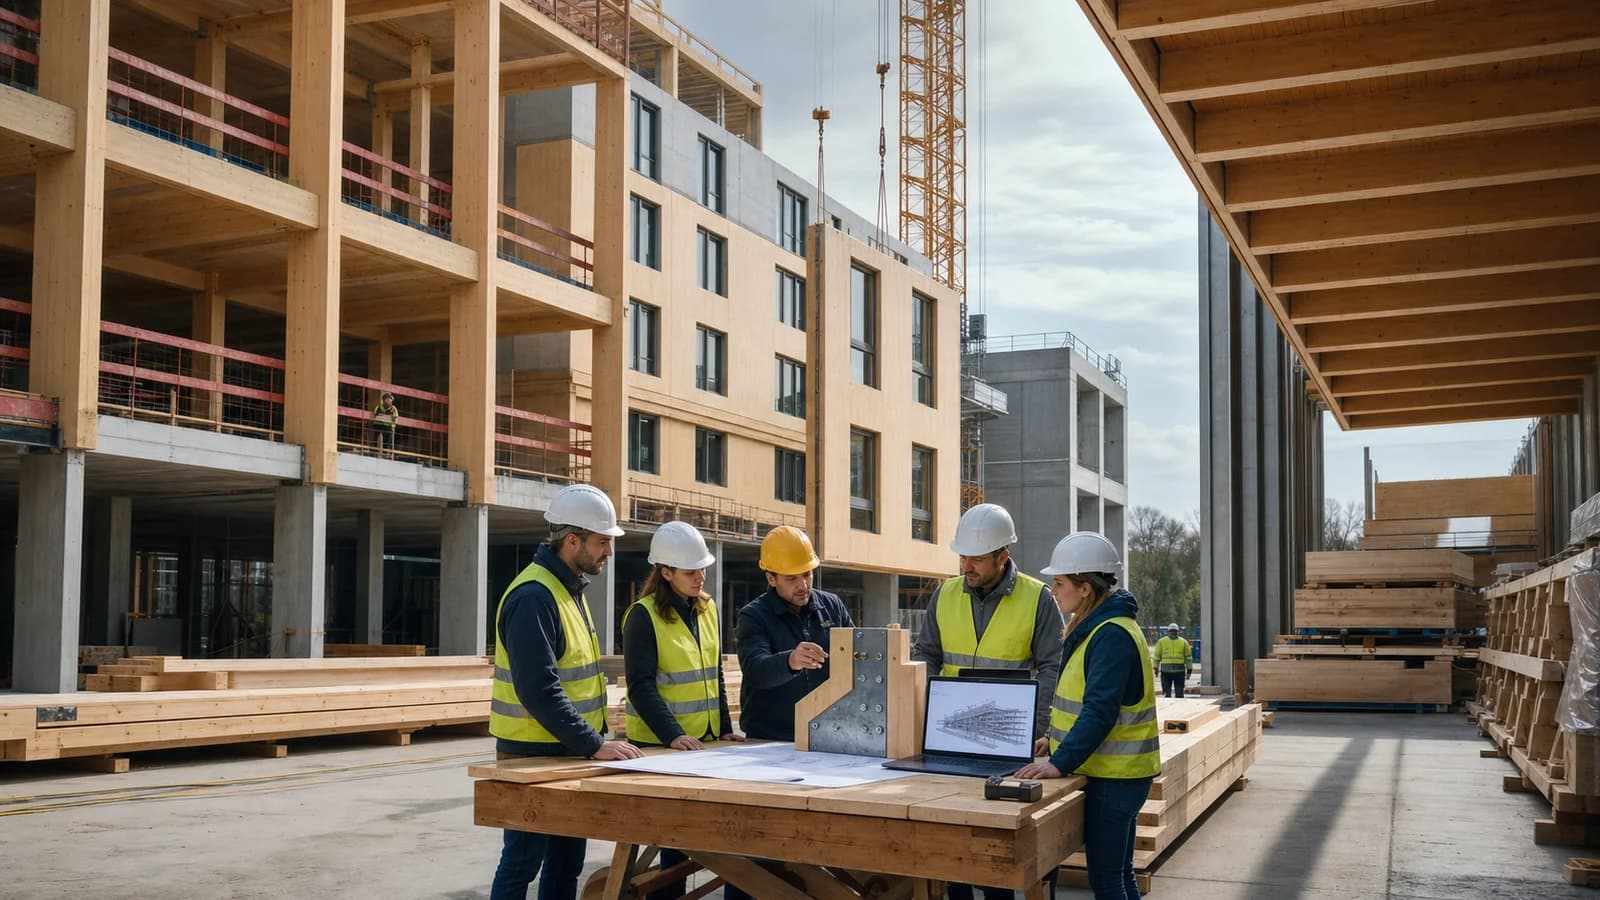
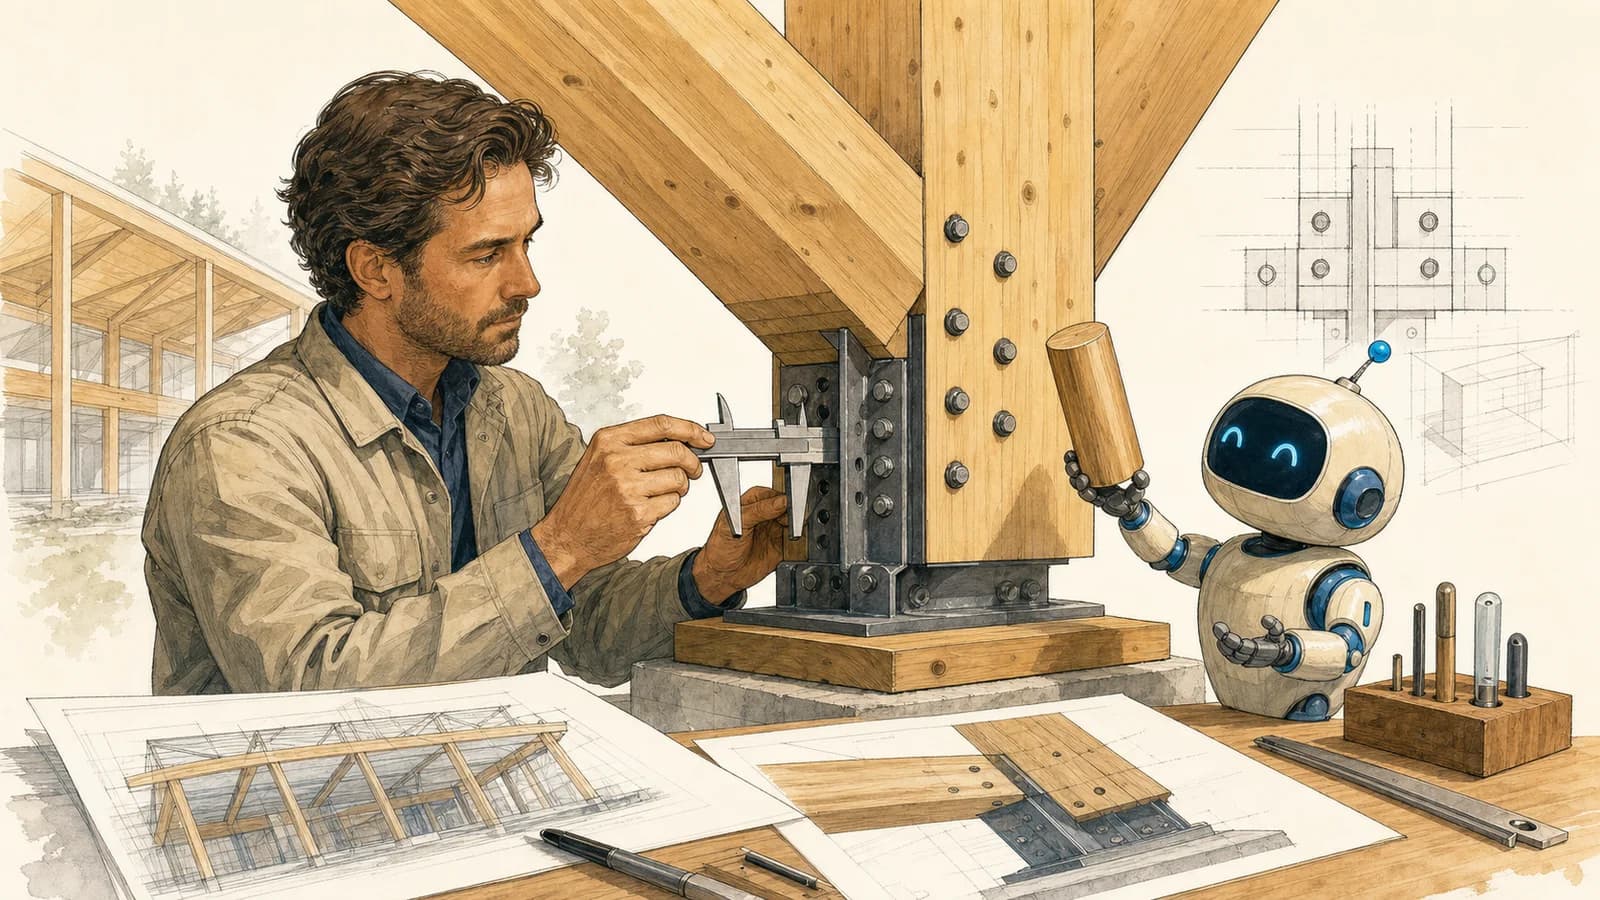
Robots do not eliminate the need for skilled people. They change where skills are applied. Designers must produce accurate manufacturing information. Operators must understand the line, materials and tolerances. Logistics teams must sequence panels in the order in which they will be erected. Site crews still need to place, brace, connect and weatherproof the structure correctly.
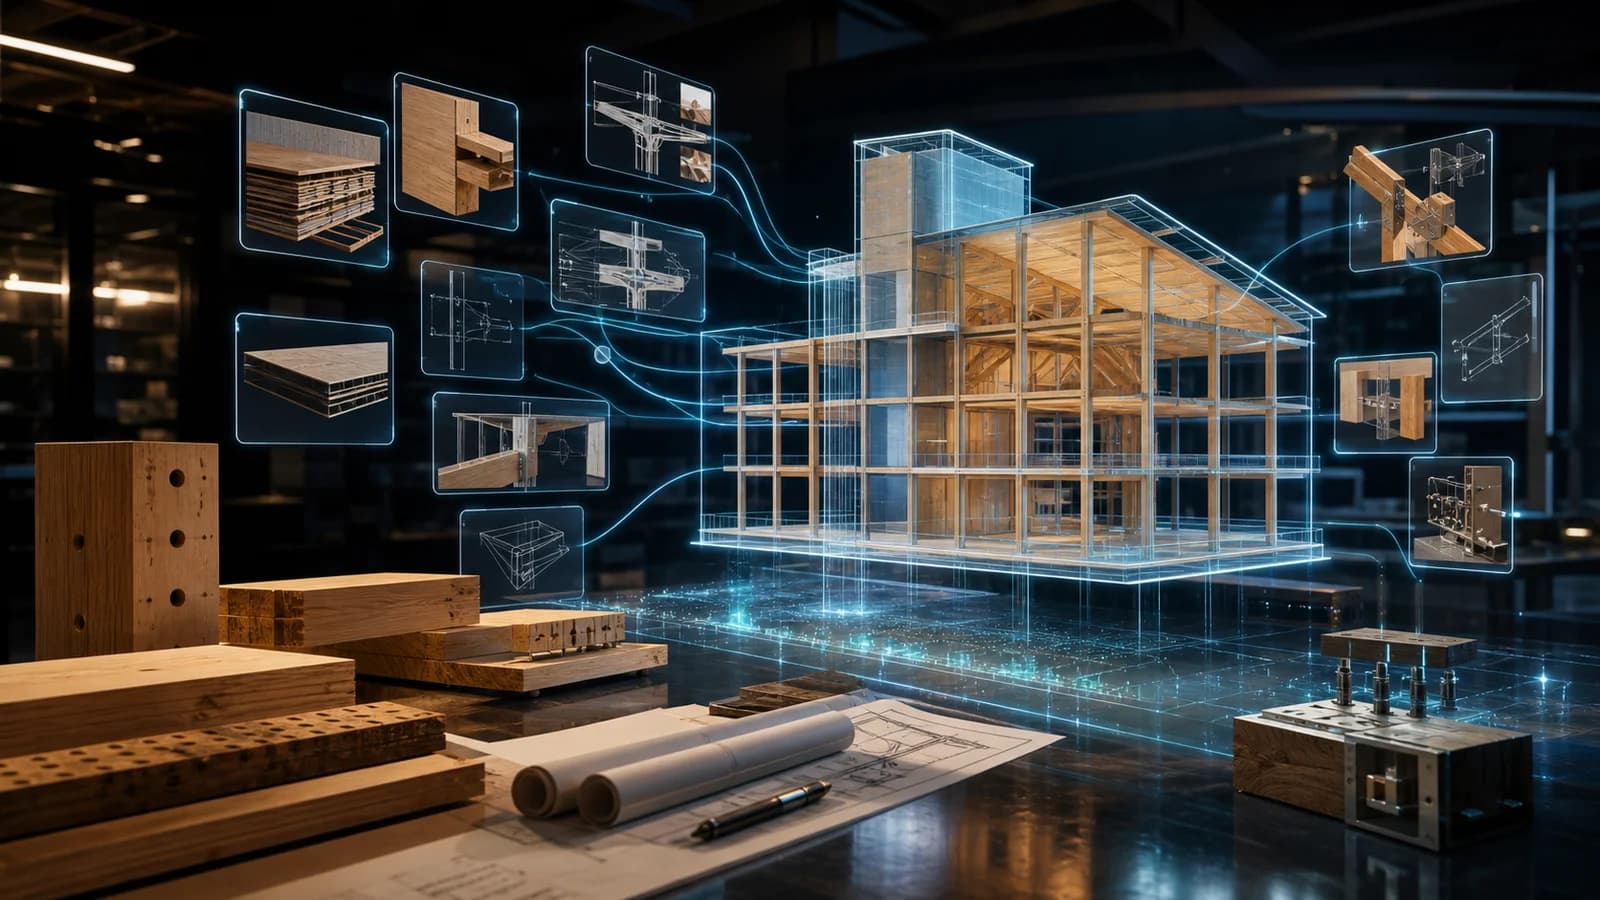
This is why the Home Space story is as much about information management as it is about machinery. A timber panel leaves little room for late improvisation. Openings, service zones, junctions and interfaces need to be resolved before production. The value of building information modelling and timber-frame design software increases when the digital model becomes the instruction set for a manufacturing line.
From factory output to real housing sites
The new system is already linked to projects rather than remaining a demonstration. Bellway reported in February that all 94 homes at Francis Gardens in Silver End, Essex, would use timber-frame structures. The development includes 57 homes for private sale and 37 affordable homes for low-cost rent or shared ownership.
Bellway said the Mansfield facility began supplying sites in January 2026. Initially, the company is limiting delivery to selected developments in Scotland and to projects within a practical transport radius of the factory. That is a reminder that off-site construction is not only a manufacturing problem. Panel dimensions, loading order, road access, lifting plans and temporary storage can determine whether a theoretically efficient system performs efficiently in practice.
The company says timber frame can shorten construction programmes by weeks. The exact saving will vary with house type, site conditions and the completeness of the panel system. Faster erection does not automatically shorten every downstream activity, but a dry, rapidly enclosed structural shell can give following trades a more predictable start.
A target of roughly one third of homes by 2030
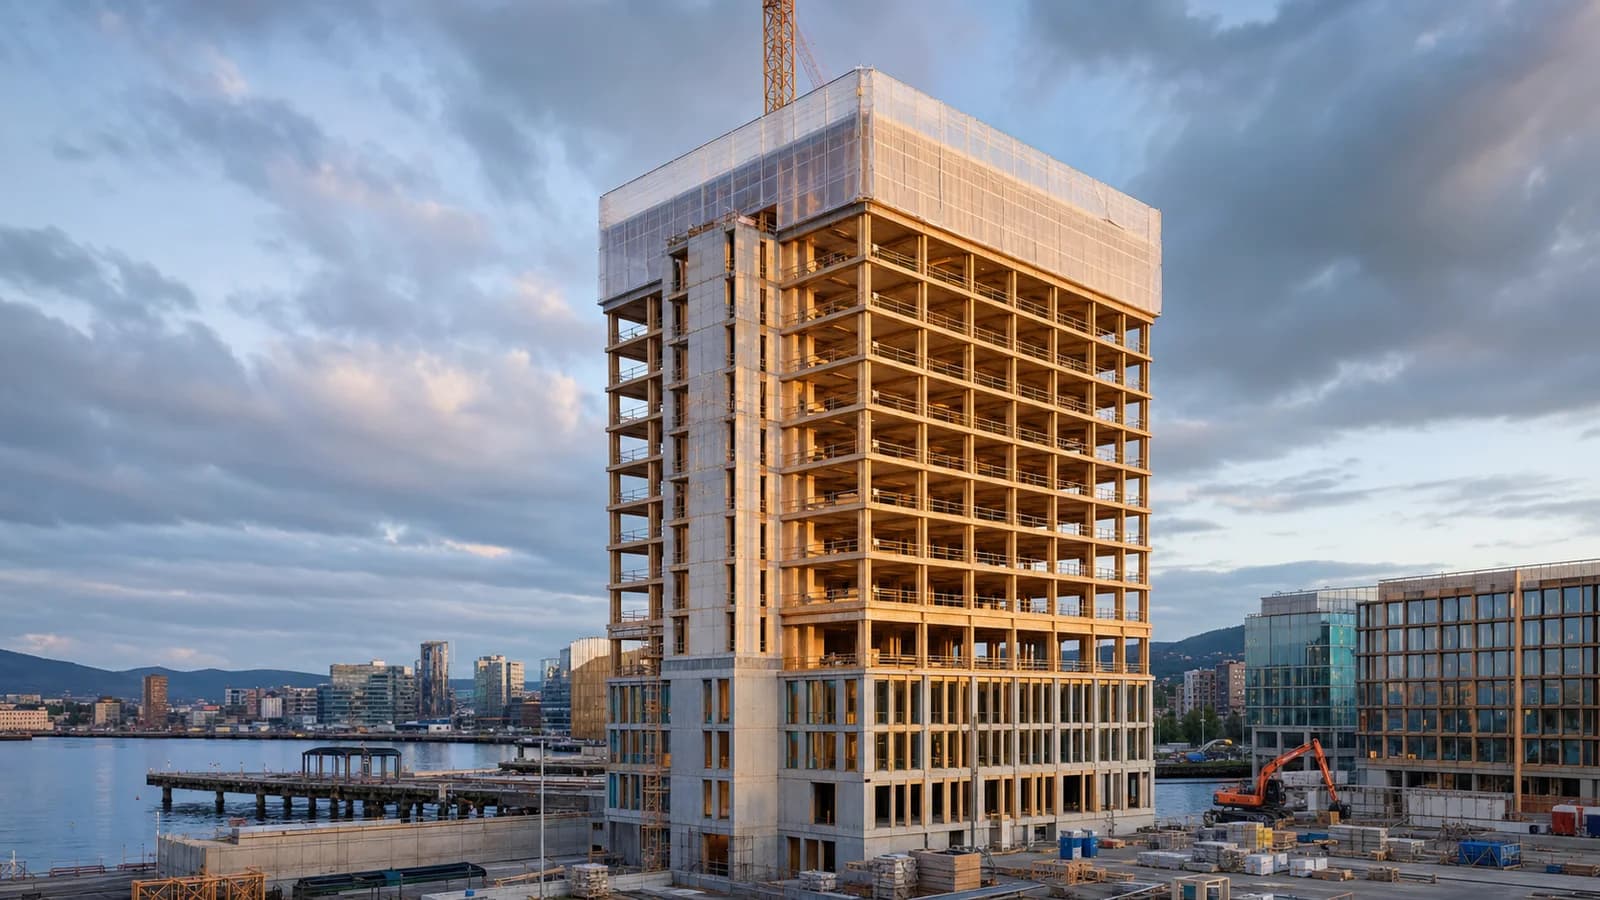
Bellway’s 2025 annual report says it delivered 1,229 timber-frame homes in that financial year, representing 14.1% of completions. The company extended its target to build around a third of its homes with timber frame by 2030. Home Space is intended to support that expansion.
The factory has also created 80 jobs, according to the launch announcement, with most recruits coming from the local area and many entering the construction sector for the first time. This workforce dimension is important. Britain’s housing challenge is constrained not just by planning and finance but by the availability of trades and predictable production capacity. Off-site manufacturing can broaden the labour pool, although it creates its own demand for production engineering, maintenance, digital design and quality-control skills.
Standardisation is central to the economics. A factory becomes more productive when compatible house types share grids, panel rules and repeatable details. Bellway has previously said its Artisan house types require redesign to accommodate timber frame and evolving energy standards. The lesson for the wider market is clear: manufacturers gain the most when timber frame is considered at concept stage, not substituted after a masonry design is complete.
Carbon claims need complete accounting
Bellway presents timber frame as part of its route to net zero by 2045. Timber stores biogenic carbon during its service life, and replacing some high-emission materials can reduce upfront embodied carbon. But a credible comparison must account for the whole system: forest management, drying, processing, transport, insulation, membranes, fixings, external finishes, construction waste, service life and end-of-life scenarios.
The factory alone does not prove a specific carbon saving for every house. Project-level life-cycle assessment is still needed. The strongest environmental case combines responsibly sourced timber with material-efficient design, durable moisture management, low-waste production and a building envelope that performs as intended.
Closed panels can support that ambition because insulation and airtightness layers may be installed in more stable conditions. They can also hide defects if inspection and traceability are weak. Quality records, photographs, material batches and sign-off points therefore become part of the product, not administrative extras.
What this means for timber-frame software
For software developers and timber-frame designers, Home Space illustrates the direction of travel. The useful model is no longer just a geometric representation for planning drawings. It must coordinate structural members, openings, sheathing, insulation zones, connection logic, panel weights, lifting constraints and production sequence.
As volume increases, small data errors multiply. A misplaced opening repeated across dozens of panels becomes a factory-scale problem. Conversely, a verified rule or improved detail can be reused across hundreds of homes. This is where parametric design, automated checking and a single source of truth between design, fabrication and site assembly create measurable value.
The best digital workflow should also preserve exceptions. Housing types are standardised, but plots, façades, accessibility requirements and service routes vary. The system needs controlled variation rather than uncontrolled manual editing.
A significant test, not a finished transformation
Bellway Home Space is a headline investment, but its long-term importance will be measured by production quality, utilisation, site performance and resident outcomes. Scaling from early kits to 3,000 homes per year requires reliable demand, trained teams, stable supply and designs that suit manufacture.
The factory nevertheless marks an important shift in British housebuilding. Timber frame, robotics and digital coordination are being combined inside the operating model of a national developer. If Bellway meets its targets while maintaining quality, the project could give other housebuilders a practical benchmark for bringing low-carbon off-site construction into mainstream housing.
Sources
Bellway PLC, “Bellway launches state-of-the-art timber frame facility Bellway Home Space”, 29 January 2026: https://www.bellwayplc.co.uk/media-centre/news/bellway-launches-state-of-the-art-timber-frame-facility-bellway-home-space
Bellway PLC, “MP sees construction of sustainable timber frame homes at Bellway’s Silver End development”, 12 February 2026: https://www.bellwayplc.co.uk/media-centre/news/mp-sees-construction-of-sustainable-timber-frame-homes-at-bellway-s-silver-end-development
Bellway, “Timber-frame homes guide”: https://www.bellway.co.uk/buying-with-bellway/future-focused-technology/timber-frame-homes