BuildSpec Brings Structure, Cost and Carbon into Concept Design
Mercer Mass Timber’s BuildSpec lets project teams test hybrid CLT and cold-formed-steel configurations early, producing preliminary quantities, costs and embodied-carbon estimates before detailed engineering.
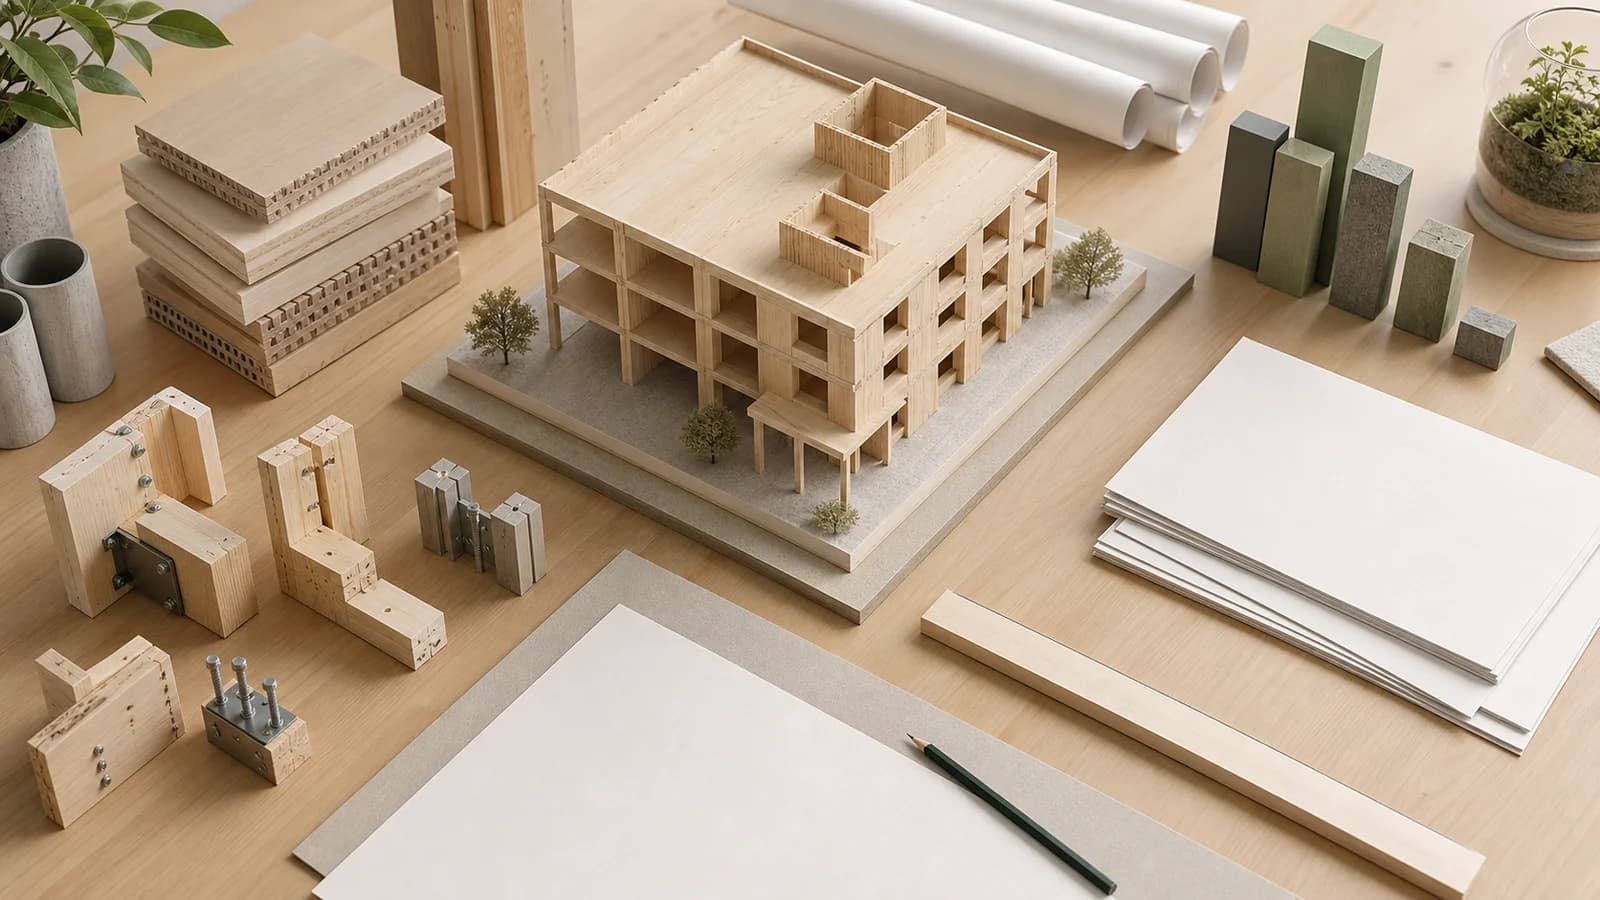
Mercer Mass Timber has launched BuildSpec, a digital tool designed to move structural, cost and carbon feedback into the earliest stages of a project. Instead of waiting for detailed engineering to understand whether a timber concept is viable, architects and developers can compare configurations while grids, spans and building systems are still flexible.
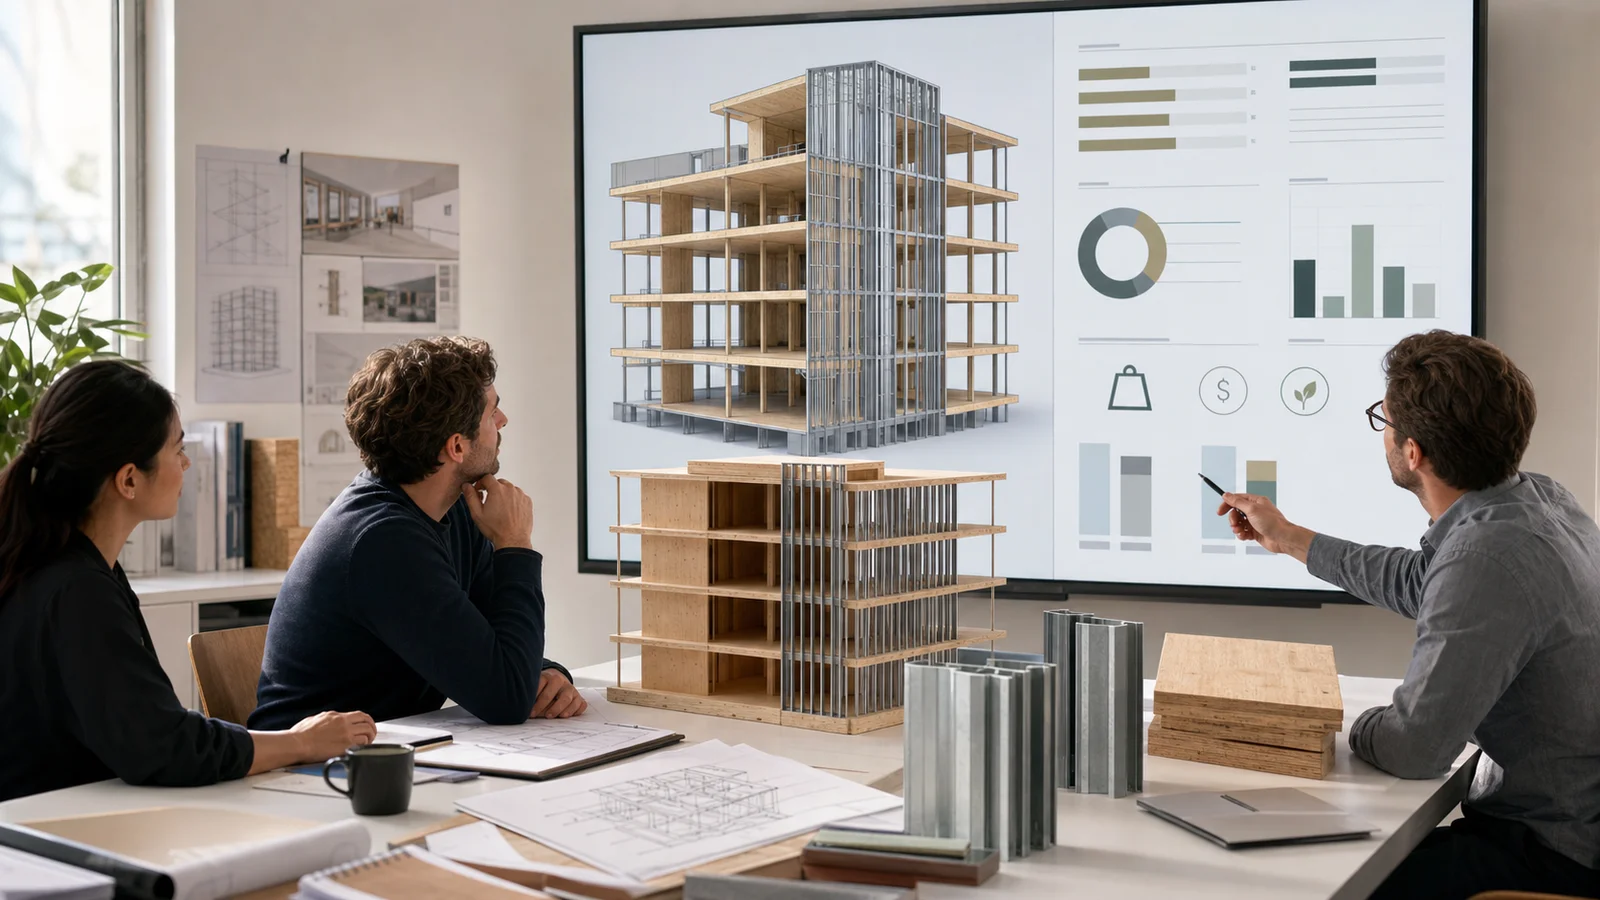
The initial workflow focuses on hybrid systems combining cross-laminated timber floor panels with cold-formed steel framing. Users define project parameters and receive rapid, high-level outputs including material quantities, indicative costs and embodied-carbon estimates. Mercer states that the calculations have been conceptually validated for early design.
That qualification matters. BuildSpec is a feasibility and optioneering tool, not a replacement for the structural engineer, code analysis, supplier quotation or detailed fabrication model. Its value is earlier direction, not final certainty.
Why concept-stage feedback changes decisions
Many timber projects discover too late that the chosen grid, span, floor build-up or supply assumption creates a cost problem. By the time the specialist team is engaged, architecture, leasing layouts and planning commitments may already be fixed. The timber option is then judged against a concrete or steel scheme that has benefited from months of optimisation.
A fast model changes the sequence. Teams can test bay sizes, panel directions, support spacing and hybrid solutions before committing. Quantities expose which choice drives material use; cost ranges reveal commercial sensitivity; and embodied-carbon estimates show whether a structural change produces a meaningful environmental difference.
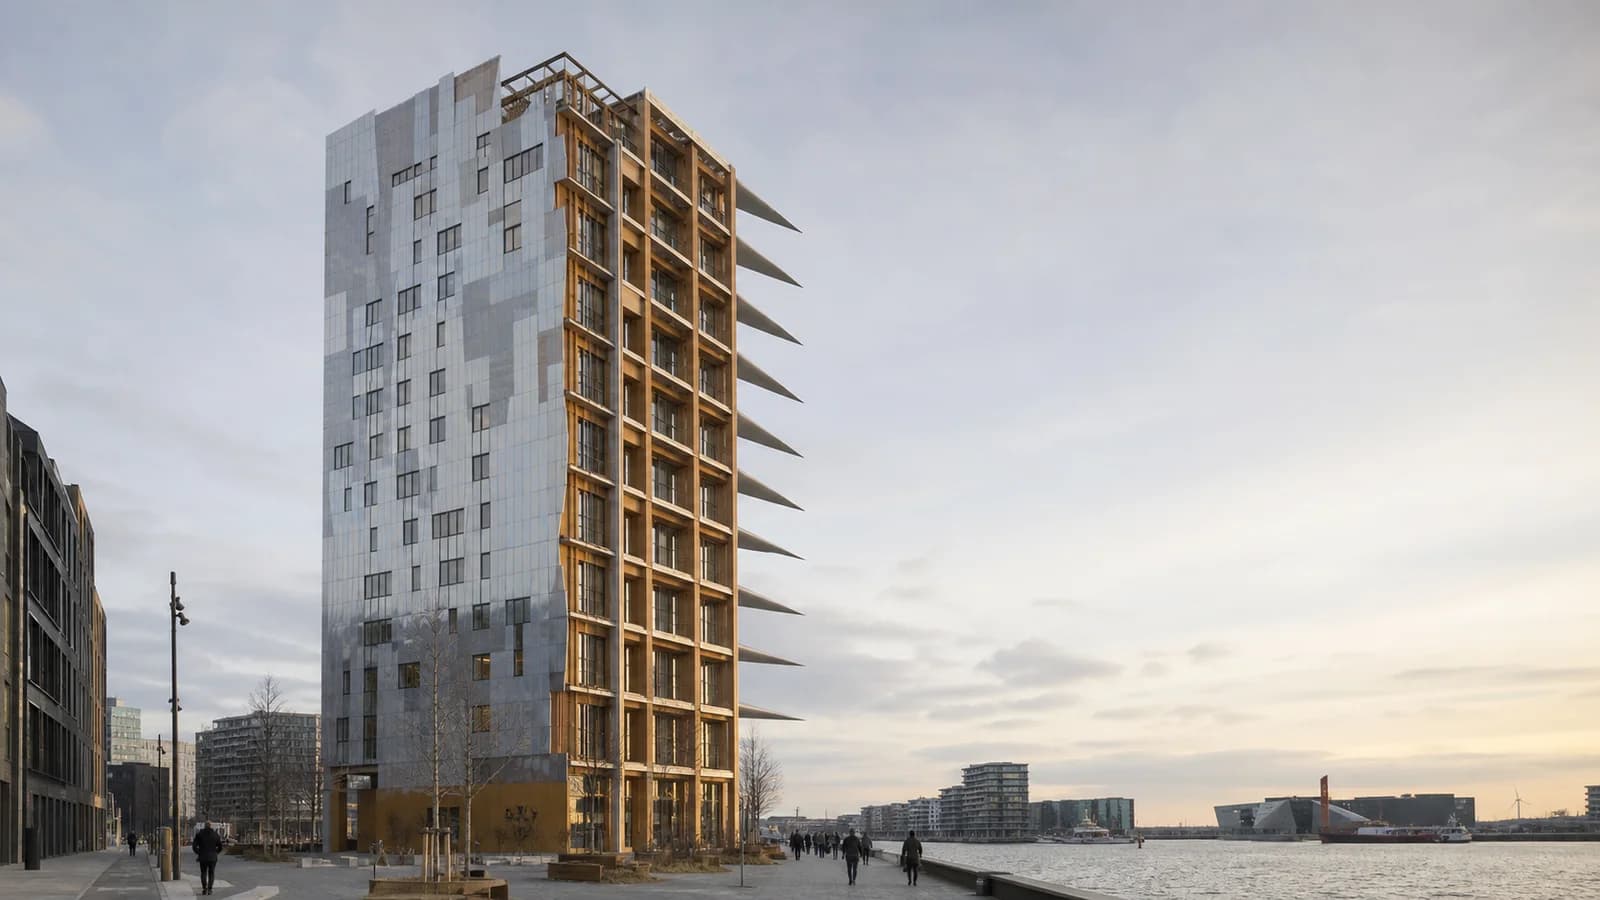
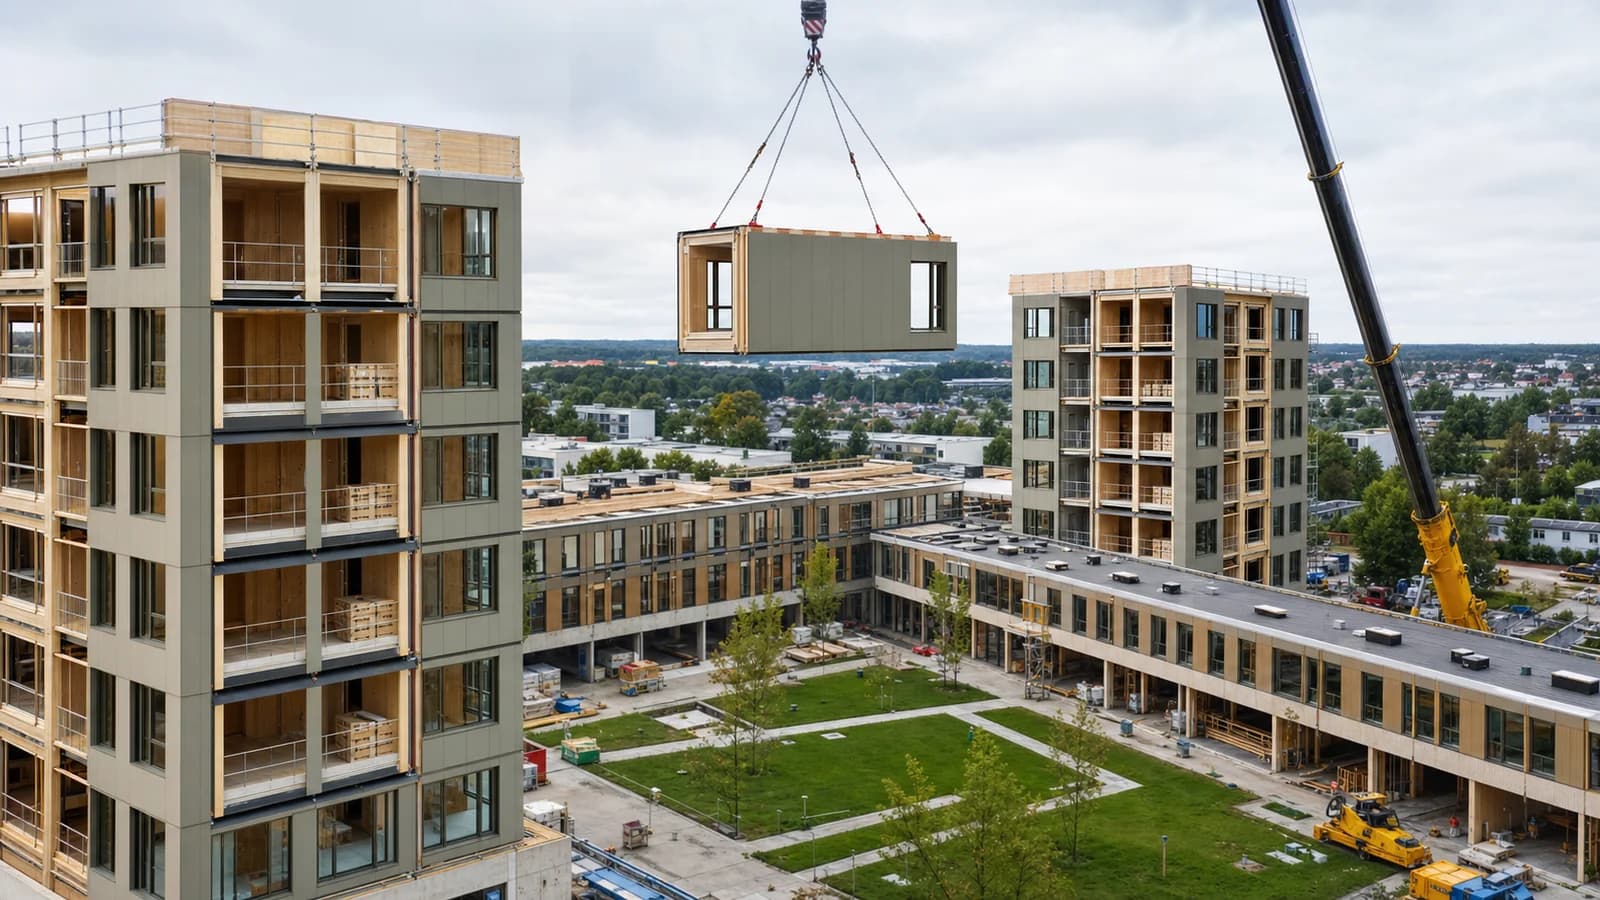
Hybrid CLT–cold-formed-steel construction is particularly relevant because it separates functions. Timber panels can provide the floor plate while light steel walls or frames offer a familiar, repeatable support system. The best solution will depend on fire, acoustics, vibration, thermal performance, moisture, connections and local supply—not just structural capacity.
From estimate to fabrication
The larger opportunity is continuity. An early concept model should not become a disposable image. As confidence increases, geometry, material assumptions and component identities should flow into engineering, coordination, procurement and manufacturing.
For FrameVerk, this direction is highly relevant. Timber design software can make early comparison accessible, then preserve physical accuracy as the project moves toward panels, members and cuts. Cost and carbon are most useful when they are derived from the same canonical objects that generate quantities and fabrication outputs.
Traceability also makes estimates reviewable. A project team should be able to see which dimensions, products, emission factors, waste allowances and commercial assumptions produced a result. A single headline number without that context can create false precision.
Availability and limits
BuildSpec is initially available for Canadian projects, with a United States version announced for summer 2026. Regionalisation is essential because product availability, prices, code requirements and environmental data vary by market.
The launch signals a broader shift in construction technology: timber feasibility is moving upstream. When structure, cost and carbon can be explored together, teams can reject weak options quickly and develop promising ones with better evidence. Detailed engineering remains indispensable, but it begins from a more informed concept.
Sources: Mercer Mass Timber, “BuildSpec”; Mercer Mass Timber, CLT + CFS Design Guide, March 2026.