Jul 30, 20265min
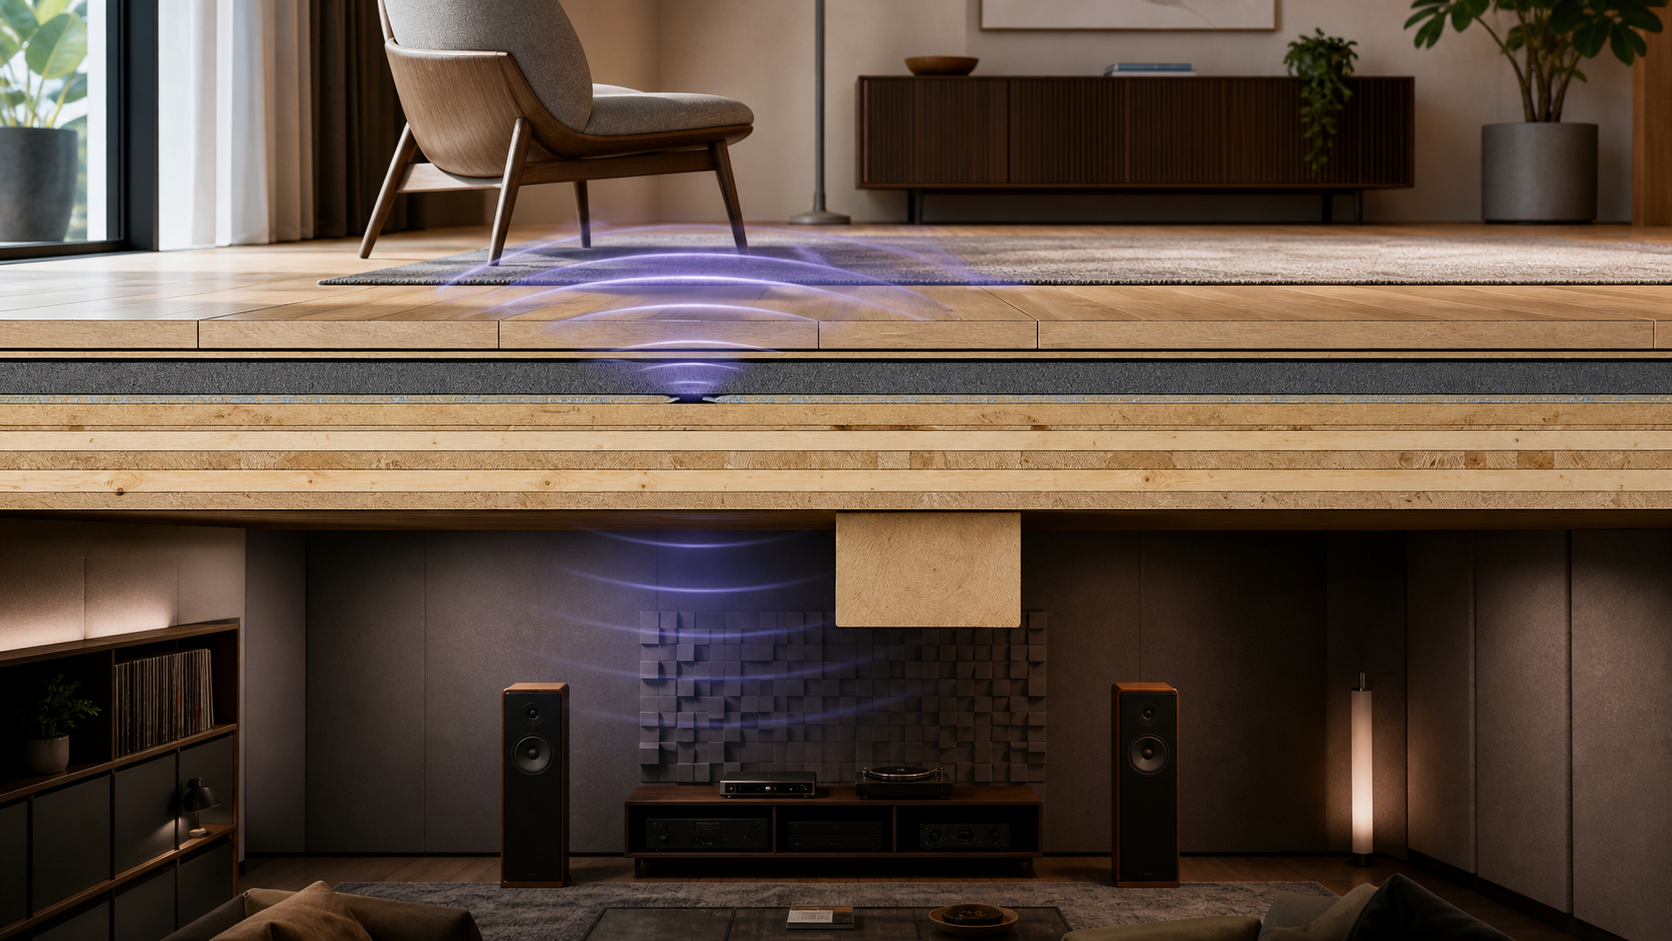
0Does CLT Always Sound Hollow? What New Listening Tests Found
A 2026 listening study turns simulated footsteps and jumps into design evidence for quieter cross-laminated timber floors.

Filtered by tag:
A 2026 listening study turns simulated footsteps and jumps into design evidence for quieter cross-laminated timber floors.
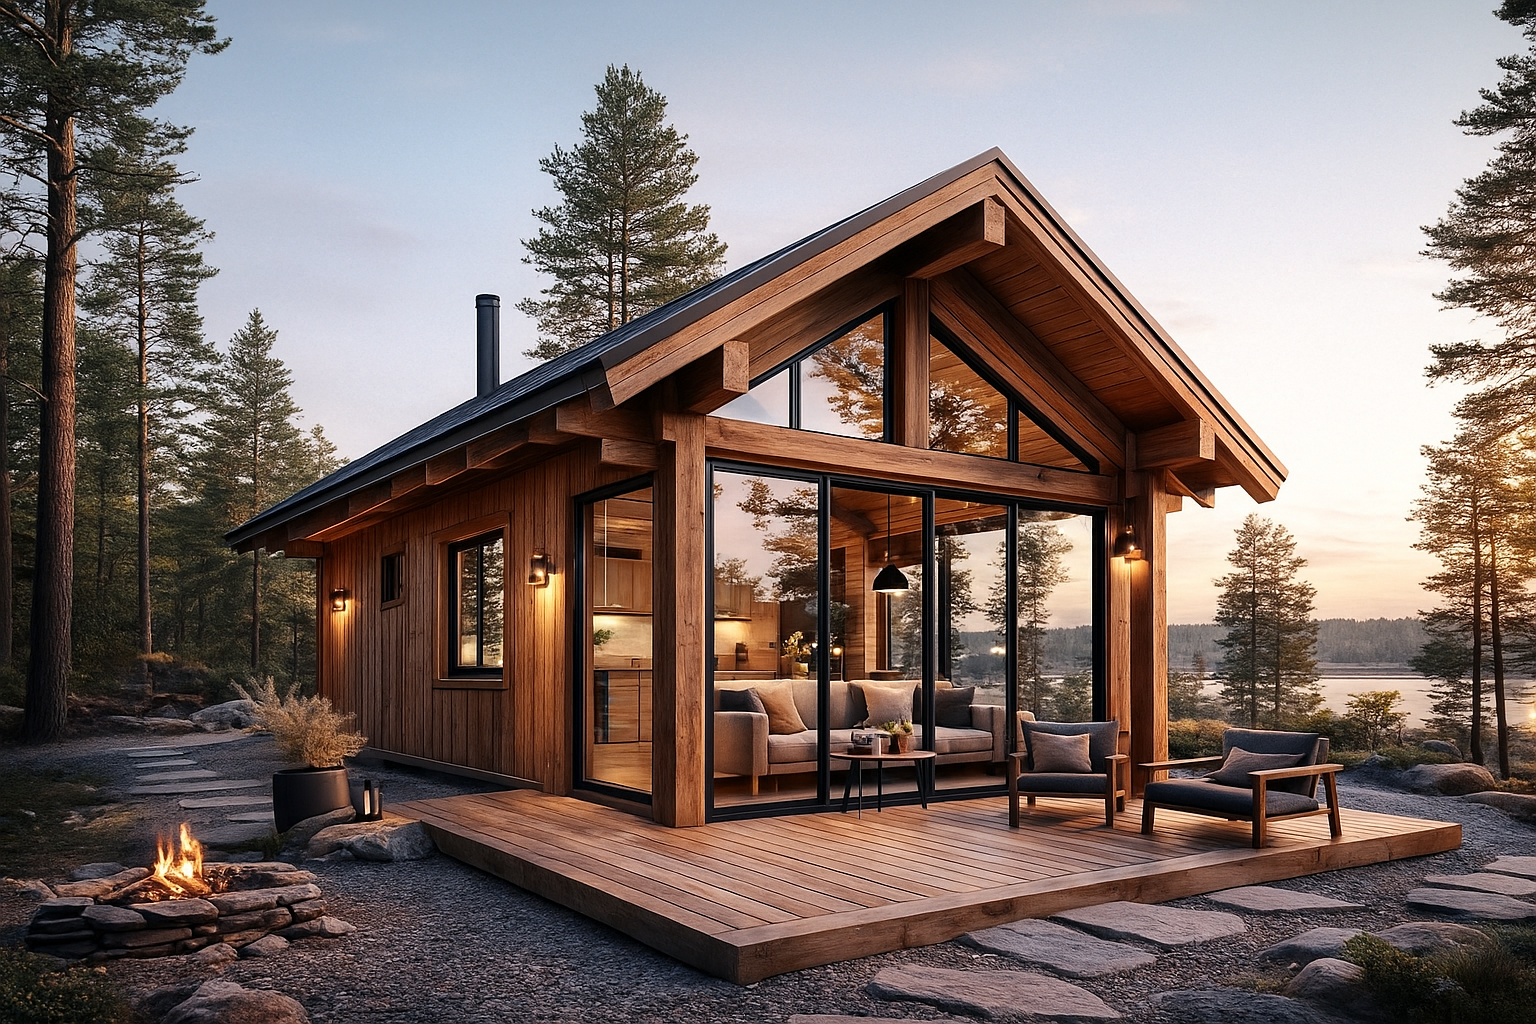
Small cabins, lower costs, big comfort. Why compact timberframe houses are dominating 2025.
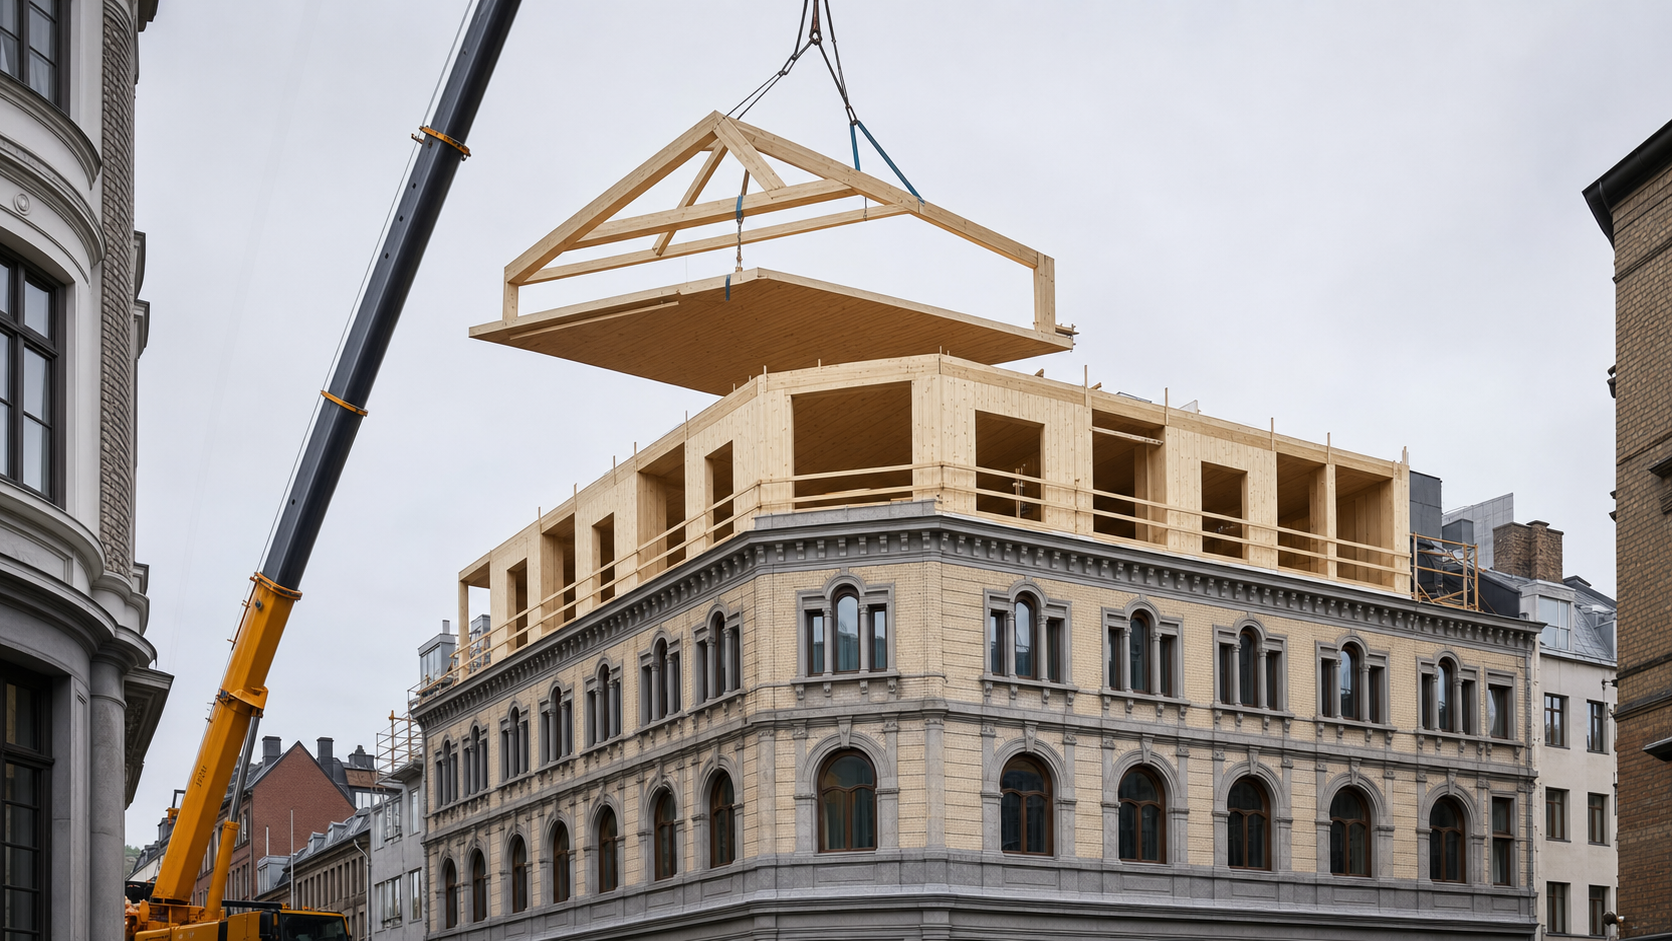
Øvre Vollgate 11 combines a protected masonry structure with new glulam trusses and mass-timber floors, showing how lightweight prefabrication can unlock urban extensions.
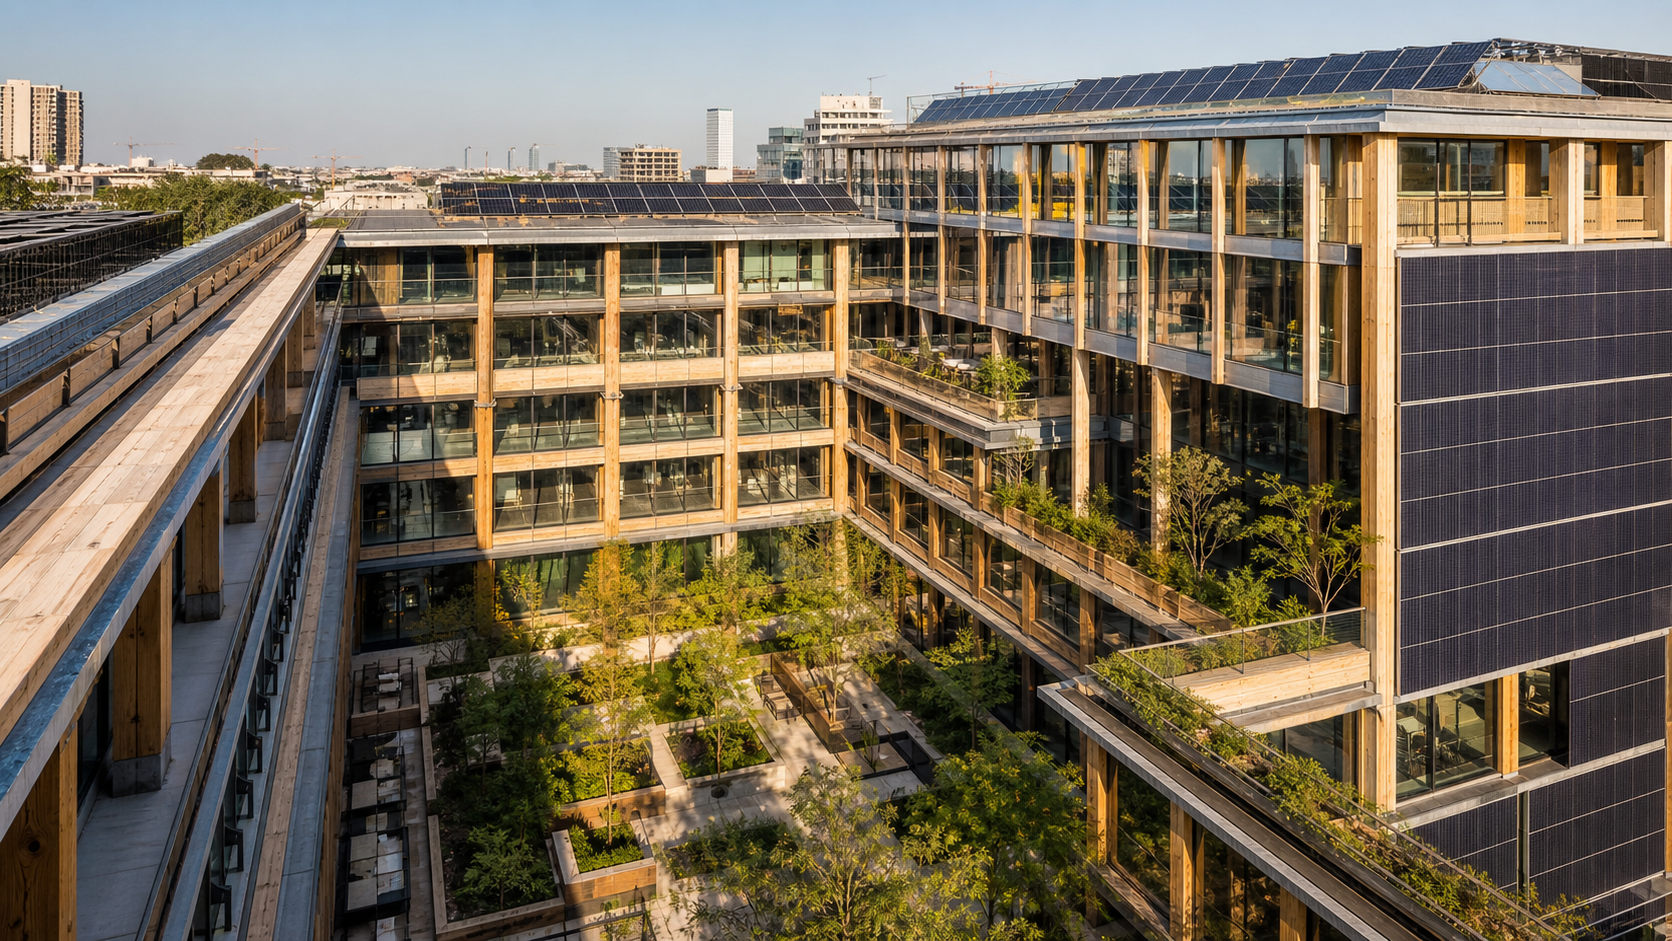
Glulam, CLT and timber-concrete ribbed slabs form the structural system of Sun, a large Munich workplace designed around renewable energy and flexible floorplates.
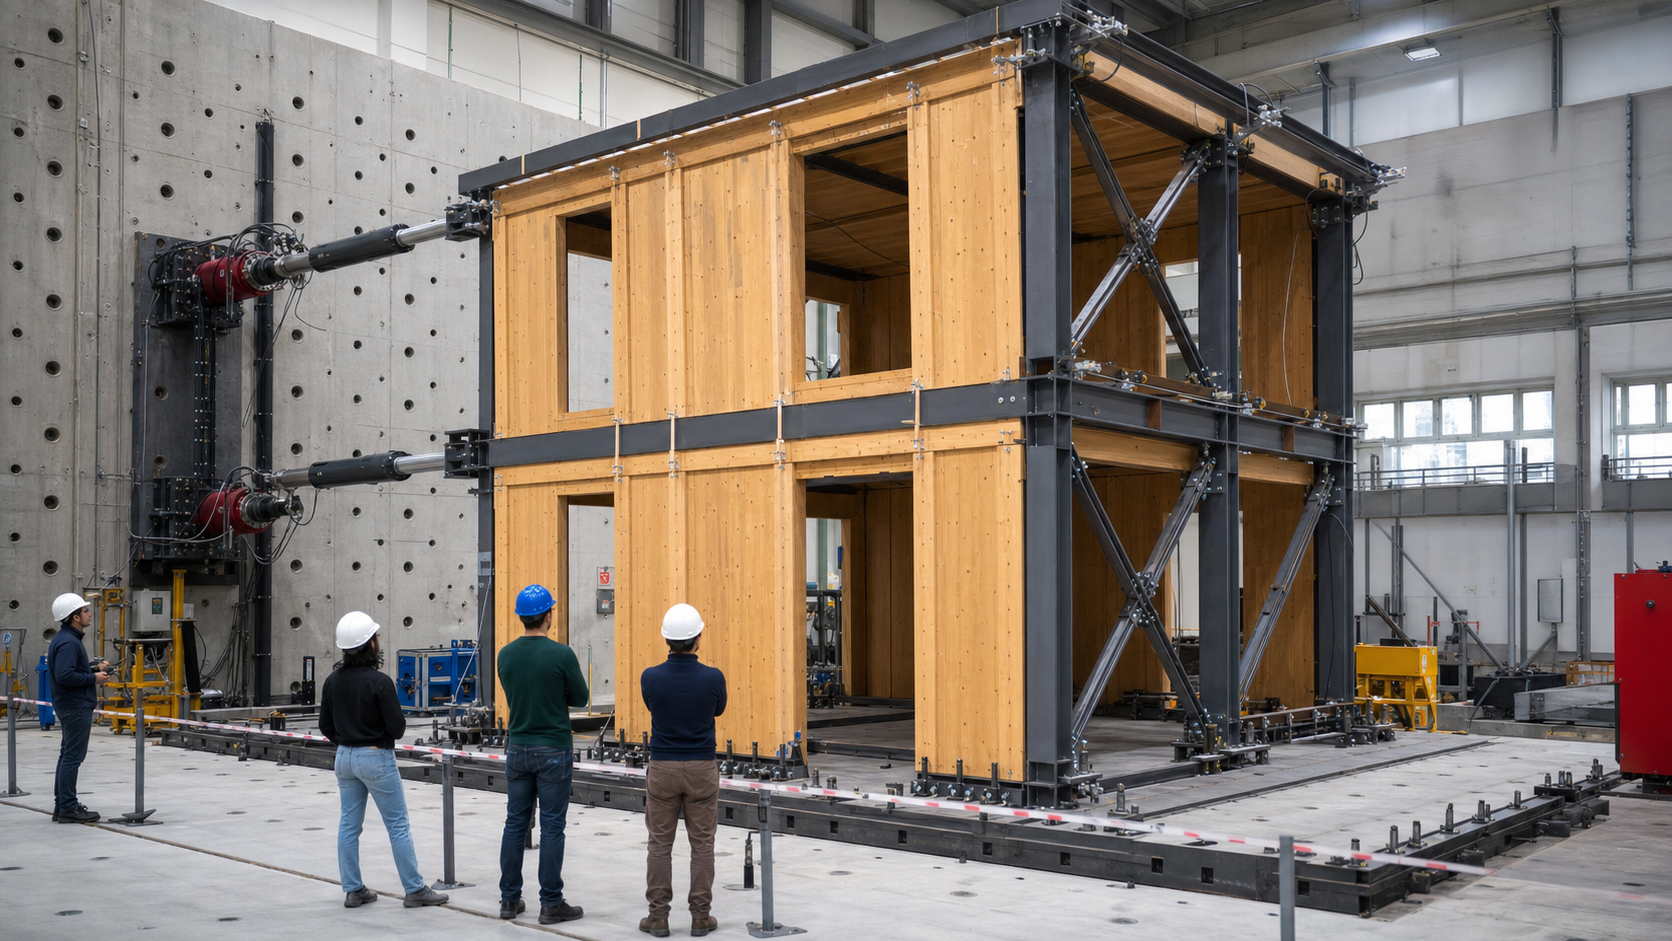
The HyWood4Buildings research project combines solid-sawn timber walls with a steel–timber lateral system, aiming to use local wood more efficiently in taller and reusable structures.
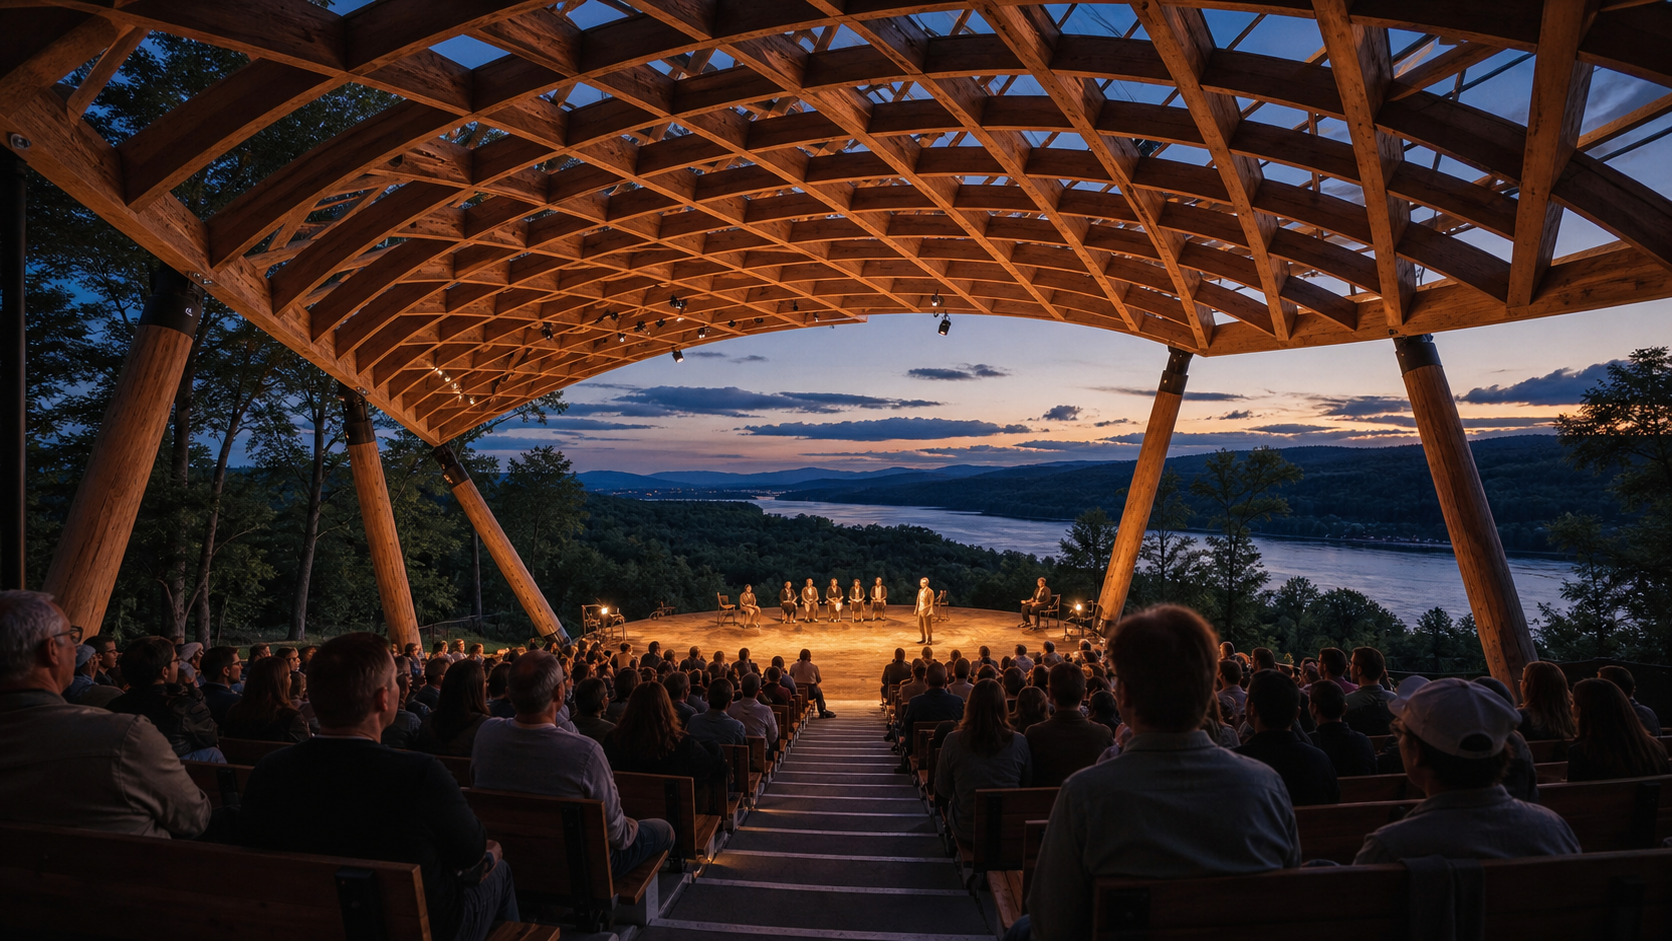
The 451-seat Scripps Theater Center opens beneath a bird-wing-inspired timber grid shell designed to frame both performance and landscape.
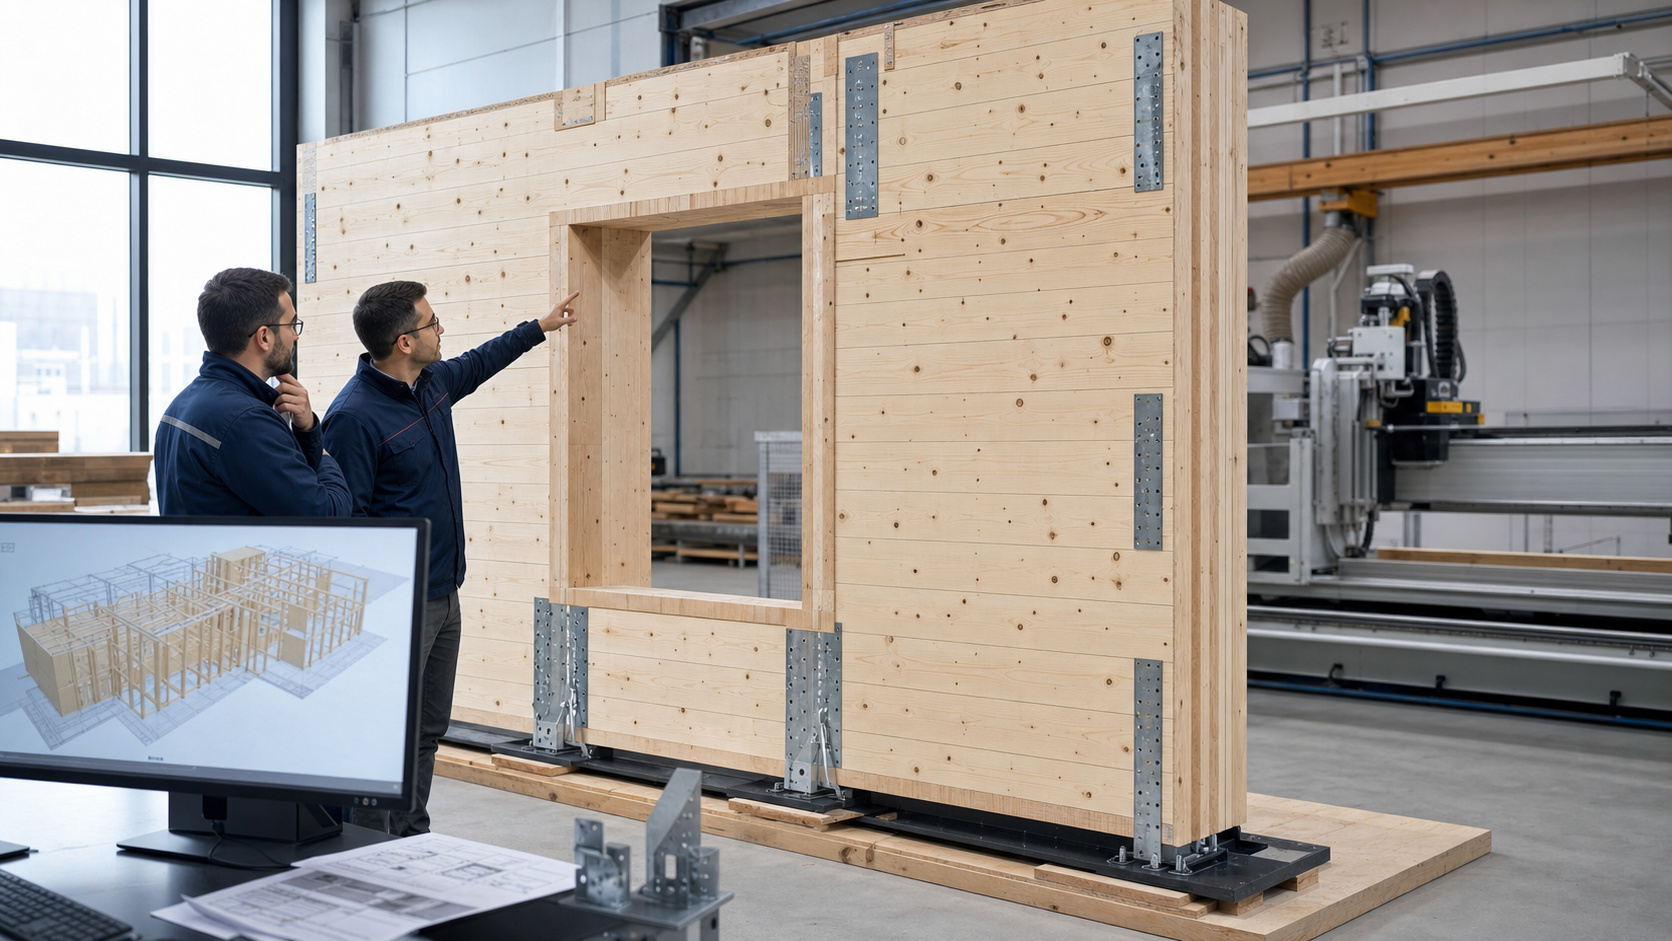
Romania’s timber design regulation includes specific provisions for cross-laminated timber walls, openings and product documentation. The challenge in 2026 is turning those clauses into coordinated, verifiable project workflows.
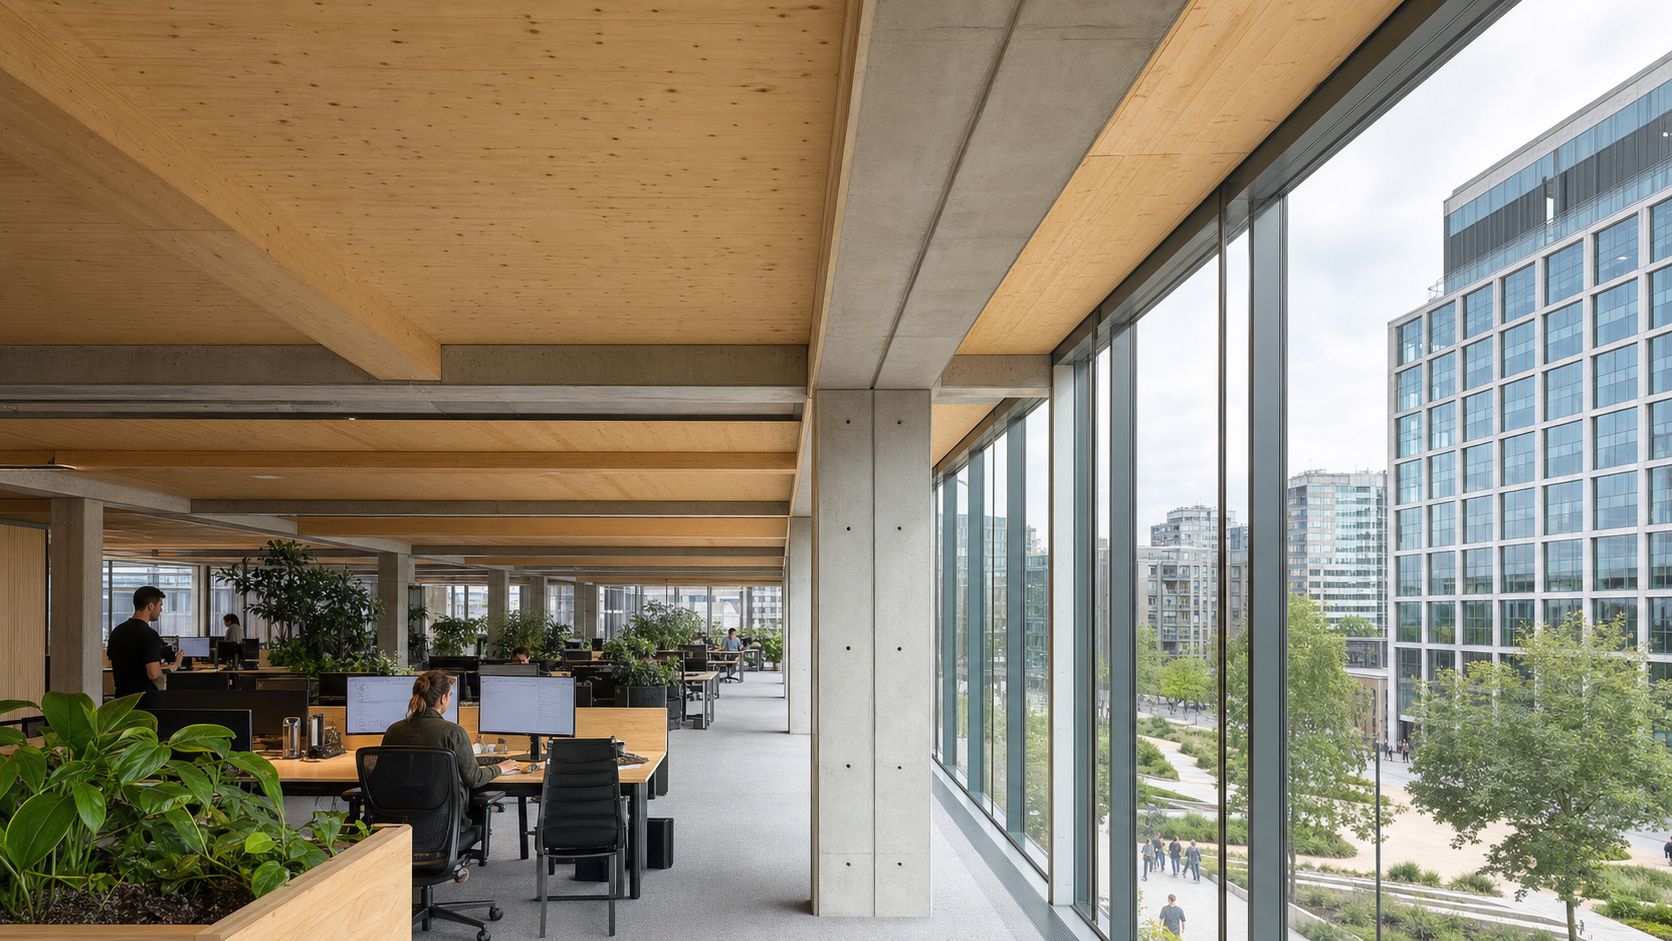
The first office building at Brent Cross Town is now open. Its structure combines cross-laminated timber slabs with precast concrete beams and columns, offering a practical case study in hybrid material design.
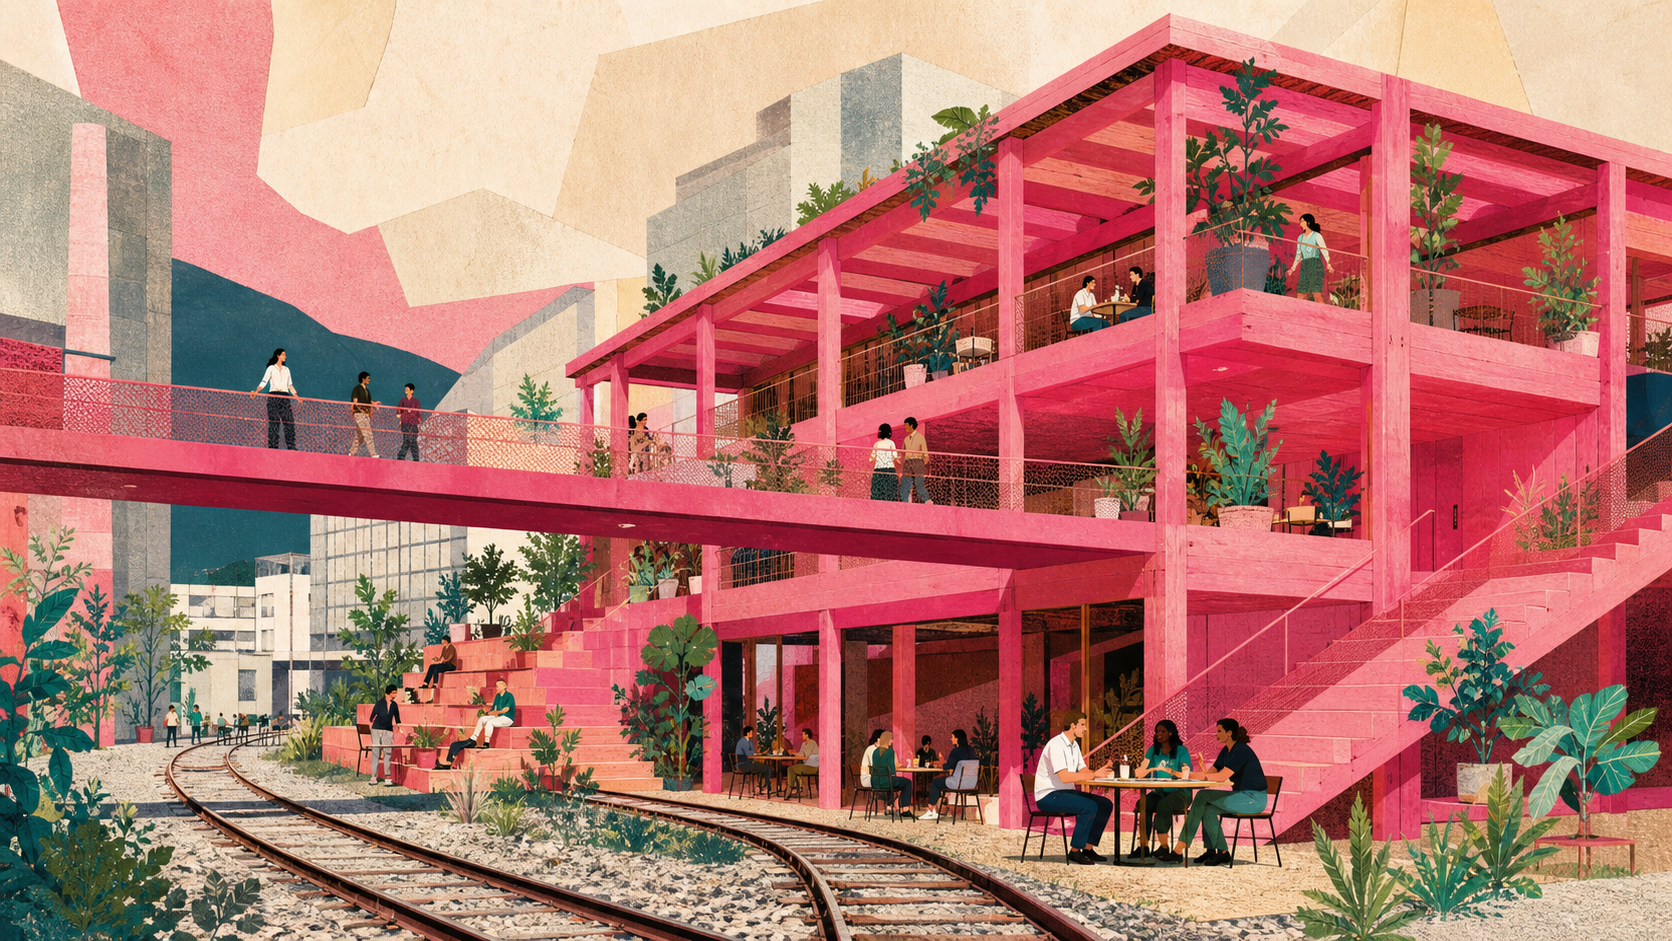
Remise Rosa turns an abandoned rail site into a 2,500-square-metre social destination using CNC-cut timber, bridges, terraces and an unapologetically pink finish.
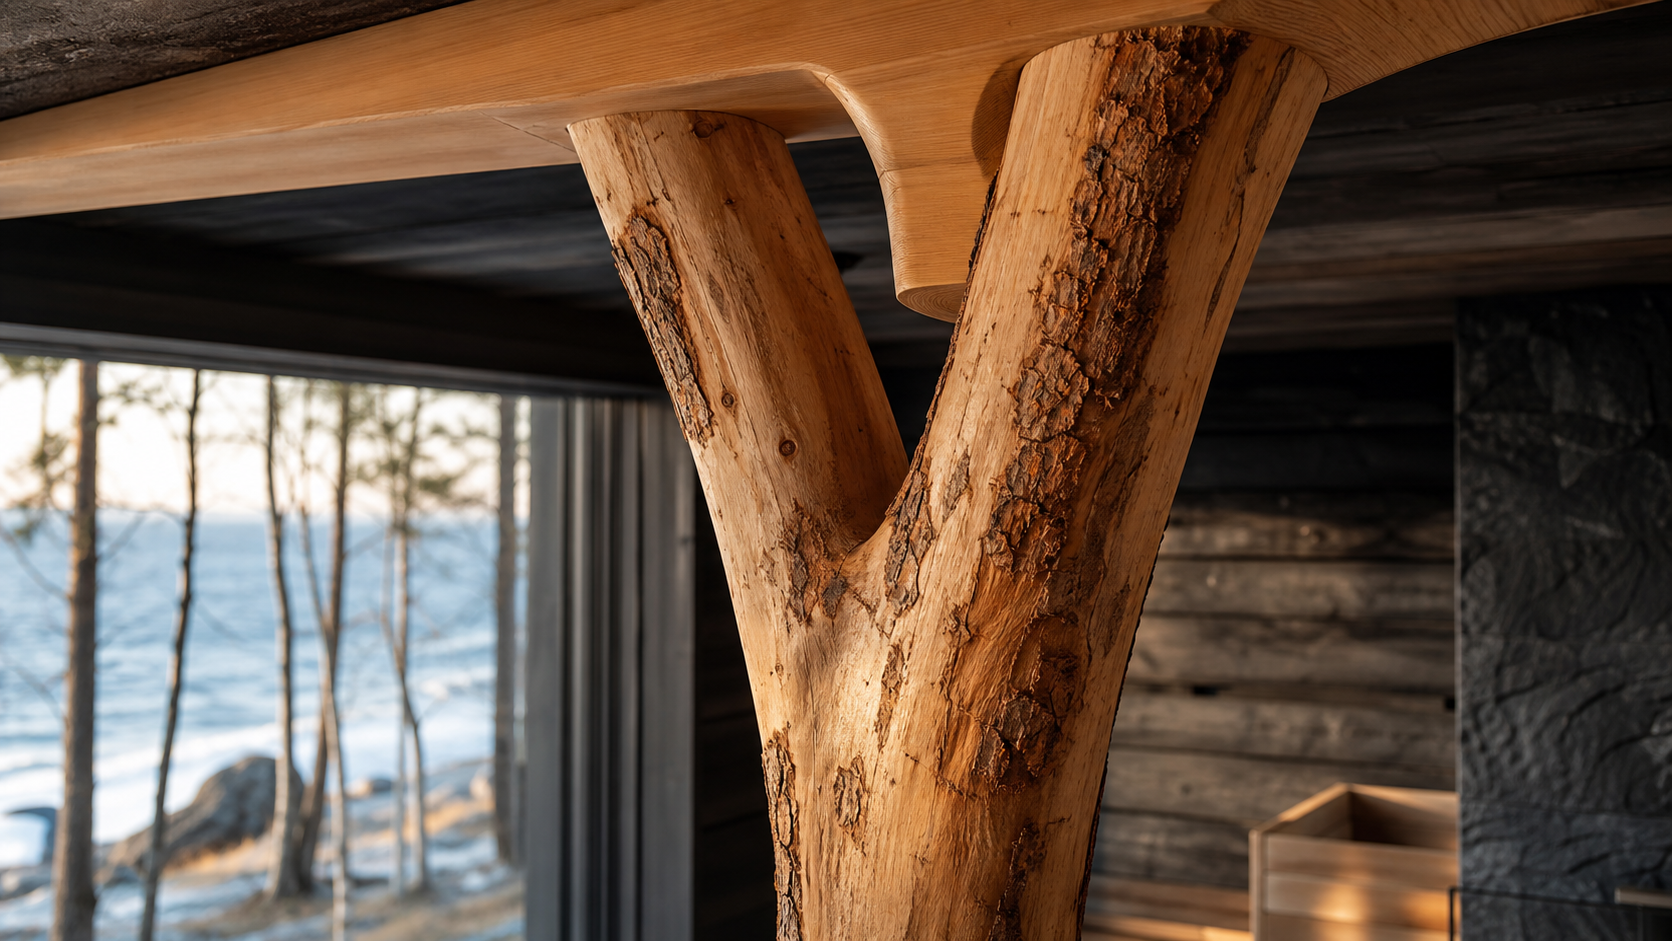
Jaakko Torvinen’s island sauna combines hand-hewn logs, CLT, glulam and minimally processed tree trunks in a structural experiment with crooked wood.
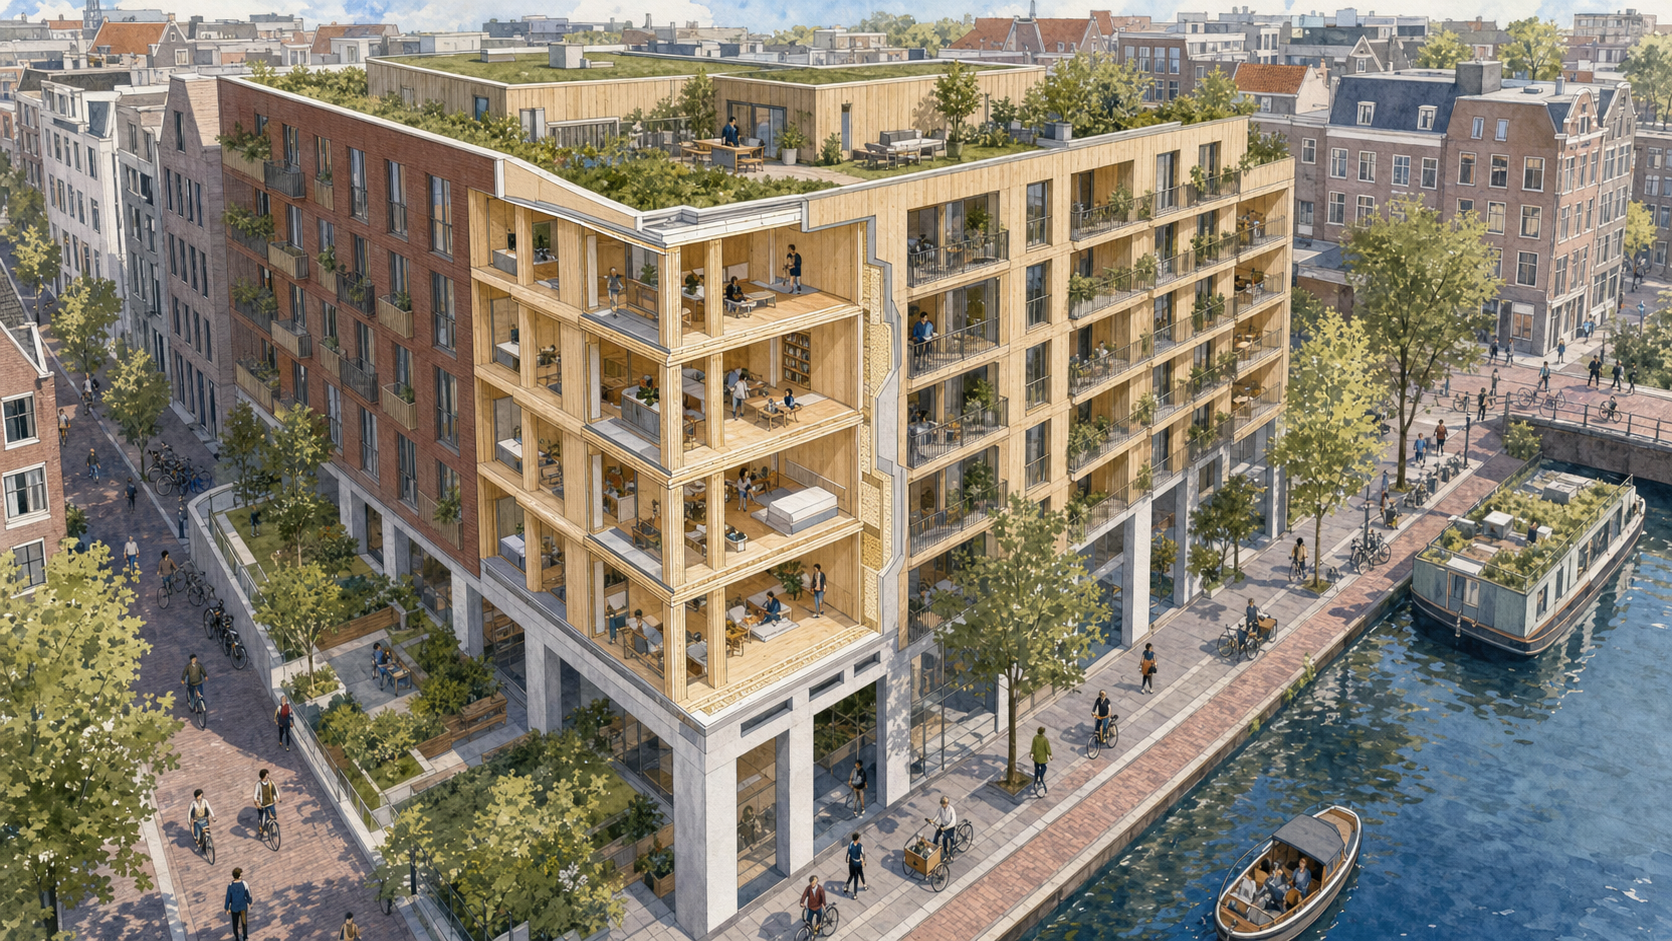
Seven timber residential levels, exposed wood interiors and more than 3,200 cubic metres of CLT and glulam make The Ark a major urban housing test.
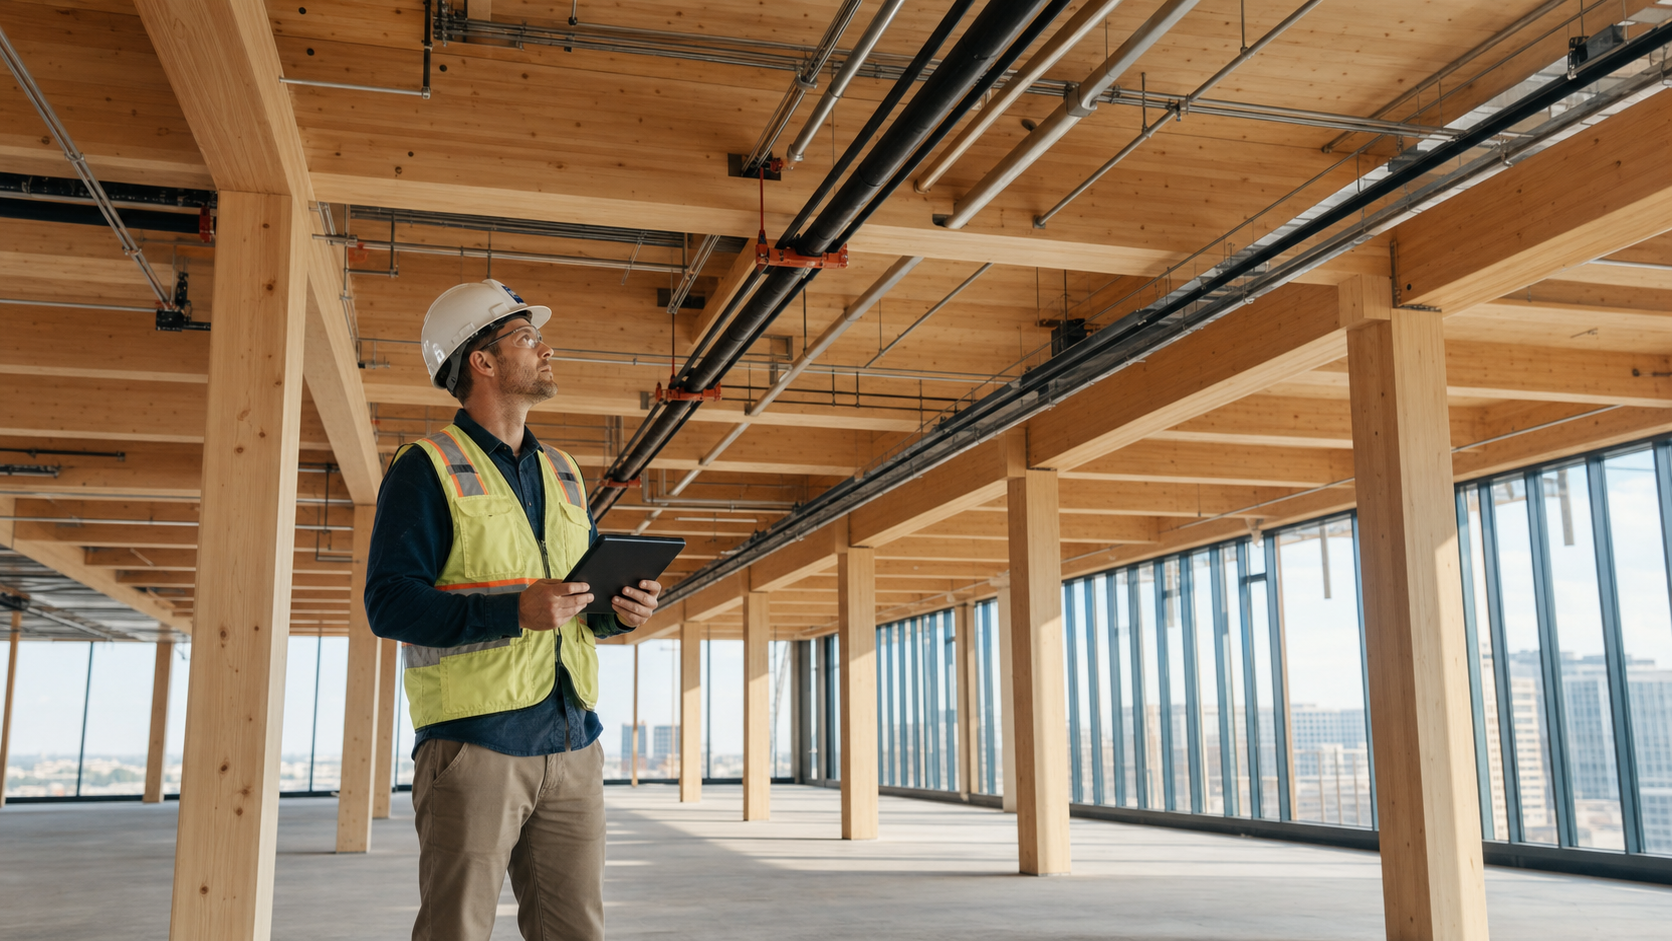
A March 2026 supplier update provides a fresh look at the 280,000 ft² Baltimore campus, where visible CLT and glulam sit alongside geothermal wells, solar power and off-site coordination.
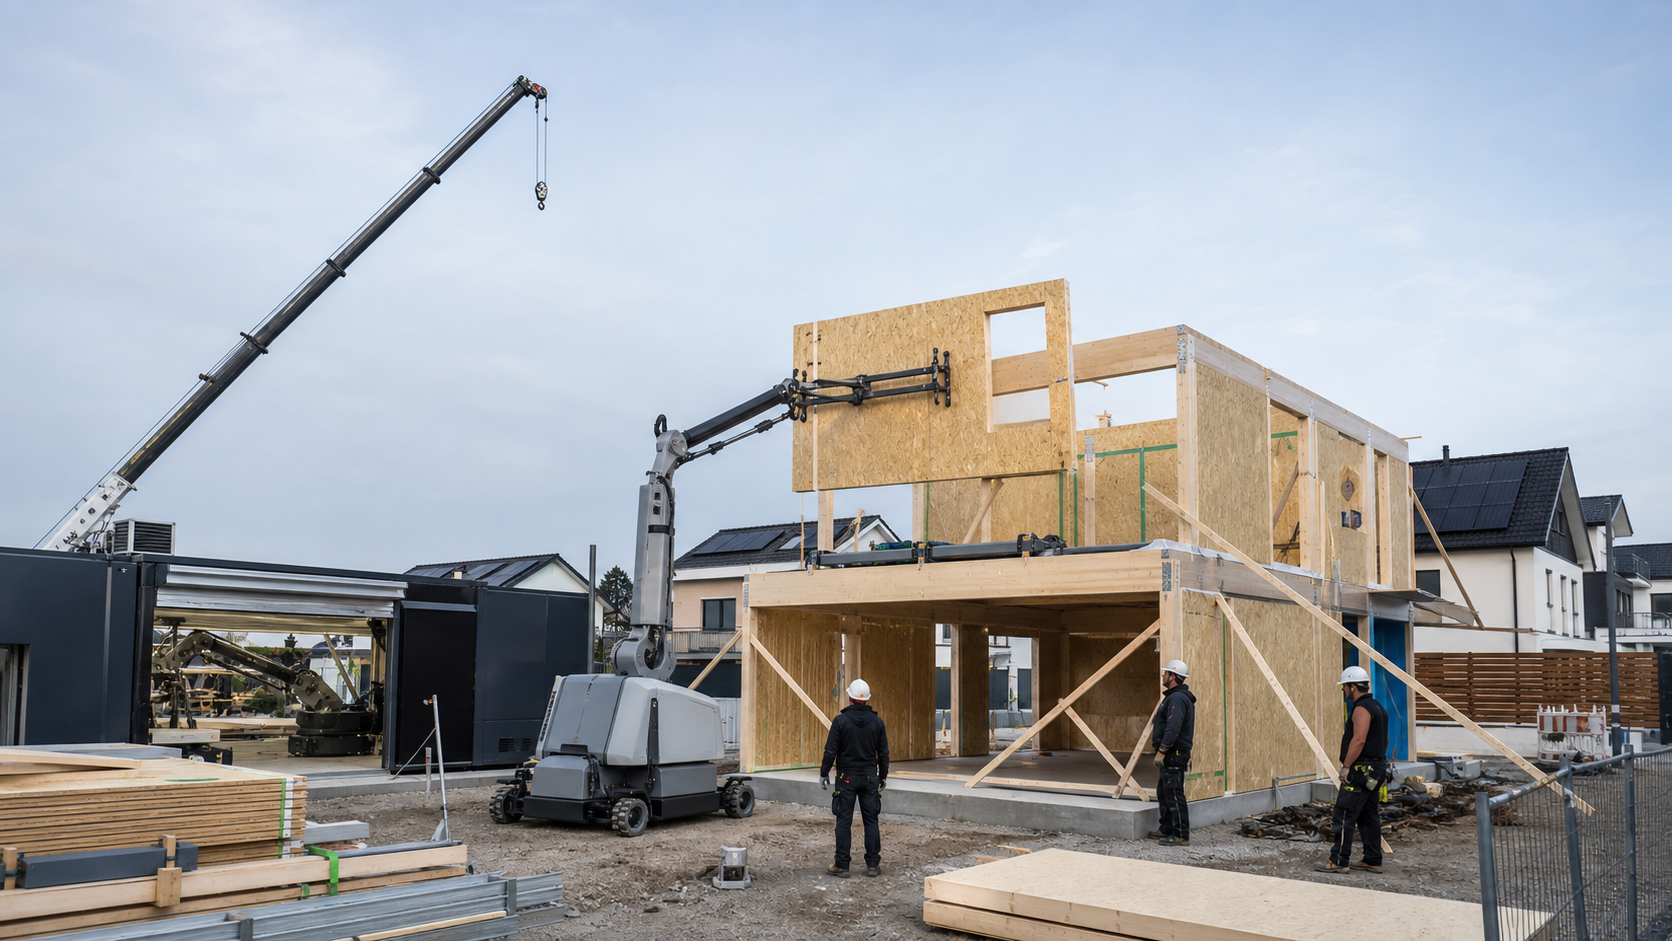
The EU-funded PTAH project will test robotic microfactories, digital twins and adaptive construction in a two-storey timber demonstrator.
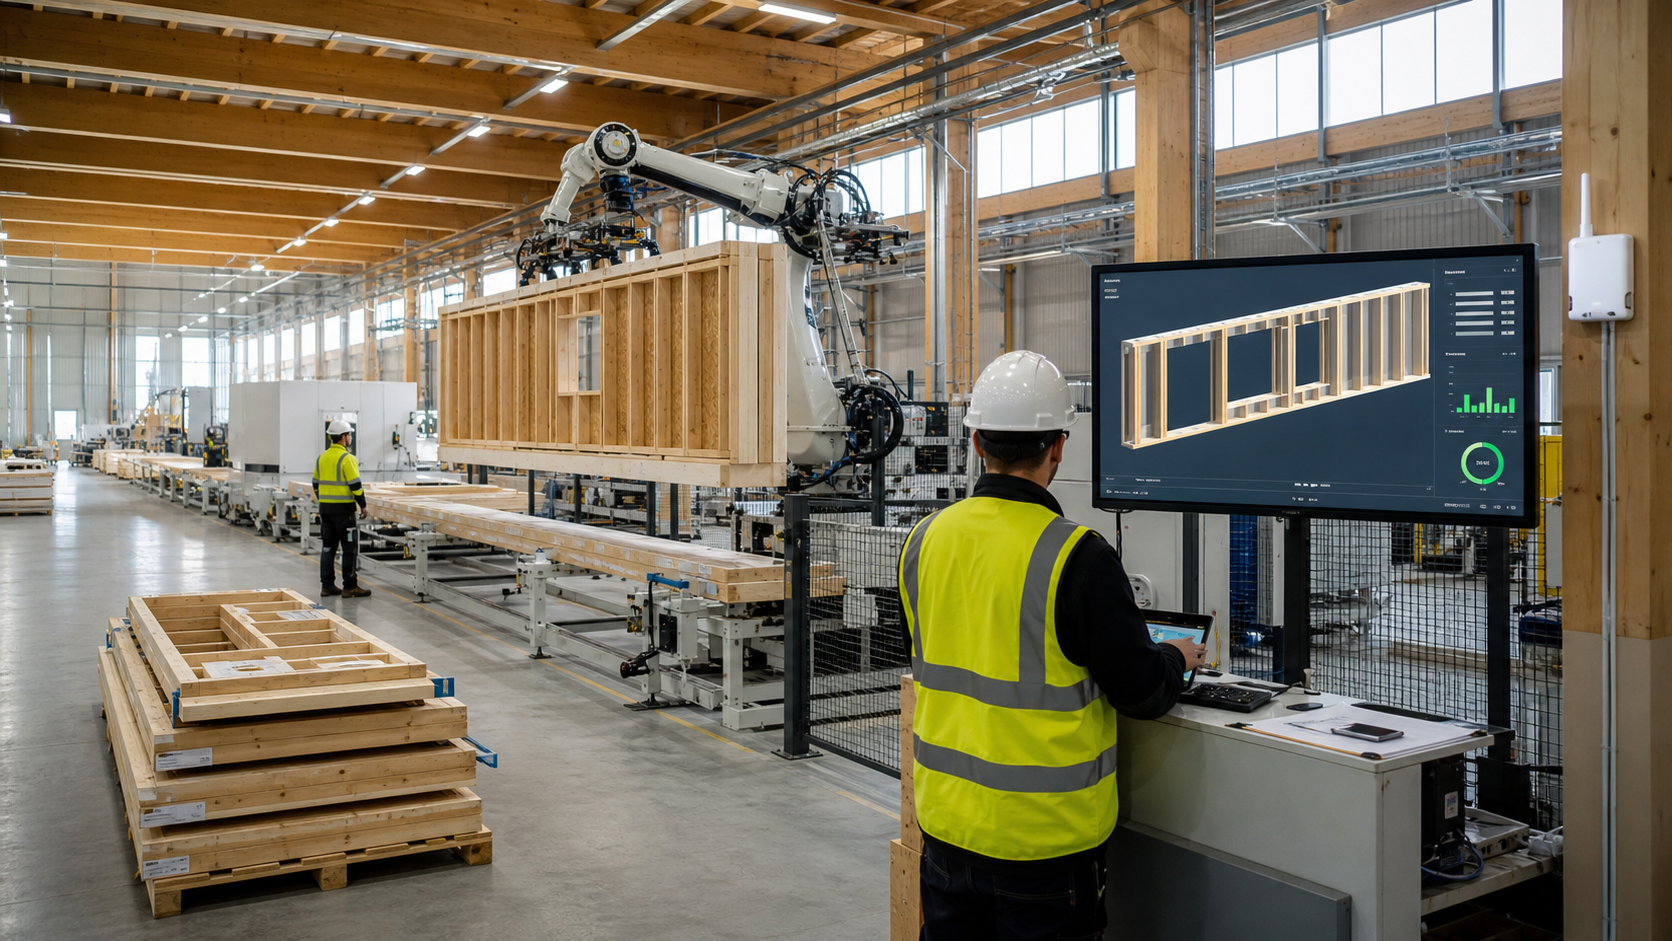
A European research programme has tested 5G networks, AI and digital twins across timber production and building assembly.
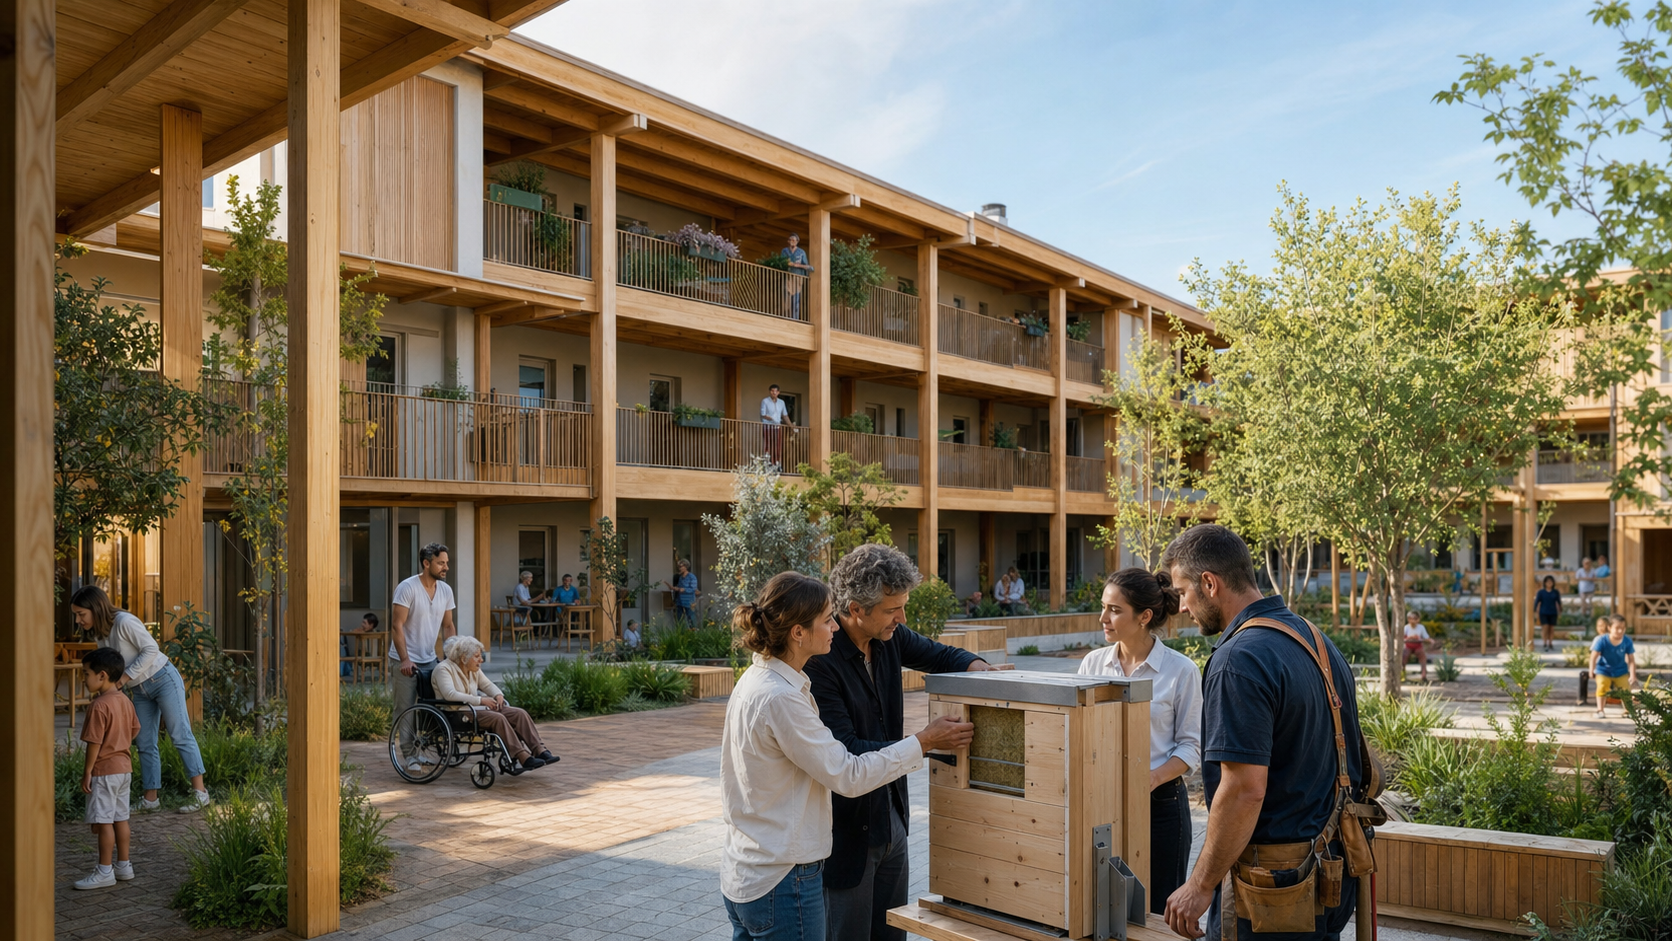
Two EU LIFE projects are building the training, local supply chains and practical knowledge needed to use more wood in affordable and social housing.
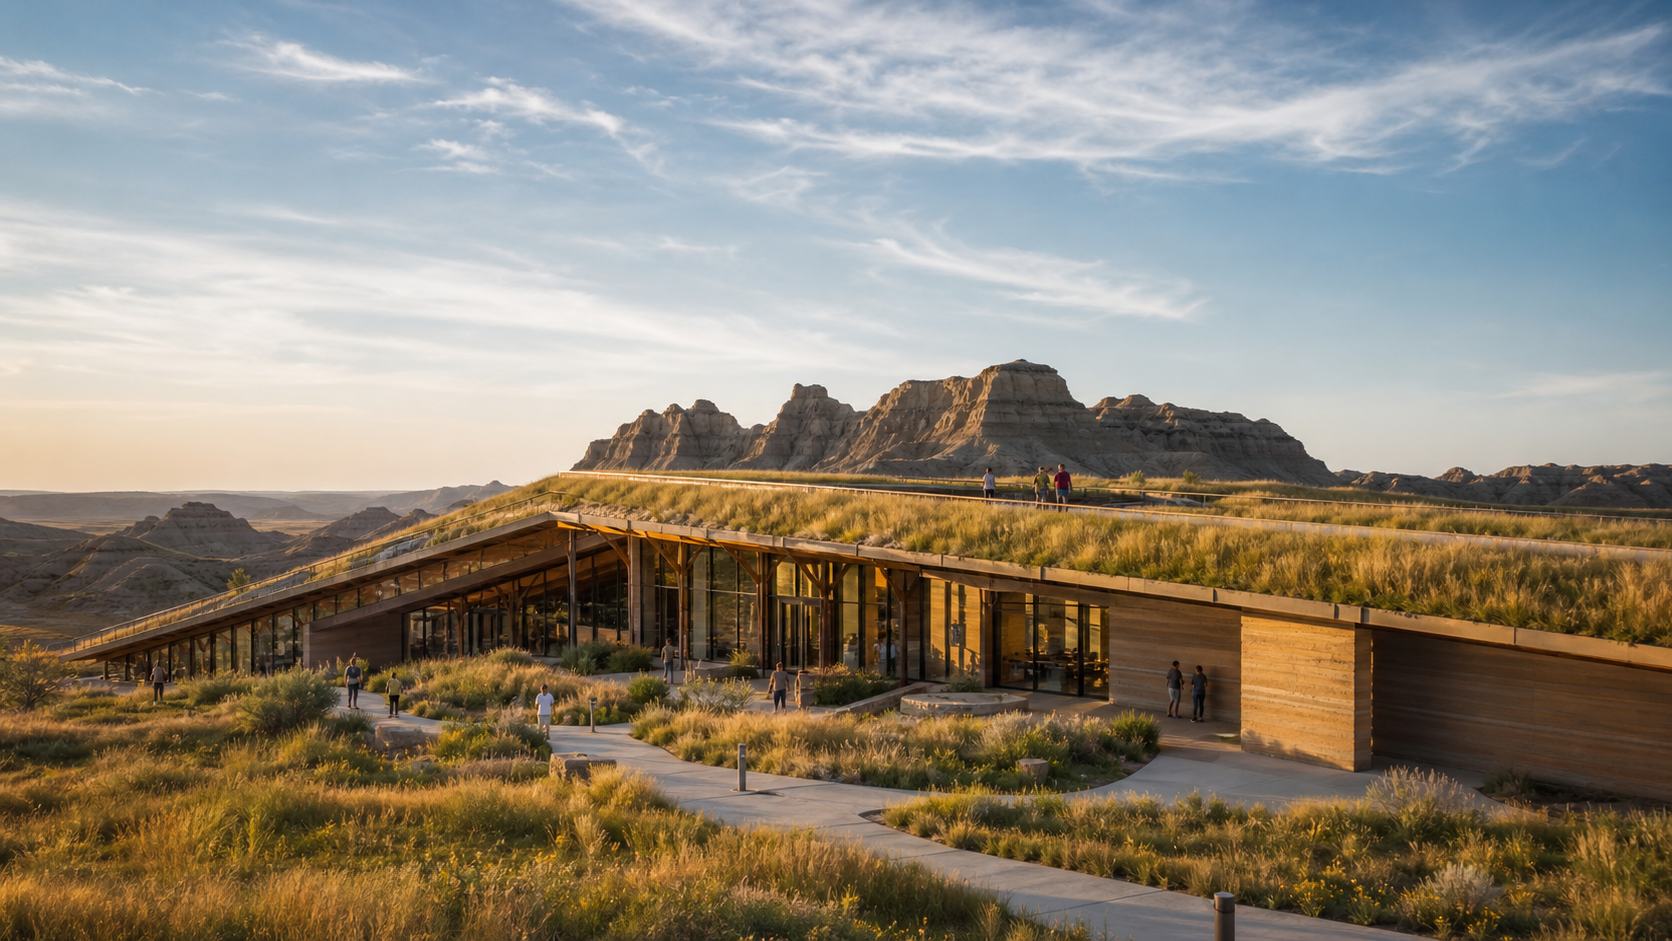
Snøhetta’s Theodore Roosevelt Presidential Library opens on 4 July 2026 with a mass-timber and steel structure, rammed earth walls and a planted roof.
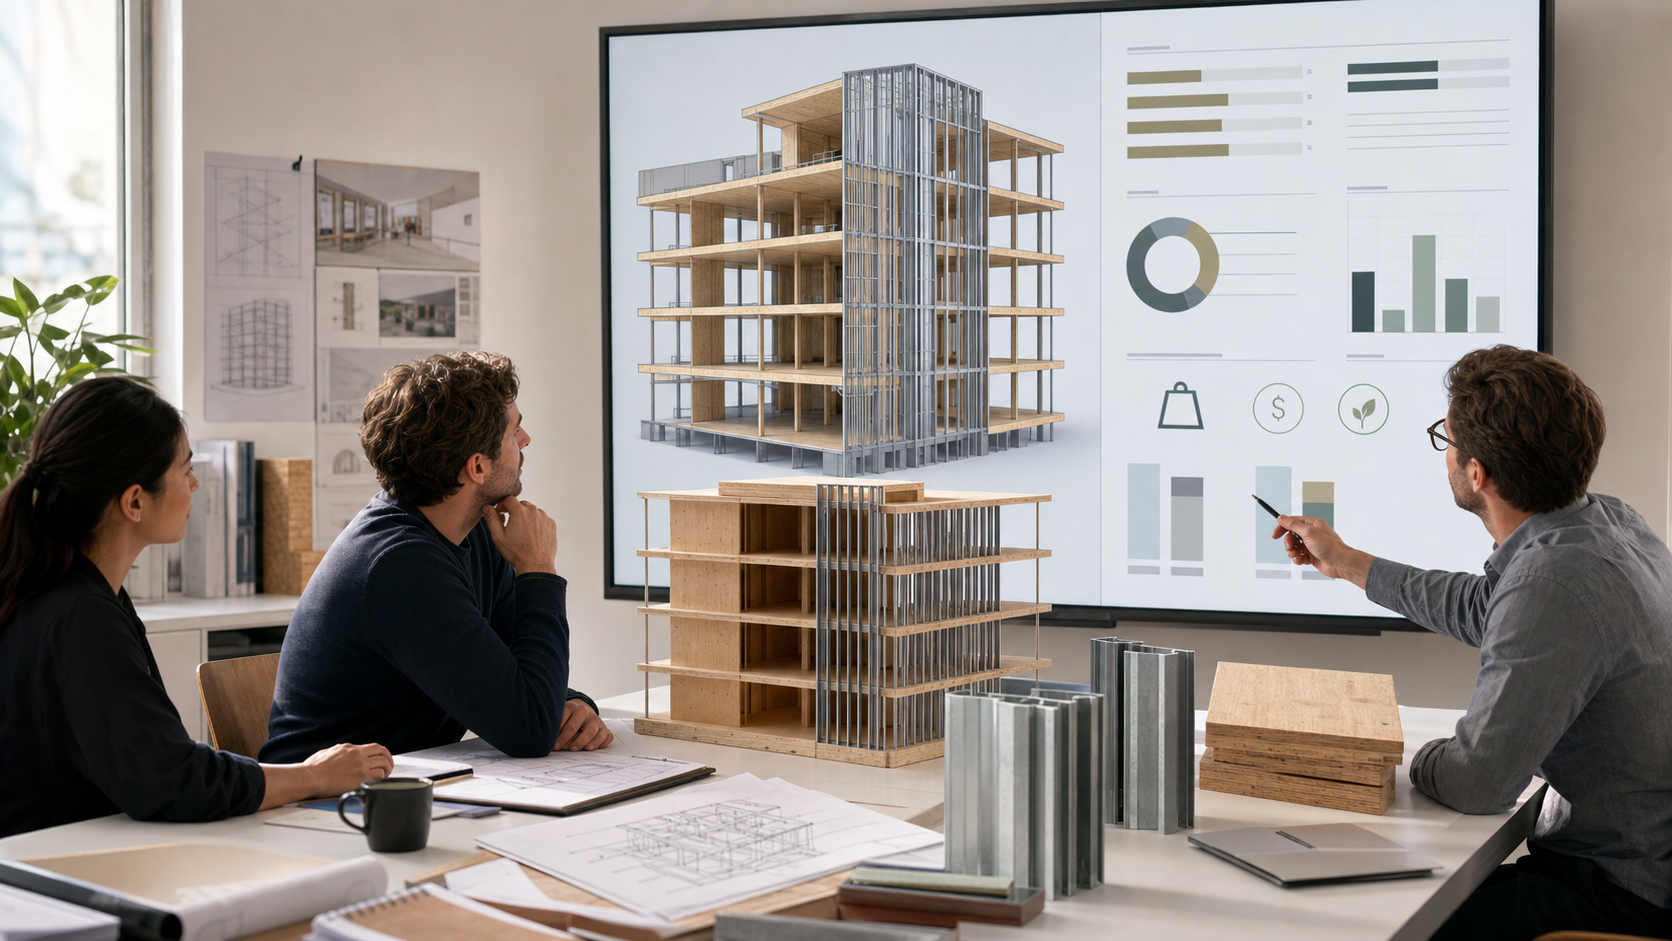
Mercer Mass Timber’s BuildSpec lets project teams test hybrid CLT and cold-formed-steel configurations early, producing preliminary quantities, costs and embodied-carbon estimates before detailed engineering.
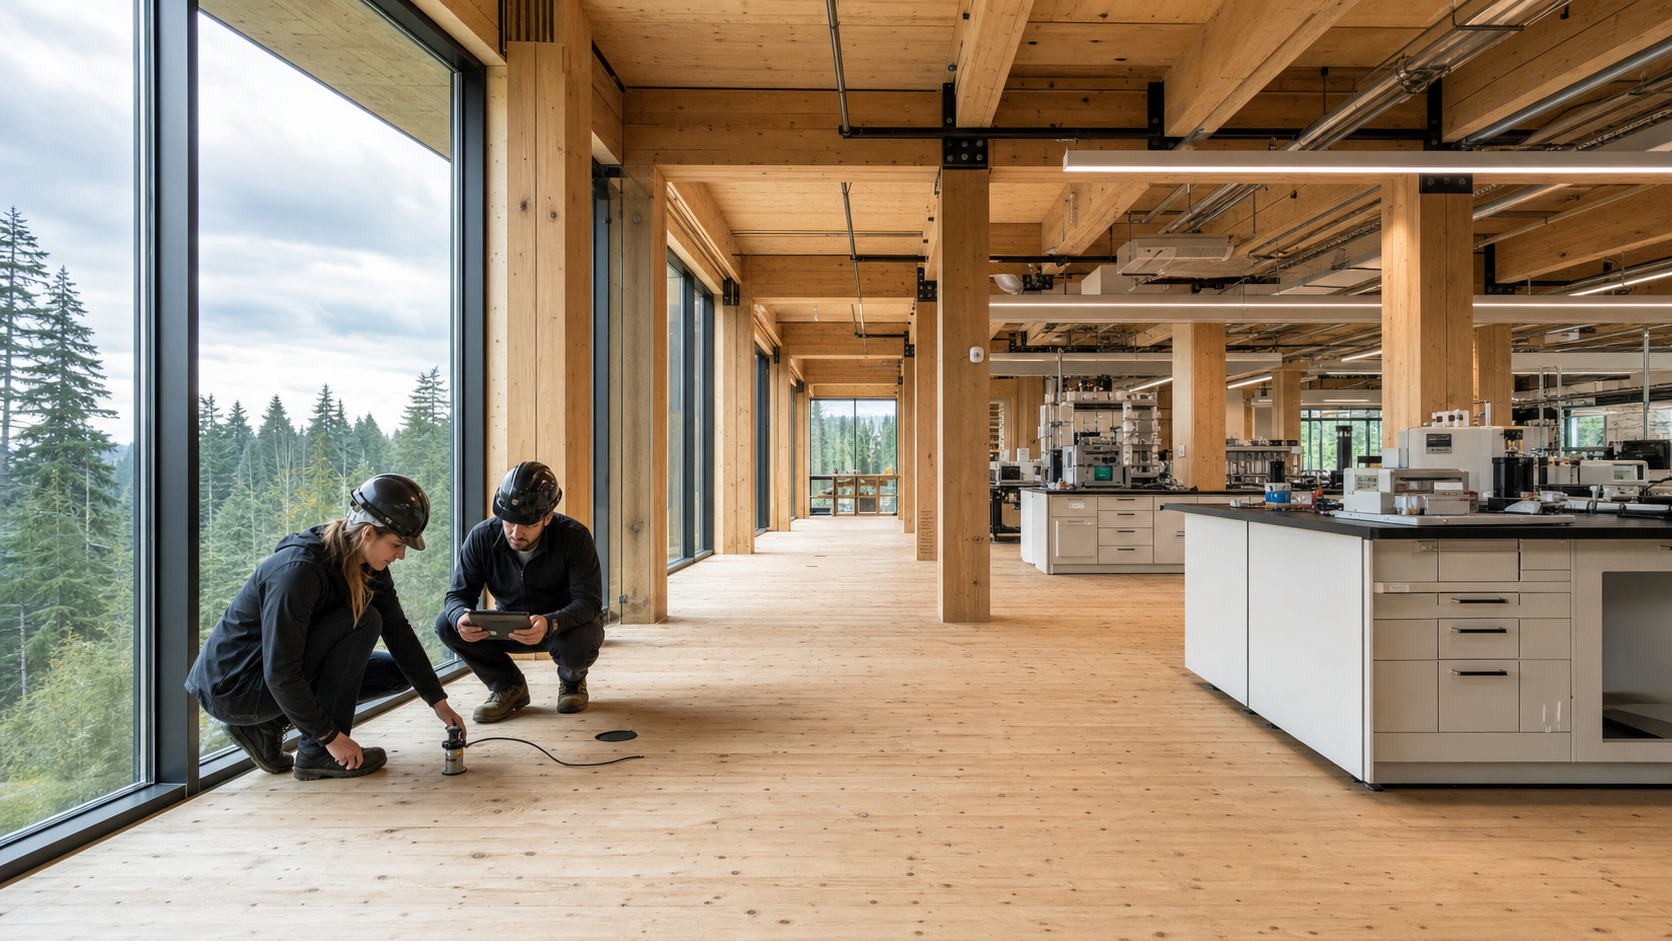
Oregon State University’s 143,000-square-foot research complex uses mass plywood panels in floors engineered for sensitive equipment, extending mass timber into a building type normally associated with concrete.
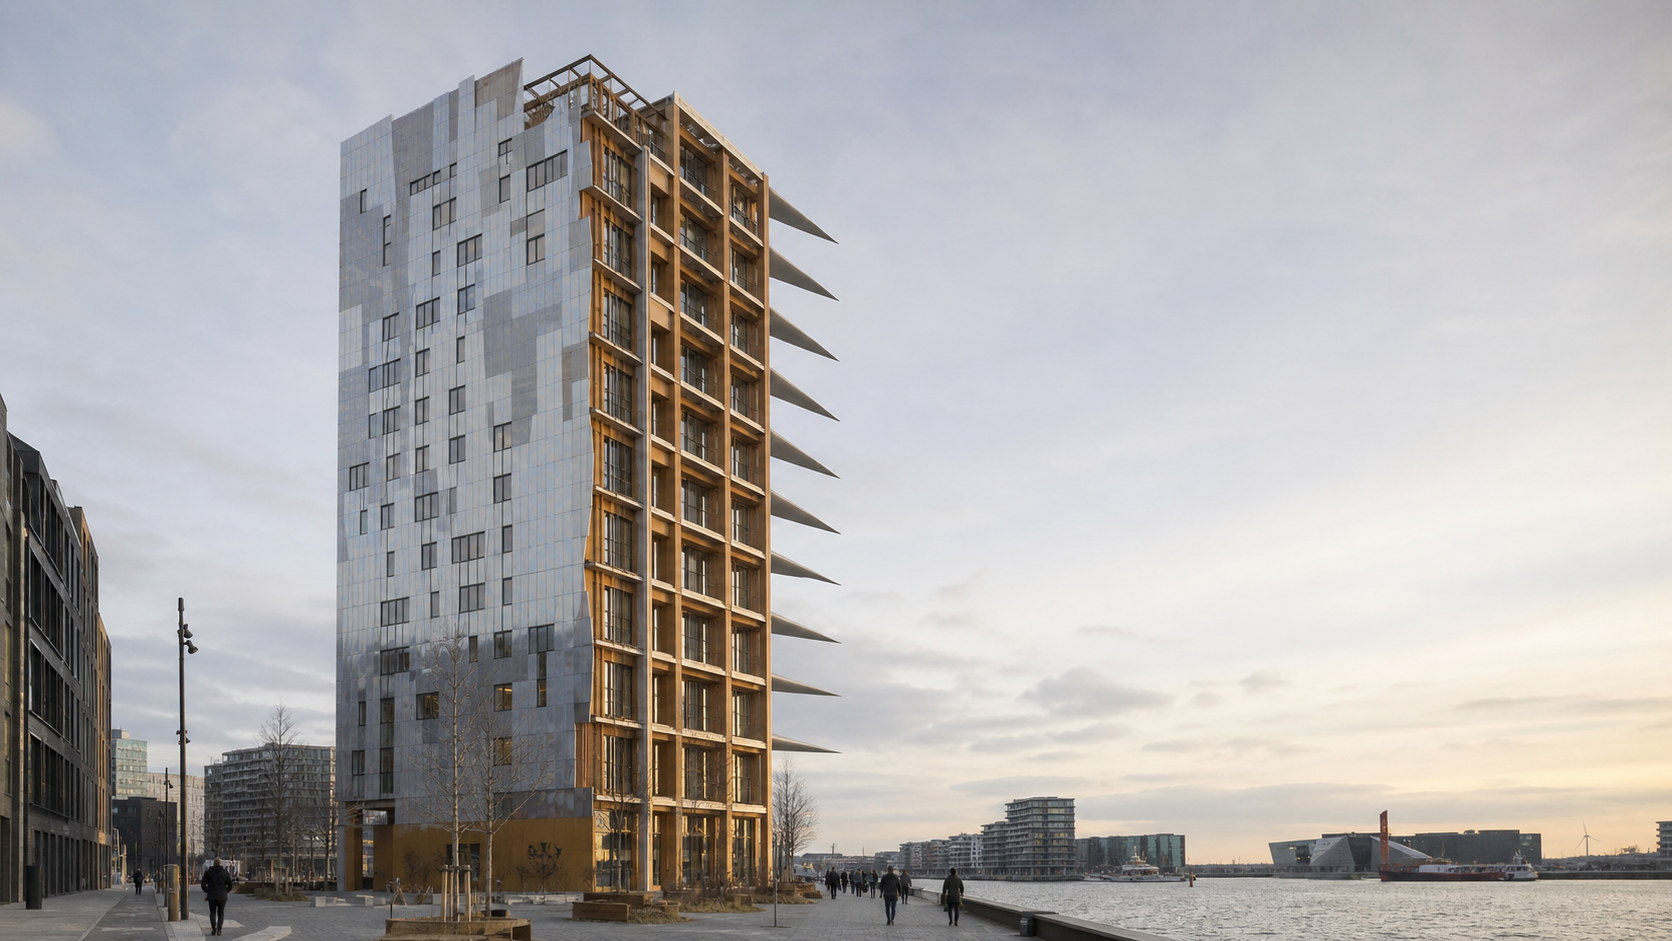
The 20-level, 78-metre TRÆ building in Aarhus combines a timber-led hybrid structure with reused façade materials and turbine-blade sunshades, offering a pragmatic model for circular high-rise construction.
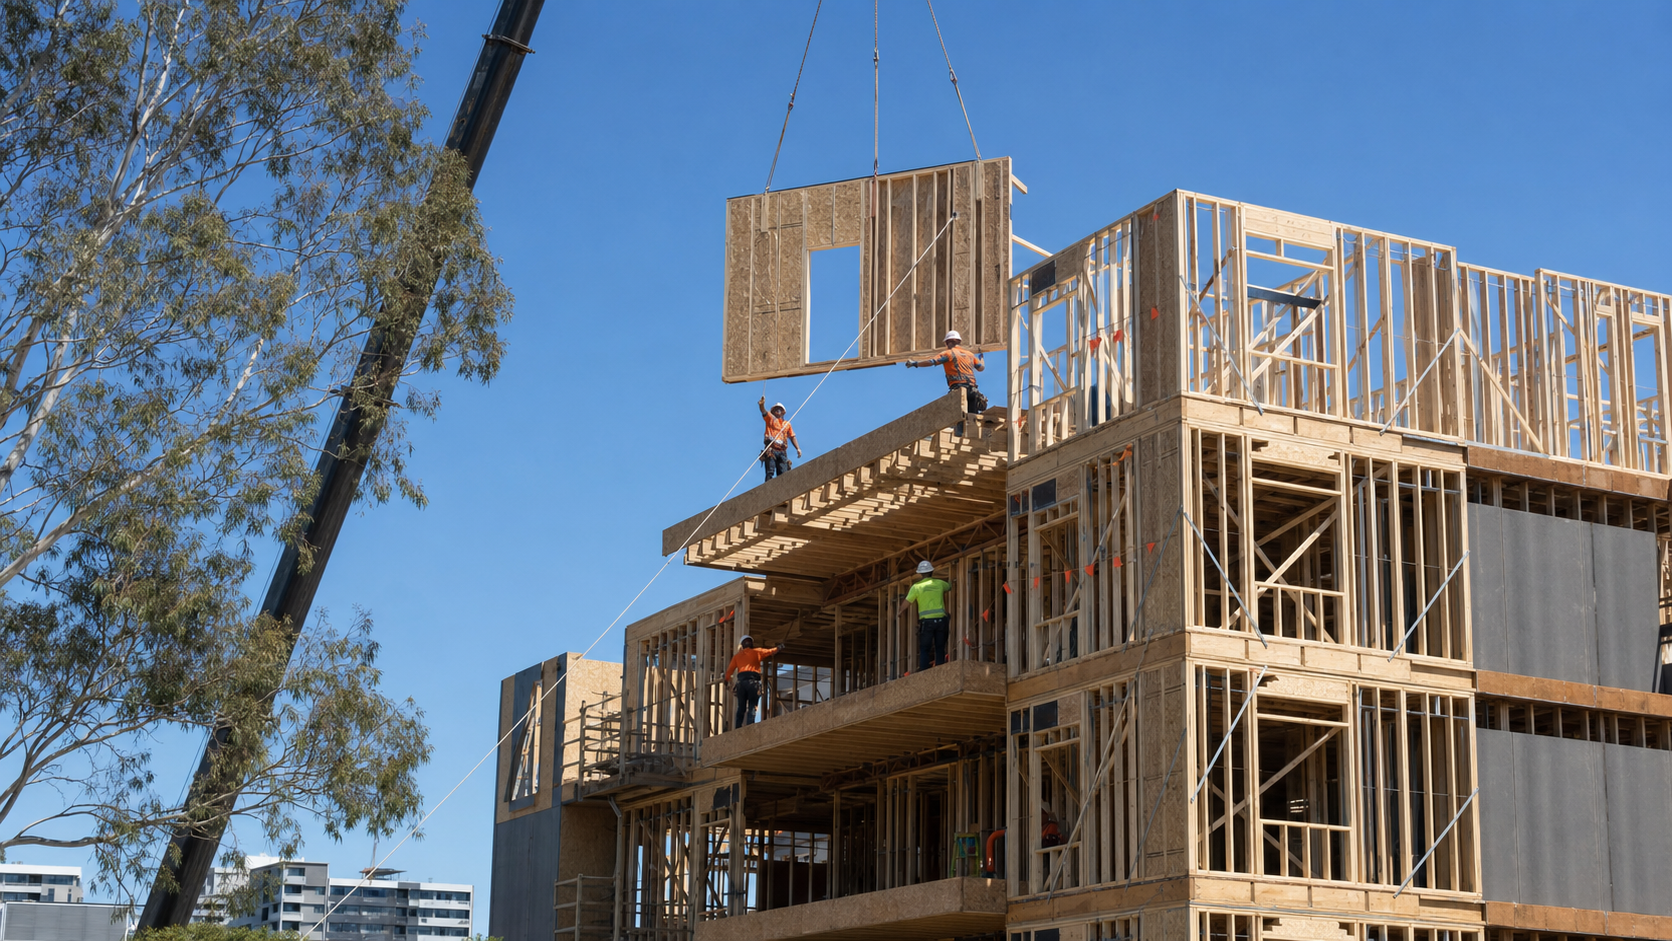
The Future Framing Initiative is developing the evidence and standards needed to extend light timber framing into 4–5-storey apartments, schools and aged-care buildings, with a target pathway into the 2028 National Construction Code.
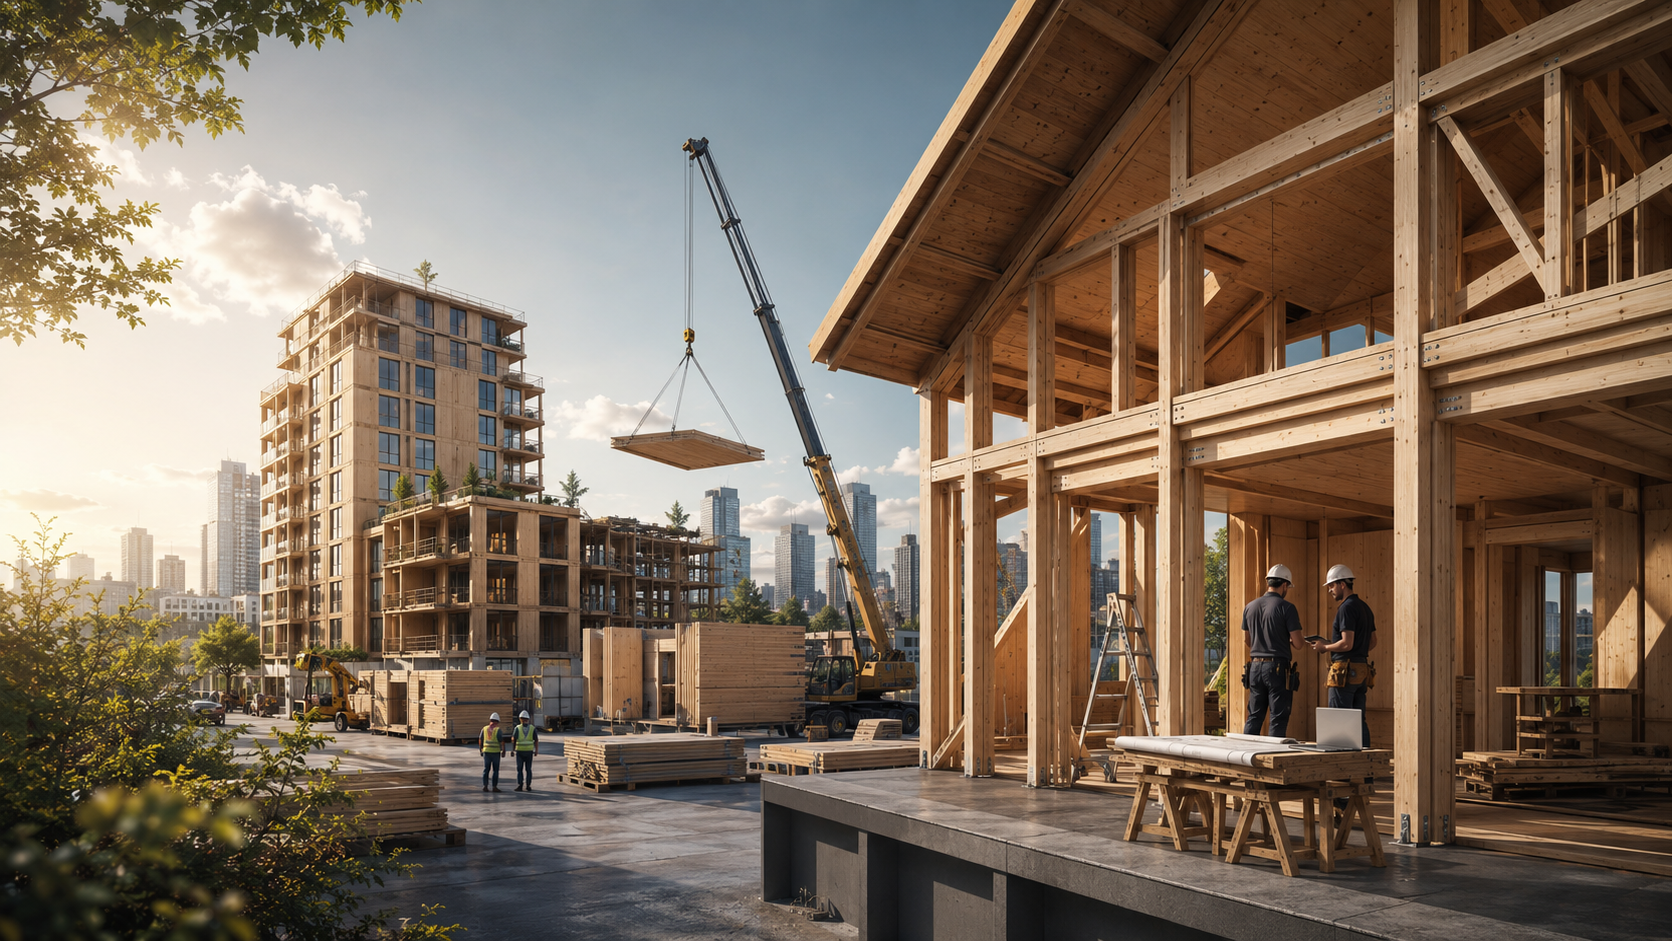
Timber construction is no longer just for cabins, eco-retreats, and people who own too many chisels. In 2026, wood is moving into cities, policies, insurance reports, factories, and serious construction pipelines. Here’s why timber may finally be crossing from niche to normal.

The story of how a gold-flake-water-drinking architect's useless napkin sketch drove a DIYer to build his own browser-based timber frame design software from scratch.

At Expo Osaka 2025, architect Sou Fujimoto unveiled the Grand Ring — a record-breaking 60-meter tall circular timber megastructure. Here’s how ancient Japanese joinery, digital design and mass timber engineering made it possible.
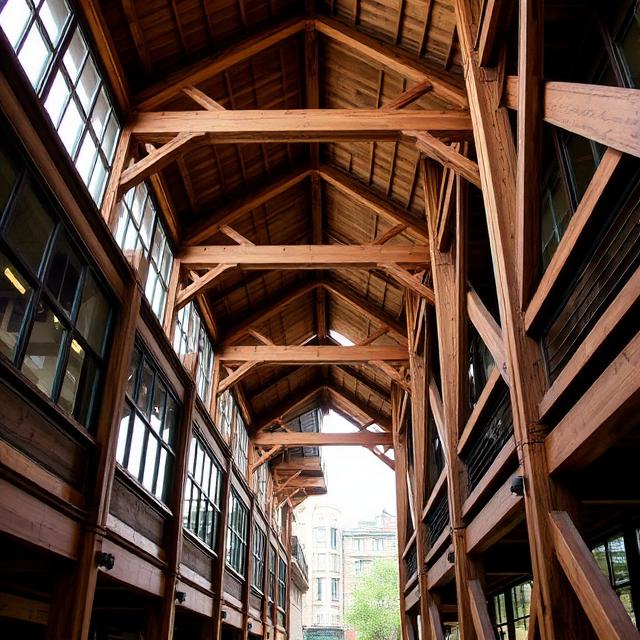
Five extraordinary wooden projects prove that timber can preserve history, protect ruins, empower communities, and build the future—without losing its soul. Sven and Olaf approve.
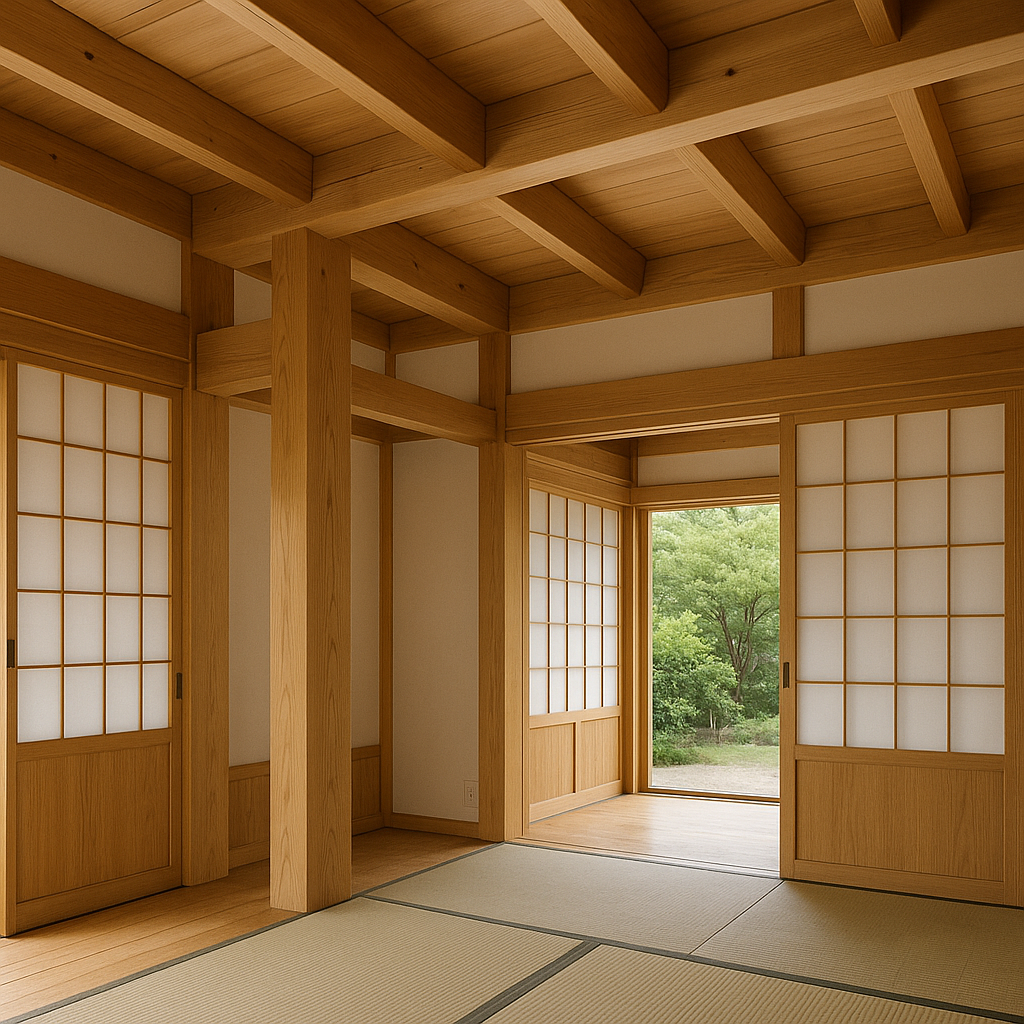
Japanese precision, Scandinavian simplicity, and traditional craftsmanship — the magic inside every soulful timberframe structure.
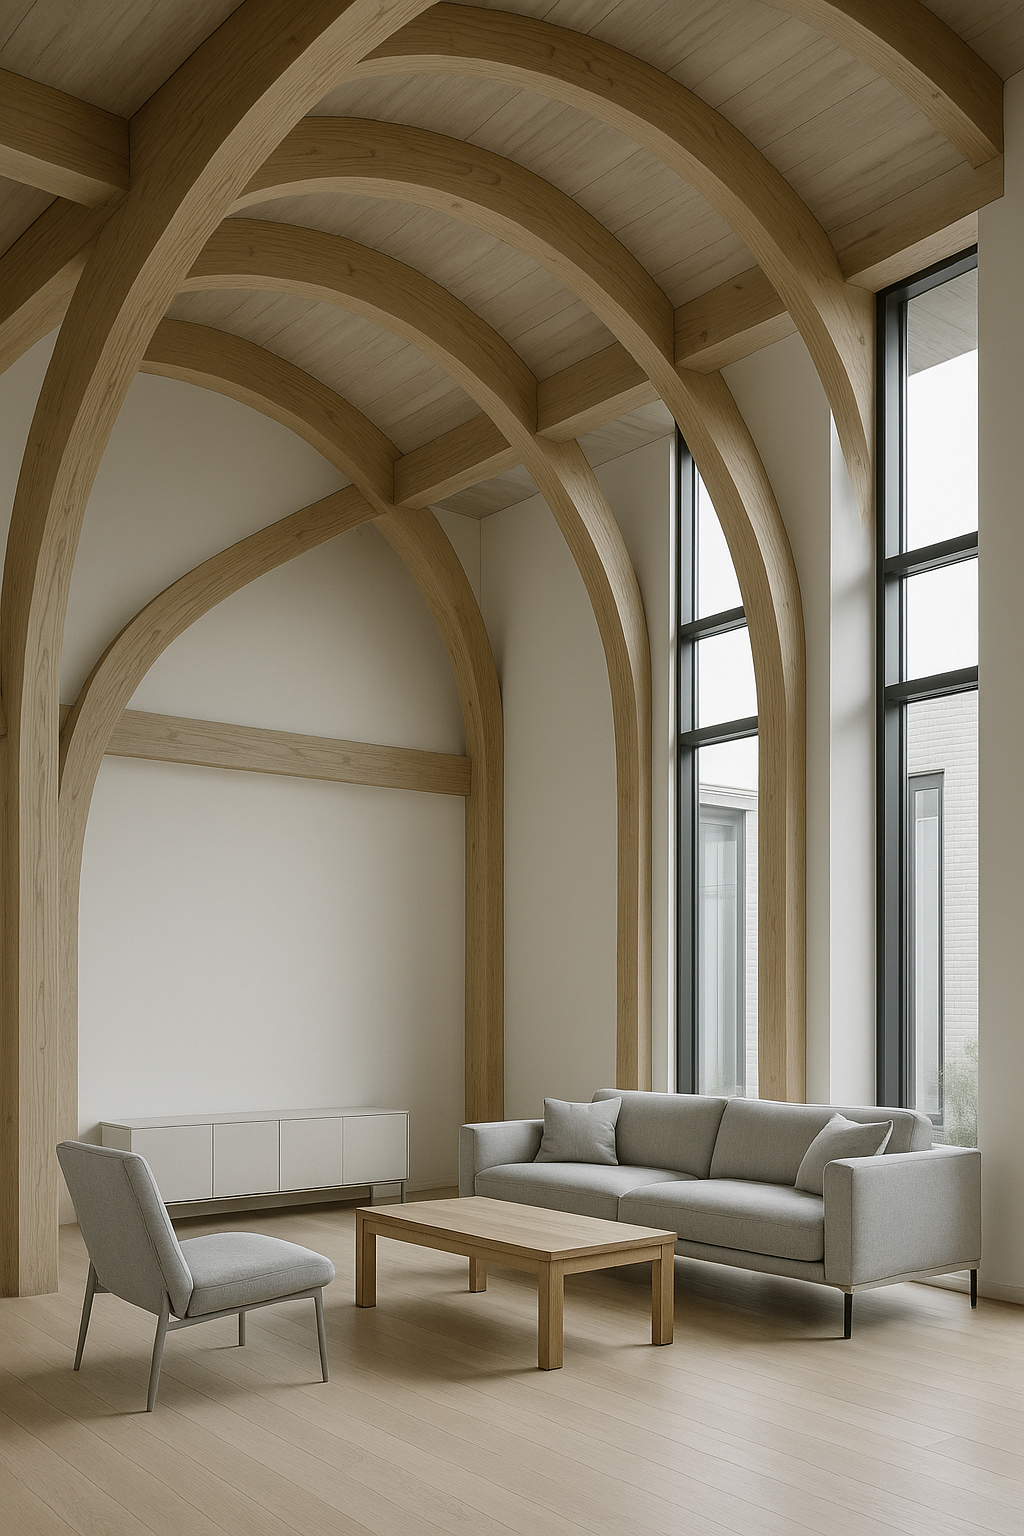
Curved beams, fluid shapes, and organic timberframe design taking over 2025 architecture.
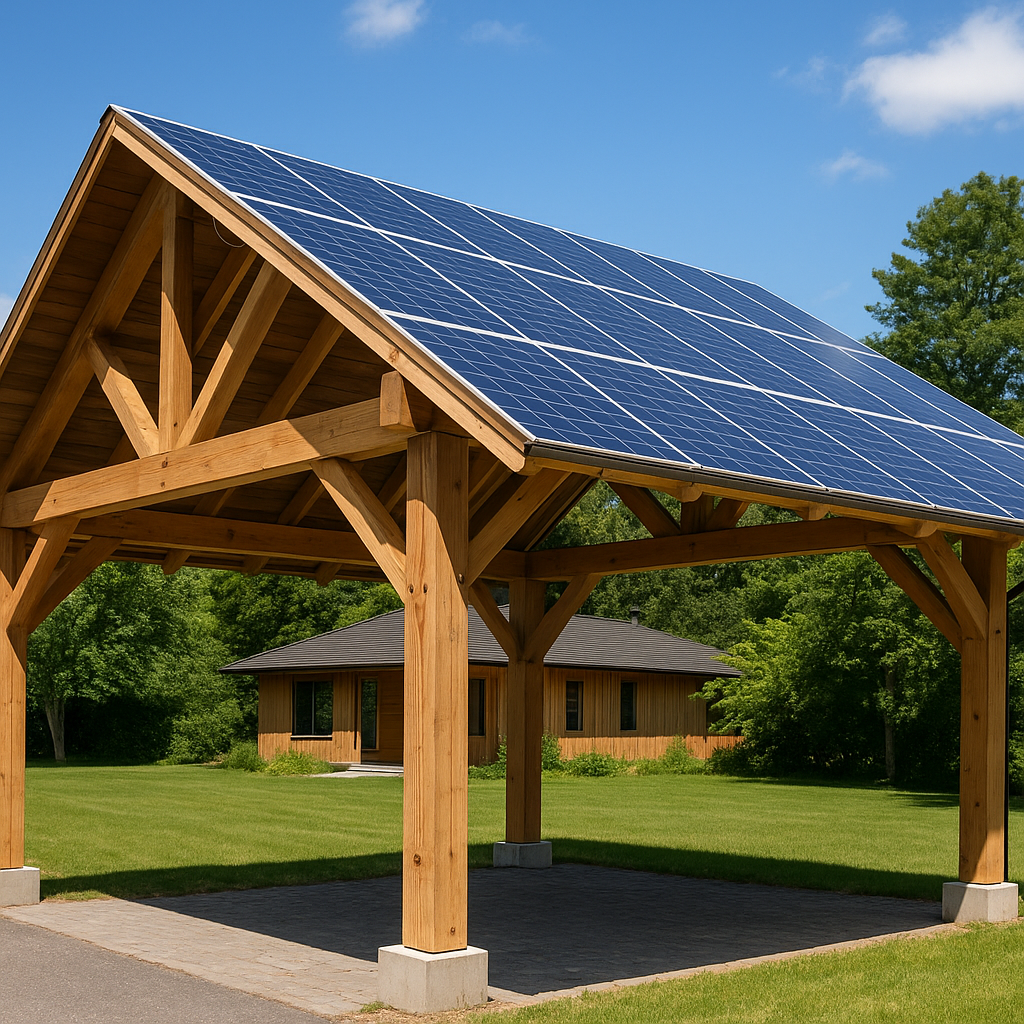
Timber frame construction combined with solar panels is rapidly becoming the global standard for sustainable architecture, blending natural materials with renewable energy.

Dark beams, open layouts, and smart details redefining modern timber frame living in 2025.

Global timber frame trends for 2025—Japan to Scandinavia, curves, modern rustic, gardens, and biophilic design.